
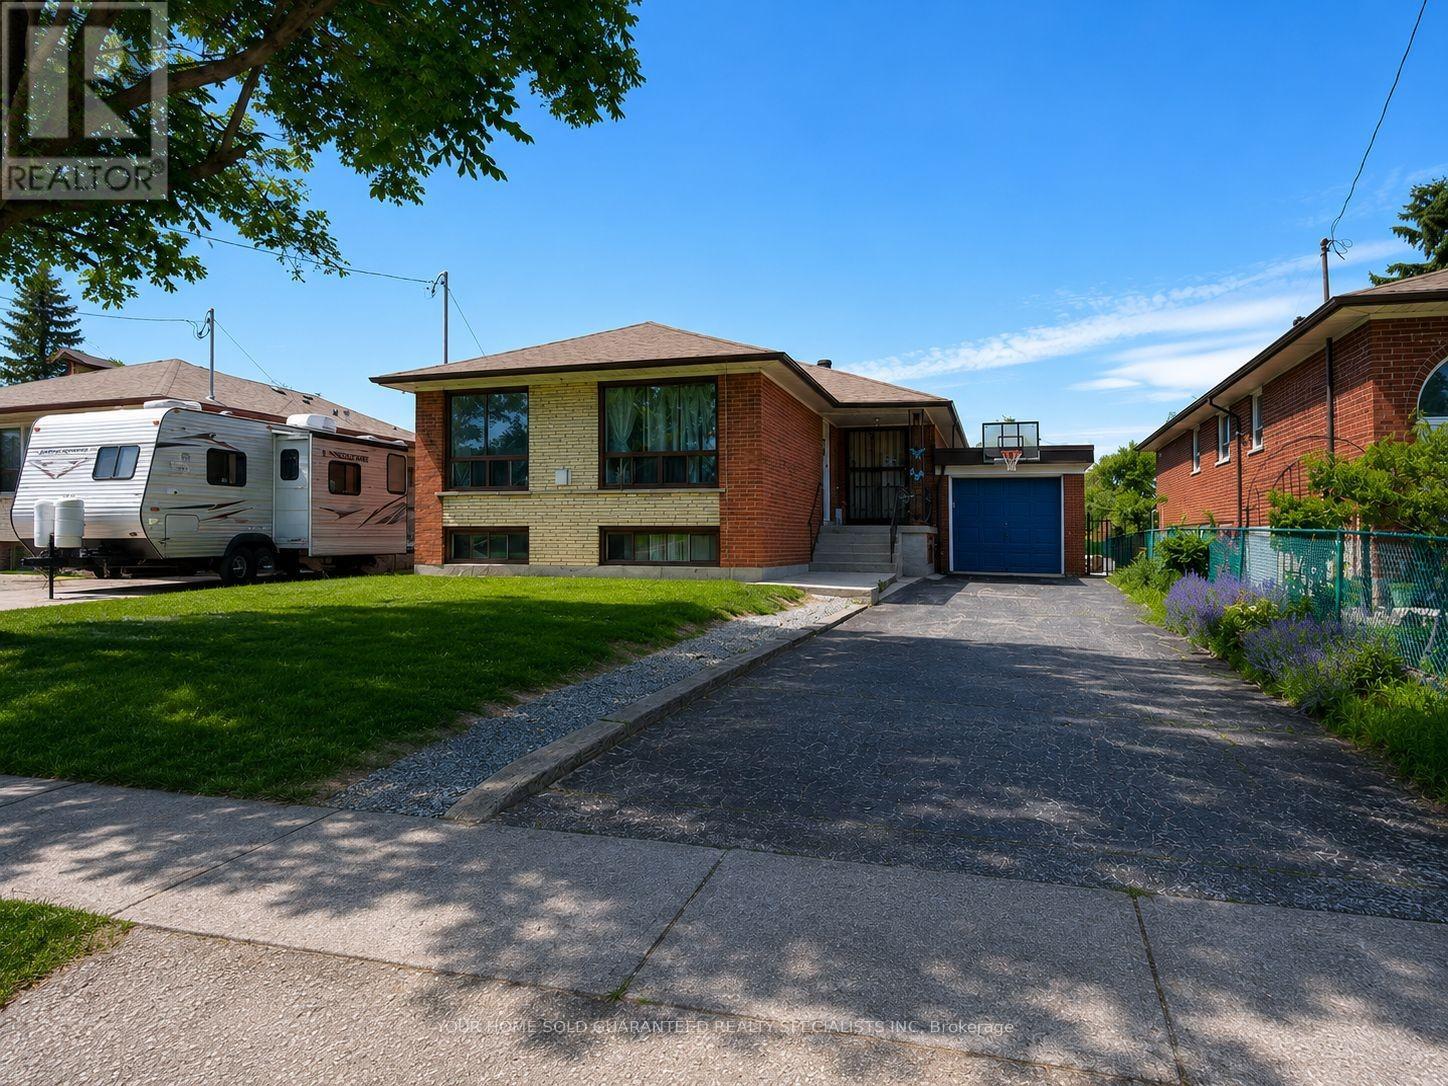
34 Zenith Drive Toronto, Ontario M1K 1K4

$788,888
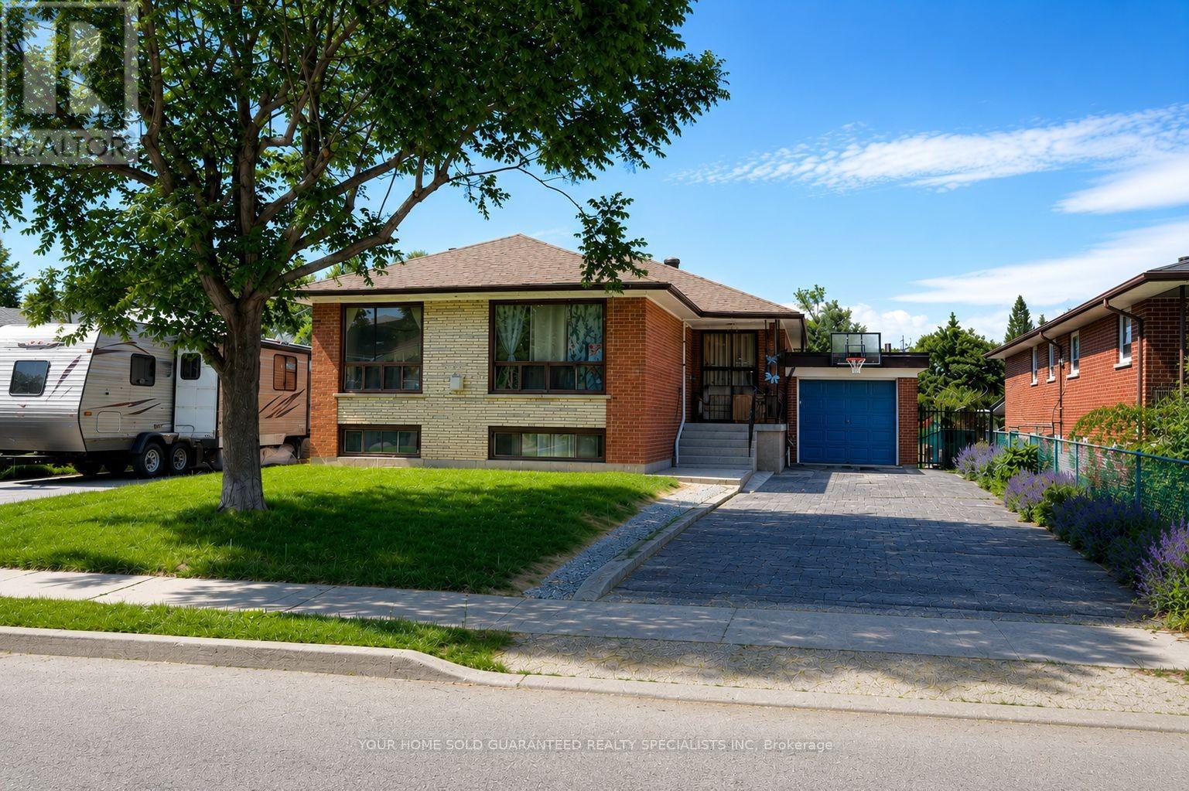
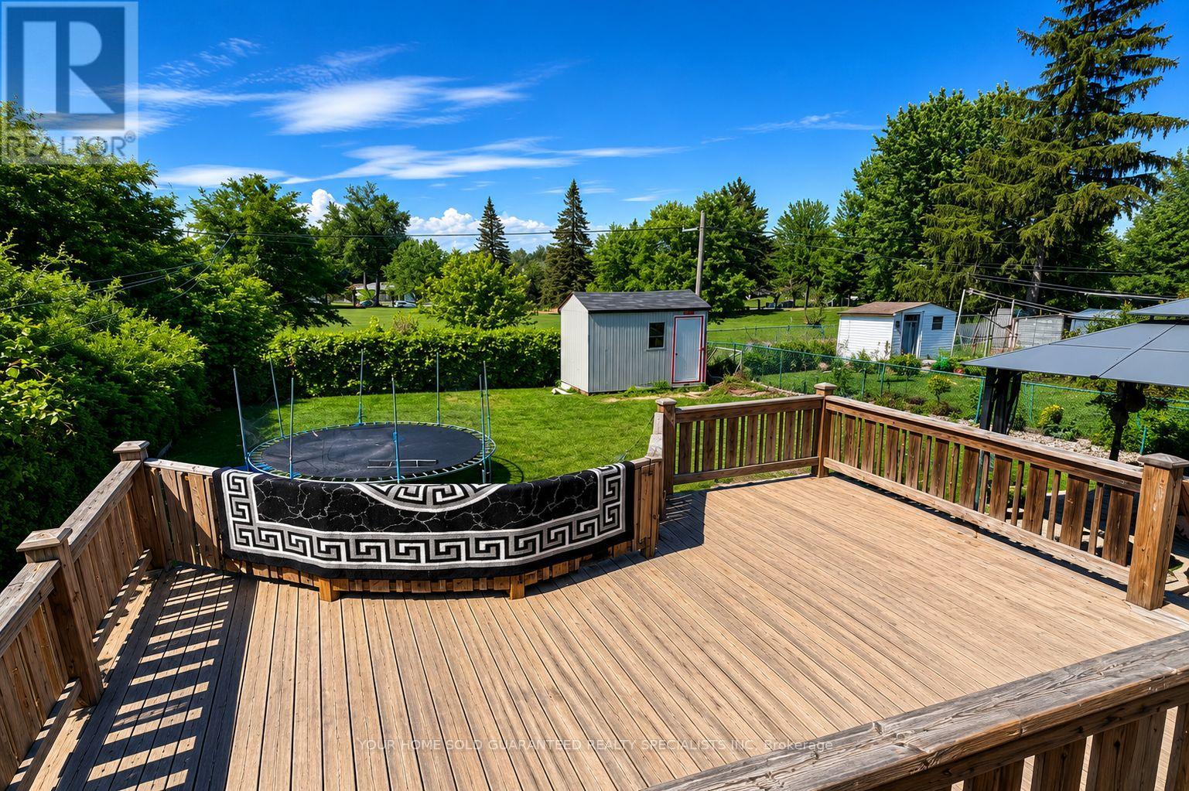
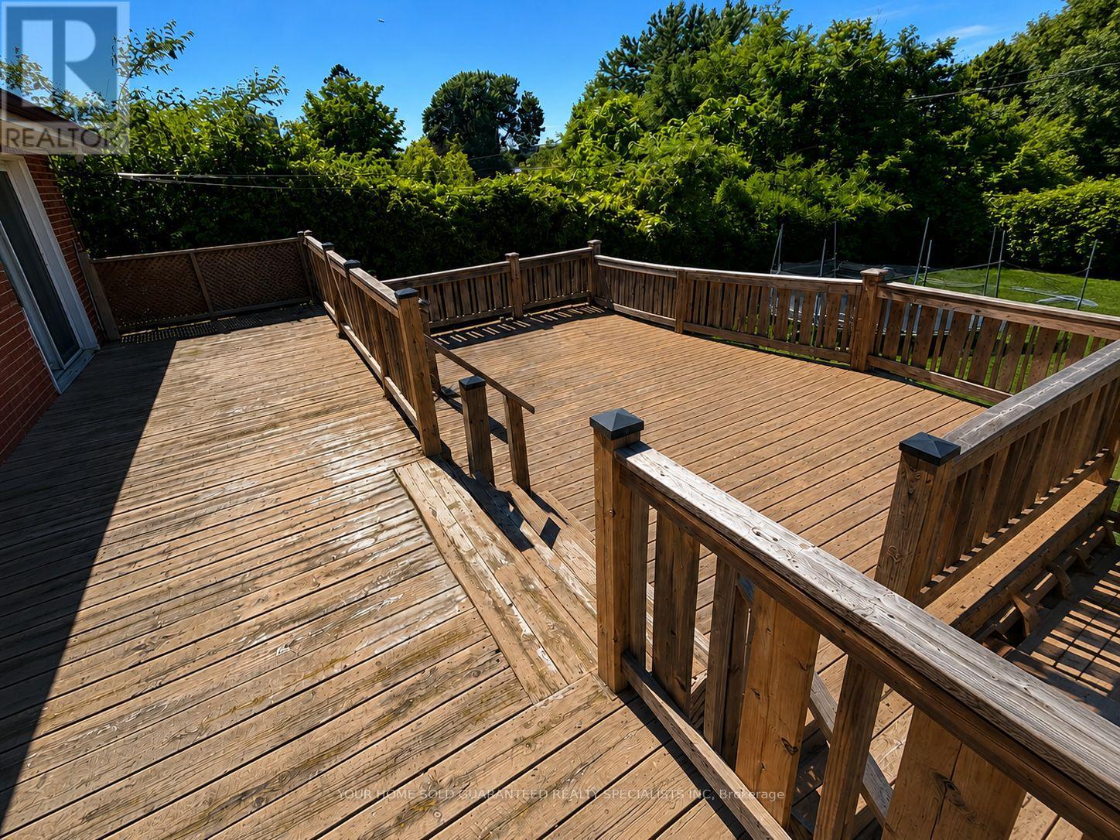
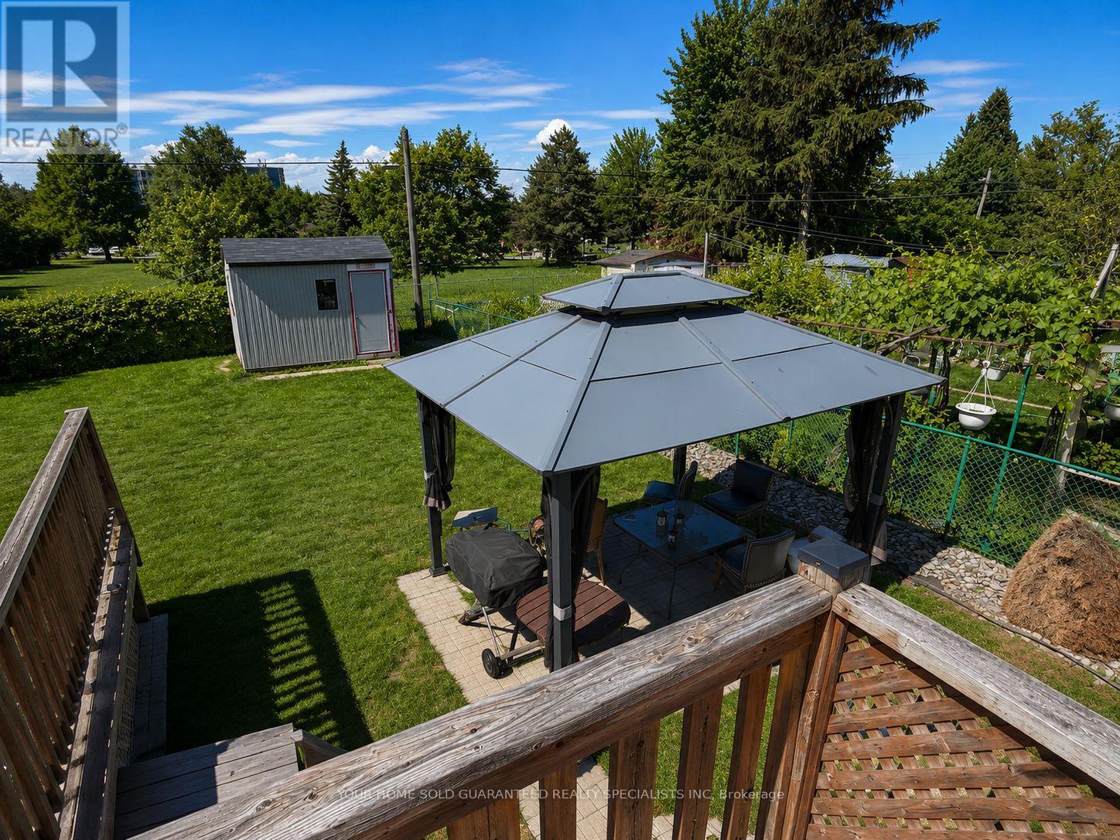
Welcome to 34 Zenith Drive! This 3 bedroom bungalow sits on a generous lot and offers outstanding potential for homeowners, investors, or multi-generational families. Featuring a separate entrance to 2 in-law suites in the basement, this home provides exceptional flexibility and endless possibilities to make it your own. Ideally located close to schools, parks, public transit, shopping, and everyday amenities, this is a fantastic opportunity to own in an established Toronto neighbourhood. Whether you're looking to move in, renovate, or add your personal touch, the potential here is undeniable. (id:60365)
Property Details
| MLS® Number | E13517496 |
| Property Type | Single Family |
| Community Name | Clairlea-Birchmount |
| AmenitiesNearBy | Park |
| EquipmentType | Water Heater |
| ParkingSpaceTotal | 5 |
| RentalEquipmentType | Water Heater |
Building
| BathroomTotal | 3 |
| BedroomsAboveGround | 3 |
| BedroomsBelowGround | 2 |
| BedroomsTotal | 5 |
| Appliances | Window Coverings |
| ArchitecturalStyle | Bungalow |
| BasementDevelopment | Finished |
| BasementFeatures | Separate Entrance |
| BasementType | N/a (finished), N/a |
| ConstructionStyleAttachment | Detached |
| CoolingType | Central Air Conditioning |
| ExteriorFinish | Brick |
| FireplacePresent | Yes |
| FoundationType | Concrete |
| HeatingFuel | Natural Gas |
| HeatingType | Forced Air |
| StoriesTotal | 1 |
| SizeInterior | 1100 - 1500 Sqft |
| Type | House |
| UtilityWater | Municipal Water |
Parking
| Detached Garage | |
| Garage |
Land
| Acreage | No |
| LandAmenities | Park |
| Sewer | Sanitary Sewer |
| SizeDepth | 145 Ft ,2 In |
| SizeFrontage | 50 Ft |
| SizeIrregular | 50 X 145.2 Ft |
| SizeTotalText | 50 X 145.2 Ft |
Mauro Bucci
Broker of Record
28 Wellington St W
Aurora, Ontario L4G 2N6
Connie Bove
Salesperson
28 Wellington St W
Aurora, Ontario L4G 2N6

The trademarks REALTOR®, REALTORS®, and the REALTOR® logo are controlled by The Canadian Real Estate Association (CREA) and identify real estate professionals who are members of CREA. The trademarks MLS®, Multiple Listing Service® and the associated logos are owned by The Canadian Real Estate Association (CREA) and identify the quality of services provided by real estate professionals who are members of CREA. The trademark DDF® is owned by The Canadian Real Estate Association (CREA) and identifies CREA's Data Distribution Facility (DDF®)
July 03 2026 03:32:08
Toronto Real Estate Board
Your Home Sold Guaranteed Realty Specialists Inc

© 2026 Proptech Realty Inc., Brokerage.