
2808 - 88 Park Lawn Road Toronto, Ontario M8Y 0B5

$1,029,000Maintenance, Common Area Maintenance, Heat, Insurance, Parking, Water
$1,007.12 Monthly
Maintenance, Common Area Maintenance, Heat, Insurance, Parking, Water
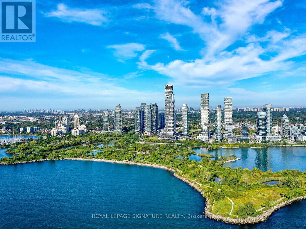
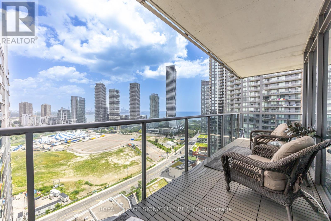
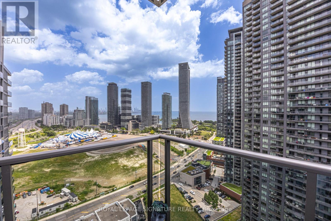
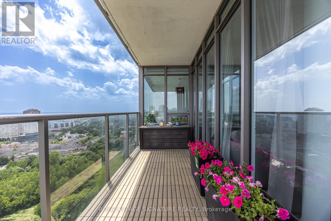
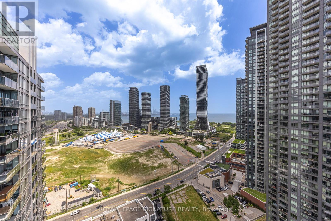
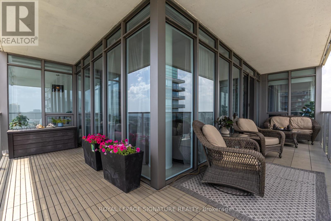
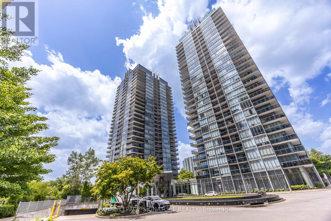
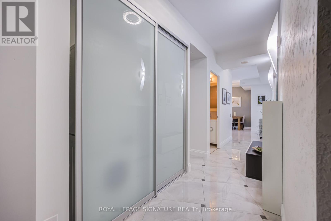
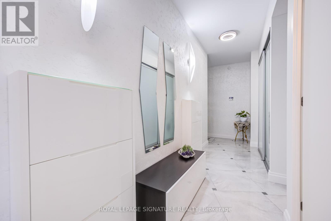
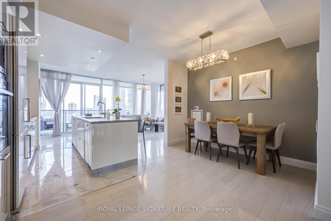
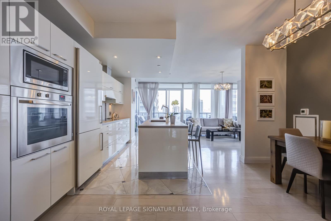
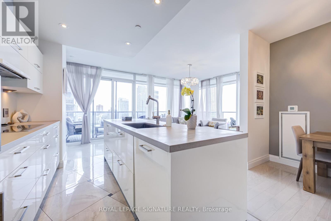
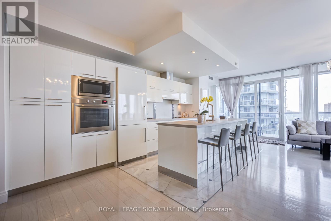
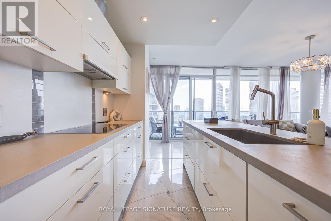
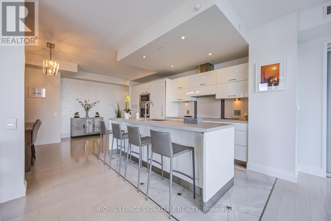
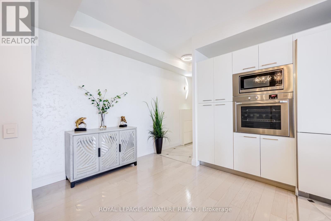
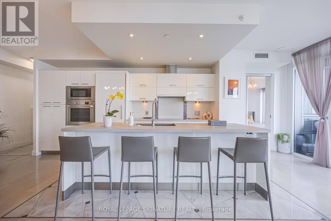
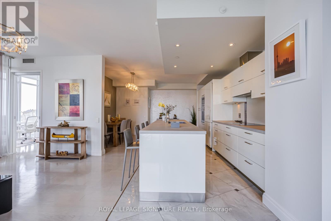
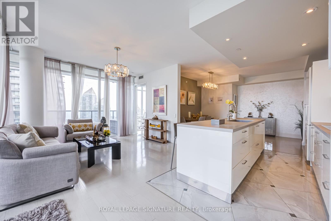
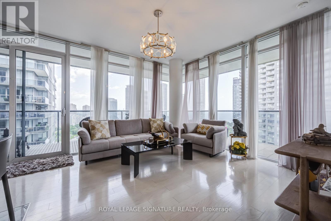
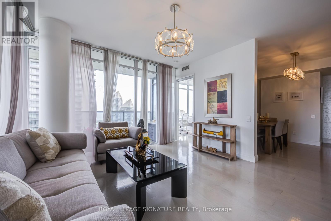
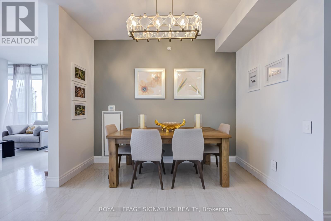
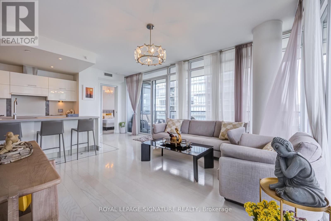
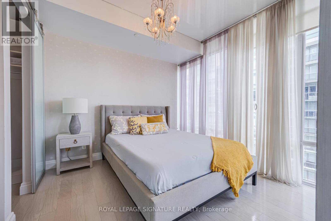
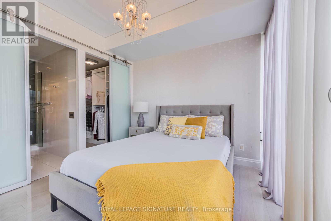
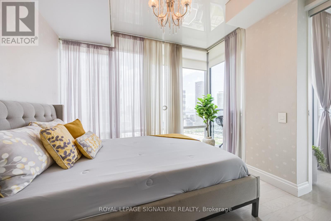
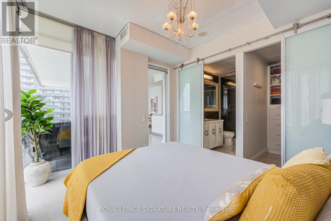
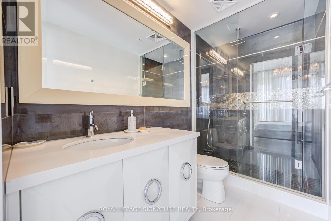
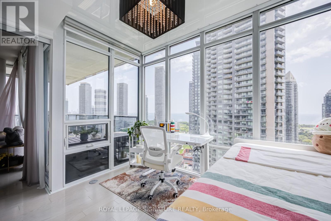
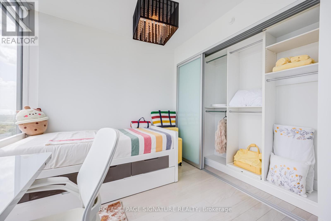
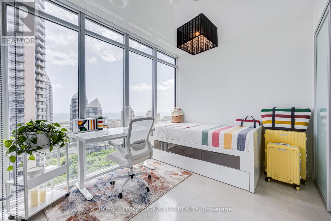
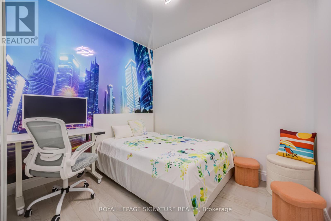
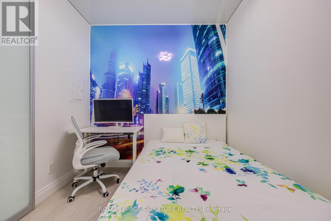
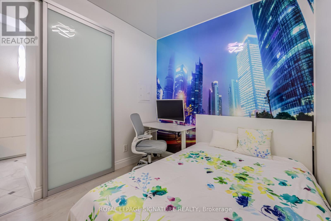
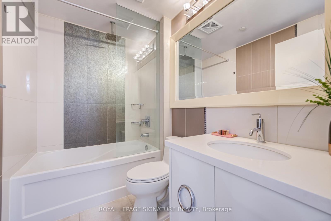
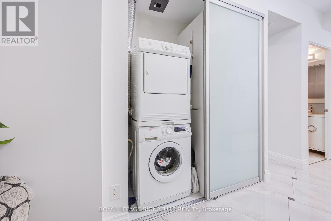
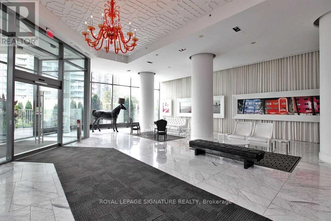
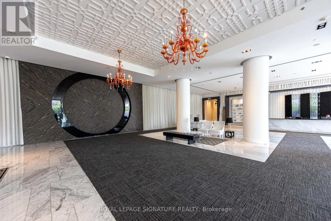
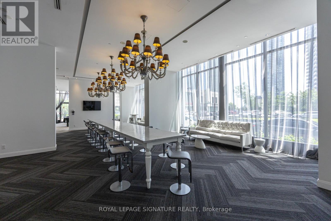
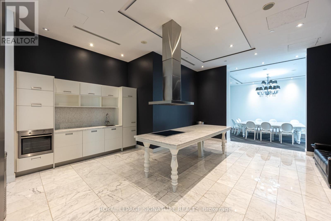
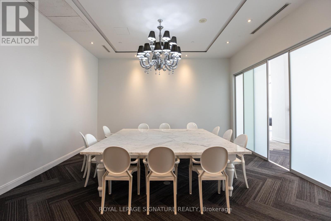
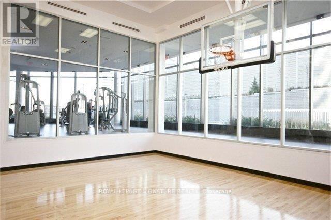
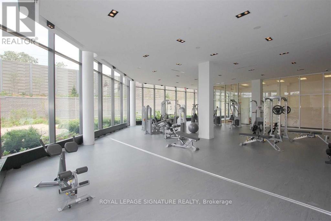
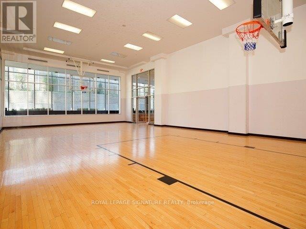
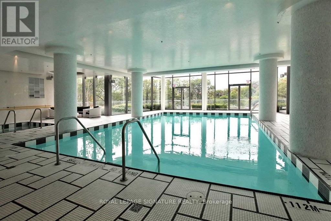
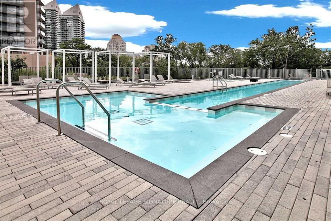
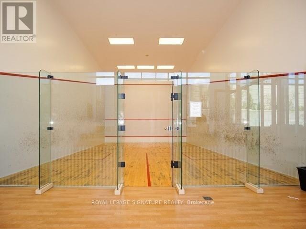
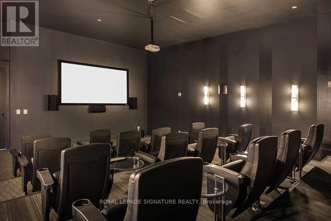
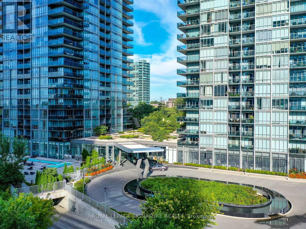
$1,007.12 MonthlyA Slice of Miami in Toronto with Forever-Unobstructed Views of the Lake and CN Tower!Experience luxury waterfront living in this tastefully upgraded and premium suite offering with spectacular wraparound views and an additional 220 sq. ft. of outdoor balcony space, all complemented by an exceptional, airy floor plan.Featuring 2 spacious bedrooms plus a den, the den is large enough to function as a third bedroom, complete with space for a full-size bed and workstation. Elegant finishes include designer stucco feature walls in the hallway, modern lacquer stretch ceilings, contemporary white lacquer cabinetry, and premium 6-inch pre-engineered hardwood flooring throughout.The primary bedroom features a beautifully upgraded ensuite and a large walk-in closet.A rare offering includes two premium parking spaces located on the ground level, just steps from the elevator. One parking space is equipped with its own EV charger.Enjoy exceptional resort-style living at South Beach Condos, featuring luxury amenities in a prime waterfront location. (id:60365)
Open House
This property has open houses!
2:00 pm
Ends at:4:00 pm
2:00 pm
Ends at:4:00 pm
Property Details
| MLS® Number | W13517064 |
| Property Type | Single Family |
| Community Name | Mimico |
| AmenitiesNearBy | Marina, Park, Public Transit |
| CommunityFeatures | Pets Allowed With Restrictions |
| Features | Balcony, Carpet Free, In Suite Laundry |
| ParkingSpaceTotal | 2 |
| PoolType | Indoor Pool, Outdoor Pool |
| Structure | Squash & Raquet Court |
| ViewType | View |
Building
| BathroomTotal | 2 |
| BedroomsAboveGround | 2 |
| BedroomsBelowGround | 1 |
| BedroomsTotal | 3 |
| Age | 6 To 10 Years |
| Amenities | Security/concierge, Exercise Centre, Storage - Locker |
| Appliances | Oven - Built-in |
| BasementType | None |
| CoolingType | Central Air Conditioning |
| ExteriorFinish | Brick |
| FlooringType | Hardwood |
| HeatingFuel | Natural Gas |
| HeatingType | Forced Air |
| SizeInterior | 1000 - 1199 Sqft |
| Type | Apartment |
Parking
| Underground | |
| Garage |
Land
| Acreage | No |
| LandAmenities | Marina, Park, Public Transit |
| SurfaceWater | Lake/pond |
Rooms
| Level | Type | Length | Width | Dimensions |
|---|---|---|---|---|
| Flat | Living Room | 4.37 m | 4.06 m | 4.37 m x 4.06 m |
| Flat | Dining Room | 4.05 m | 3.09 m | 4.05 m x 3.09 m |
| Flat | Kitchen | 4.33 m | 3.3 m | 4.33 m x 3.3 m |
| Flat | Primary Bedroom | 0.44 m | 3.21 m | 0.44 m x 3.21 m |
| Flat | Bedroom 2 | 3.26 m | 2.8 m | 3.26 m x 2.8 m |
| Flat | Den | 2.95 m | 2.6 m | 2.95 m x 2.6 m |
https://www.realtor.ca/real-estate/29983517/2808-88-park-lawn-road-toronto-mimico-mimico
Sean Atrie
Salesperson
495 Wellington St W #100
Toronto, Ontario M5V 1G1
Charlotte Atrie
Salesperson
495 Wellington St W #100
Toronto, Ontario M5V 1G1

The trademarks REALTOR®, REALTORS®, and the REALTOR® logo are controlled by The Canadian Real Estate Association (CREA) and identify real estate professionals who are members of CREA. The trademarks MLS®, Multiple Listing Service® and the associated logos are owned by The Canadian Real Estate Association (CREA) and identify the quality of services provided by real estate professionals who are members of CREA. The trademark DDF® is owned by The Canadian Real Estate Association (CREA) and identifies CREA's Data Distribution Facility (DDF®)
July 09 2026 02:07:44
Toronto Real Estate Board
Royal LePage Signature Realty

© 2026 Proptech Realty Inc., Brokerage.