
156 Puget Street Barrie, Ontario L4M 4N5

$2,400 Monthly
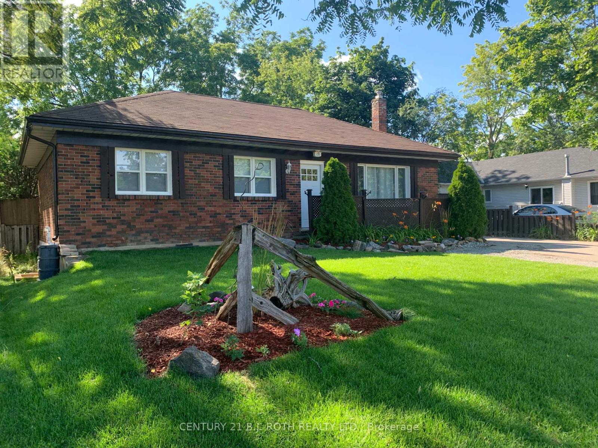
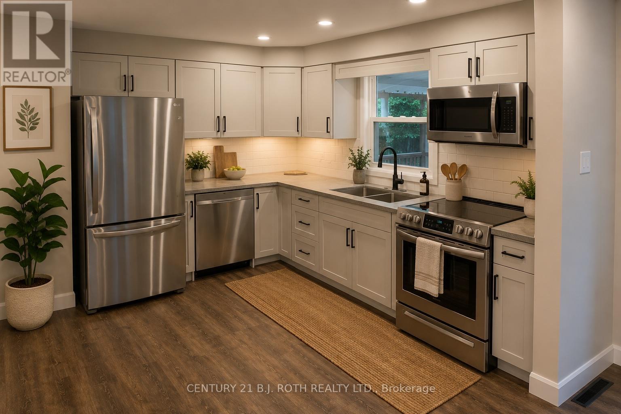
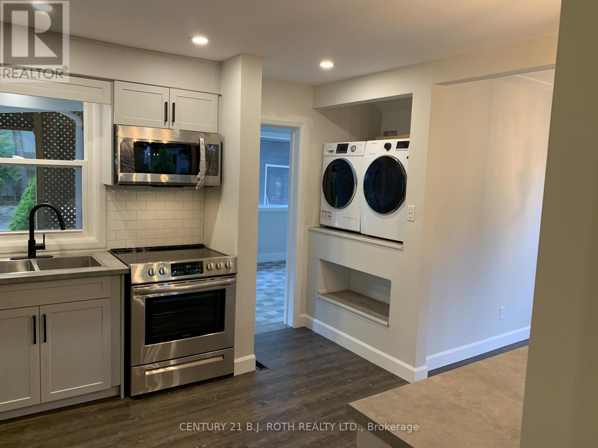
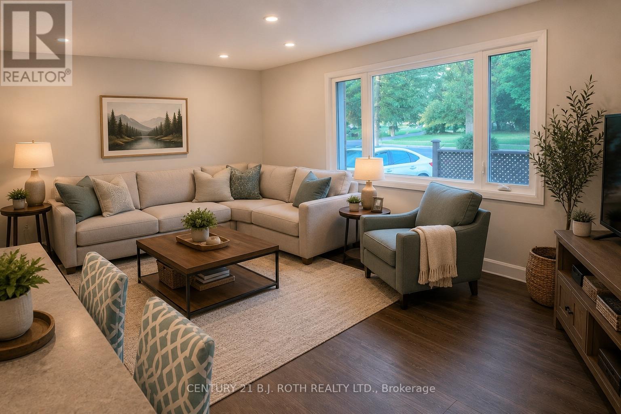
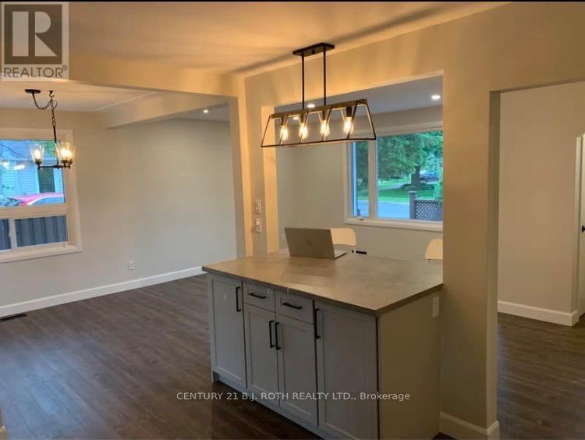
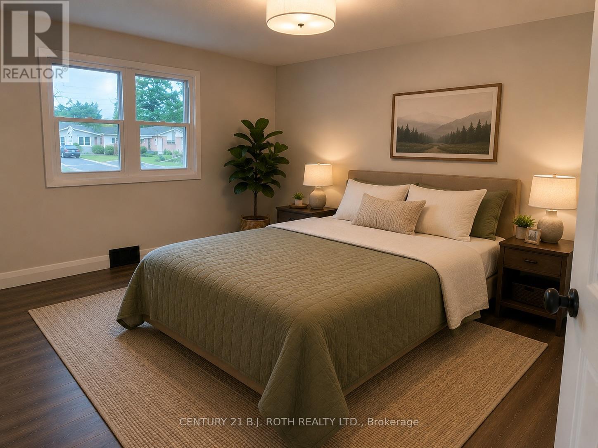
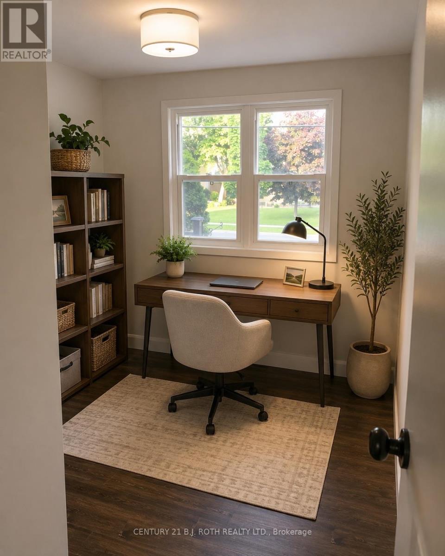
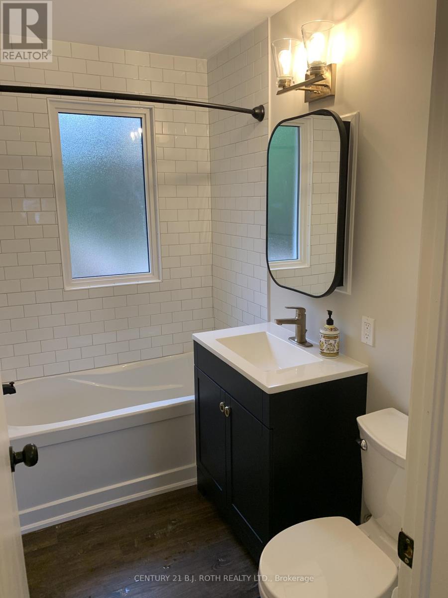
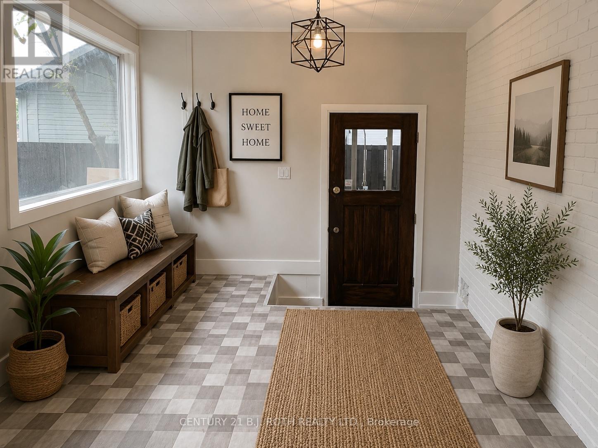
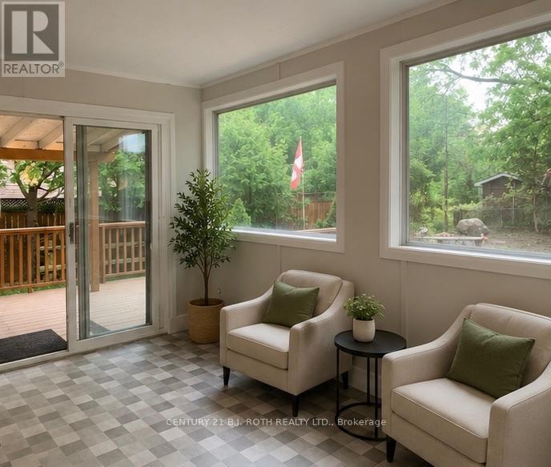
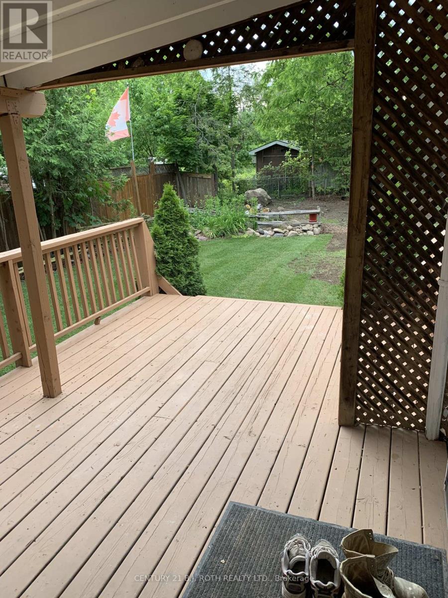
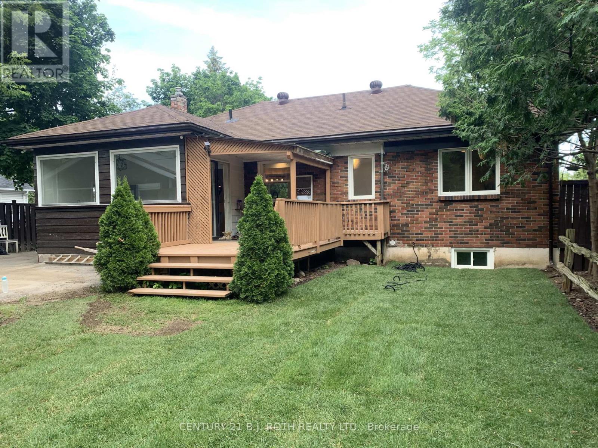
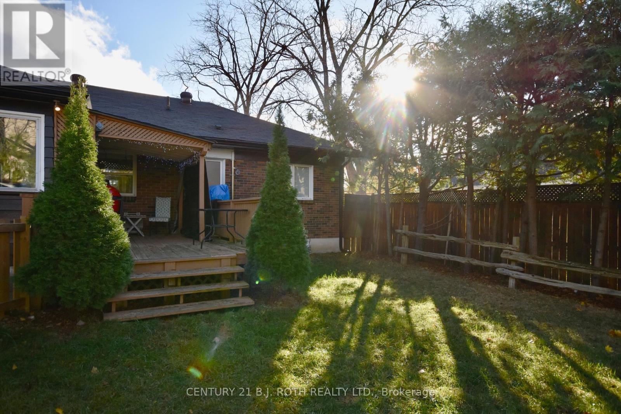
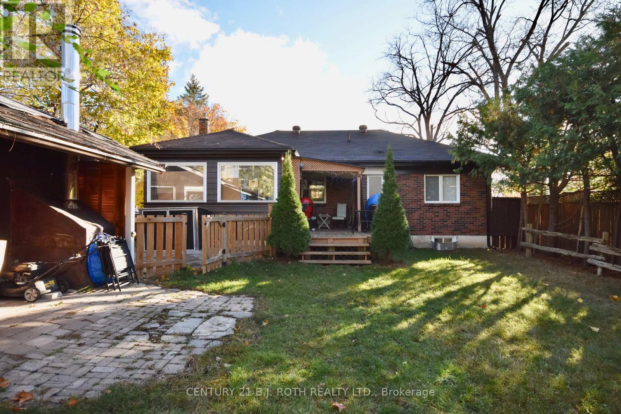
Welcome to this beautifully updated main-floor lease in a legal duplex, ideally located in Barrie's highly desirable East End, just a short walk to the waterfront, parks, downtown amenities, shopping, restaurants, schools, and public transit. This bright and spacious 3-bedroom, 1-bathroom home features a gorgeous modern kitchen with newer appliances, elegant fixtures, and ample cabinetry, opening to a generous dining area and large living room filled with natural light. Enjoy the convenience of two parking spaces and your own private outdoor space with a deck, covered porch for year-round BBQs, and a beautiful mature treed backyard. The functional layout offers comfortable living with plenty of room for a professional couple needing a home office, or a small family. Located in one of Barrie's most established neighbourhoods, this exceptional lease combines charm, convenience, and modern updates in an unbeatable location. Don't miss this opportunity to enjoy all the East End has to offer just steps from the waterfront and everyday amenities. An area of 8'x14' of the garage space for your additional storage is also included. Tenant pays electricity (separate meter), 60% water, 60% gas. No smoking. A rental application, full credit report from either Transunion or Equifax, first and last months rent, employment letter, photo ID and references are required. Some photos have been virtually staged. (id:60365)
Property Details
| MLS® Number | S13517244 |
| Property Type | Single Family |
| Community Name | Codrington |
| Features | Carpet Free |
| ParkingSpaceTotal | 2 |
Building
| BathroomTotal | 1 |
| BedroomsAboveGround | 3 |
| BedroomsTotal | 3 |
| Amenities | Separate Electricity Meters |
| Appliances | Dishwasher, Dryer, Microwave, Stove, Washer, Refrigerator |
| ArchitecturalStyle | Bungalow |
| BasementFeatures | Apartment In Basement |
| BasementType | N/a |
| ConstructionStyleAttachment | Detached |
| CoolingType | None |
| ExteriorFinish | Brick |
| FoundationType | Block |
| HeatingFuel | Natural Gas |
| HeatingType | Forced Air |
| StoriesTotal | 1 |
| SizeInterior | 1100 - 1500 Sqft |
| Type | House |
| UtilityWater | Municipal Water |
Parking
| Detached Garage | |
| Garage |
Land
| Acreage | No |
| Sewer | Sanitary Sewer |
| SizeDepth | 130 Ft |
| SizeFrontage | 60 Ft |
| SizeIrregular | 60 X 130 Ft |
| SizeTotalText | 60 X 130 Ft |
Rooms
| Level | Type | Length | Width | Dimensions |
|---|---|---|---|---|
| Main Level | Kitchen | 3.48 m | 4.04 m | 3.48 m x 4.04 m |
| Main Level | Dining Room | 2.9 m | 2.44 m | 2.9 m x 2.44 m |
| Main Level | Living Room | 5.9 m | 3.43 m | 5.9 m x 3.43 m |
| Main Level | Bedroom | 3.3 m | 2.68 m | 3.3 m x 2.68 m |
| Main Level | Bedroom | 3.3 m | 3.43 m | 3.3 m x 3.43 m |
| Main Level | Bedroom | 2.44 m | 2.13 m | 2.44 m x 2.13 m |
| Main Level | Mud Room | Measurements not available | ||
| Main Level | Bathroom | Measurements not available |
https://www.realtor.ca/real-estate/29983703/156-puget-street-barrie-codrington-codrington
Christa Ball
Salesperson
355 Bayfield Street, Unit 5, 106299 & 100088
Barrie, Ontario L4M 3C3

The trademarks REALTOR®, REALTORS®, and the REALTOR® logo are controlled by The Canadian Real Estate Association (CREA) and identify real estate professionals who are members of CREA. The trademarks MLS®, Multiple Listing Service® and the associated logos are owned by The Canadian Real Estate Association (CREA) and identify the quality of services provided by real estate professionals who are members of CREA. The trademark DDF® is owned by The Canadian Real Estate Association (CREA) and identifies CREA's Data Distribution Facility (DDF®)
July 28 2026 02:56:47
Toronto Real Estate Board
Century 21 B.j. Roth Realty Ltd.

© 2026 Proptech Realty Inc., Brokerage.