
1809 - 812 Burnhamthorpe Road Toronto, Ontario M9C 4W1

$575,000Maintenance, Heat, Electricity, Water, Cable TV, Common Area Maintenance, Insurance, Parking
$1,296.03 Monthly
Maintenance, Heat, Electricity, Water, Cable TV, Common Area Maintenance, Insurance, Parking
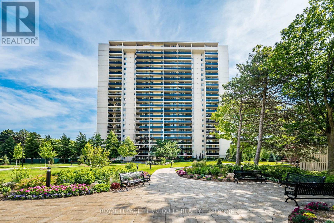
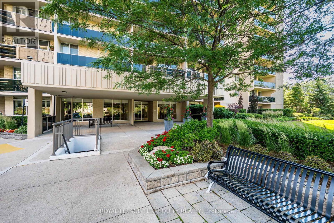
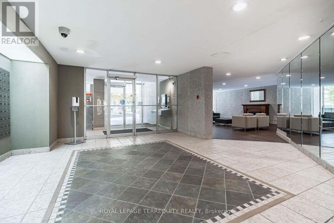
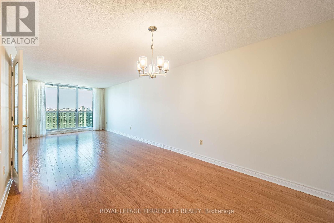
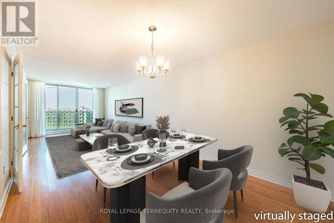
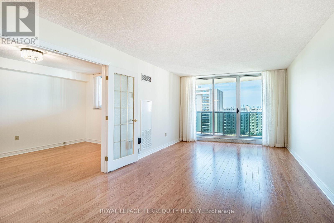
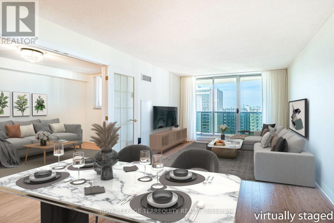
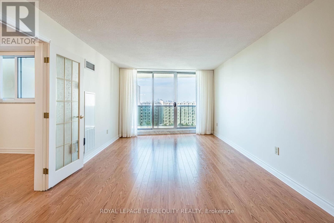
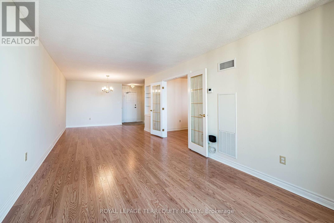
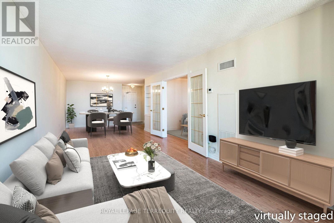
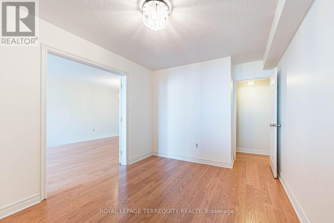
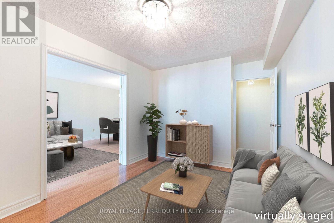
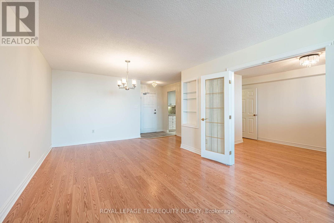
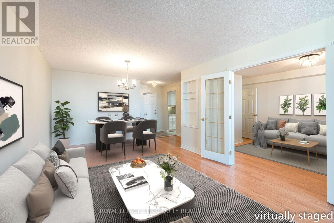
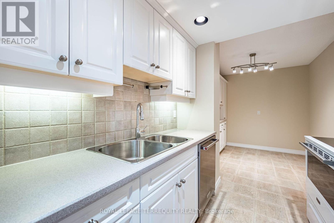
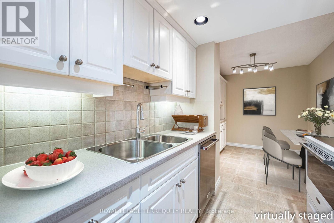
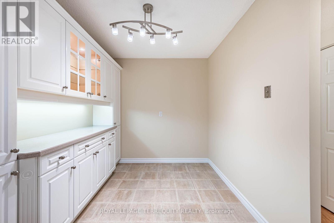
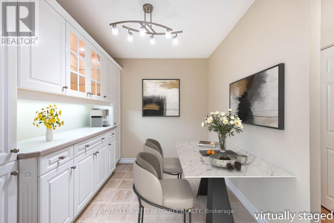
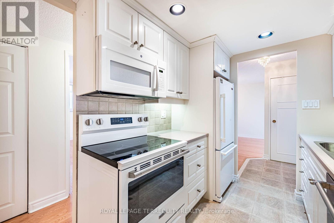
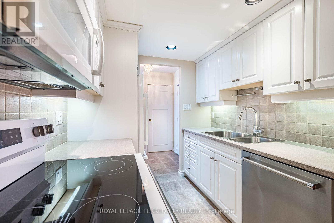
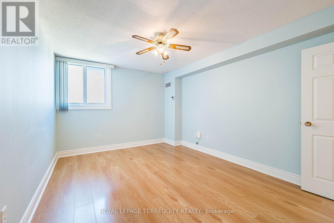
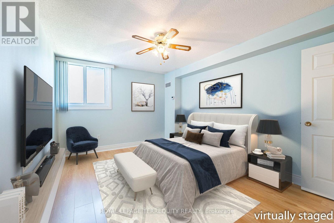
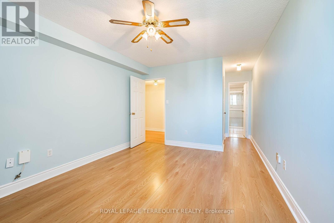
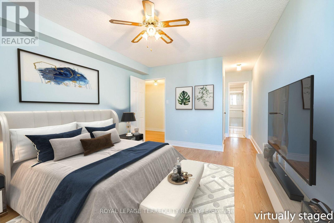
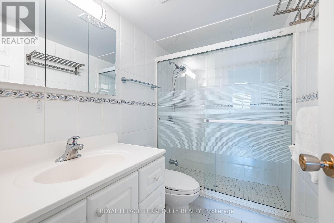
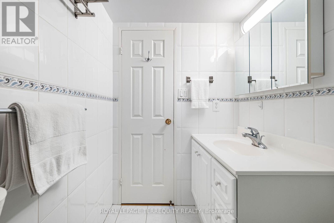
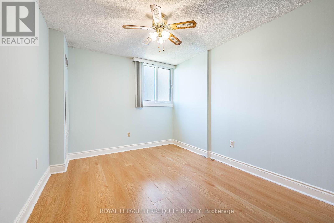
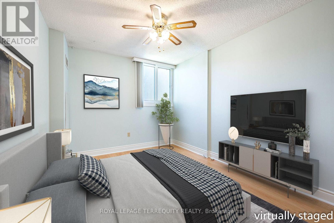
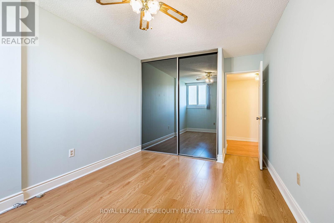
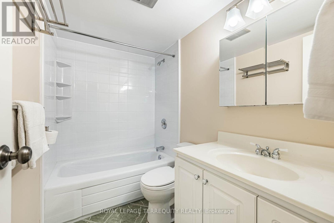
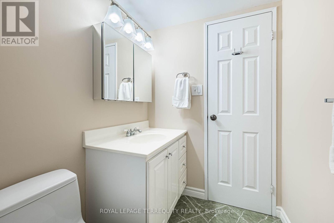
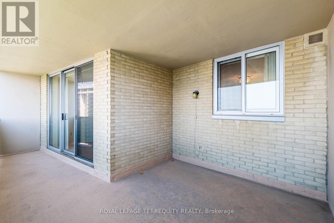
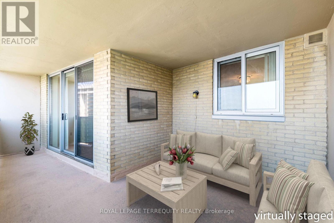
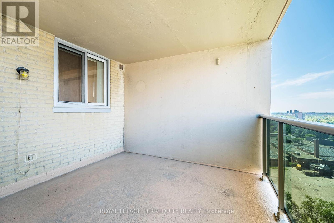
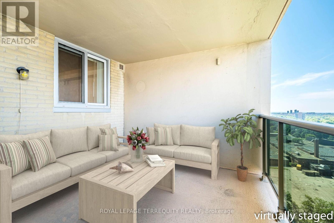
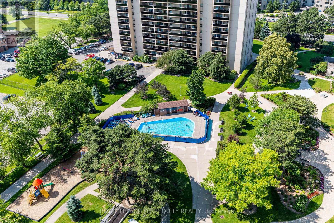
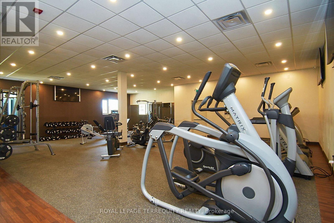
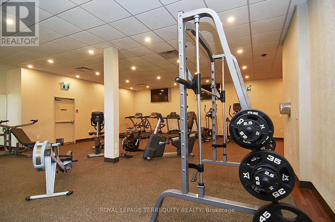
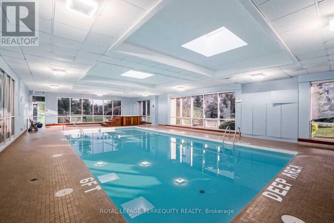
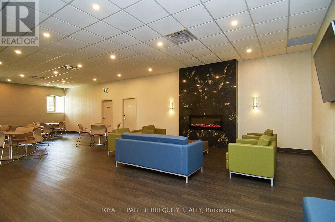
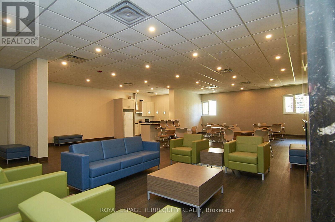
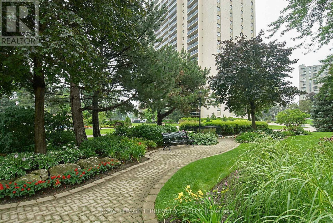
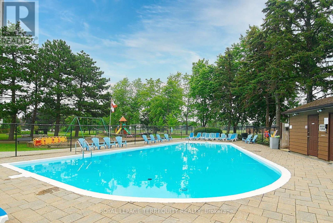
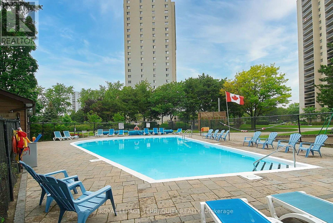
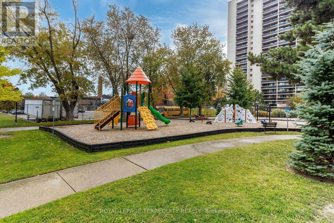
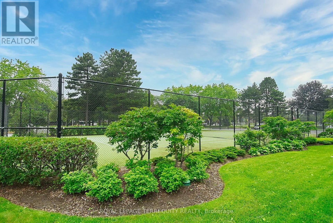
$1,296.03 MonthlyWelcome To Suite 1809 at Magnificent 'Millgate Manor'! A Beautifully Updated 2 Bedroom Plus Den, 2 Bathroom Condo. Open-concept Living and Dining Room with walk-out to large Balcony with Panoramic Views! Rich Carpet-free Flooring. Beautiful updated Eat-in Kitchen. This lovingly maintained home provides you with two good-size Bedrooms plus a generous-size Den, with French Doors, off the Living Room that can easily convert to a 3rd Bedroom. The spacious Primary Bedroom offers you an extraordinarily large Walk-in Closet, with Custom Closet Organizers, and an updated 3-piece Ensuite Bathroom. Over 1300 square feet with In-suite Storage Locker plus Underground Parking! Fees include all your Utilities plus Rogers Fibre Optic Xfinity TV & Unlimited Internet. Enjoy the benefits of this cozy Condo Community's Outdoor Pool, Tennis & Pickle Ball Court plus the recently renovated Recreation Centre with its Indoor Pool, Sauna, fully-equipped Gym, Party Room & much more! Just minutes to Shopping, Schools, Parks, Downtown & Airport with Bus at your Door! Your next Place to call Home with Care-free Living at its Best! (id:60365)
Property Details
| MLS® Number | W13517238 |
| Property Type | Single Family |
| Community Name | Markland Wood |
| AmenitiesNearBy | Park, Place Of Worship, Public Transit, Schools |
| CommunityFeatures | Pets Allowed With Restrictions, Community Centre |
| Features | Flat Site, Lighting, Balcony, Carpet Free, In Suite Laundry |
| ParkingSpaceTotal | 1 |
| PoolType | Indoor Pool, Outdoor Pool |
Building
| BathroomTotal | 2 |
| BedroomsAboveGround | 2 |
| BedroomsBelowGround | 1 |
| BedroomsTotal | 3 |
| Age | 51 To 99 Years |
| Amenities | Exercise Centre, Party Room, Visitor Parking, Security/concierge |
| Appliances | Dishwasher, Dryer, Microwave, Stove, Washer, Refrigerator |
| BasementType | None |
| CoolingType | Central Air Conditioning |
| ExteriorFinish | Brick |
| FireProtection | Security Guard, Smoke Detectors |
| FoundationType | Unknown |
| HeatingFuel | Natural Gas |
| HeatingType | Coil Fan, Forced Air |
| SizeInterior | 1200 - 1399 Sqft |
| Type | Apartment |
Parking
| Underground | |
| Garage |
Land
| Acreage | No |
| LandAmenities | Park, Place Of Worship, Public Transit, Schools |
| LandscapeFeatures | Landscaped |
| ZoningDescription | Residential |
Rooms
| Level | Type | Length | Width | Dimensions |
|---|---|---|---|---|
| Flat | Living Room | 6.22 m | 3.48 m | 6.22 m x 3.48 m |
| Flat | Dining Room | 4.53 m | 2.76 m | 4.53 m x 2.76 m |
| Flat | Kitchen | 5.16 m | 4.5 m | 5.16 m x 4.5 m |
| Flat | Den | 4.42 m | 2.97 m | 4.42 m x 2.97 m |
| Flat | Primary Bedroom | 6.23 m | 3.3 m | 6.23 m x 3.3 m |
| Flat | Bedroom 2 | 4.3 m | 2.94 m | 4.3 m x 2.94 m |
| Flat | Storage | 2.78 m | 0.84 m | 2.78 m x 0.84 m |
Sheila Barr
Salesperson
3082 Bloor St., W.
Toronto, Ontario M8X 1C8
Yvona Jach
Salesperson
160 The Westway
Toronto, Ontario M9P 2C1

The trademarks REALTOR®, REALTORS®, and the REALTOR® logo are controlled by The Canadian Real Estate Association (CREA) and identify real estate professionals who are members of CREA. The trademarks MLS®, Multiple Listing Service® and the associated logos are owned by The Canadian Real Estate Association (CREA) and identify the quality of services provided by real estate professionals who are members of CREA. The trademark DDF® is owned by The Canadian Real Estate Association (CREA) and identifies CREA's Data Distribution Facility (DDF®)
July 10 2026 09:34:33
Toronto Real Estate Board
Royal LePage Terrequity Realty

© 2026 Proptech Realty Inc., Brokerage.