
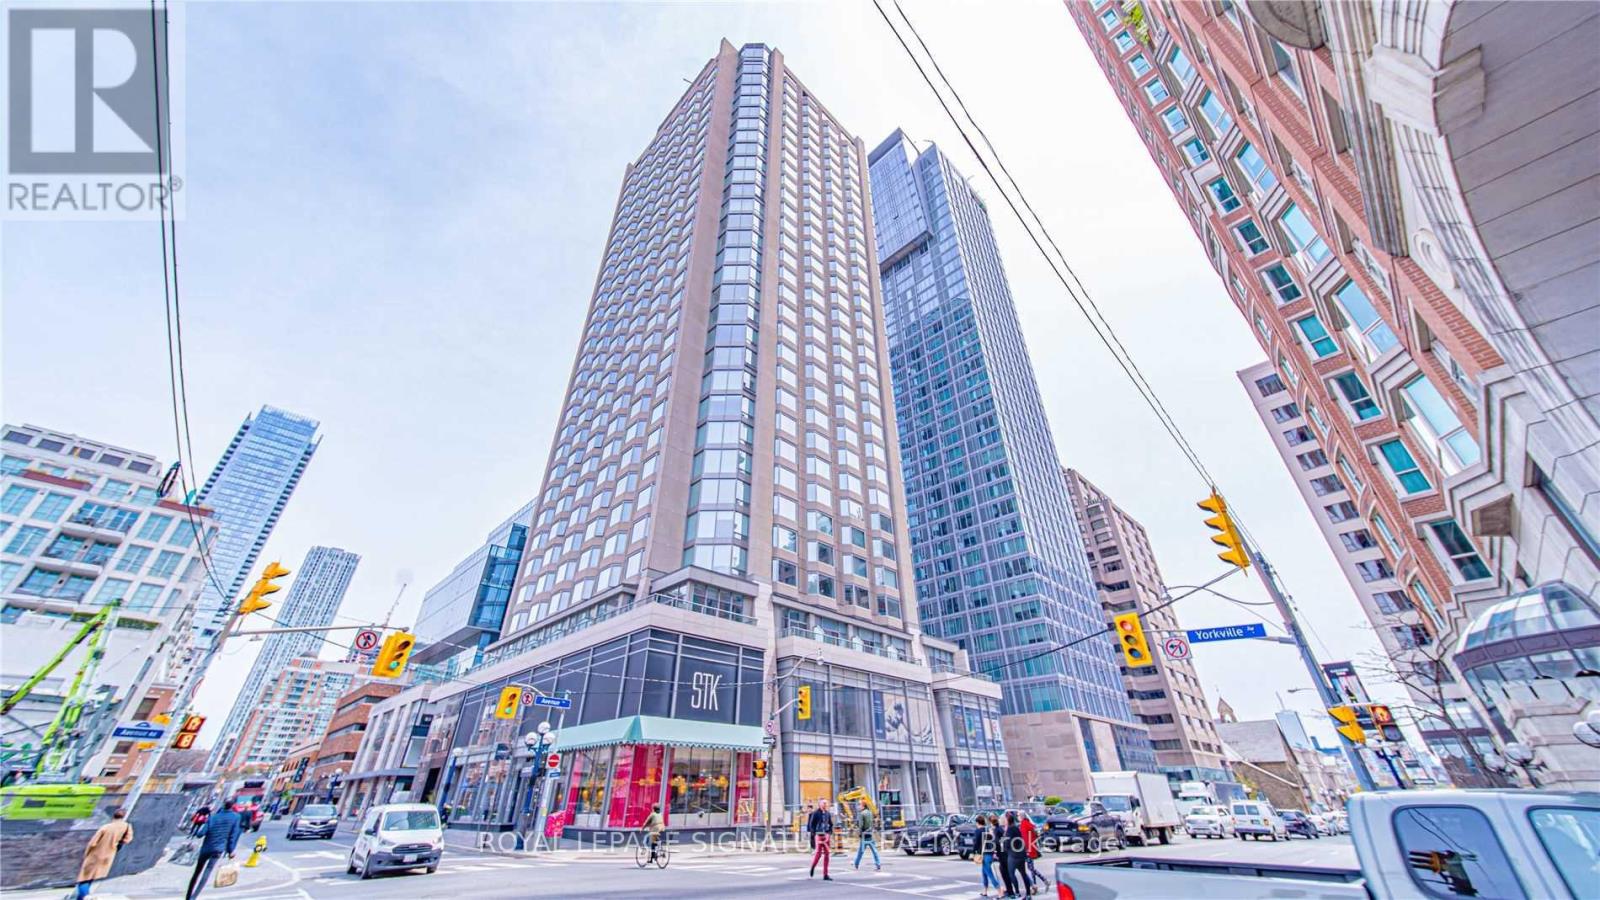
1814 - 155 Yorkville Avenue Toronto, Ontario M5R 0B4

$2,600 Monthly
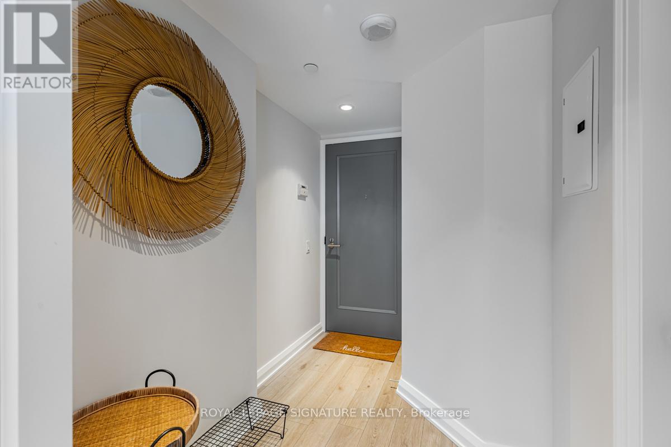
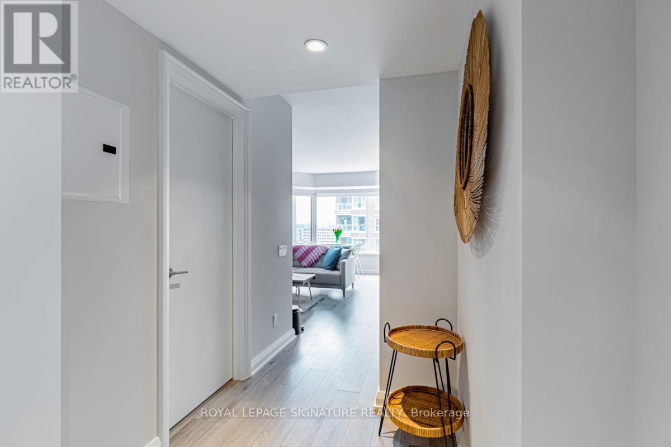
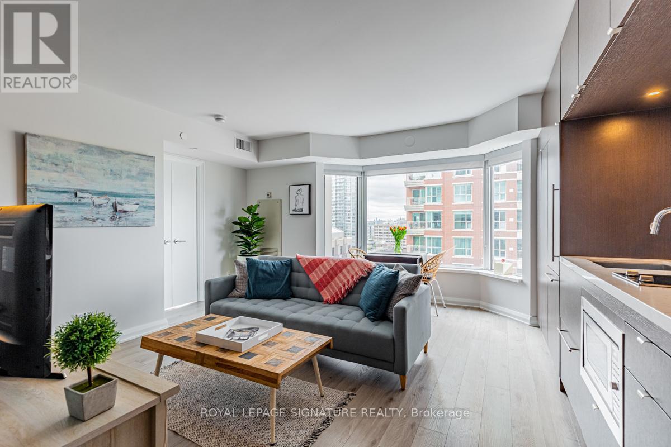
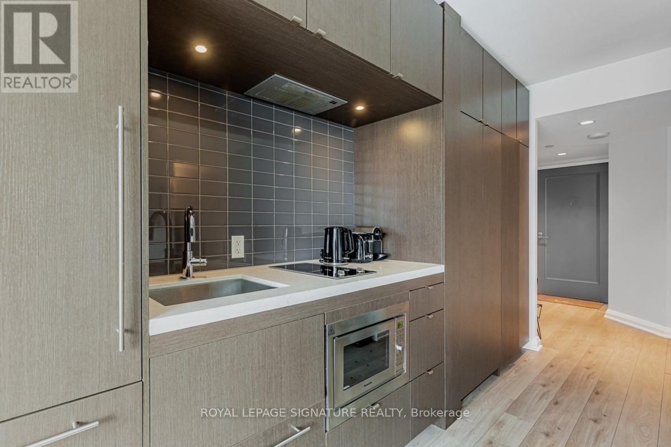
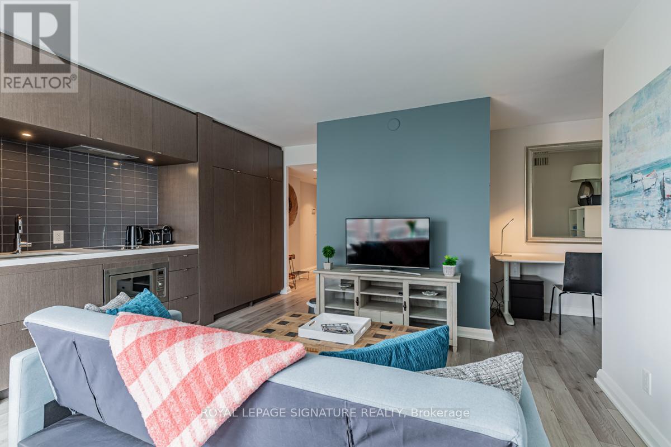
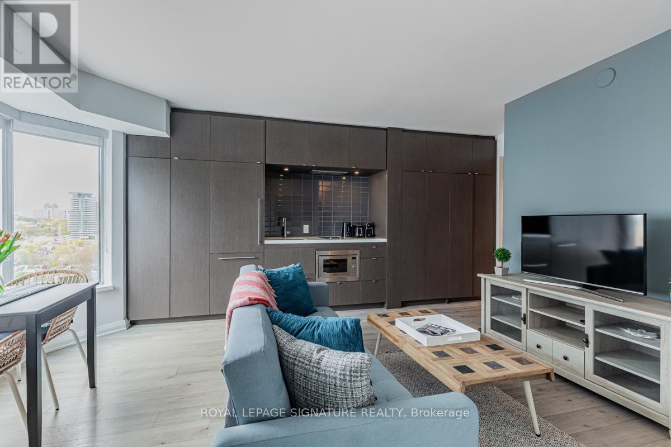
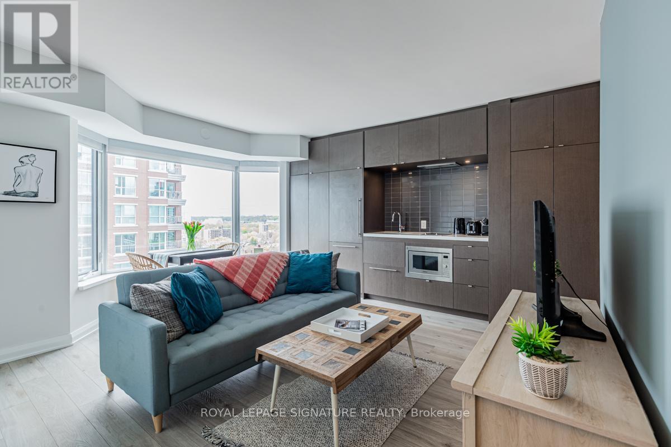
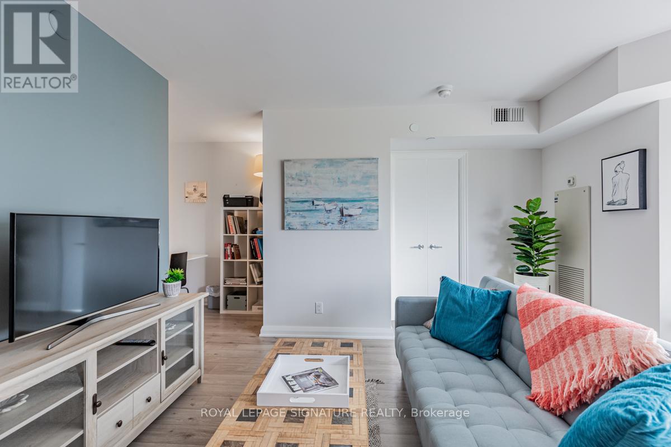
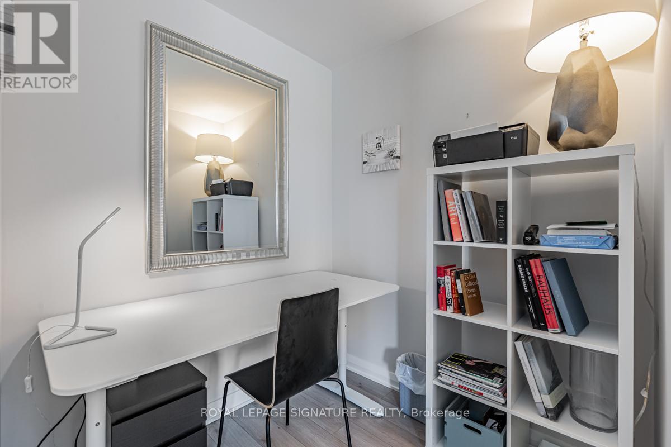
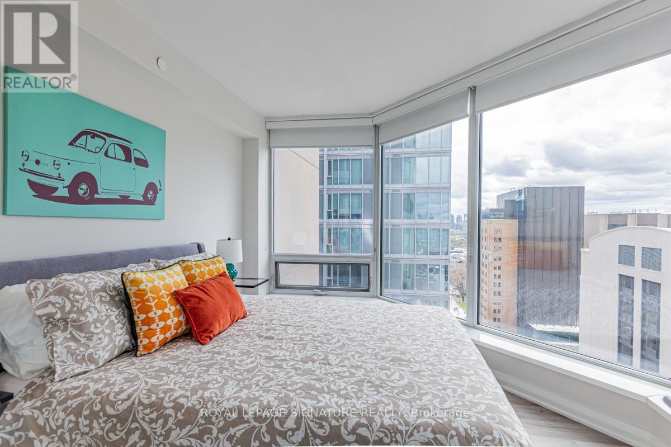
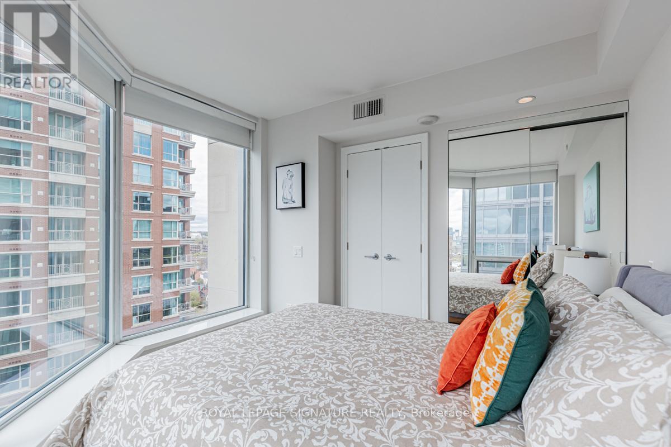
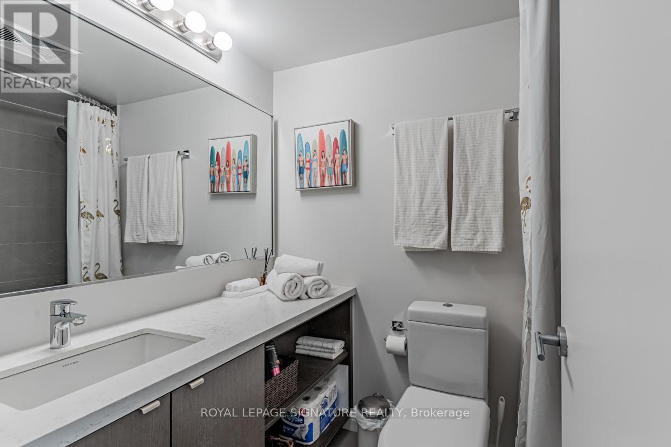
Fully Furnished! Welcome To This Beautiful And Very Tenant Friendly Building in The Heart OfYorkville!This Suite Comes With All Existing Furniture And Accessories.Live And Enjoy PrimeReal Estate In Toronto's Most Sought-After Area Where You Can Find All The Benefits Of CityLiving . Located Just Steps Away From Two Subway Stations.You're Right in the Heart ofYorkville, Surrounded by the Finest; Universities, Hospitals,Restaurants, Shopping, andEntertainment, All at Your Doorstep. This Chic, Turnkey Suite is Immaculately Maintained,Offering Comfort & Style. This Building is Continually Updated to Remain Relevant andDesirable. Don't Miss Your Chance To Live In This Spectacular Fully Furnished Suite In TheHeart Of Bay/Bloor Corridor. (id:60365)
Property Details
| MLS® Number | C13517552 |
| Property Type | Single Family |
| Community Name | Annex |
| AmenitiesNearBy | Hospital, Park, Public Transit, Schools |
| CommunityFeatures | Pets Allowed With Restrictions, Community Centre |
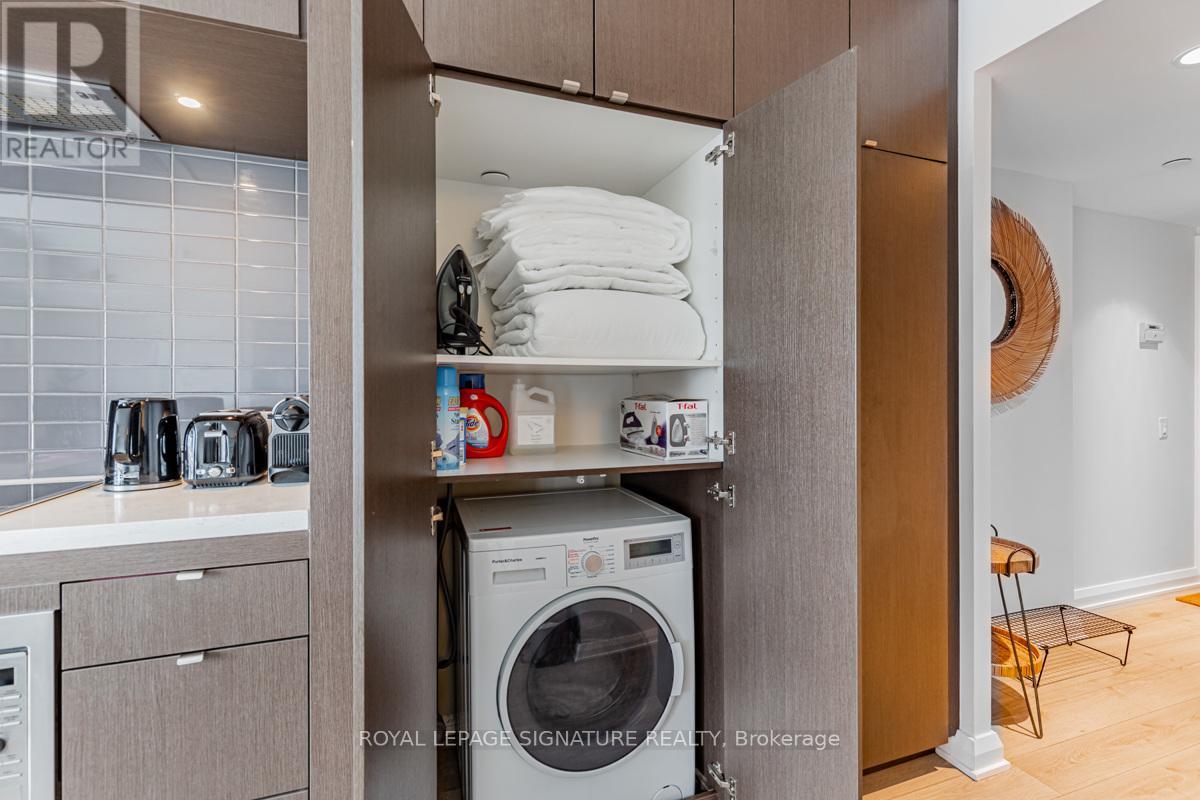
| Features | In Suite Laundry |
| ViewType | City View |
Building
| BathroomTotal | 1 |
| BedroomsAboveGround | 1 |
| BedroomsBelowGround | 1 |
| BedroomsTotal | 2 |
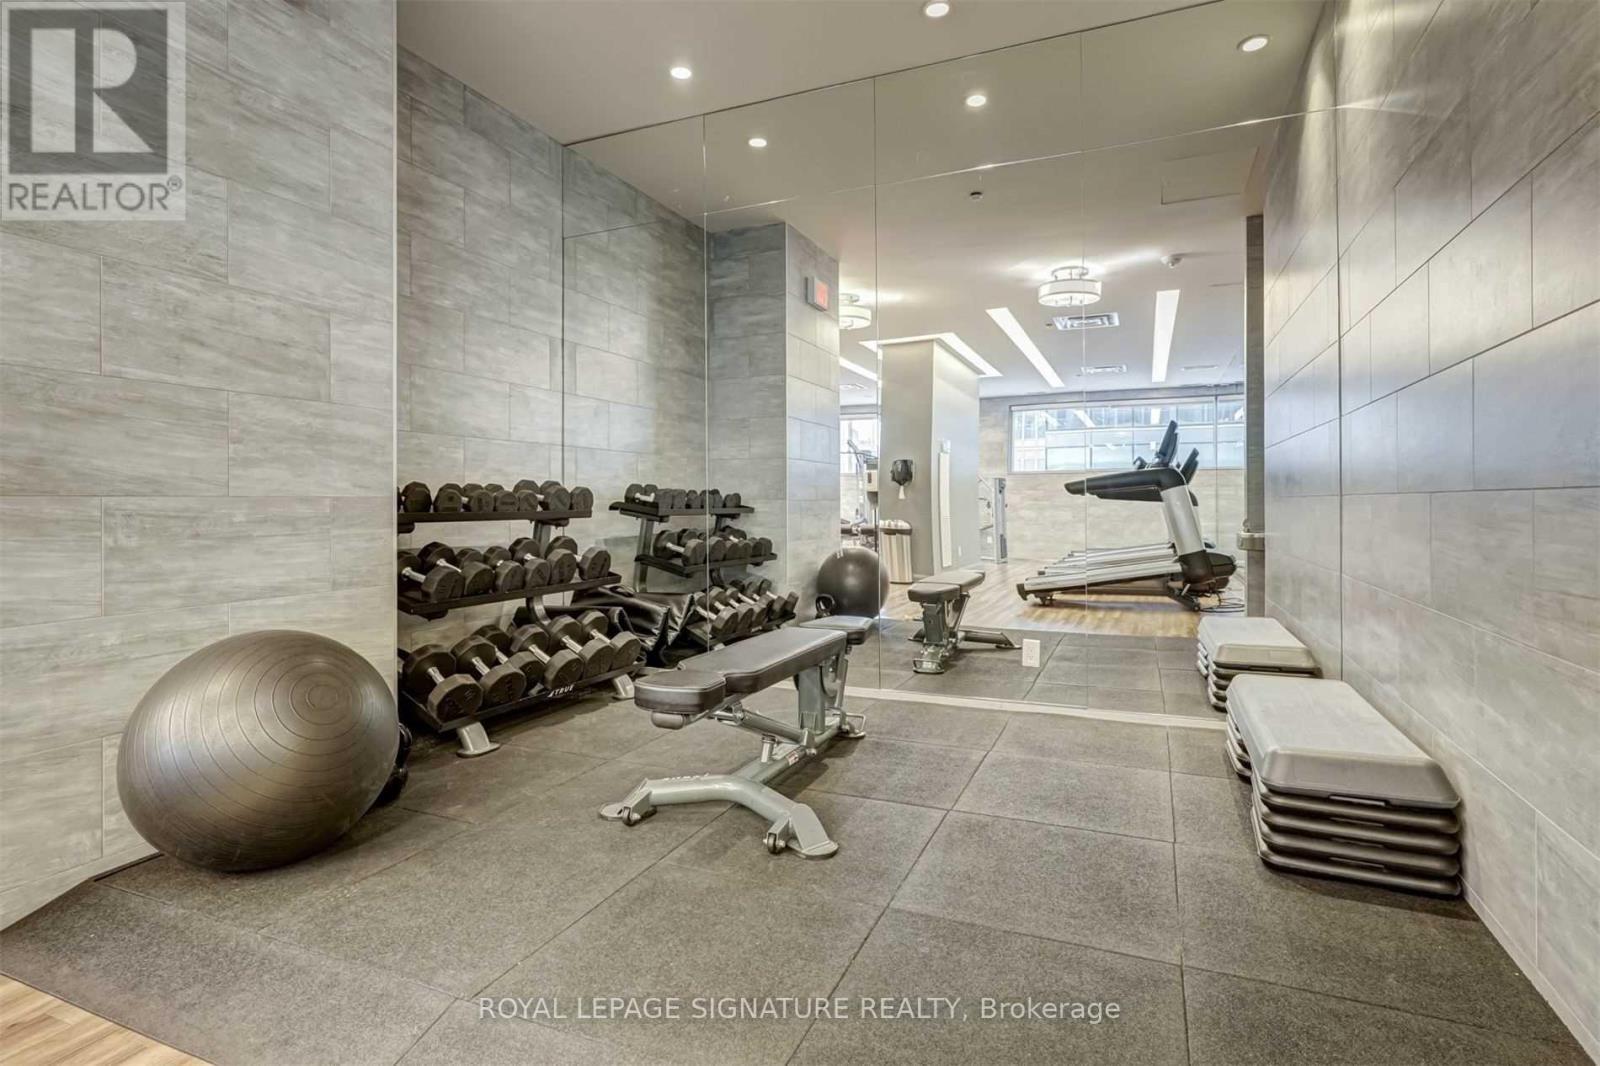
| Amenities | Security/concierge, Exercise Centre, Party Room, Storage - Locker |
| Appliances | Cooktop, Dishwasher, Dryer, Microwave, Washer, Refrigerator |
| BasementType | None |
| CoolingType | Central Air Conditioning |
| ExteriorFinish | Concrete |
| FlooringType | Laminate |
| HeatingFuel | Natural Gas |
| HeatingType | Forced Air |
| SizeInterior | 500 - 599 Sqft |
| Type | Apartment |
Parking
| No Garage |
Land
| Acreage | No |
| LandAmenities | Hospital, Park, Public Transit, Schools |
Rooms
| Level | Type | Length | Width | Dimensions |
|---|---|---|---|---|
| Main Level | Living Room | 5.41 m | 4.71 m | 5.41 m x 4.71 m |
| Main Level | Dining Room | 5.41 m | 4.71 m | 5.41 m x 4.71 m |
| Main Level | Kitchen | 5.41 m | 4.71 m | 5.41 m x 4.71 m |
| Main Level | Primary Bedroom | 2.7 m | 2.25 m | 2.7 m x 2.25 m |
| Main Level | Den | 3.75 m | 3.65 m | 3.75 m x 3.65 m |
| Main Level | Foyer | 2.65 m | 1.14 m | 2.65 m x 1.14 m |
https://www.realtor.ca/real-estate/29983931/1814-155-yorkville-avenue-toronto-annex-annex
Ricky Ristic
Broker
8 Sampson Mews Suite 201 The Shops At Don Mills
Toronto, Ontario M3C 0H5

The trademarks REALTOR®, REALTORS®, and the REALTOR® logo are controlled by The Canadian Real Estate Association (CREA) and identify real estate professionals who are members of CREA. The trademarks MLS®, Multiple Listing Service® and the associated logos are owned by The Canadian Real Estate Association (CREA) and identify the quality of services provided by real estate professionals who are members of CREA. The trademark DDF® is owned by The Canadian Real Estate Association (CREA) and identifies CREA's Data Distribution Facility (DDF®)
July 03 2026 02:00:20
Toronto Real Estate Board
Royal LePage Signature Realty

© 2026 Proptech Realty Inc., Brokerage.