
704 - 388 Richmond Street W Toronto, Ontario M5V 3P1

$3,950 Monthly
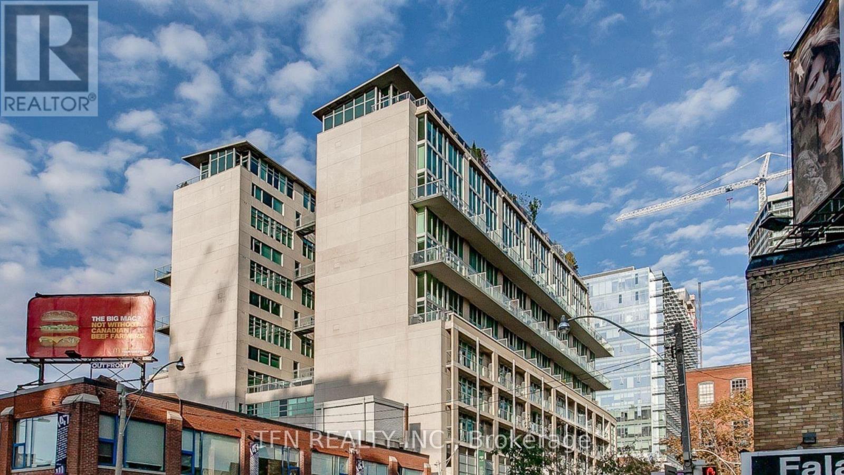
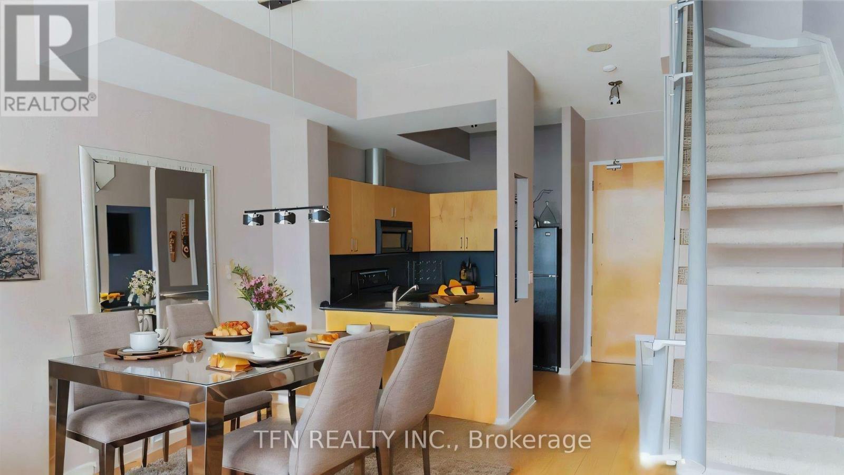
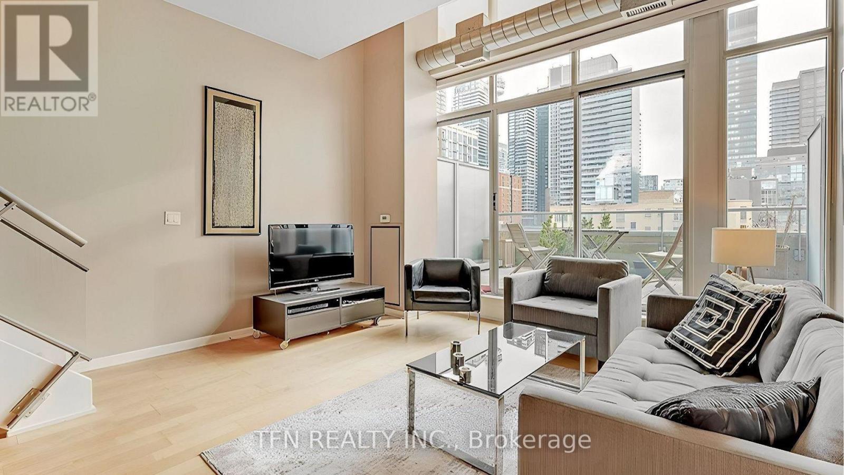
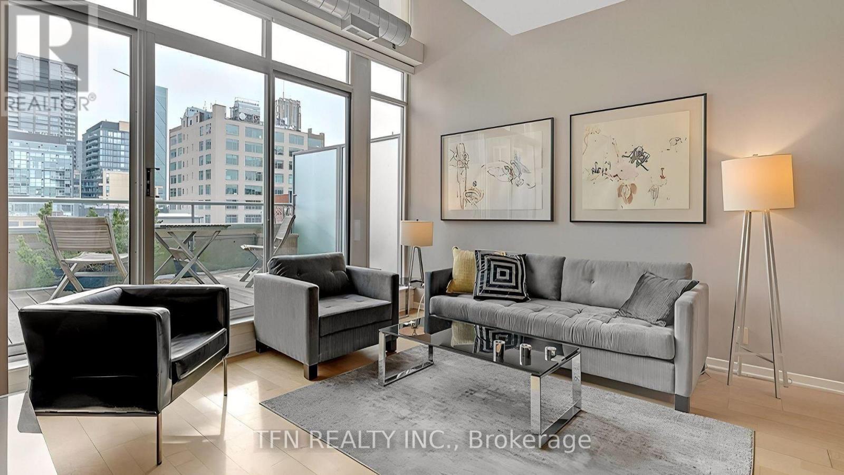
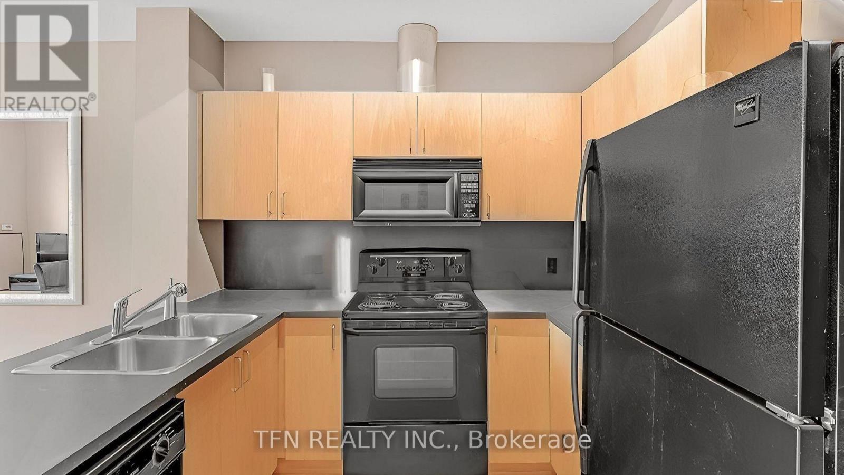
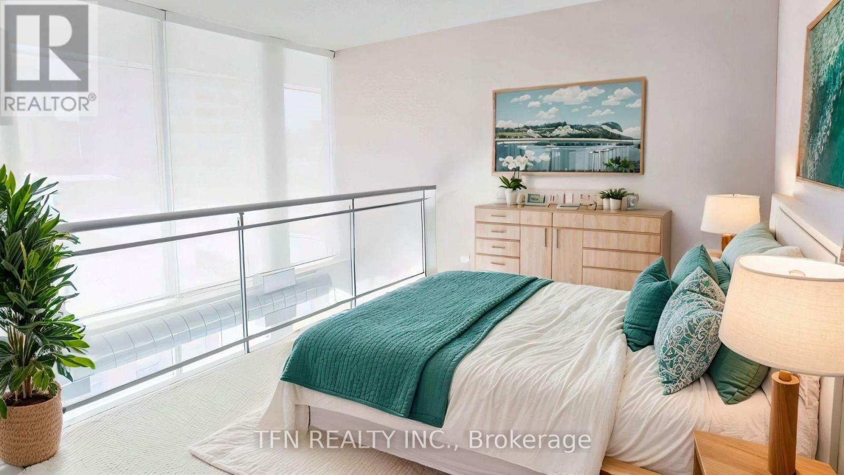
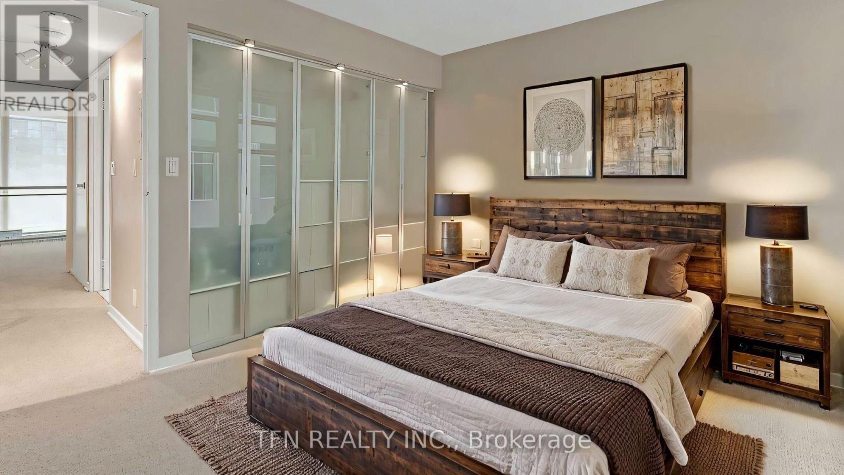
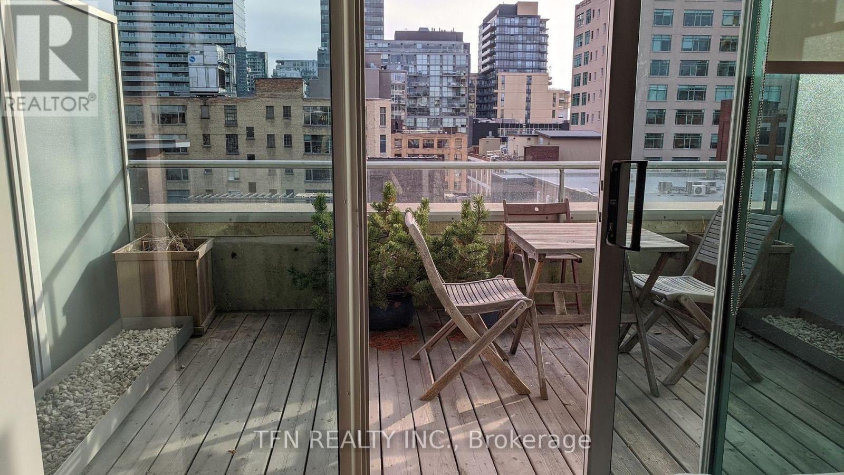
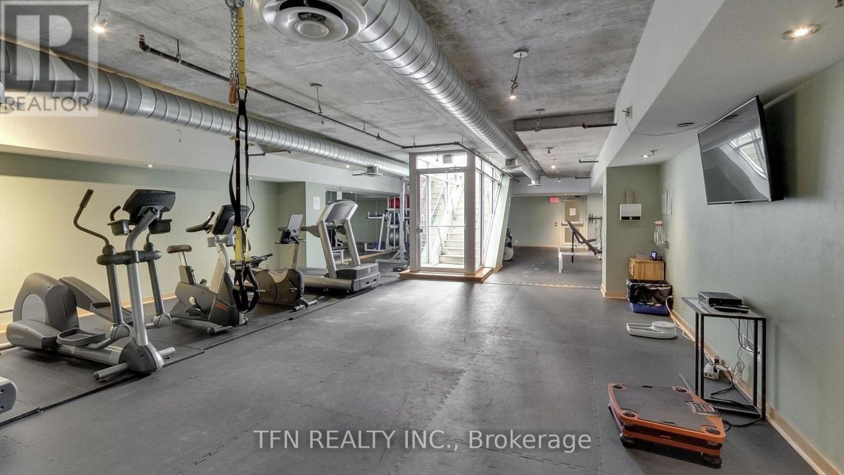
This stunning two-storey, 2-bedroom loft is a bright and airy gem, featuring over 20-foot high windows that bathe the space in natural light and offer breathtaking views of the city. Unwind on the expansive terrace and immerse yourself in the vibrant downtown lifestyle right at your doorstep. Nestled at the intersection of the Fashion District and the Entertainment District, this award-winning District Lofts condo seamlessly combines style and convenience. The spacious living area boasts floor-to-ceiling windows, soaring ceilings, and abundant storage throughout. Enjoy top-notch amenities, including a gym, party room, rooftop terrace, and concierge services. With the trendiest stores, bars, and restaurants just steps away, and easy access to the TTC and Gardiner Expressway, this is urban living at its finest. Parking and locker included. Photos from previous listing. (id:60365)
Property Details
| MLS® Number | C13517796 |
| Property Type | Single Family |
| Community Name | Waterfront Communities C1 |
| AmenitiesNearBy | Hospital, Park, Public Transit, Schools |
| CommunityFeatures | Pets Allowed With Restrictions |
| Features | Elevator, In Suite Laundry |
| ParkingSpaceTotal | 1 |
| ViewType | View |
Building
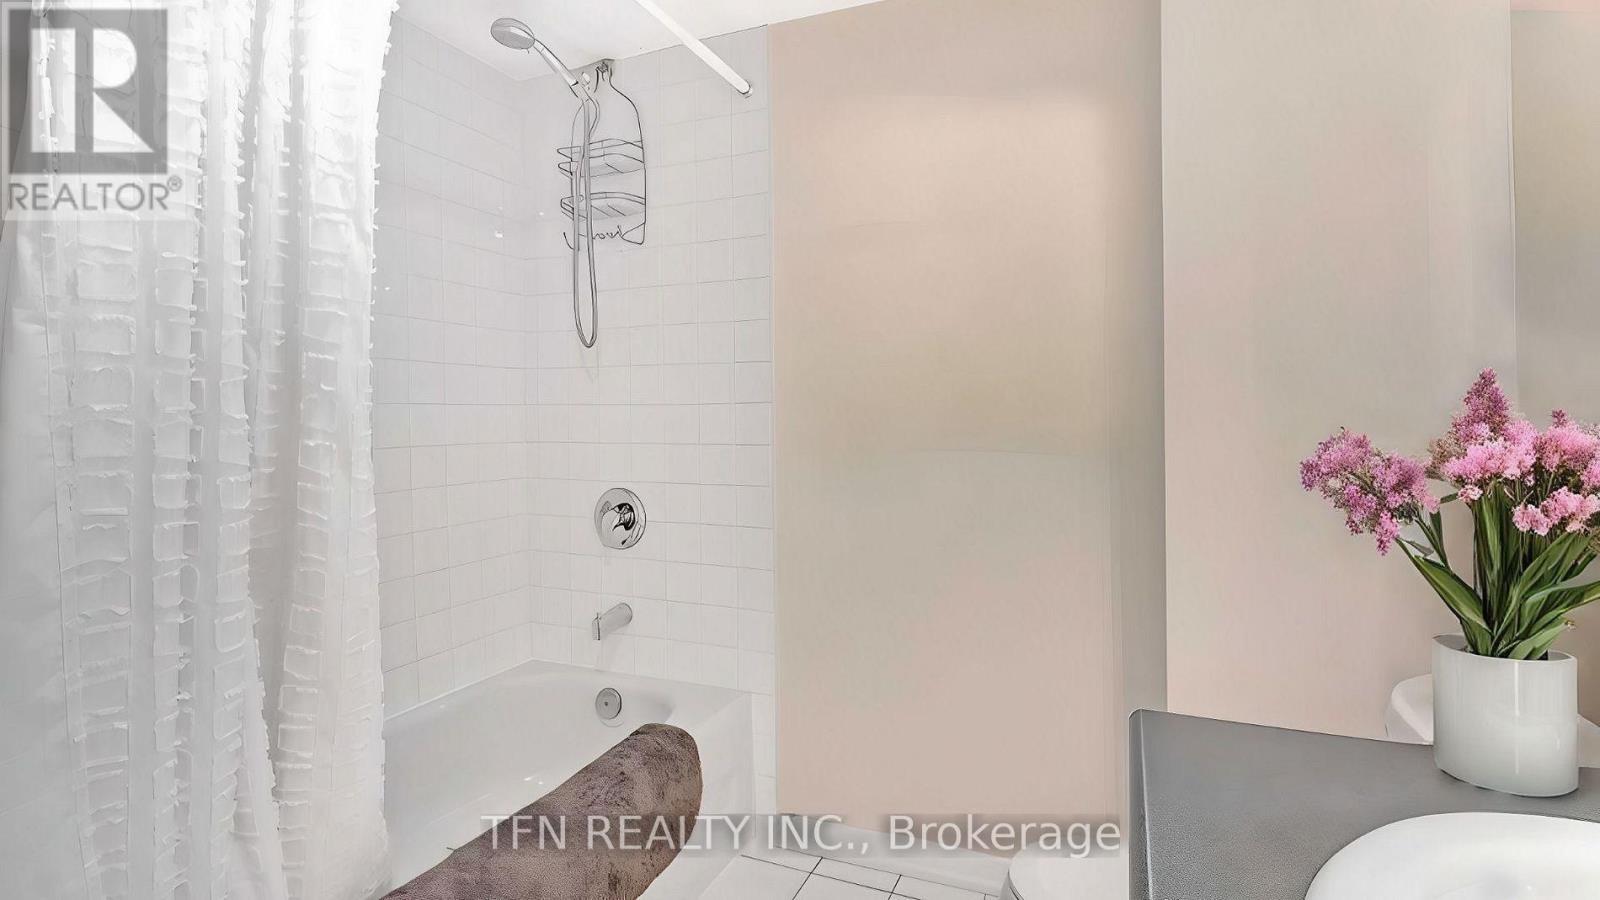
| BathroomTotal | 2 |
| BedroomsAboveGround | 2 |
| BedroomsTotal | 2 |
| Amenities | Security/concierge, Exercise Centre, Storage - Locker |
| ArchitecturalStyle | Loft |
| BasementType | None |
| CoolingType | Central Air Conditioning |
| ExteriorFinish | Concrete |
| FireProtection | Security Guard |
| HalfBathTotal | 1 |
| HeatingFuel | Natural Gas |
| HeatingType | Forced Air |
| SizeInterior | 900 - 999 Sqft |
| Type | Apartment |
Parking
| Attached Garage | |
| Garage |
Land
| Acreage | No |
| LandAmenities | Hospital, Park, Public Transit, Schools |
Rooms
| Level | Type | Length | Width | Dimensions |
|---|---|---|---|---|
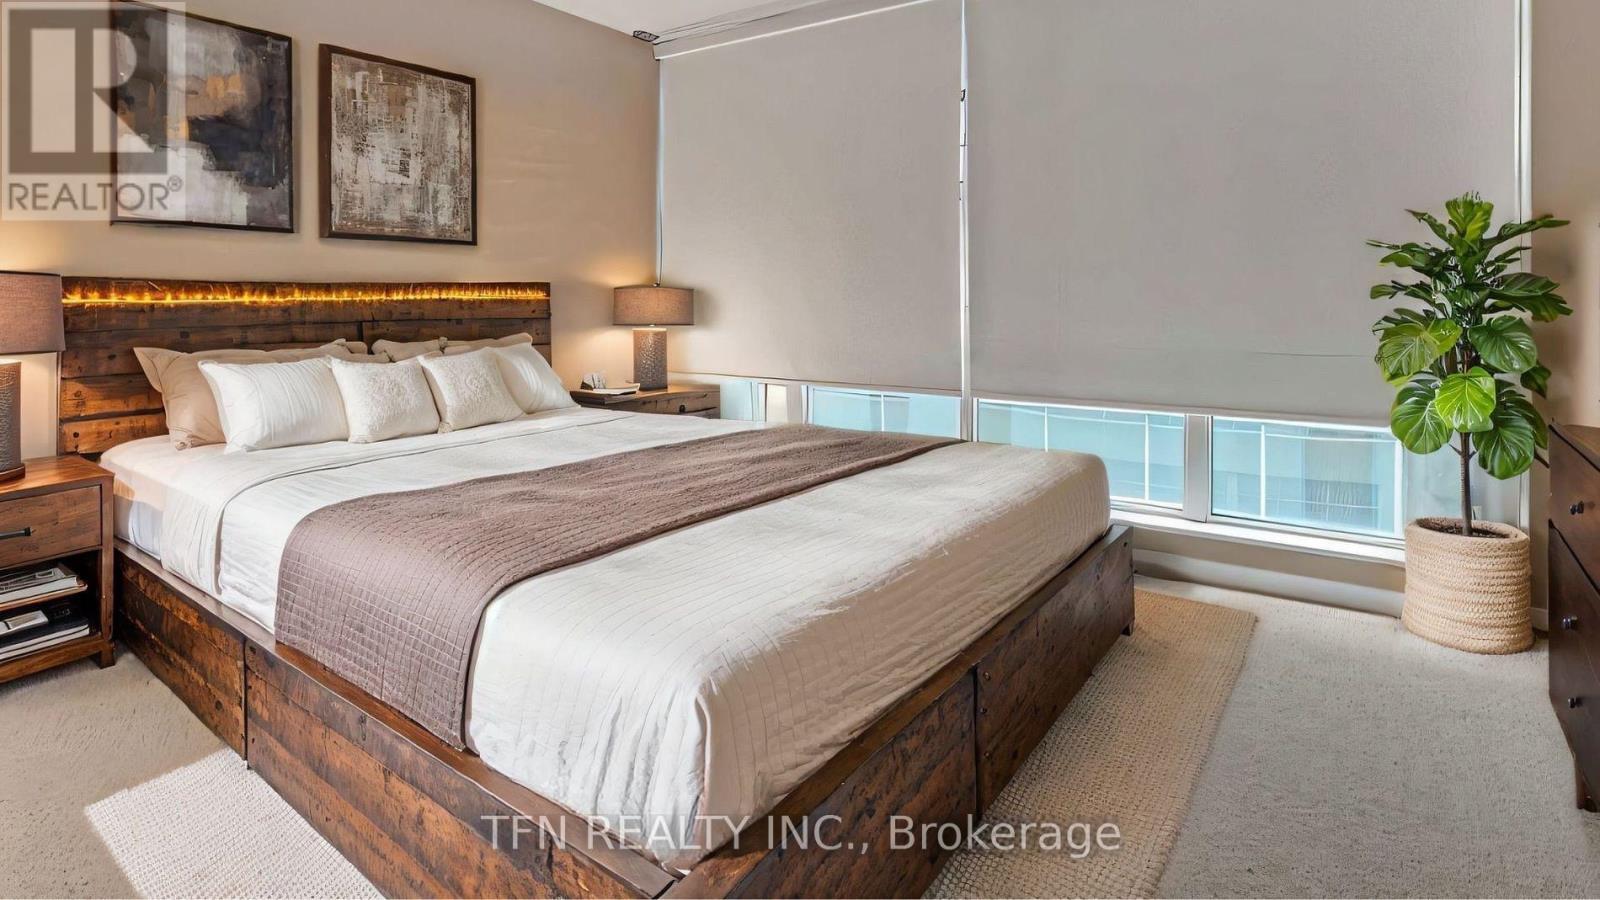
| Second Level | Primary Bedroom | 4.26 m | 3.02 m | 4.26 m x 3.02 m |
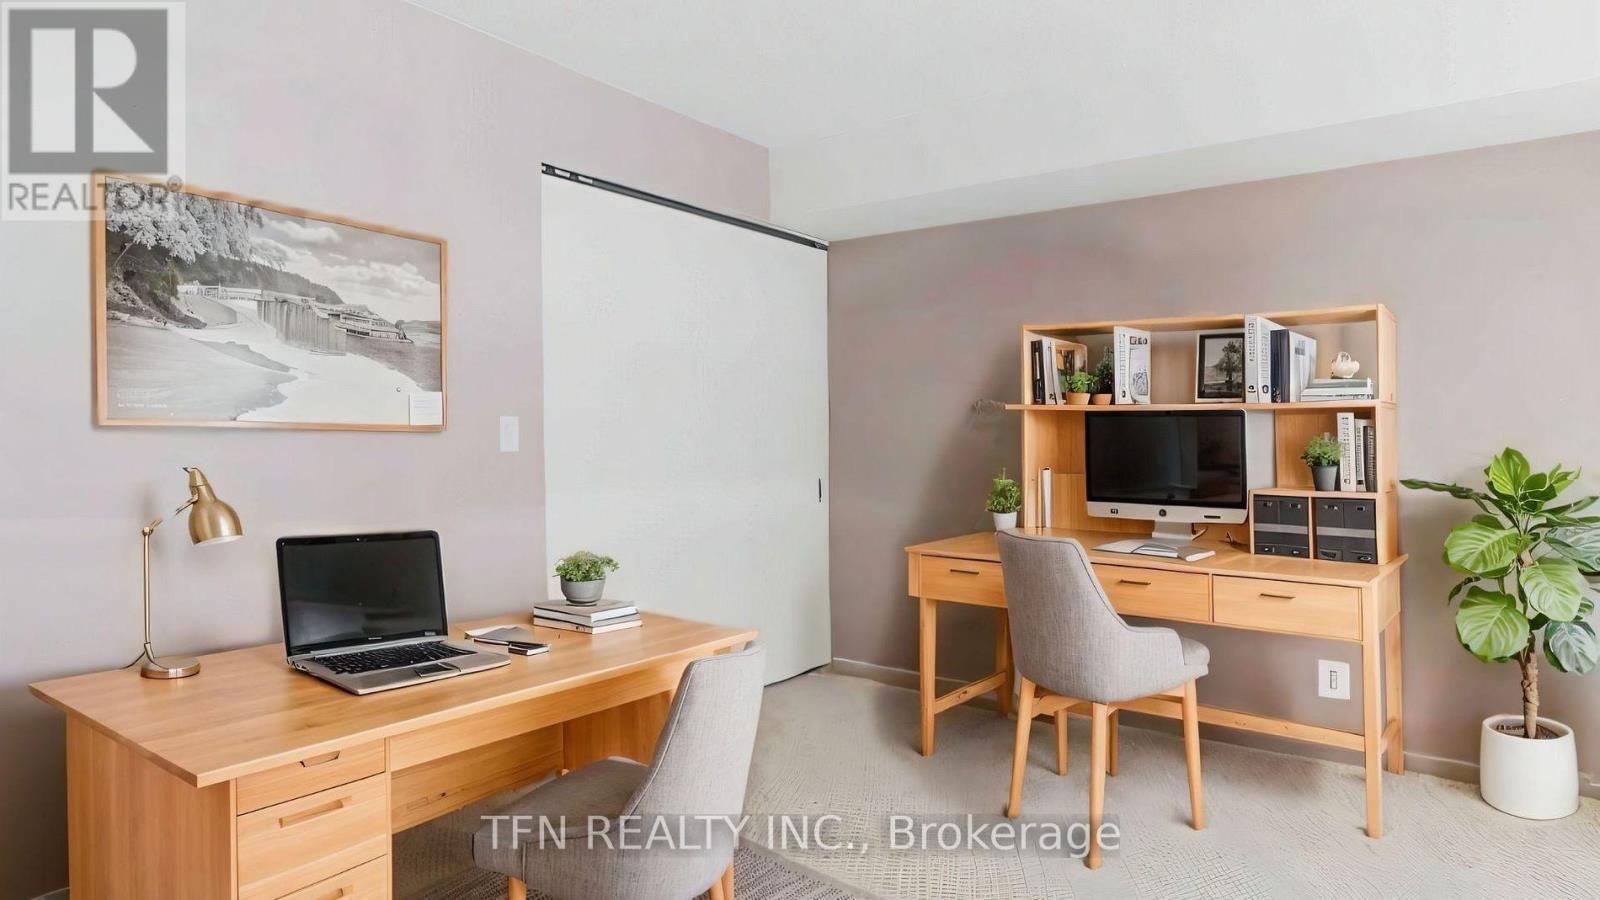
| Second Level | Bedroom 2 | 4.26 m | 2.65 m | 4.26 m x 2.65 m |
| Main Level | Kitchen | 2.71 m | 2.18 m | 2.71 m x 2.18 m |
| Main Level | Living Room | 6.3 m | 4.26 m | 6.3 m x 4.26 m |
| Main Level | Dining Room | 6.03 m | 4.26 m | 6.03 m x 4.26 m |
Anthony David Pugliese
Broker
125 Villarboit Crescent Unit B
Vaughan, Ontario L4K 4K2

The trademarks REALTOR®, REALTORS®, and the REALTOR® logo are controlled by The Canadian Real Estate Association (CREA) and identify real estate professionals who are members of CREA. The trademarks MLS®, Multiple Listing Service® and the associated logos are owned by The Canadian Real Estate Association (CREA) and identify the quality of services provided by real estate professionals who are members of CREA. The trademark DDF® is owned by The Canadian Real Estate Association (CREA) and identifies CREA's Data Distribution Facility (DDF®)
July 03 2026 03:30:57
Toronto Real Estate Board
Tfn Realty Inc.

© 2026 Proptech Realty Inc., Brokerage.