
195 Cabernet Road Vaughan, Ontario L4J 8V8

$3,700 Monthly
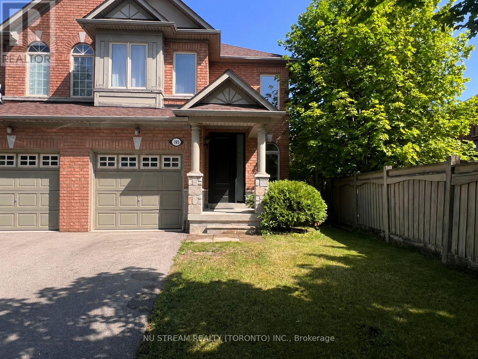
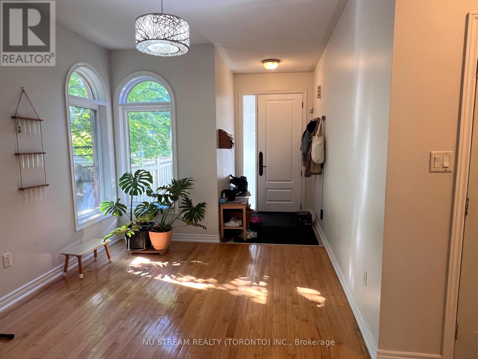
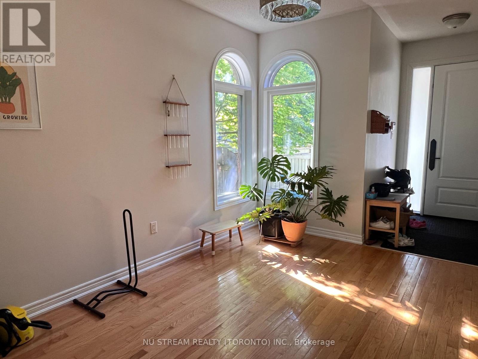
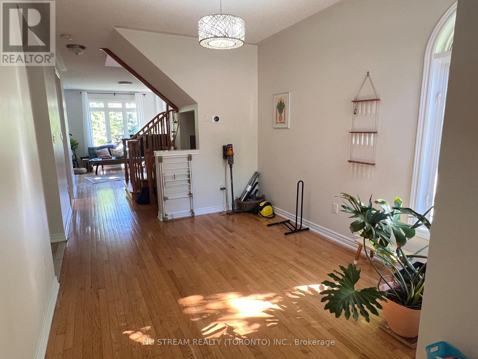
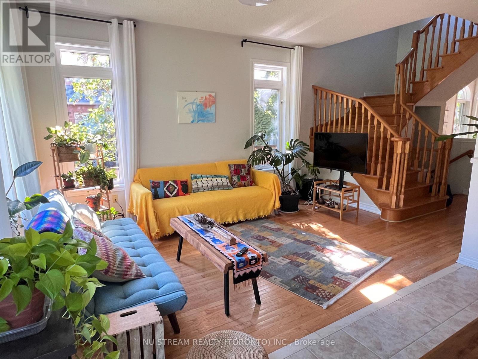
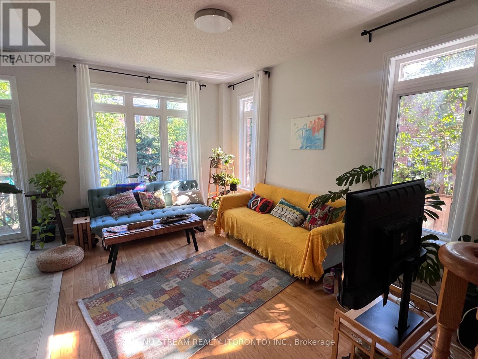
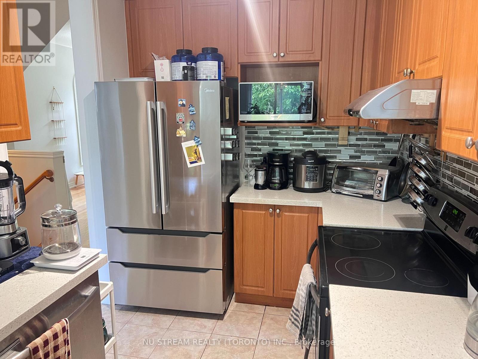
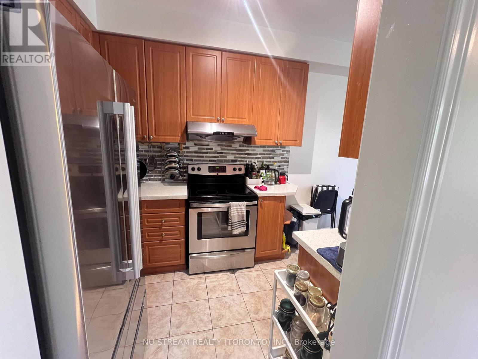
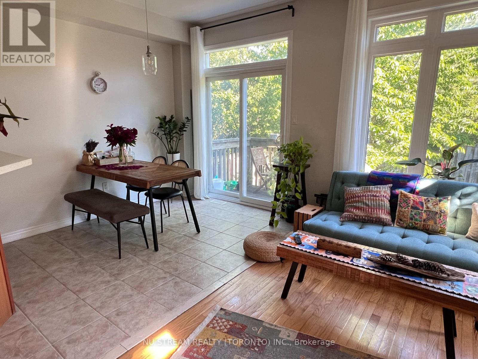
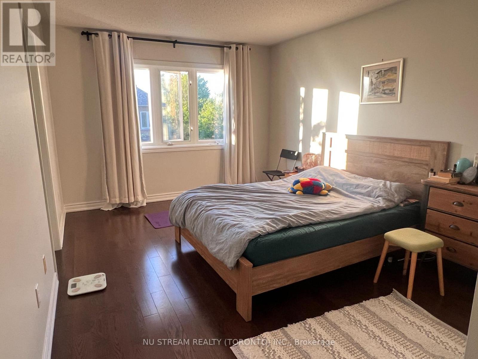
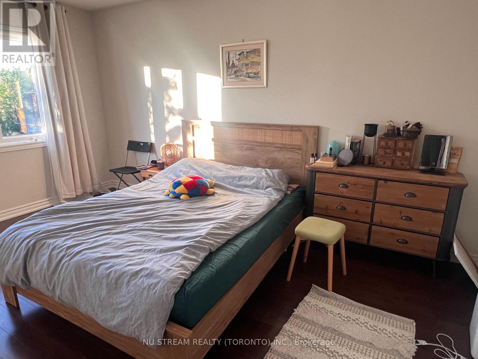
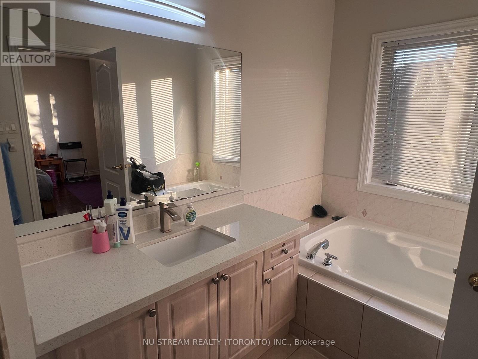
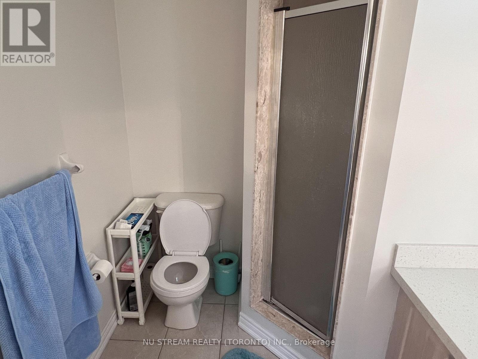
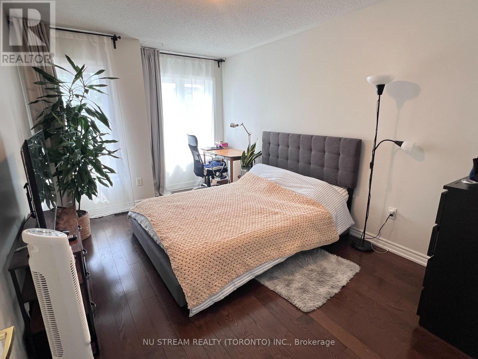
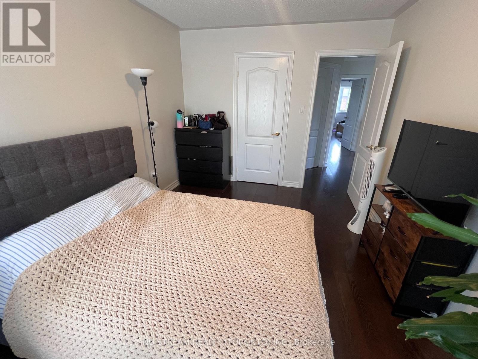
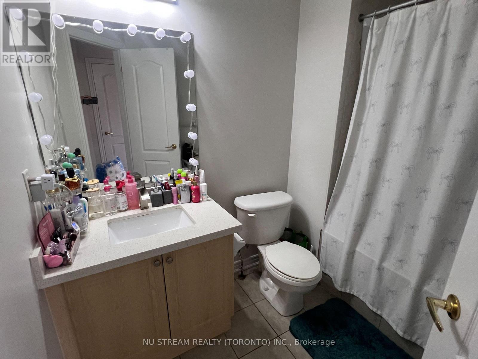
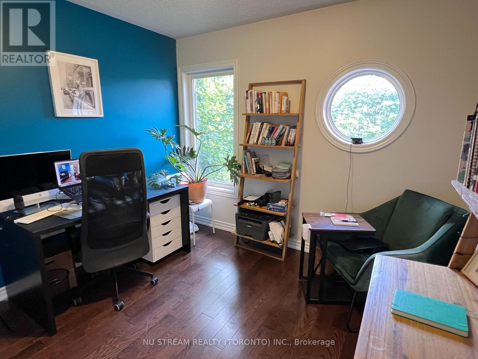
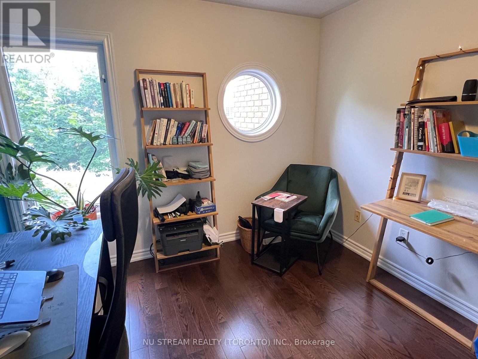
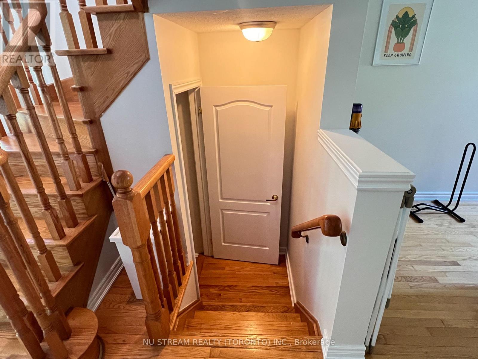
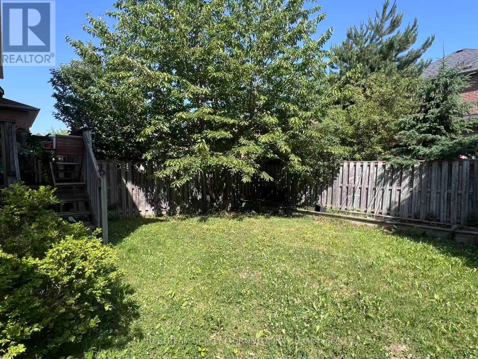
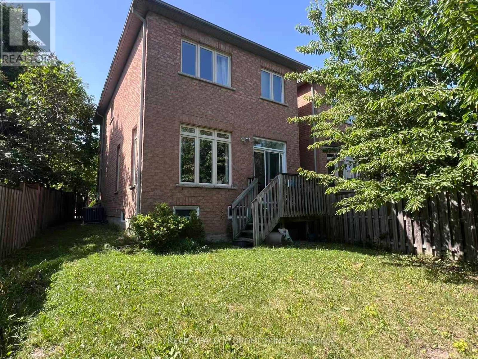
Bright, Cozy & Well-Maintained End-Unit Townhome for Lease With Furniture! Conveniently Located In The Family-friendly Thornhill Woods Community. Featuring a functional layout with generous living space, this home is ideal for families and professionals alike. Recent upgrades completed approximately two years ago include a new front entry door with a four-point locking system for enhanced security, new window glass throughout, an upgraded heavy-duty sliding glass patio door, freshly painted interior throughout and a new refrigerator. Enjoy a bright interior with abundant natural light, a private backyard, and a warm, welcoming atmosphere. Close to schools, parks, shopping, public transit, and major highways, this move-in-ready home offers both comfort and convenience. Don't miss this wonderful opportunity ! (id:60365)
Property Details
| MLS® Number | N13517710 |
| Property Type | Single Family |
| Community Name | Patterson |
| AmenitiesNearBy | Park, Public Transit, Schools |
| Features | Carpet Free |
| ParkingSpaceTotal | 3 |
Building
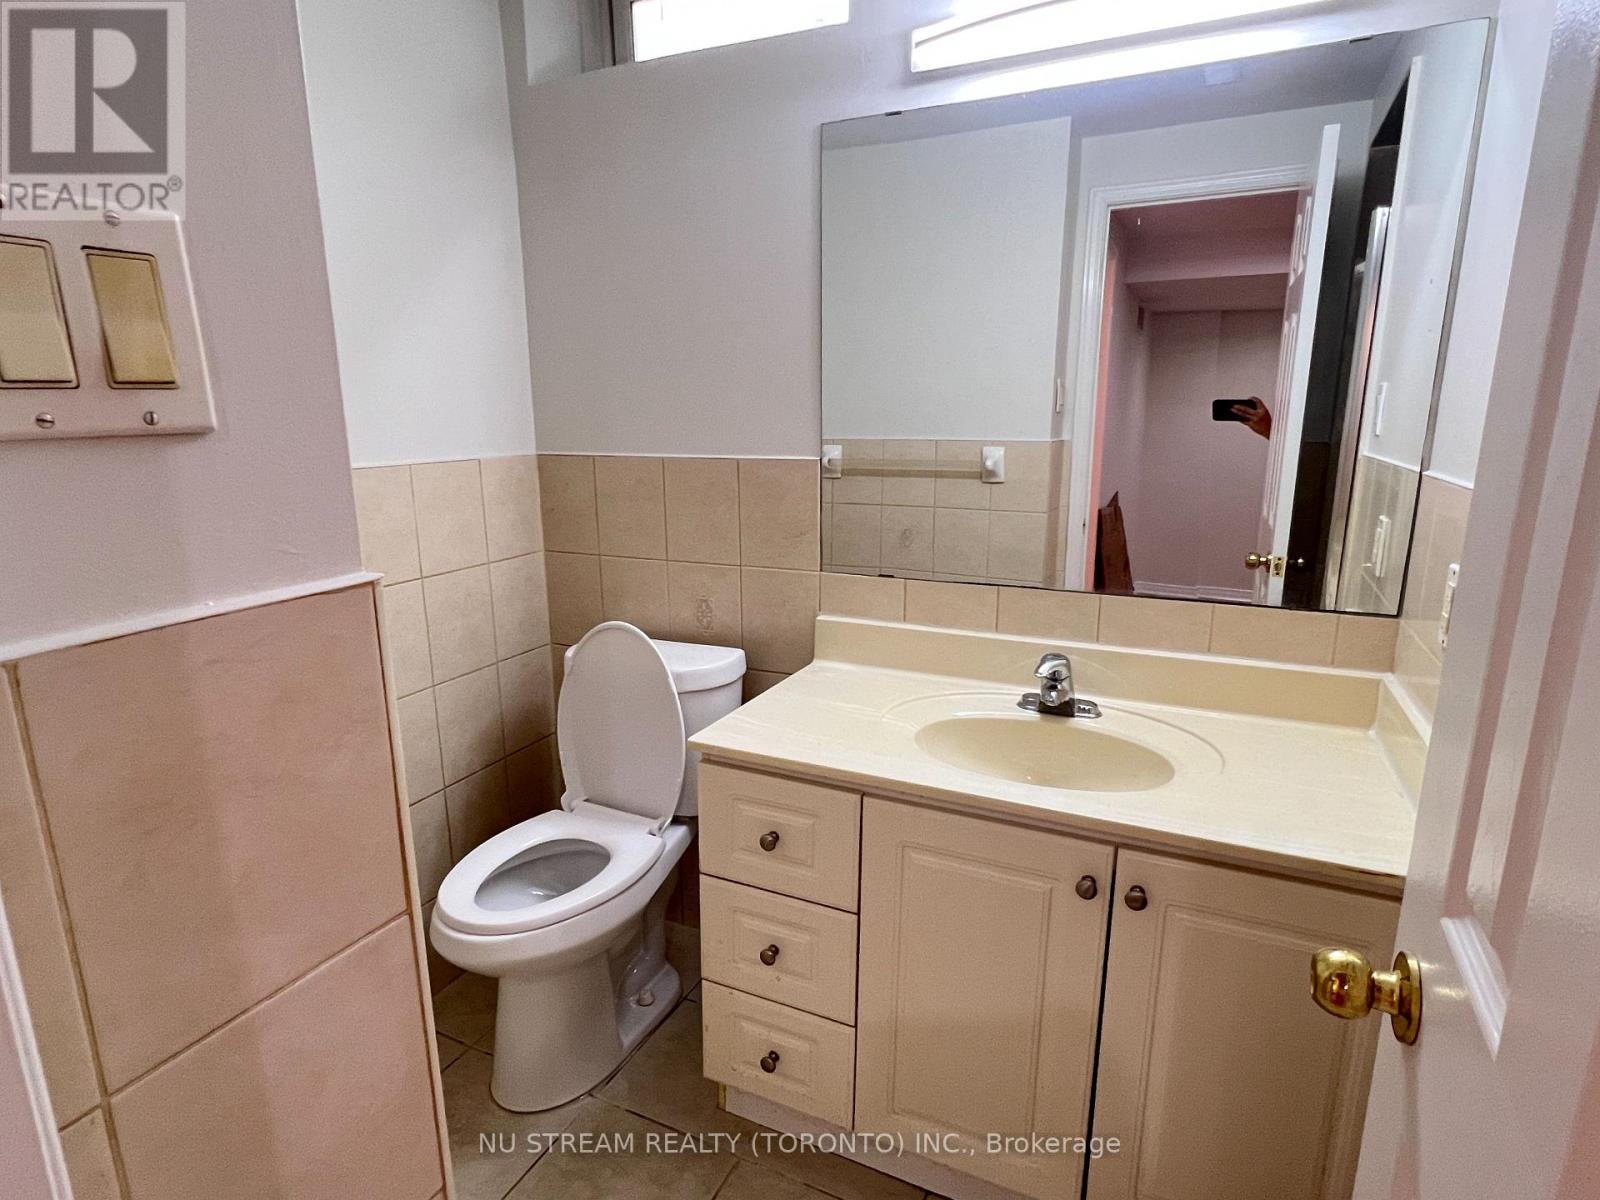
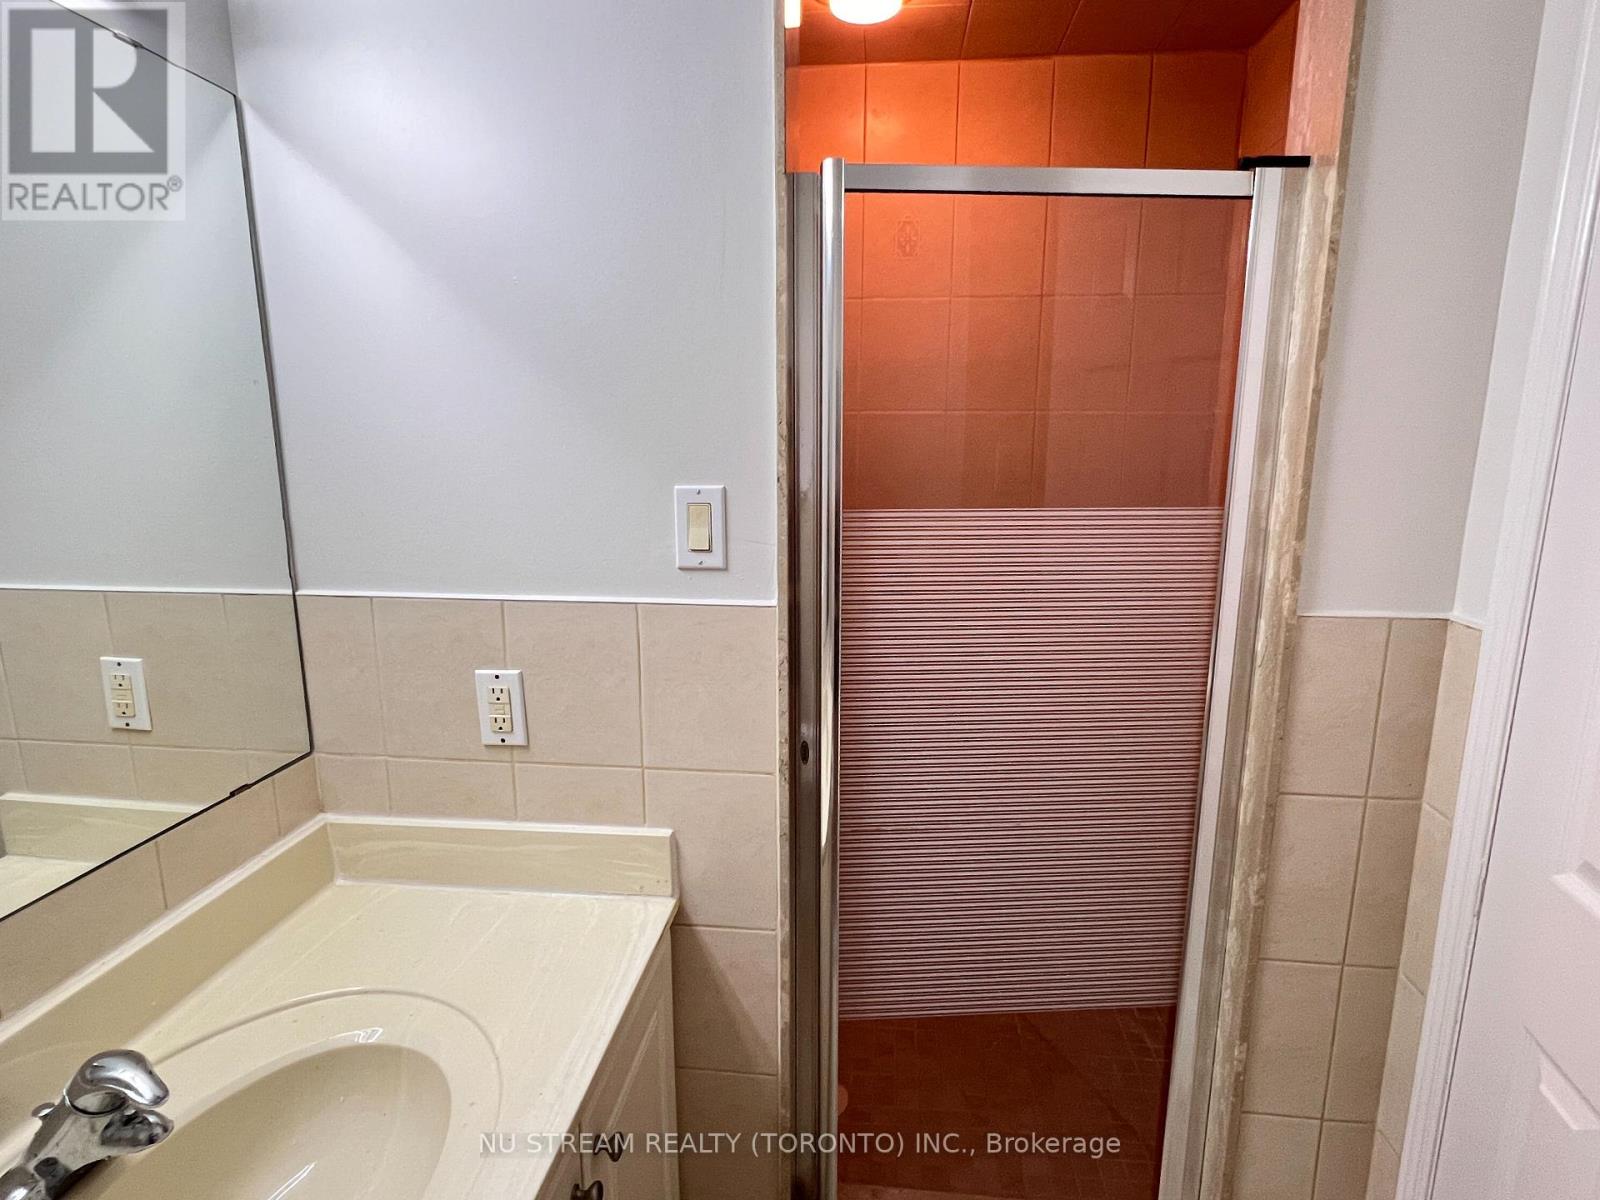
| BathroomTotal | 4 |
| BedroomsAboveGround | 3 |
| BedroomsBelowGround | 1 |
| BedroomsTotal | 4 |
| BasementDevelopment | Finished |
| BasementType | N/a (finished) |
| ConstructionStyleAttachment | Attached |
| CoolingType | Central Air Conditioning |
| ExteriorFinish | Brick |
| FlooringType | Hardwood, Ceramic, Laminate |
| FoundationType | Concrete |
| HalfBathTotal | 1 |
| HeatingFuel | Natural Gas |
| HeatingType | Forced Air |
| StoriesTotal | 2 |
| SizeInterior | 1500 - 2000 Sqft |
| Type | Row / Townhouse |
| UtilityWater | Municipal Water |
Parking
| Attached Garage | |
| Garage |
Land
| Acreage | No |
| LandAmenities | Park, Public Transit, Schools |
| Sewer | Sanitary Sewer |
Rooms
| Level | Type | Length | Width | Dimensions |
|---|---|---|---|---|
| Second Level | Primary Bedroom | 4.62 m | 3.35 m | 4.62 m x 3.35 m |
| Second Level | Bedroom 2 | 3.02 m | 3.96 m | 3.02 m x 3.96 m |
| Second Level | Bedroom 3 | 3.04 m | 3.09 m | 3.04 m x 3.09 m |
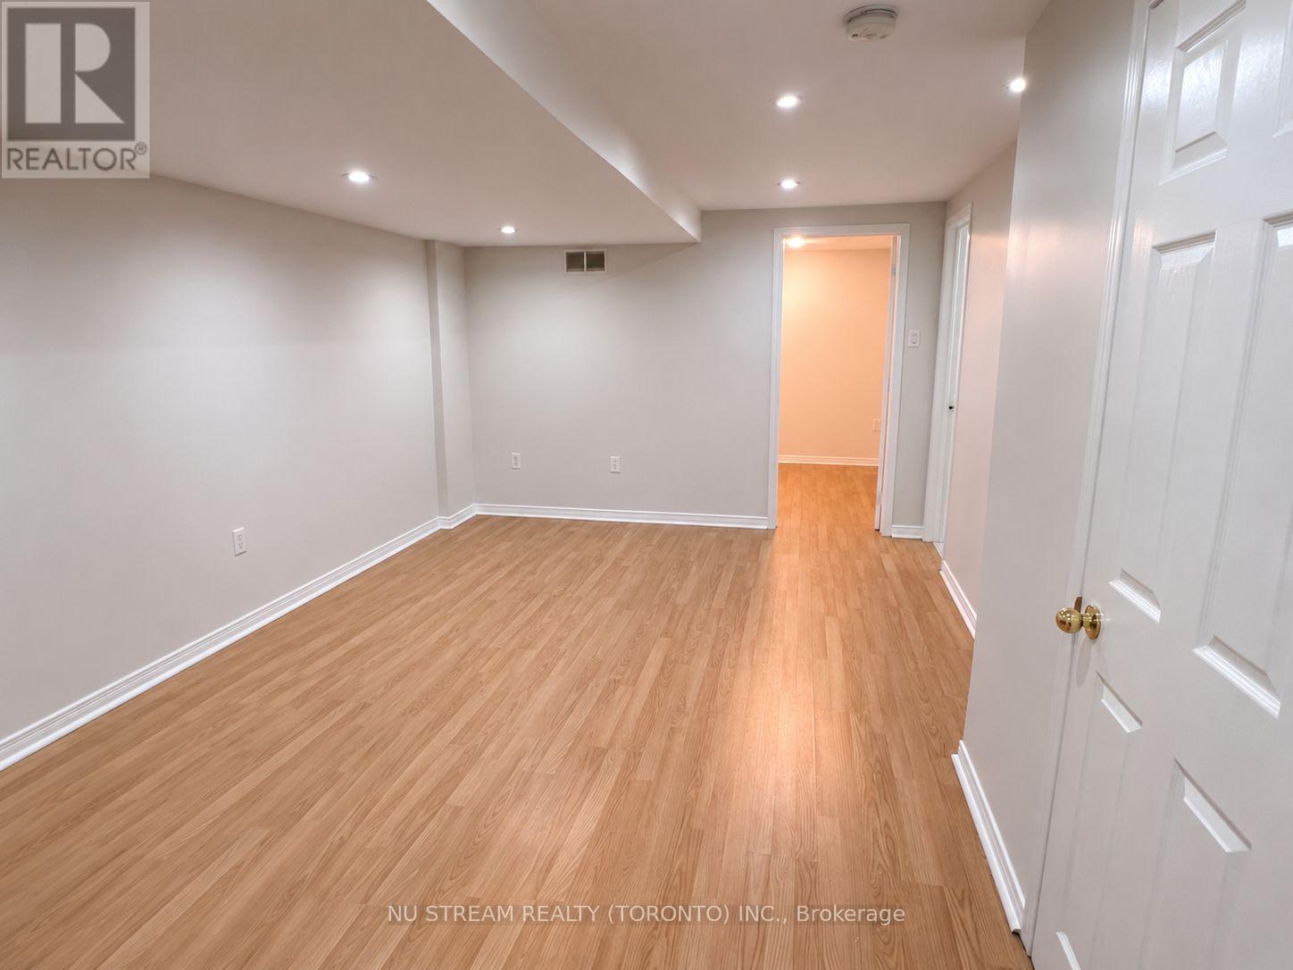
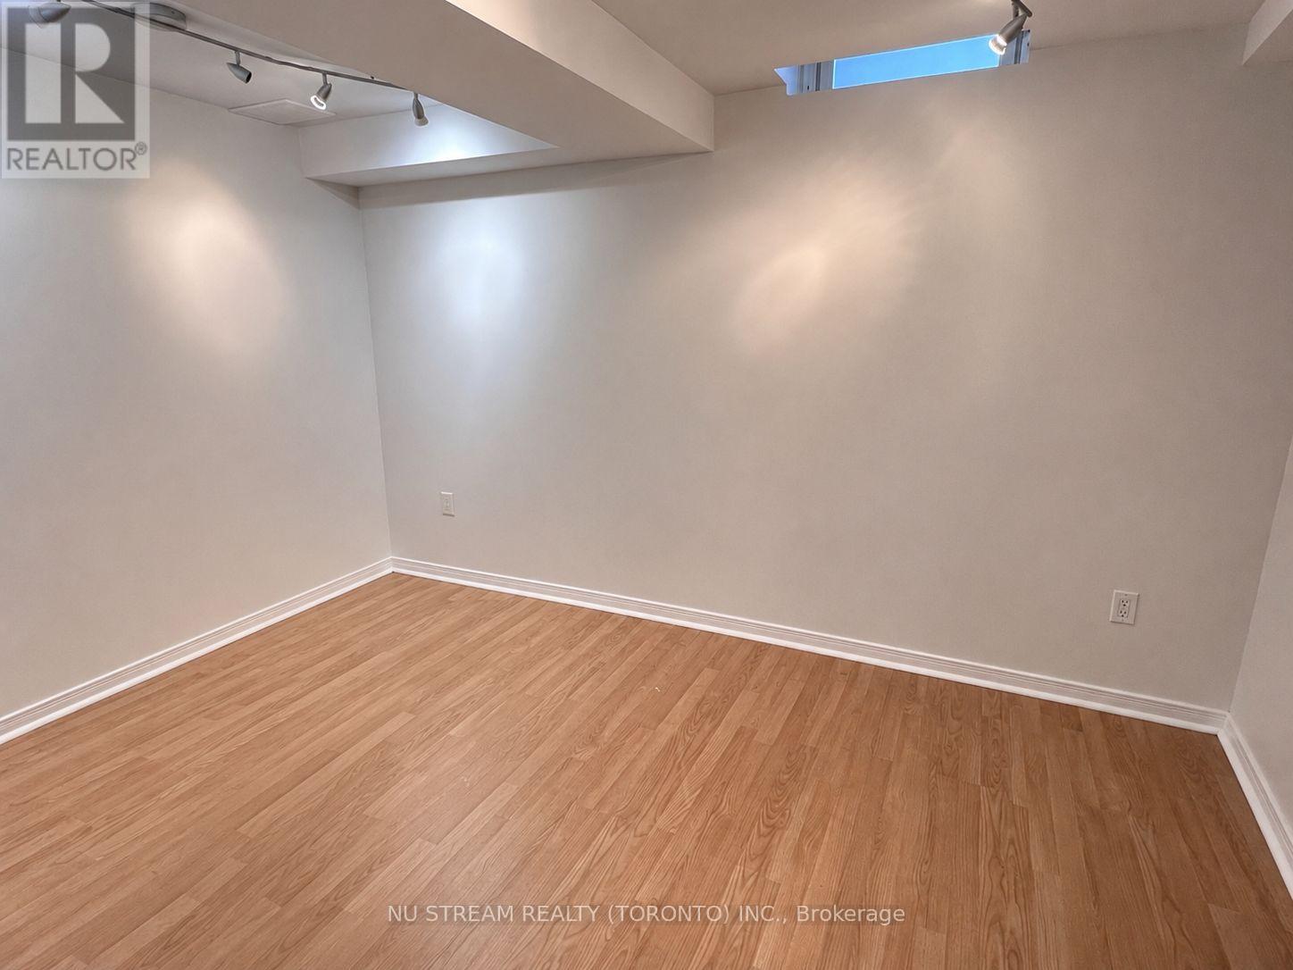
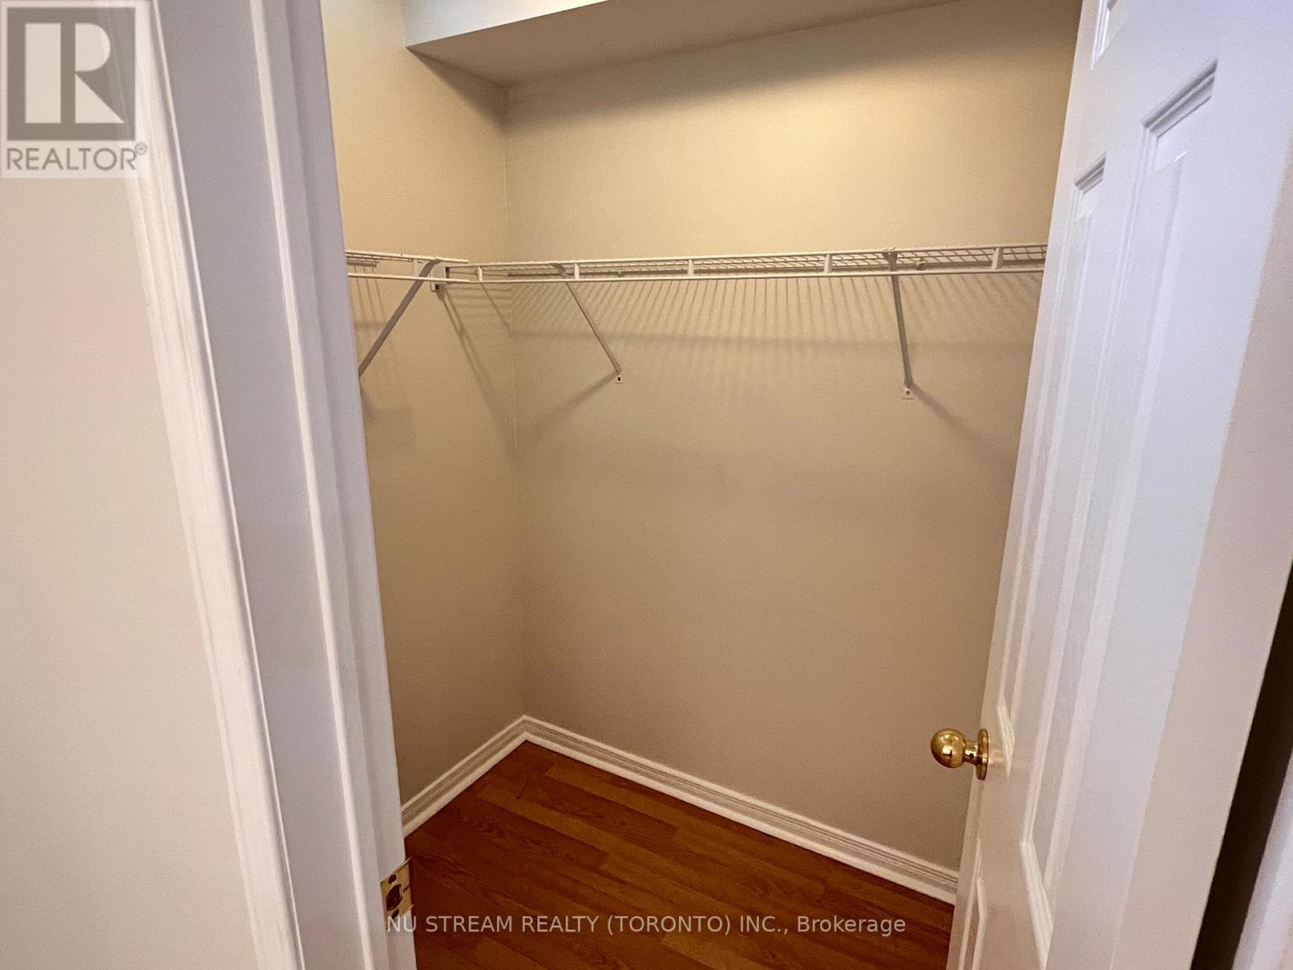
| Basement | Bedroom 4 | 2.61 m | 3.78 m | 2.61 m x 3.78 m |
| Basement | Recreational, Games Room | 5.76 m | 3.5 m | 5.76 m x 3.5 m |
| Main Level | Dining Room | 3.7 m | 3.04 m | 3.7 m x 3.04 m |
| Main Level | Living Room | 4.57 m | 3.04 m | 4.57 m x 3.04 m |
| Main Level | Kitchen | 3.65 m | 2.28 m | 3.65 m x 2.28 m |
| Main Level | Eating Area | 3.04 m | 2.43 m | 3.04 m x 2.43 m |
https://www.realtor.ca/real-estate/29984241/195-cabernet-road-vaughan-patterson-patterson
Emily Wang
Salesperson
590 Alden Road Unit 100
Markham, Ontario L3R 8N2

The trademarks REALTOR®, REALTORS®, and the REALTOR® logo are controlled by The Canadian Real Estate Association (CREA) and identify real estate professionals who are members of CREA. The trademarks MLS®, Multiple Listing Service® and the associated logos are owned by The Canadian Real Estate Association (CREA) and identify the quality of services provided by real estate professionals who are members of CREA. The trademark DDF® is owned by The Canadian Real Estate Association (CREA) and identifies CREA's Data Distribution Facility (DDF®)
July 03 2026 02:36:38
Toronto Real Estate Board
Nu Stream Realty (Toronto) Inc.

© 2026 Proptech Realty Inc., Brokerage.