
11 Ingrid Drive Toronto, Ontario M1G 3A5

$2,600 Monthly
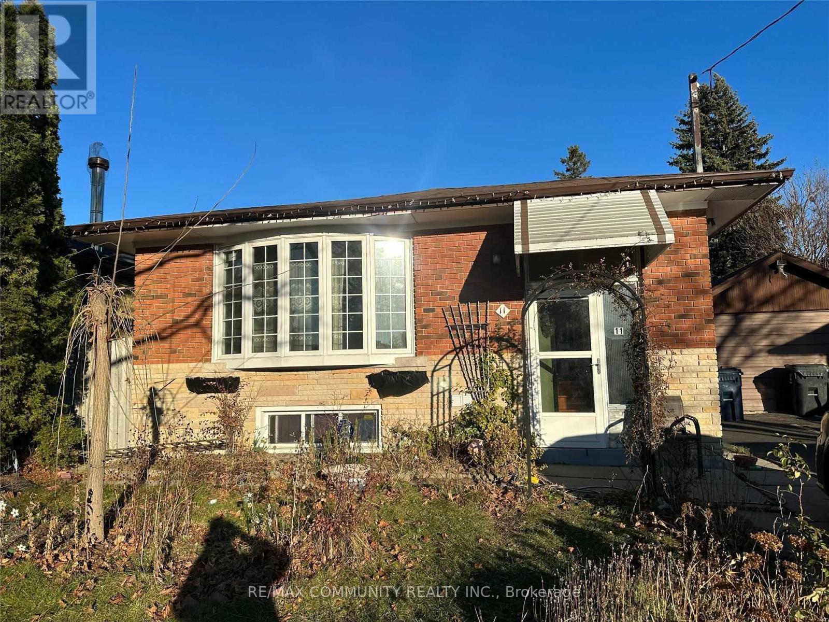
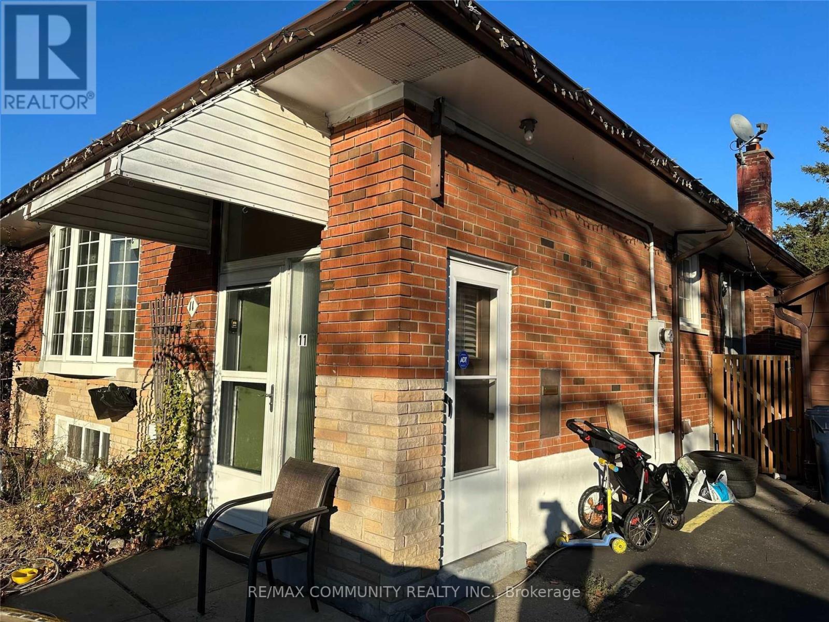
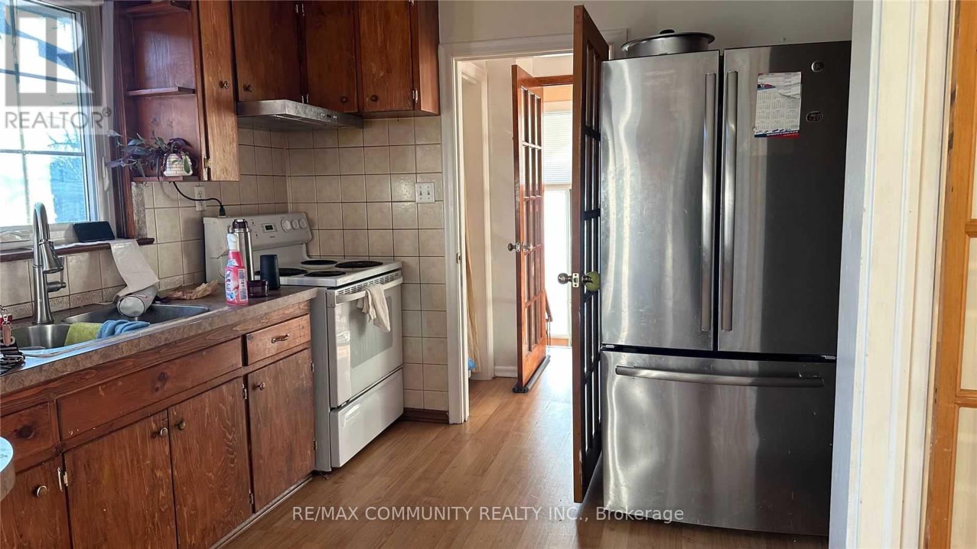
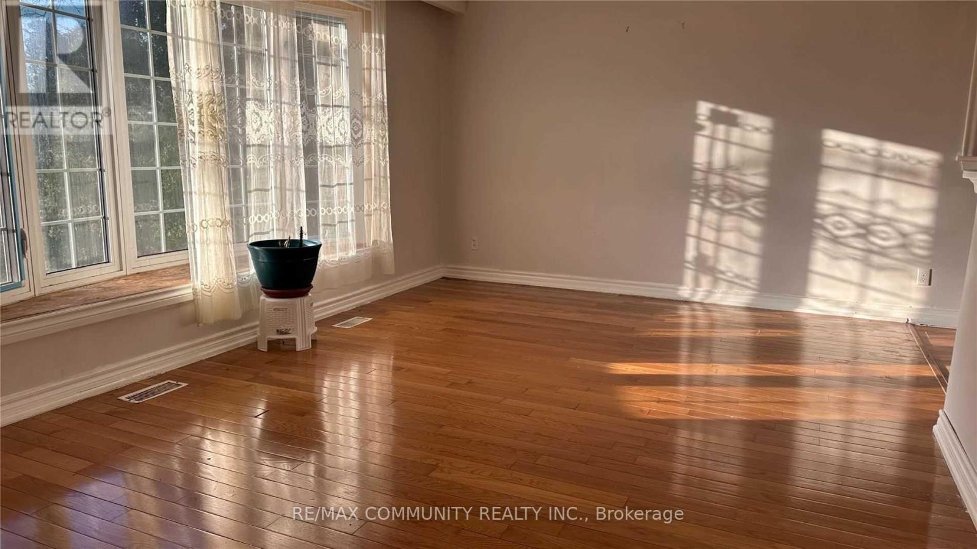
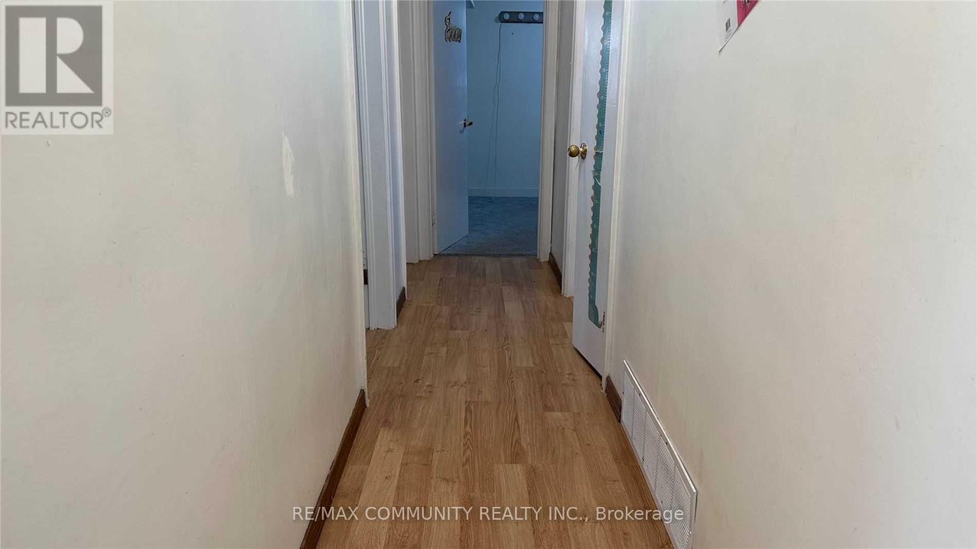
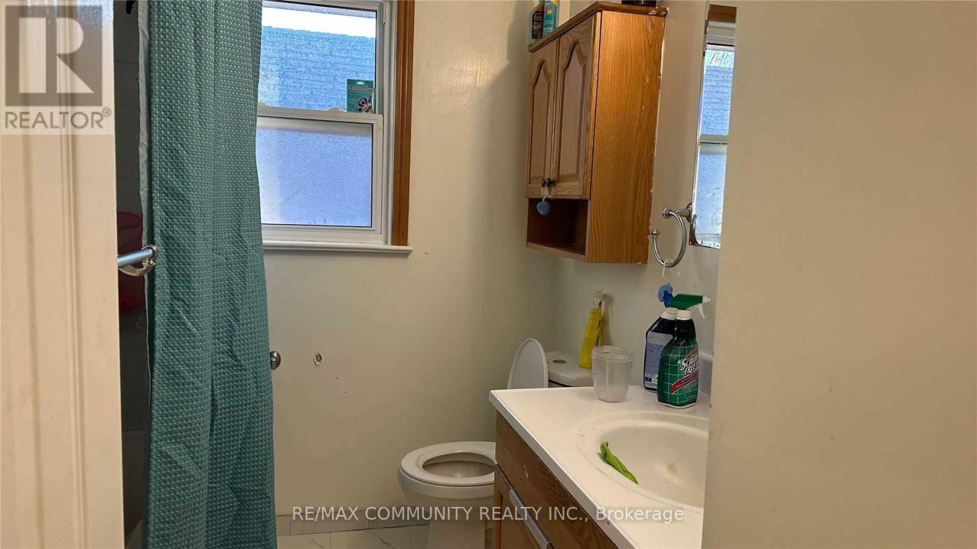
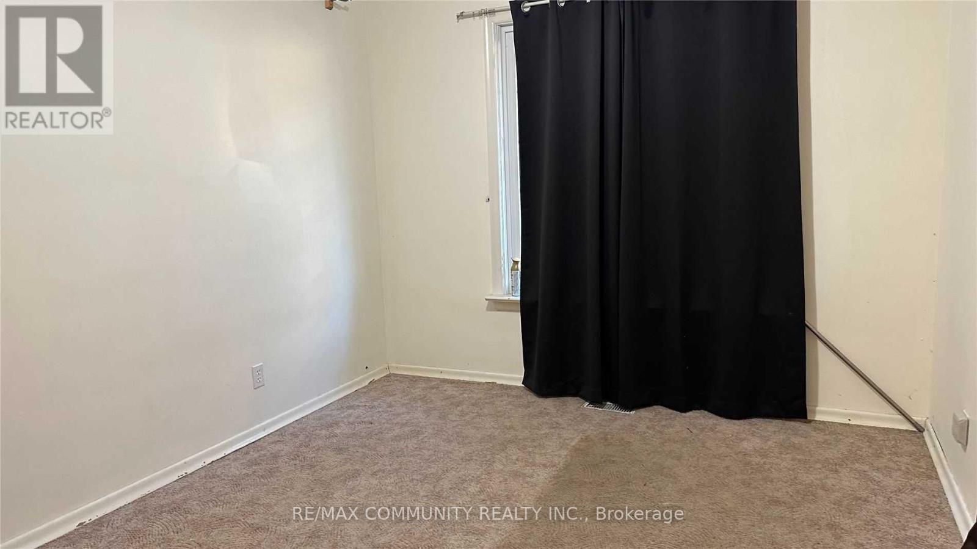
Welcome to this spacious 3-bedroom, 2-bathroom bungalow located in a quiet, family-friendly neighbourhood in Scarborough. home features hardwood floors in the living room. This generously sized den can be used as a home office or additional living space, and a family-sized kitchen with plenty of room for cooking and entertaining. Enjoy a spacious backyard, perfect for relaxing or spending time with family. Conveniently located close to schools, UTSC, Centennial College, shopping, public transit, and Highway 401, this home offers comfort and easy access to all essential amenities. (id:60365)
Property Details
| MLS® Number | E13518024 |
| Property Type | Single Family |
| Community Name | Morningside |
| ParkingSpaceTotal | 2 |
Building
| BathroomTotal | 2 |
| BedroomsAboveGround | 3 |
| BedroomsBelowGround | 1 |
| BedroomsTotal | 4 |
| Appliances | Dryer, Stove, Washer, Window Coverings, Refrigerator |
| ArchitecturalStyle | Bungalow |
| BasementType | Full |
| ConstructionStyleAttachment | Detached |
| CoolingType | Central Air Conditioning |
| ExteriorFinish | Brick |
| FlooringType | Hardwood, Laminate, Carpeted |
| FoundationType | Brick |
| HalfBathTotal | 1 |
| HeatingFuel | Natural Gas |
| HeatingType | Forced Air |
| StoriesTotal | 1 |
| SizeInterior | 700 - 1100 Sqft |
| Type | House |
| UtilityWater | Municipal Water |
Parking
| No Garage |
Land
| Acreage | No |
| Sewer | Sanitary Sewer |
Rooms
| Level | Type | Length | Width | Dimensions |
|---|---|---|---|---|
| Main Level | Living Room | 3.51 m | 5.17 m | 3.51 m x 5.17 m |
| Main Level | Den | 2.69 m | 3.65 m | 2.69 m x 3.65 m |
| Main Level | Kitchen | 5 m | 3.65 m | 5 m x 3.65 m |
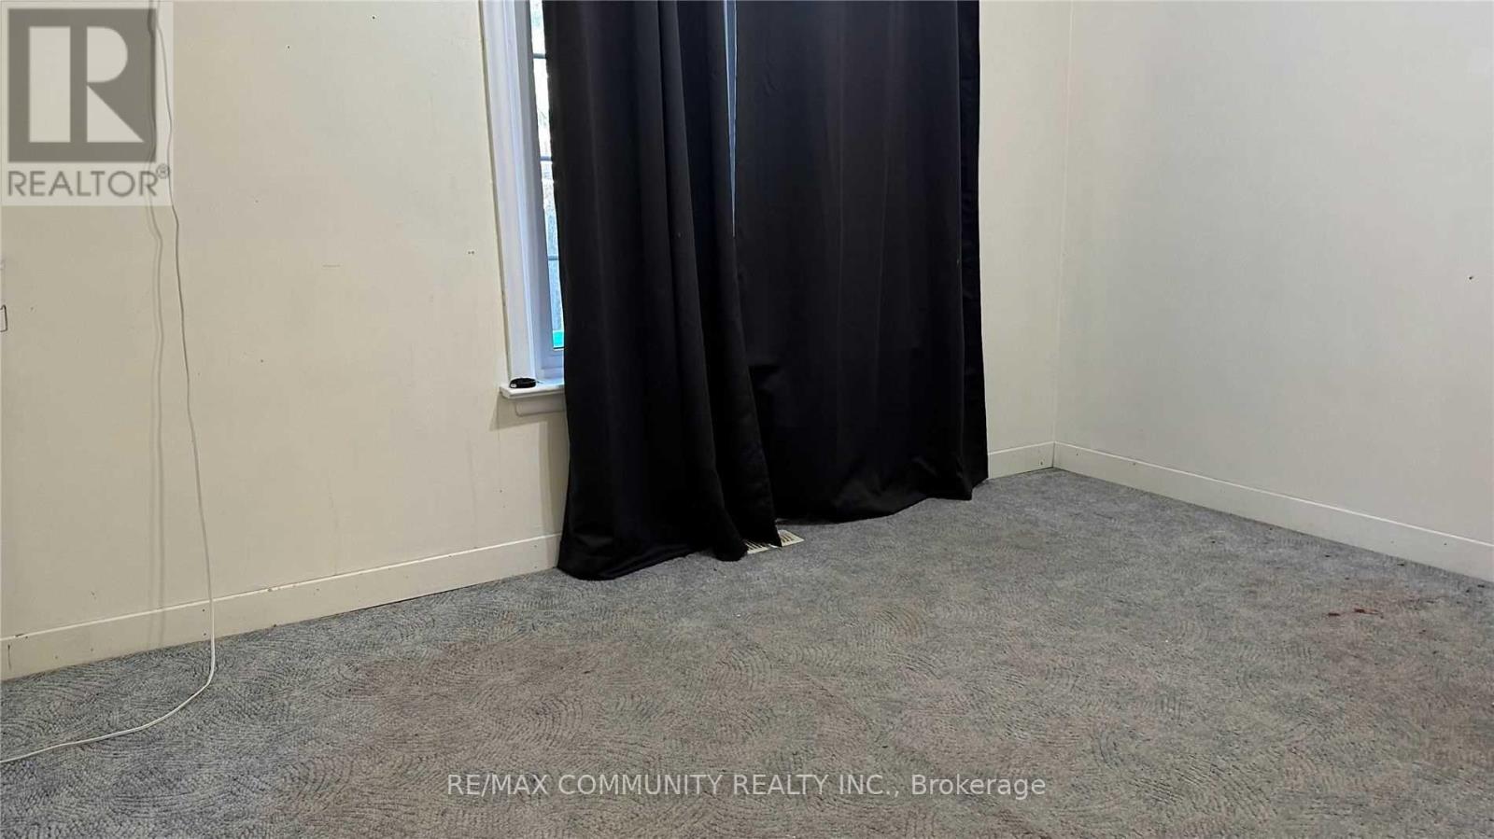
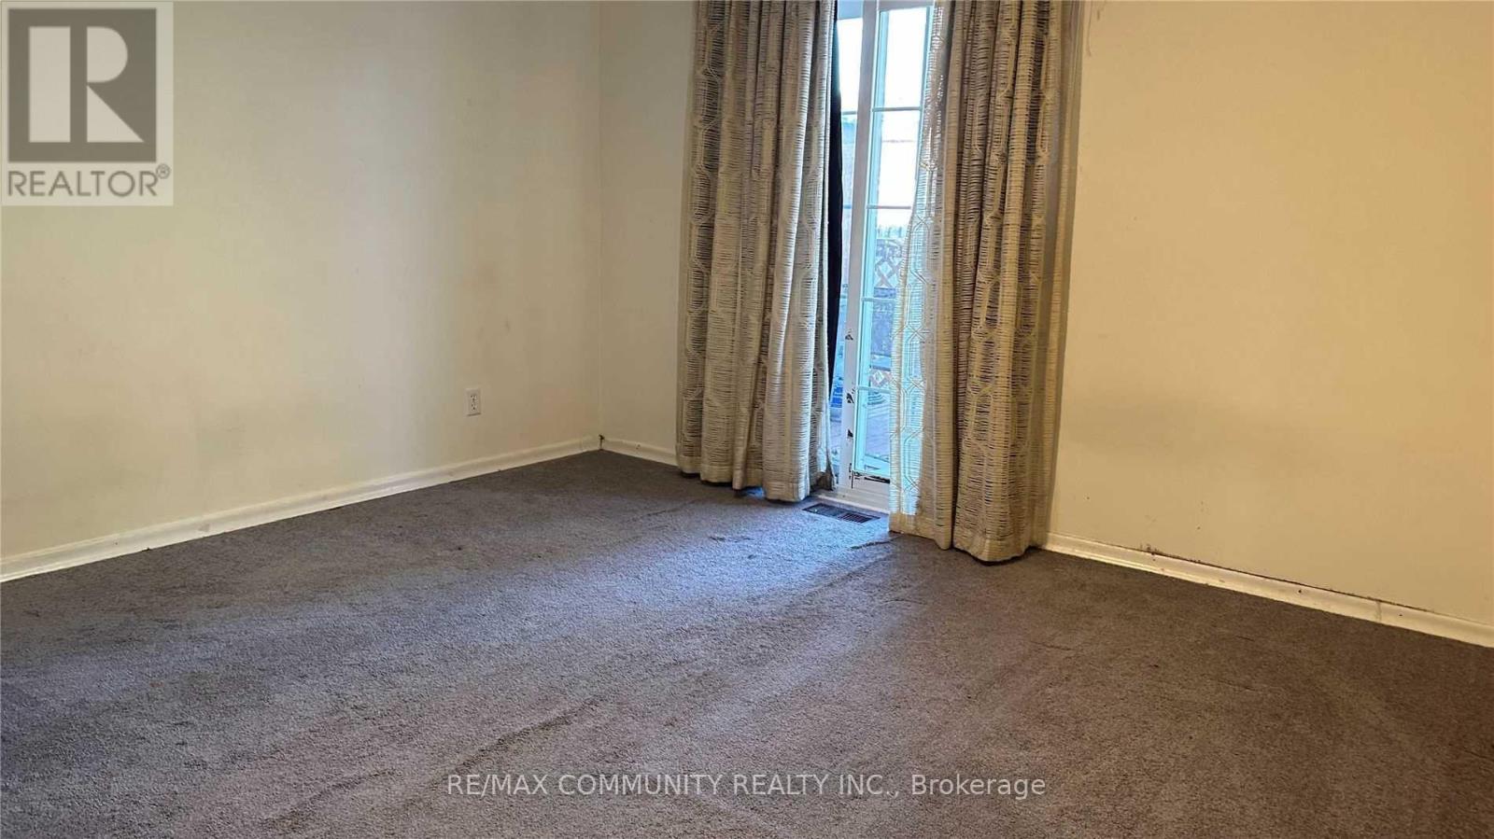
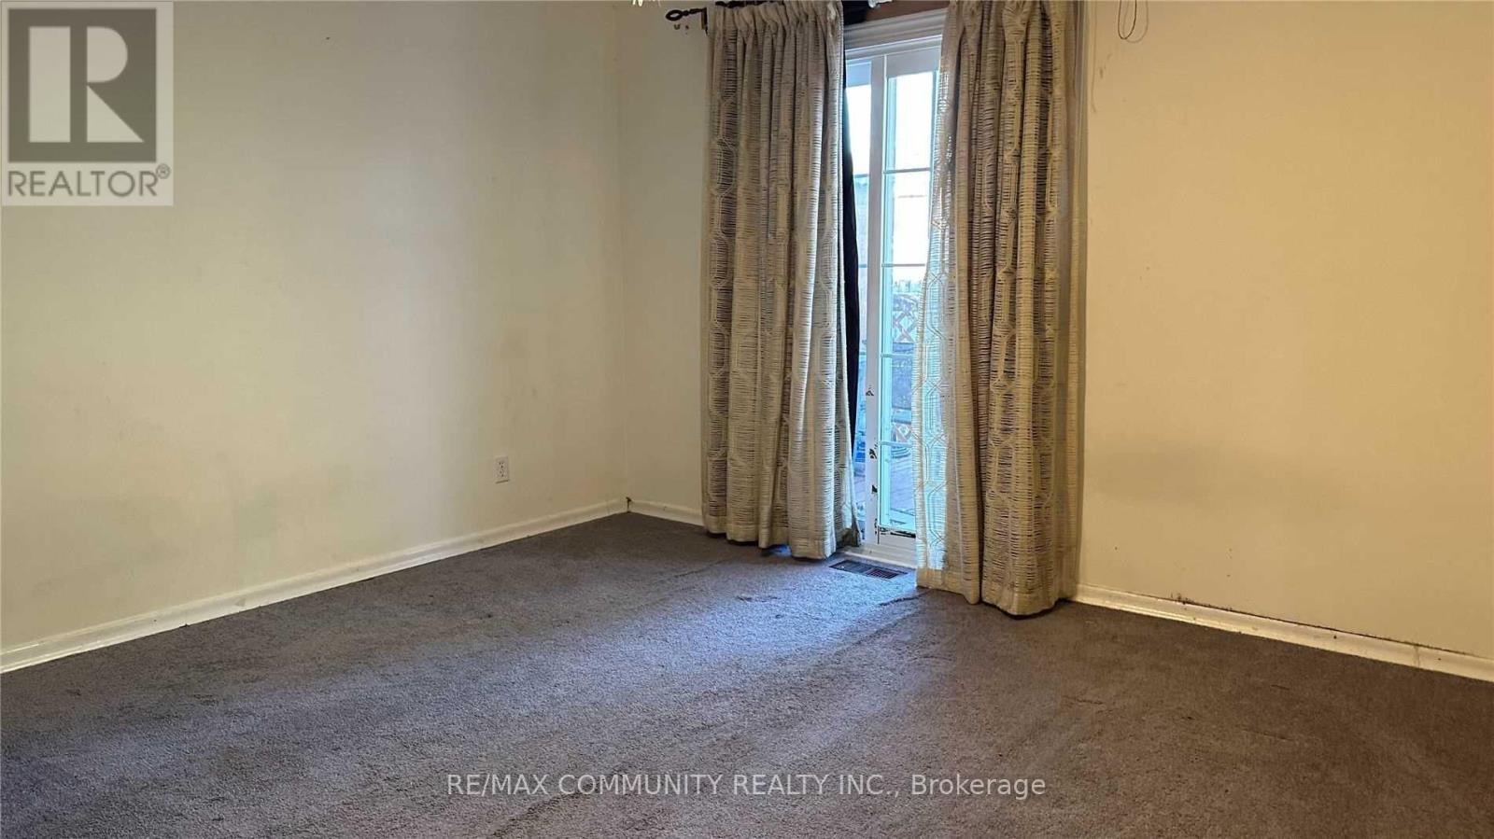
| Main Level | Bedroom | 3.02 m | 3.65 m | 3.02 m x 3.65 m |
| Main Level | Bedroom 2 | 2.2 m | 3.63 m | 2.2 m x 3.63 m |
| Main Level | Bedroom 3 | 3.42 m | 3.67 m | 3.42 m x 3.67 m |
https://www.realtor.ca/real-estate/29984440/11-ingrid-drive-toronto-morningside-morningside
Bakeer Subramaniam
Broker
282 Consumers Road Unit 10
Toronto, Ontario M2J 1P8

The trademarks REALTOR®, REALTORS®, and the REALTOR® logo are controlled by The Canadian Real Estate Association (CREA) and identify real estate professionals who are members of CREA. The trademarks MLS®, Multiple Listing Service® and the associated logos are owned by The Canadian Real Estate Association (CREA) and identify the quality of services provided by real estate professionals who are members of CREA. The trademark DDF® is owned by The Canadian Real Estate Association (CREA) and identifies CREA's Data Distribution Facility (DDF®)
July 03 2026 03:03:23
Toronto Real Estate Board
RE/MAX Community Realty Inc.

© 2026 Proptech Realty Inc., Brokerage.