
2004 - 20 Shore Breeze Drive Toronto, Ontario M8V 1A1


$3,450 Monthly
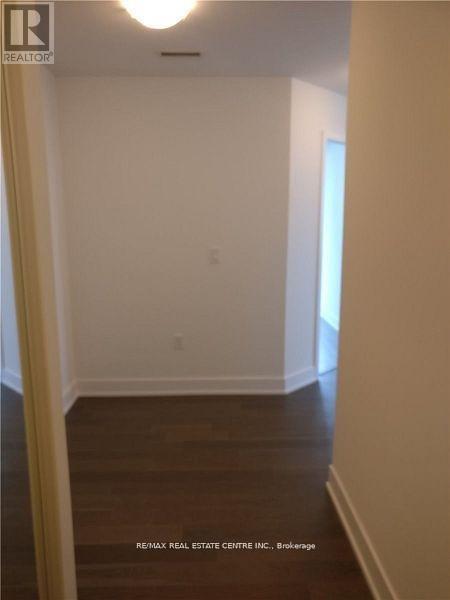
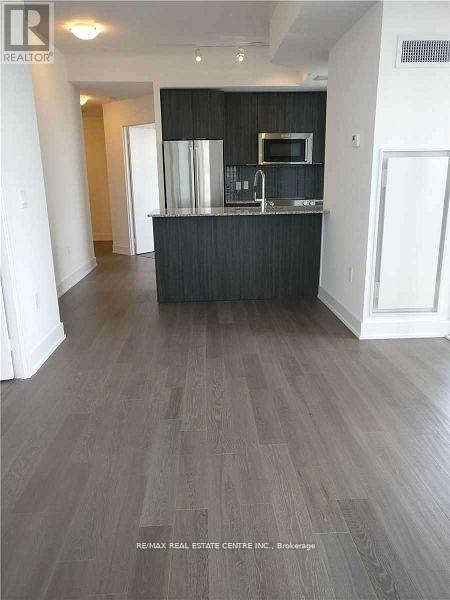
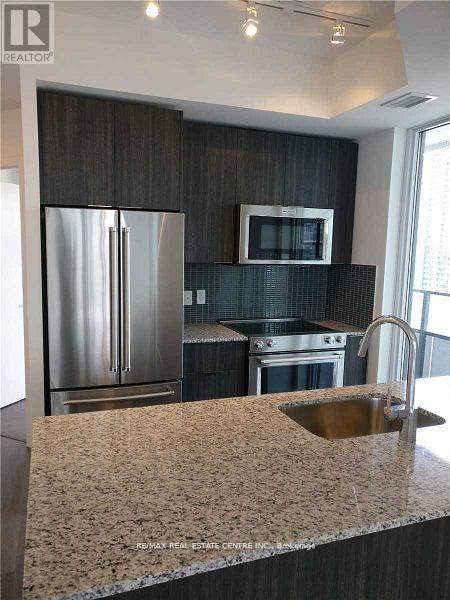
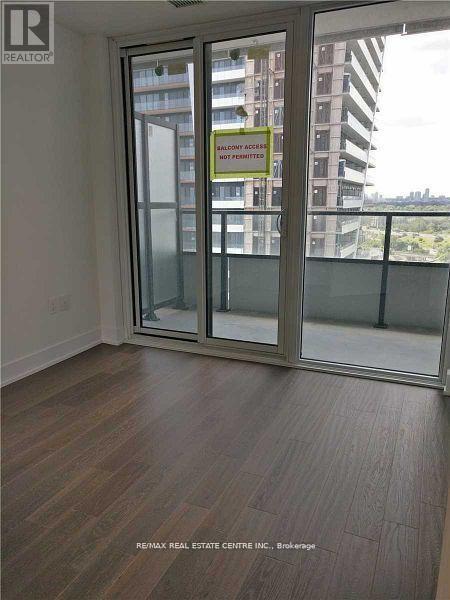
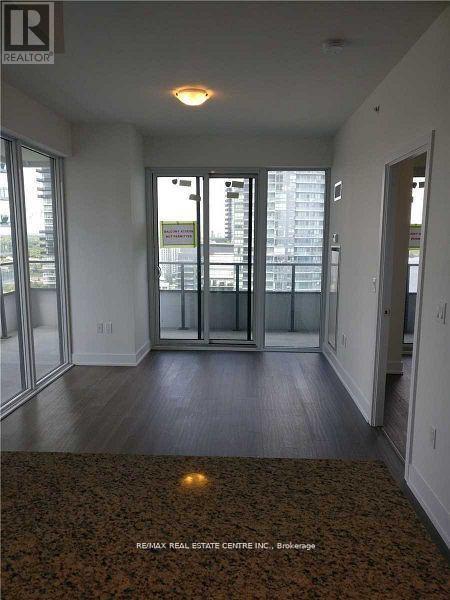
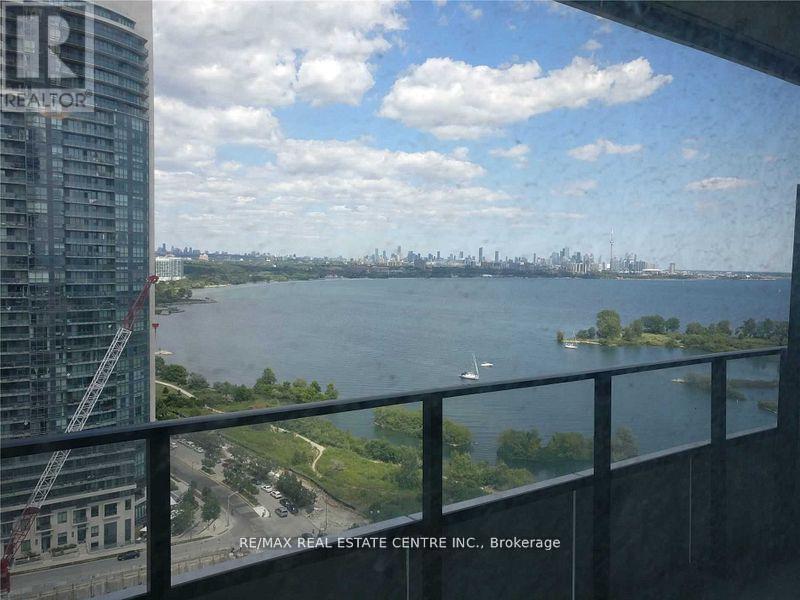
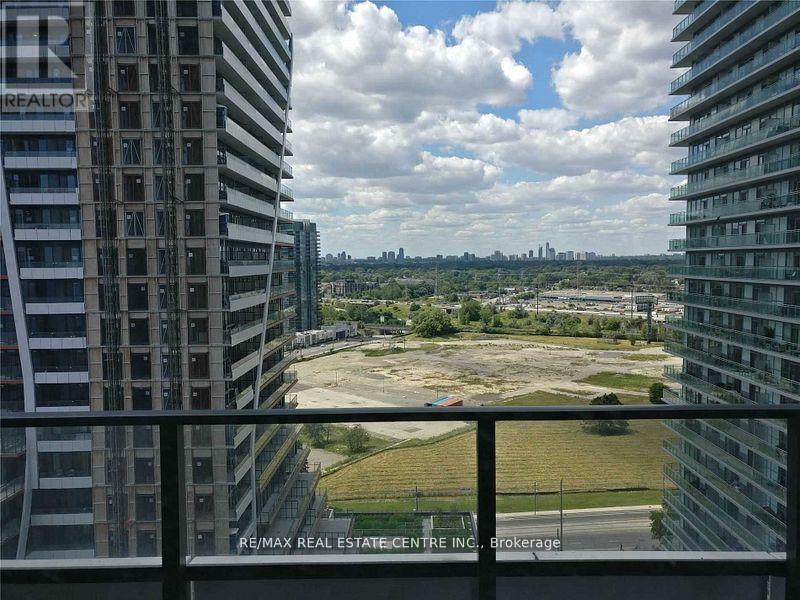
Welcome To Eau Du Soleil - Toronto's Most Luxurious Waterfront Condominium In Mimico! This Bright & Spacious 754 Sq Ft. Two Bedroom Plus Den Overlooking Lake Ontario and Toronto Skyline! Resort Style Amenities Including indoor Pool, Lounge, Games Room, Gym, Yoga & Pilates Studio, Dining Room, Garden And Party rooms. Steps to the lake, coffee shops, restaurants, highways and more. (id:60365)
Property Details
| MLS® Number | W13517974 |
| Property Type | Single Family |
| Community Name | Mimico |
| CommunityFeatures | Pets Allowed With Restrictions |
| Features | Balcony, Carpet Free |
| ParkingSpaceTotal | 1 |
| PoolType | Indoor Pool |
Building
| BathroomTotal | 2 |
| BedroomsAboveGround | 2 |
| BedroomsTotal | 2 |
| Amenities | Security/concierge, Exercise Centre, Party Room, Visitor Parking, Storage - Locker |
| Appliances | Dishwasher, Dryer, Microwave, Stove, Washer, Refrigerator |
| BasementType | None |
| CoolingType | Central Air Conditioning |
| ExteriorFinish | Concrete |
| FlooringType | Hardwood |
| HeatingFuel | Natural Gas |
| HeatingType | Forced Air |
| SizeInterior | 700 - 799 Sqft |
| Type | Apartment |
Parking
| Underground | |
| Garage |
Land
| Acreage | No |
Rooms
| Level | Type | Length | Width | Dimensions |
|---|---|---|---|---|
| Flat | Living Room | 5.16 m | 3.1 m | 5.16 m x 3.1 m |
| Flat | Dining Room | 5.16 m | 3.1 m | 5.16 m x 3.1 m |
| Flat | Kitchen | 3.43 m | 2.46 m | 3.43 m x 2.46 m |
| Flat | Primary Bedroom | 3.35 m | 2.74 m | 3.35 m x 2.74 m |
| Flat | Bedroom 2 | 2.74 m | 2.74 m | 2.74 m x 2.74 m |
| Flat | Den | 2.44 m | 1.65 m | 2.44 m x 1.65 m |
https://www.realtor.ca/real-estate/29984463/2004-20-shore-breeze-drive-toronto-mimico-mimico
Rita Singh
Salesperson
1140 Burnhamthorpe Rd W #141-A
Mississauga, Ontario L5C 4E9
Bashar Mahfooth
Broker
1140 Burnhamthorpe Rd W #141-A
Mississauga, Ontario L5C 4E9

The trademarks REALTOR®, REALTORS®, and the REALTOR® logo are controlled by The Canadian Real Estate Association (CREA) and identify real estate professionals who are members of CREA. The trademarks MLS®, Multiple Listing Service® and the associated logos are owned by The Canadian Real Estate Association (CREA) and identify the quality of services provided by real estate professionals who are members of CREA. The trademark DDF® is owned by The Canadian Real Estate Association (CREA) and identifies CREA's Data Distribution Facility (DDF®)
July 03 2026 03:09:10
Toronto Real Estate Board
RE/MAX Real Estate Centre Inc.

© 2026 Proptech Realty Inc., Brokerage.