
46 Rock Moss Way Toronto, Ontario M2H 3E8

$3,200 Monthly
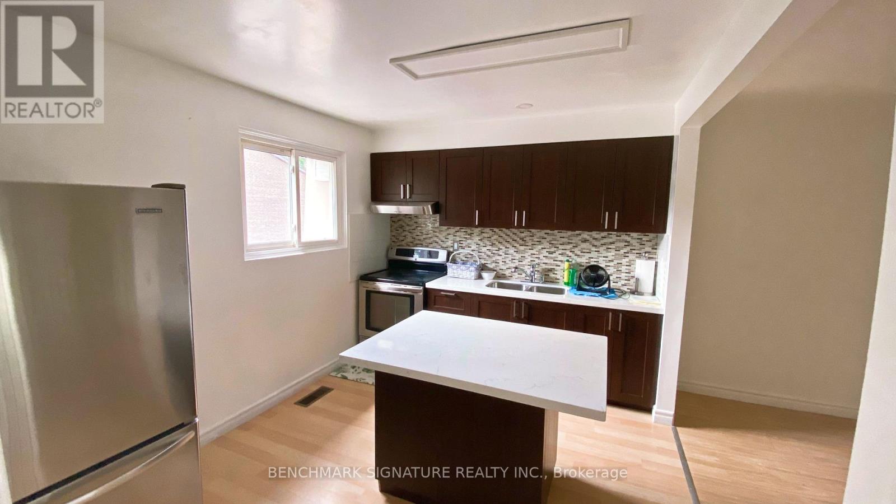
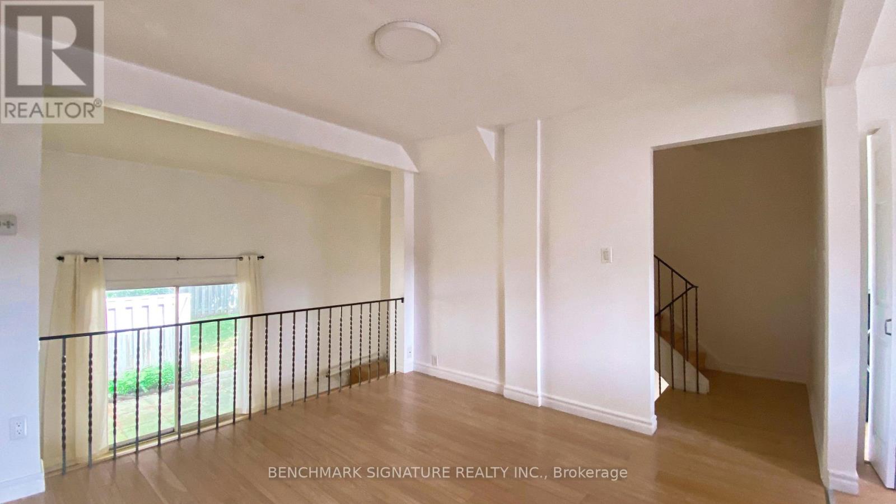
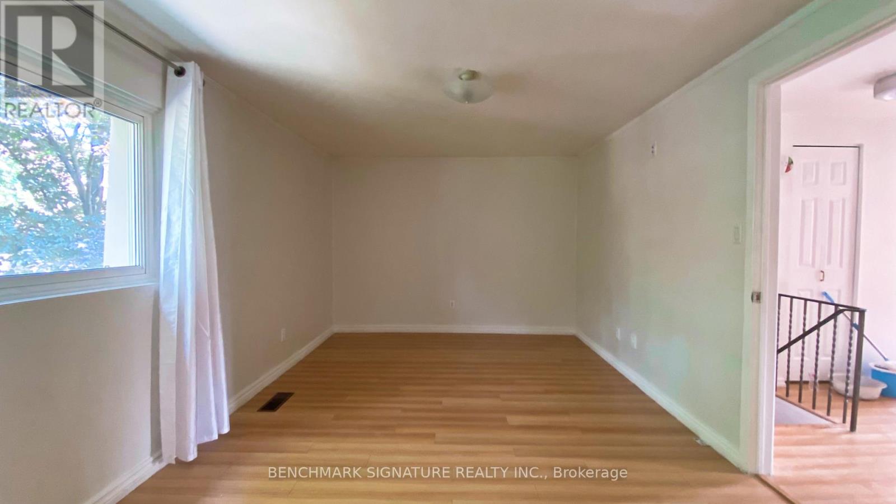
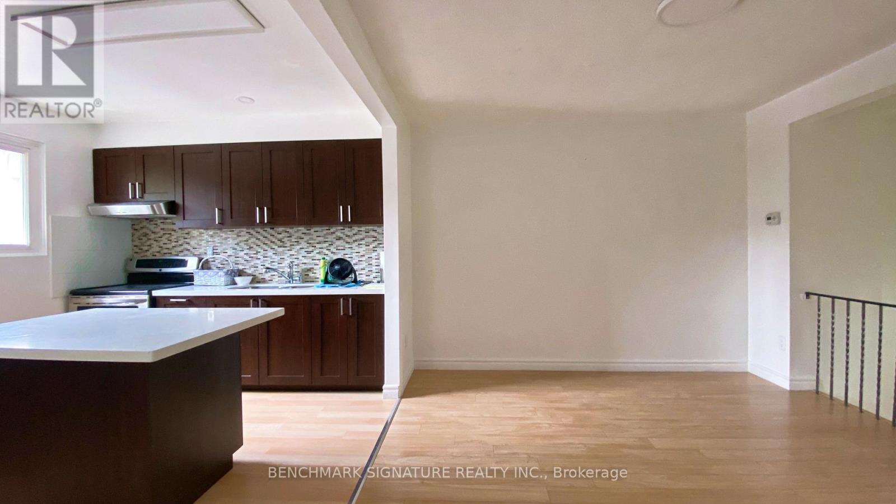
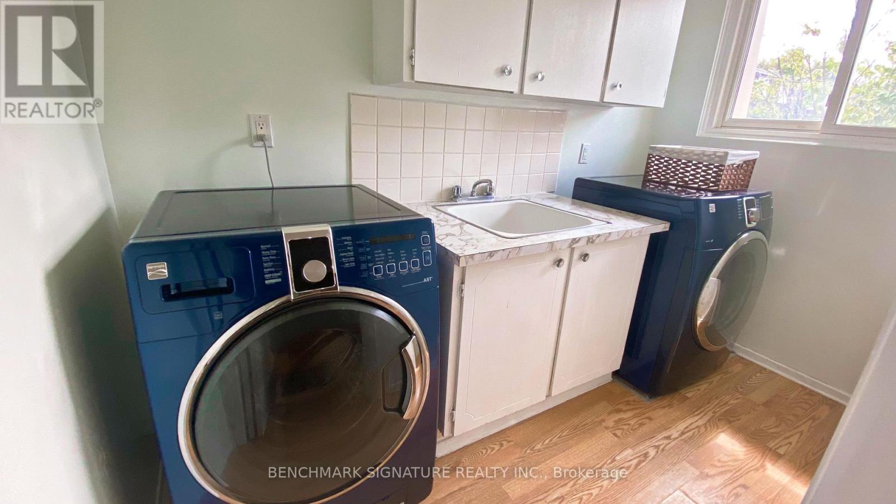
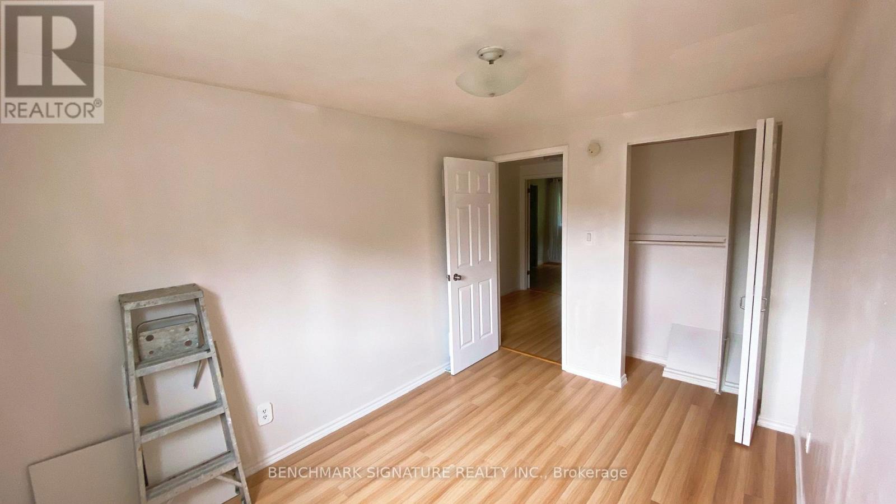
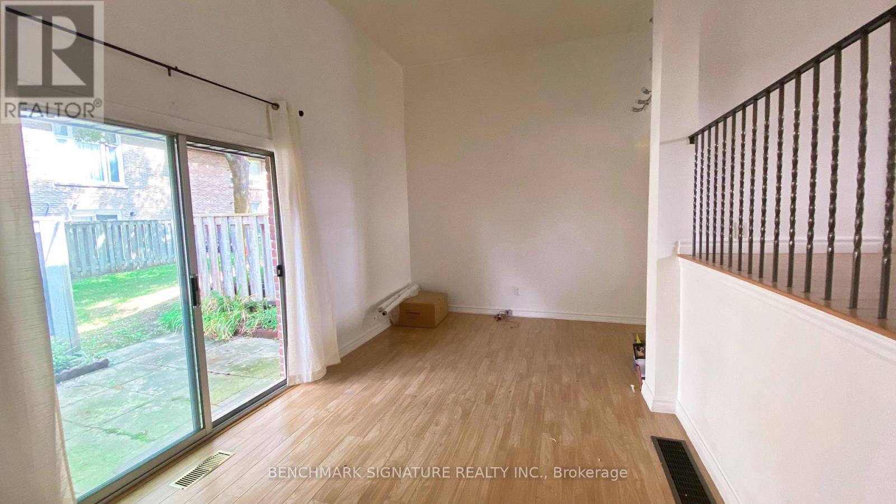
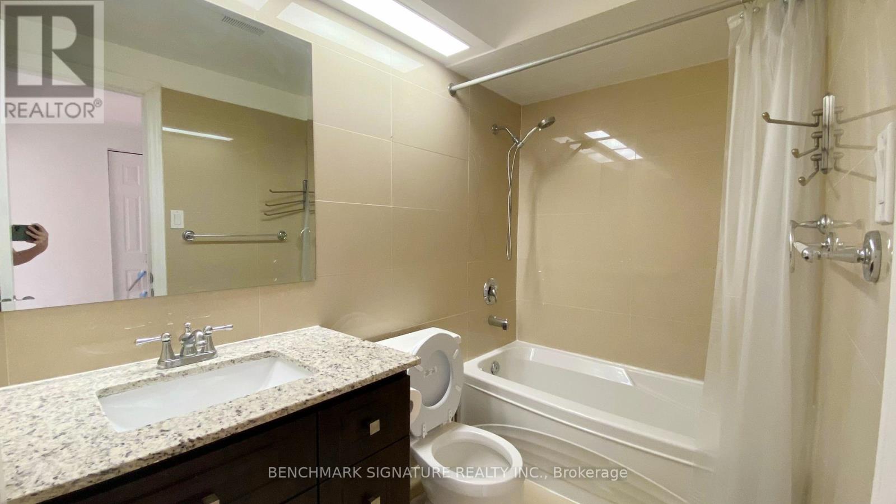
Must See! Bright, cozy, and well-maintained home in the highly sought-after Hillcrest Village neighbourhood. North York Top Ranking School Zone, A.Y. Jackson Secondary School, Highland Junior School, Cliffwood P.S. Easy Access To Highways. Close To Ttc, Malls, Parks, Restaurants, Community Center And Library. Functional Layout 3 Bed Town. Safe And Quiet. (id:60365)
Property Details
| MLS® Number | C13518178 |
| Property Type | Single Family |
| Community Name | Hillcrest Village |
| CommunityFeatures | Pets Allowed With Restrictions |
| EquipmentType | Water Heater |
| Features | Carpet Free |
| ParkingSpaceTotal | 2 |
| RentalEquipmentType | Water Heater |
Building
| BathroomTotal | 2 |
| BedroomsAboveGround | 3 |
| BedroomsTotal | 3 |
| Appliances | Dryer, Stove, Washer, Window Coverings, Refrigerator |
| BasementDevelopment | Finished |
| BasementType | N/a (finished) |
| CoolingType | Central Air Conditioning |
| ExteriorFinish | Brick |
| FlooringType | Laminate |
| HeatingFuel | Natural Gas |
| HeatingType | Forced Air |
| StoriesTotal | 2 |
| SizeInterior | 1200 - 1399 Sqft |
| Type | Row / Townhouse |
Parking
| Attached Garage | |
| Garage |
Land
| Acreage | No |
Rooms
| Level | Type | Length | Width | Dimensions |
|---|---|---|---|---|
| Second Level | Bedroom | 16.4 m | 10.5 m | 16.4 m x 10.5 m |
| Second Level | Bedroom 2 | 11.48 m | 8.2 m | 11.48 m x 8.2 m |
| Second Level | Bedroom 3 | 9.84 m | 9.18 m | 9.84 m x 9.18 m |
| Basement | Recreational, Games Room | 17.71 m | 9.84 m | 17.71 m x 9.84 m |
| Ground Level | Living Room | 18.04 m | 10.5 m | 18.04 m x 10.5 m |
| Ground Level | Dining Room | 11.15 m | 11.48 m | 11.15 m x 11.48 m |
| Ground Level | Kitchen | 12.14 m | 9.18 m | 12.14 m x 9.18 m |
Yolanda Zhang
Salesperson
260 Town Centre Blvd #101
Markham, Ontario L3R 8H8

The trademarks REALTOR®, REALTORS®, and the REALTOR® logo are controlled by The Canadian Real Estate Association (CREA) and identify real estate professionals who are members of CREA. The trademarks MLS®, Multiple Listing Service® and the associated logos are owned by The Canadian Real Estate Association (CREA) and identify the quality of services provided by real estate professionals who are members of CREA. The trademark DDF® is owned by The Canadian Real Estate Association (CREA) and identifies CREA's Data Distribution Facility (DDF®)
July 03 2026 03:30:59
Toronto Real Estate Board
Benchmark Signature Realty Inc.

© 2026 Proptech Realty Inc., Brokerage.