
#4 - 1055 Central Park Boulevard N Oshawa, Ontario L1G 7M4

$535,000Maintenance, Water, Common Area Maintenance, Parking, Insurance
$458.01 Monthly
Maintenance, Water, Common Area Maintenance, Parking, Insurance
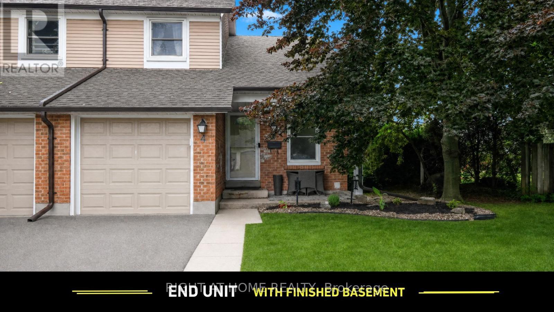
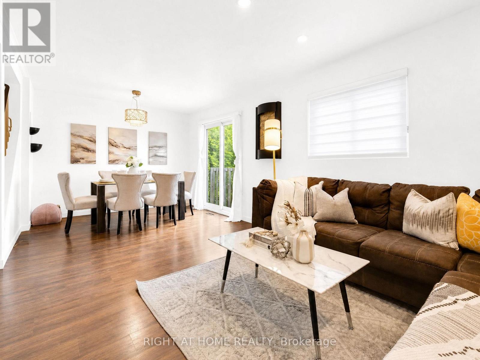
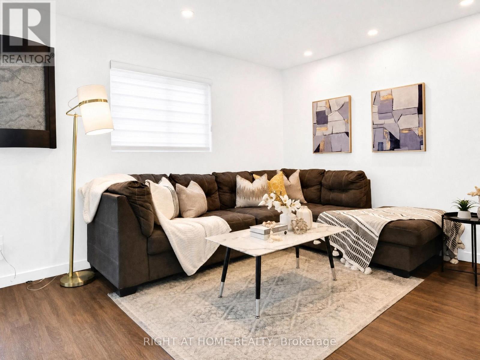
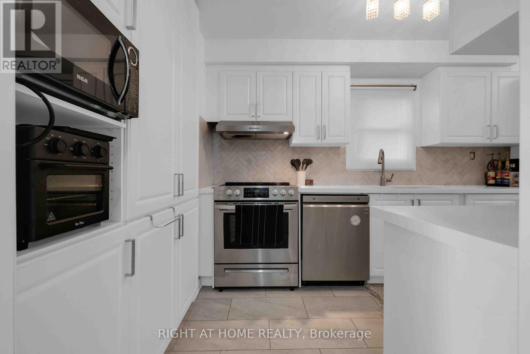
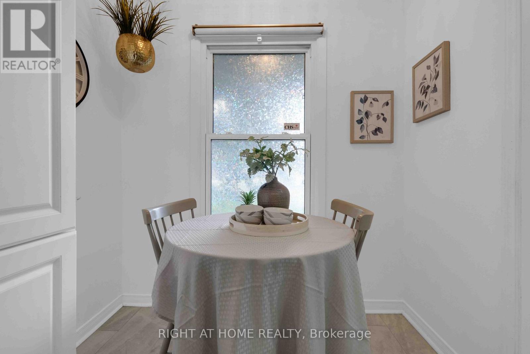
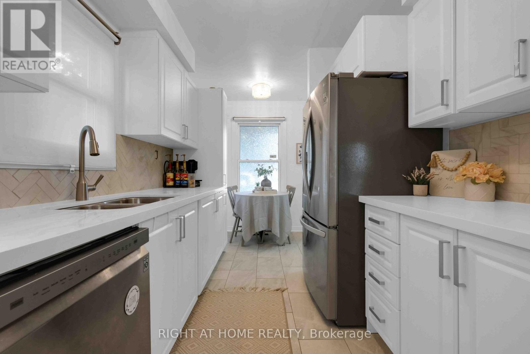
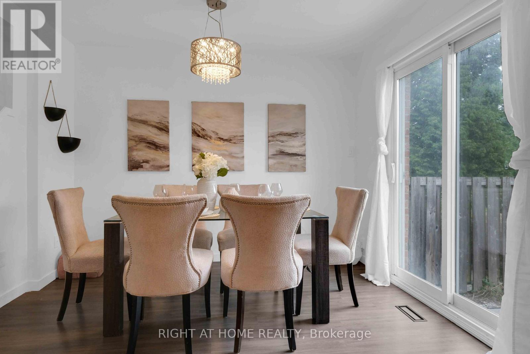
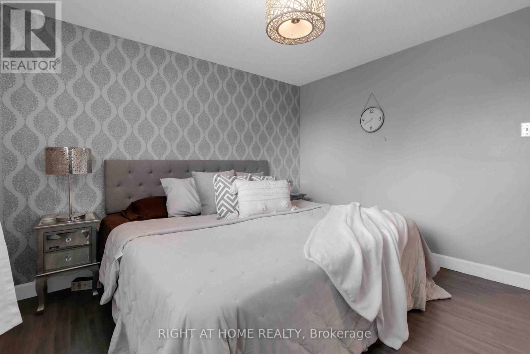
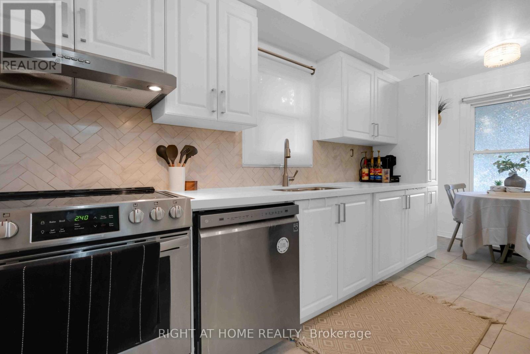
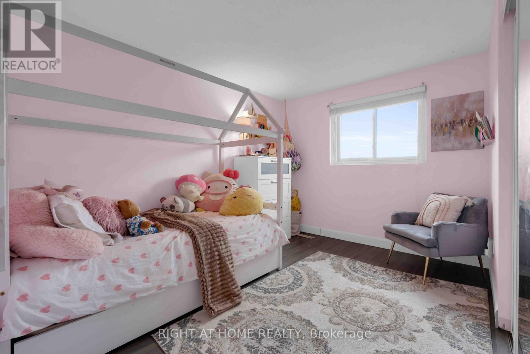
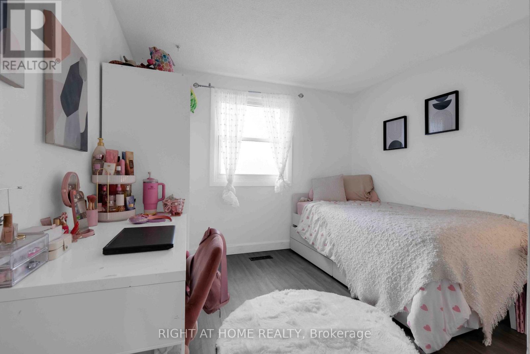
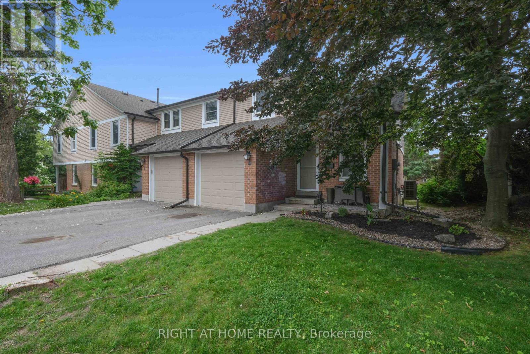
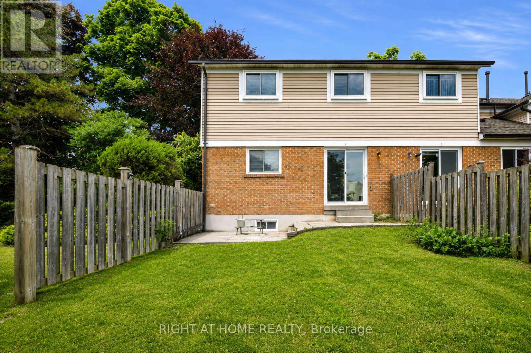
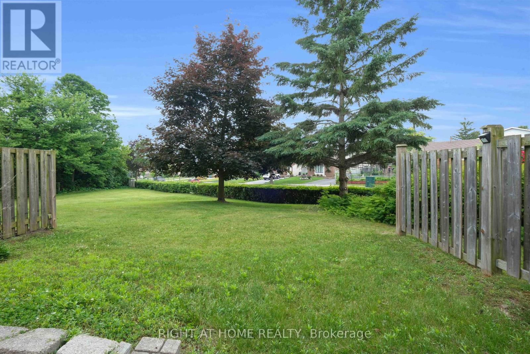
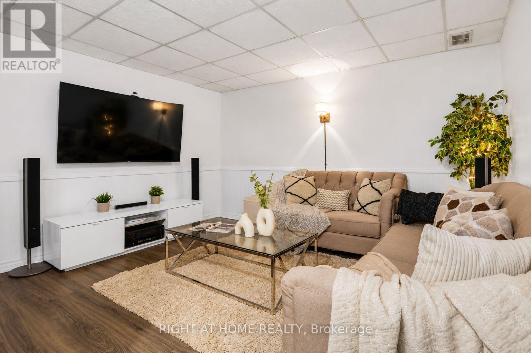
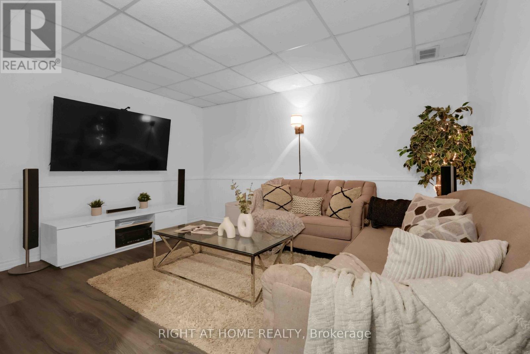
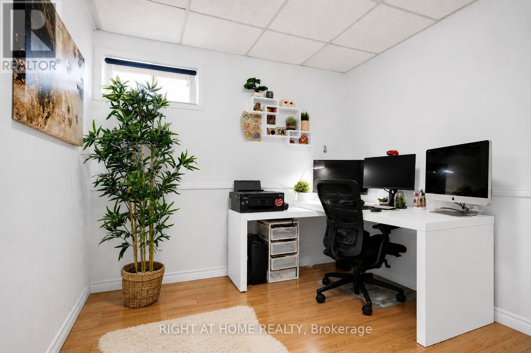
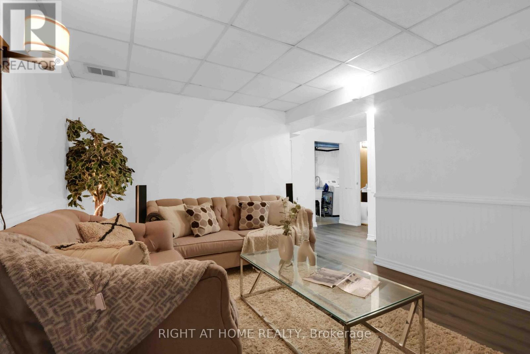
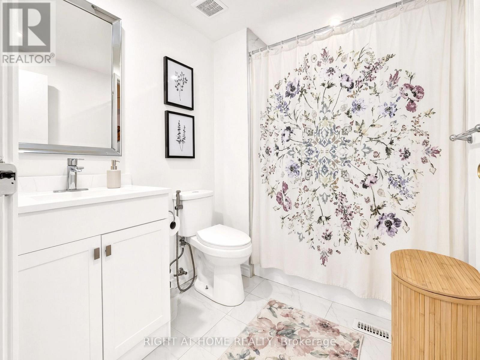
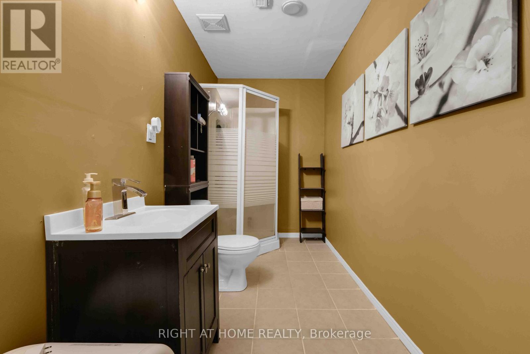
$458.01 MonthlyRare end-unit townhome offering exceptional privacy in the sought-after Centennial neighbourhood! Renovated kitchen (2024) featuring new cabinets, counters, and flooring. Open-concept living and dining area with new vinyl flooring (2024) and walk-out to a private patio. Three spacious bedrooms upstairs with new vinyl flooring (2024). Attached garage plus private driveway (2 parking). Finished basement with rec room, den, and 3-piece bath. In-suite laundry. Central A/C and forced air gas heat. Close to Beau Valley PS, Gordon B. Attersley PS, Maxwell Heights SS, and many more schools, parks, and recreation facilities. Short walk to park, library, Five Points plaza which includes Metro, dental office, and LA Fitness. Brief drive to Taunton Square, popular eateries, transit, and Oshawa GO Station. Easy access to Hwys 401 and 407. Pets permitted with restrictions. (id:60365)
Open House
This property has open houses!
1:00 pm
Ends at:3:00 pm
Property Details
| MLS® Number | E13518294 |
| Property Type | Single Family |
| Community Name | Centennial |
| CommunityFeatures | Pets Allowed With Restrictions |
| EquipmentType | Water Heater |
| Features | In Suite Laundry |
| ParkingSpaceTotal | 2 |
| RentalEquipmentType | Water Heater |
Building
| BathroomTotal | 2 |
| BedroomsAboveGround | 3 |
| BedroomsTotal | 3 |
| Amenities | Fireplace(s) |
| Appliances | Dishwasher, Dryer, Stove, Washer, Window Coverings, Refrigerator |
| BasementDevelopment | Finished |
| BasementType | N/a (finished) |
| CoolingType | Central Air Conditioning |
| ExteriorFinish | Aluminum Siding, Brick |
| FireplacePresent | Yes |
| FireplaceTotal | 1 |
| FlooringType | Ceramic, Vinyl |
| HeatingFuel | Natural Gas |
| HeatingType | Forced Air |
| StoriesTotal | 2 |
| SizeInterior | 1000 - 1199 Sqft |
| Type | Row / Townhouse |
Parking
| Attached Garage | |
| Garage |
Land
| Acreage | No |
Rooms
| Level | Type | Length | Width | Dimensions |
|---|---|---|---|---|
| Second Level | Primary Bedroom | 3.43 m | 3.2 m | 3.43 m x 3.2 m |
| Second Level | Bedroom 2 | 3.45 m | 2.72 m | 3.45 m x 2.72 m |
| Second Level | Bedroom 3 | 3.02 m | 2.8 m | 3.02 m x 2.8 m |
| Basement | Recreational, Games Room | 3.89 m | 3.18 m | 3.89 m x 3.18 m |
| Basement | Den | 2.84 m | 2.5 m | 2.84 m x 2.5 m |
| Basement | Laundry Room | 2.3 m | 1.55 m | 2.3 m x 1.55 m |
| Main Level | Kitchen | 4.95 m | 2.41 m | 4.95 m x 2.41 m |
| Main Level | Living Room | 6.65 m | 3.3 m | 6.65 m x 3.3 m |
| Main Level | Dining Room | 6.65 m | 3.3 m | 6.65 m x 3.3 m |
Gamini Bandara
Salesperson
1396 Don Mills Rd Unit B-121
Toronto, Ontario M3B 0A7

The trademarks REALTOR®, REALTORS®, and the REALTOR® logo are controlled by The Canadian Real Estate Association (CREA) and identify real estate professionals who are members of CREA. The trademarks MLS®, Multiple Listing Service® and the associated logos are owned by The Canadian Real Estate Association (CREA) and identify the quality of services provided by real estate professionals who are members of CREA. The trademark DDF® is owned by The Canadian Real Estate Association (CREA) and identifies CREA's Data Distribution Facility (DDF®)
July 09 2026 03:02:06
Toronto Real Estate Board
Right At Home Realty

© 2026 Proptech Realty Inc., Brokerage.