
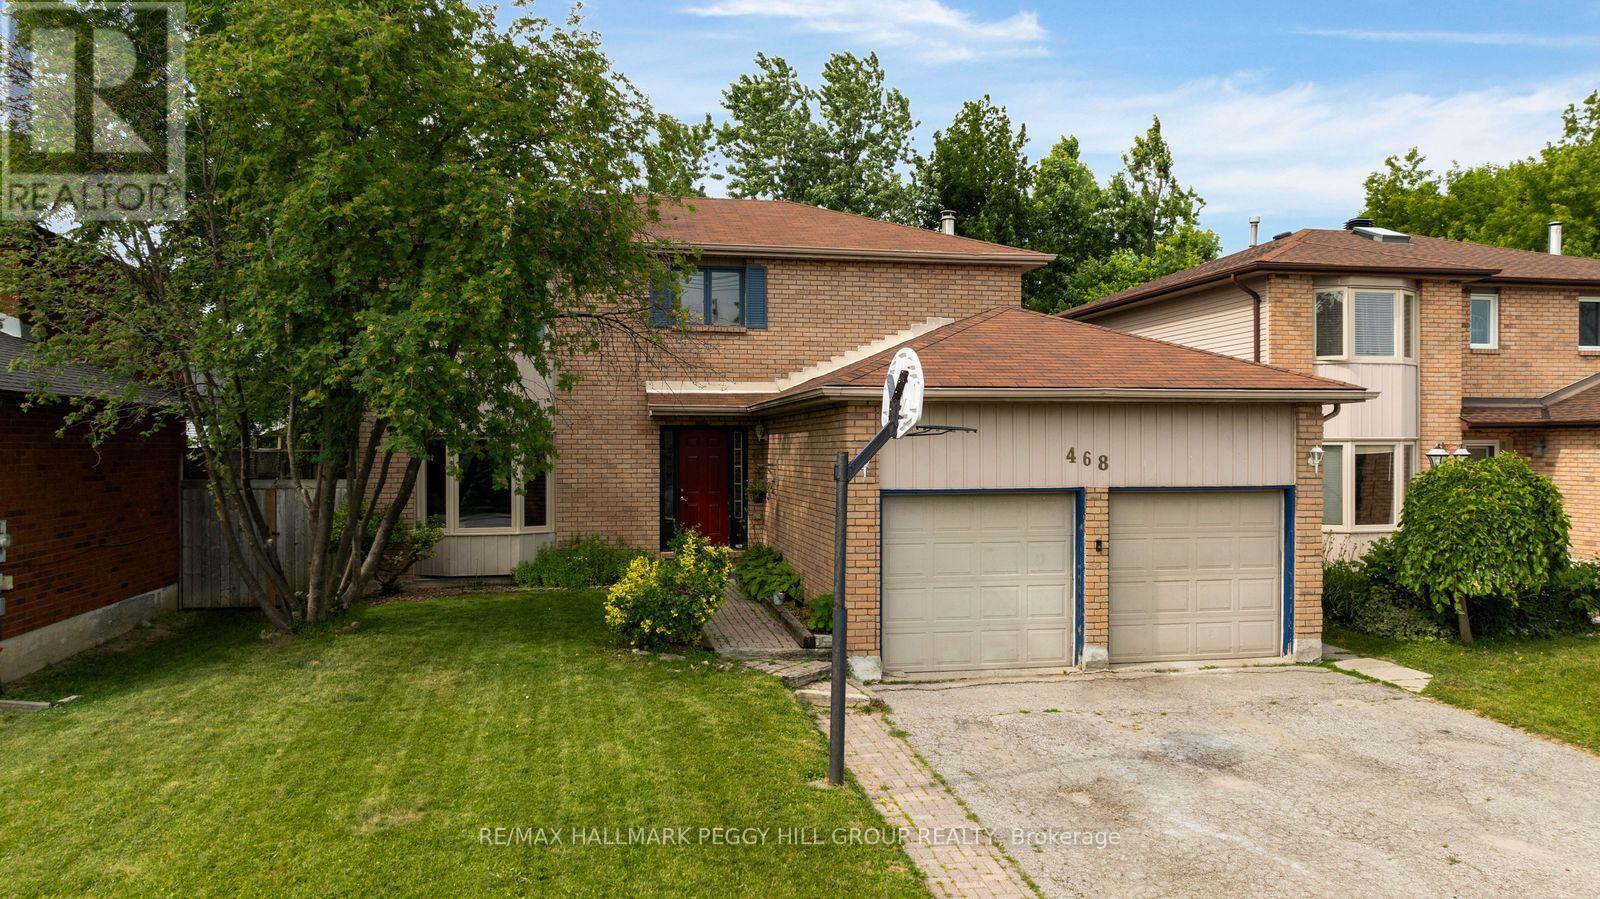
468 Grove Street E Barrie, Ontario L4M 5W3

$685,900
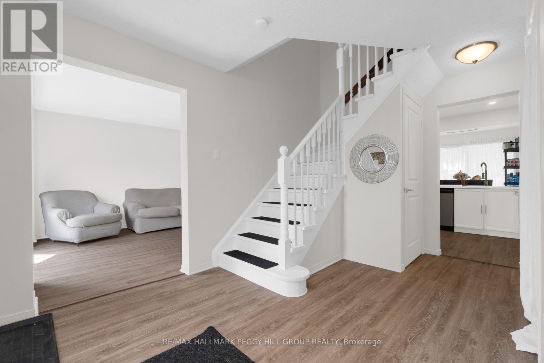
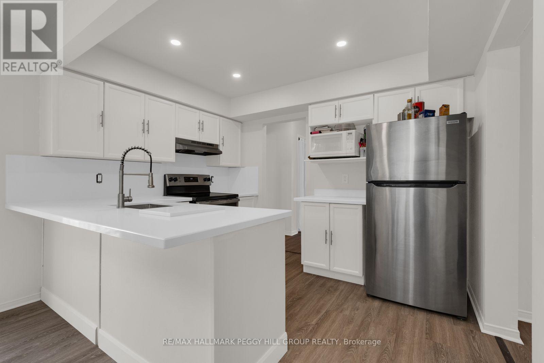
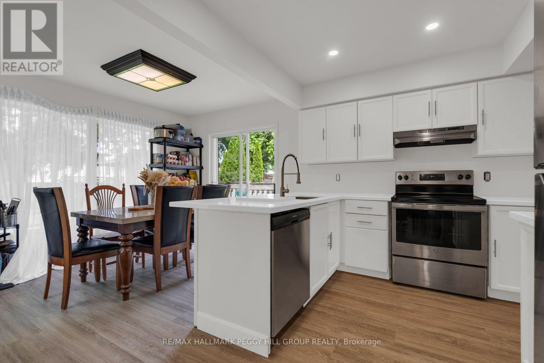
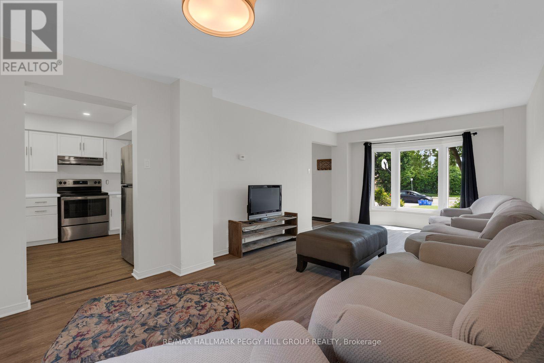
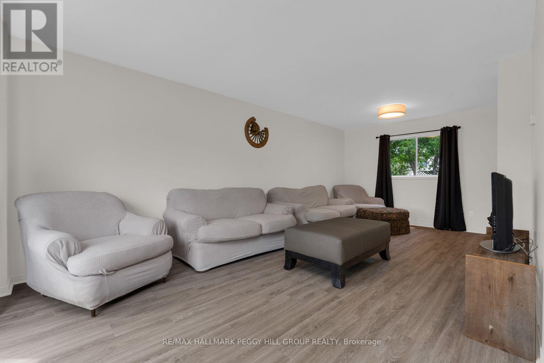
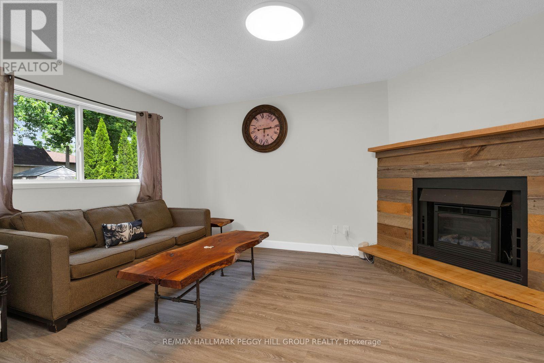
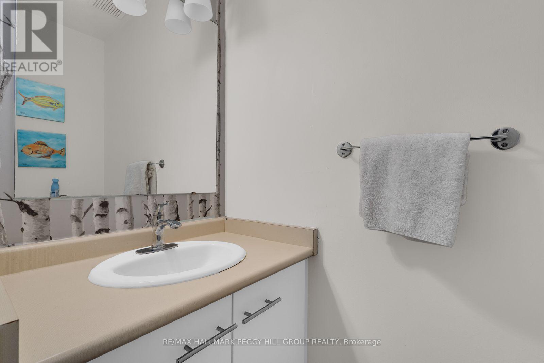
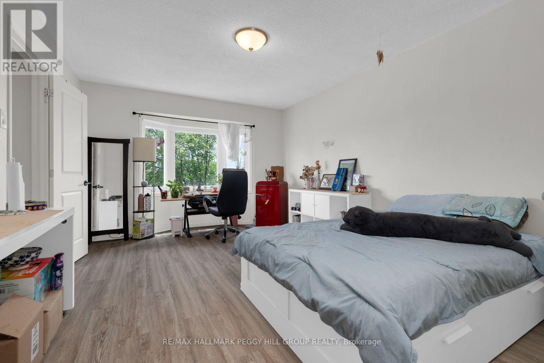
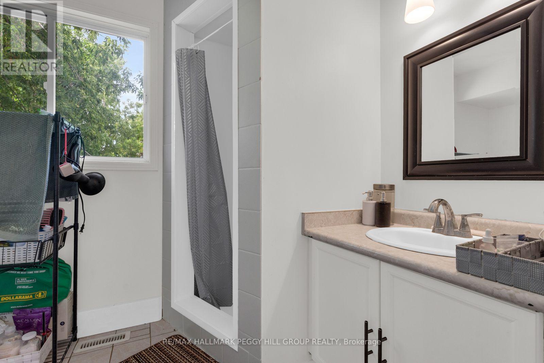
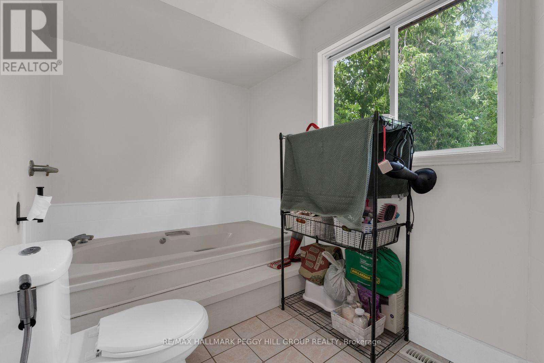
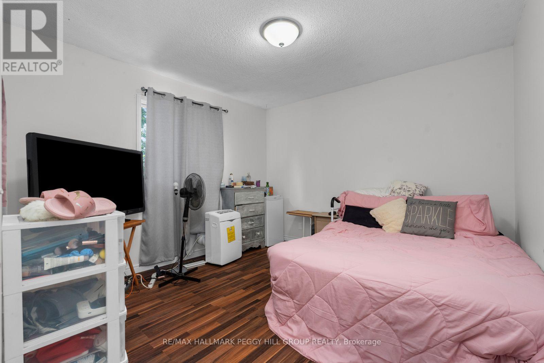
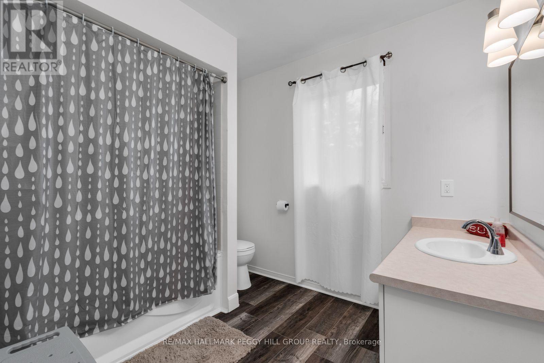
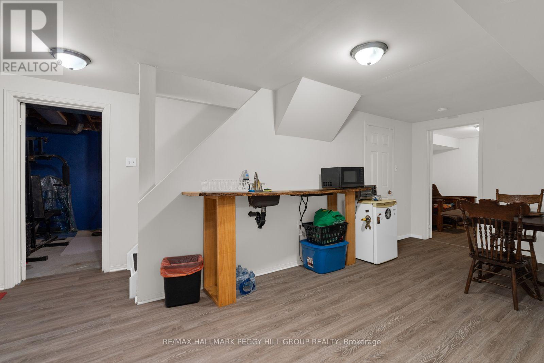
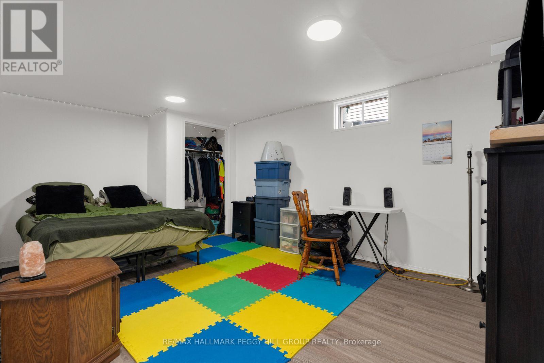
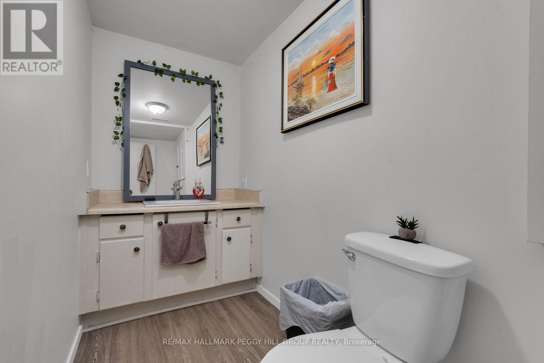
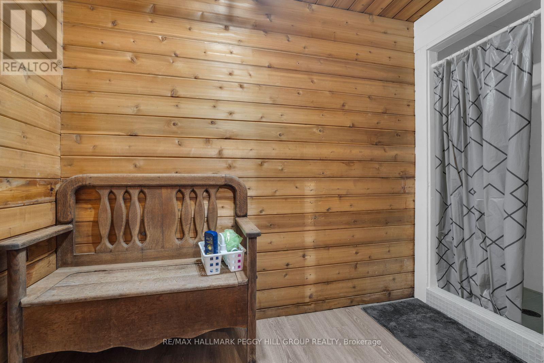
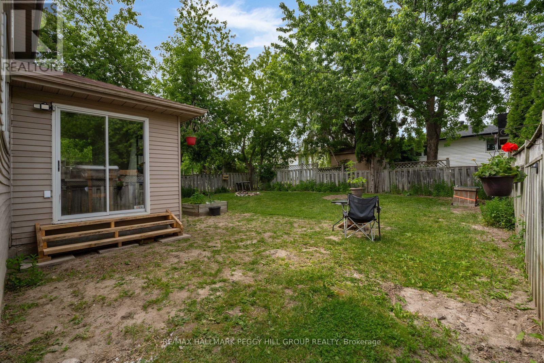
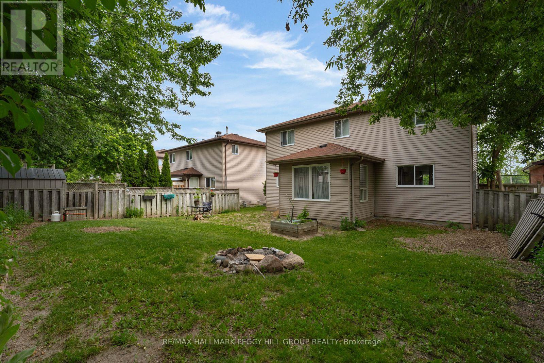
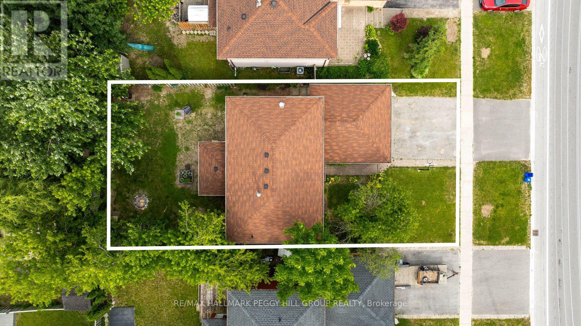
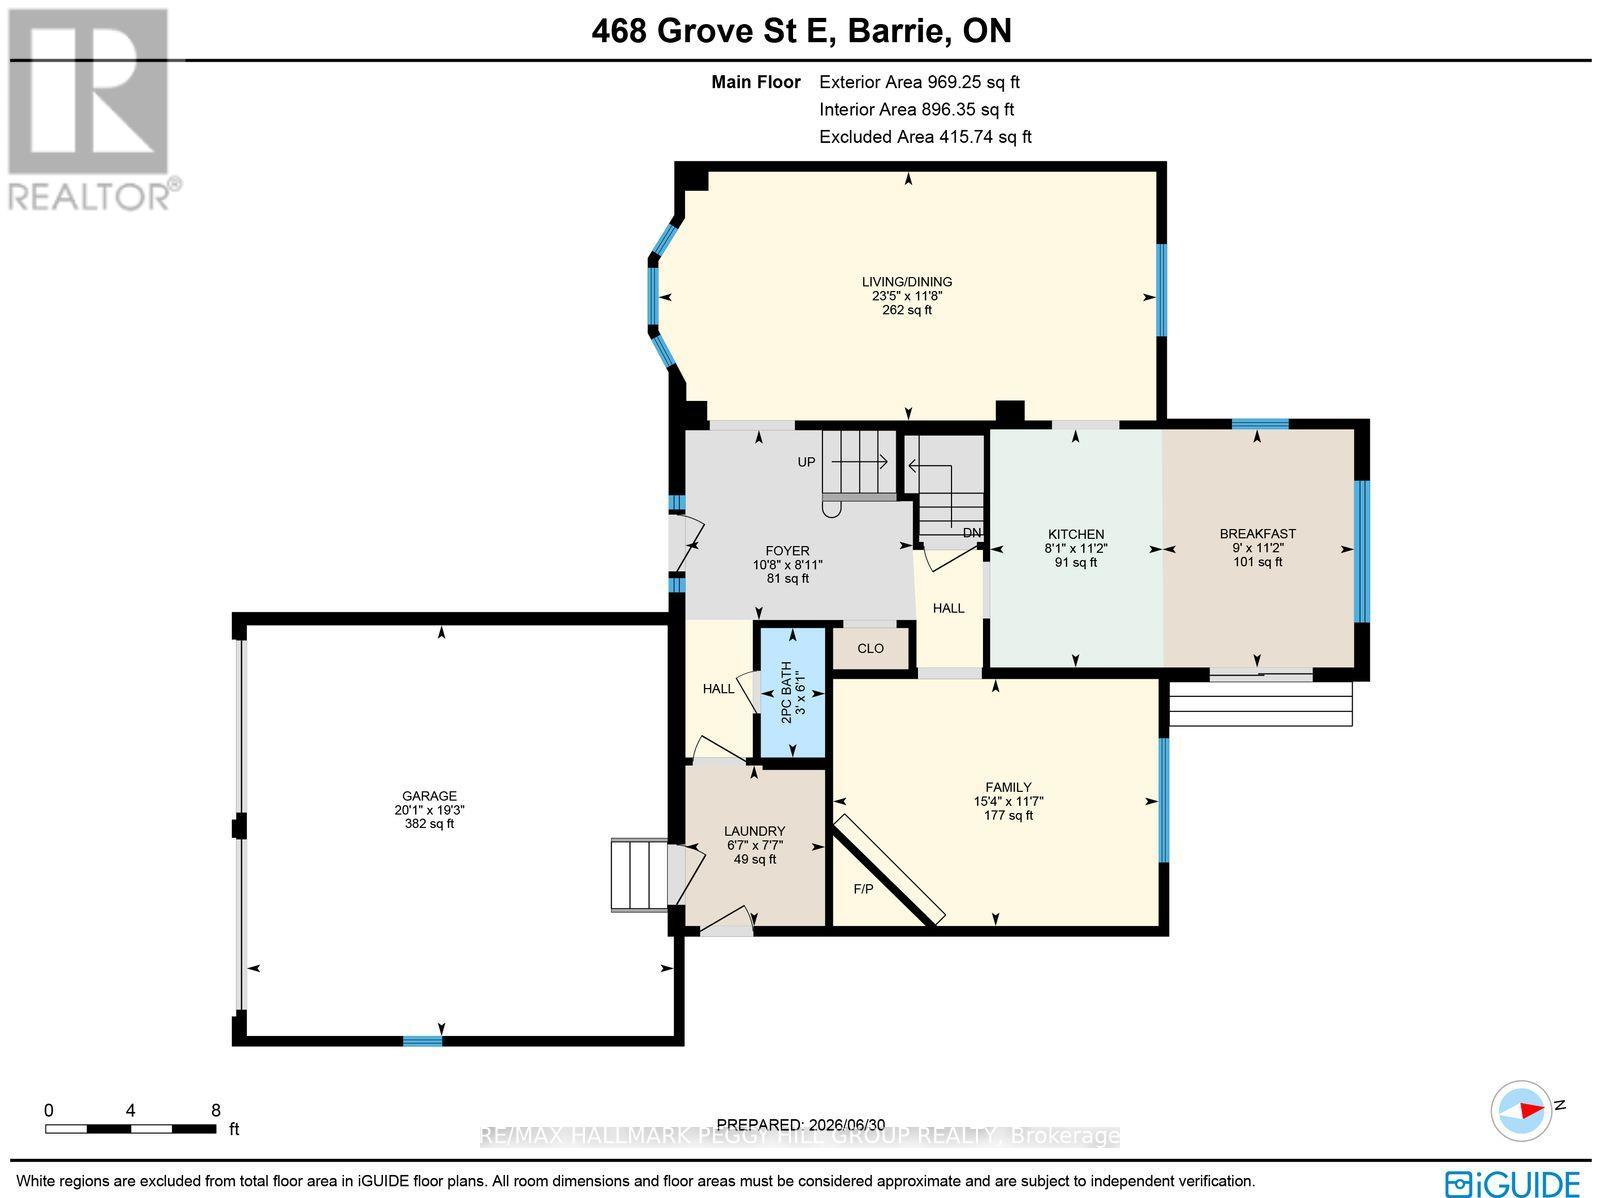
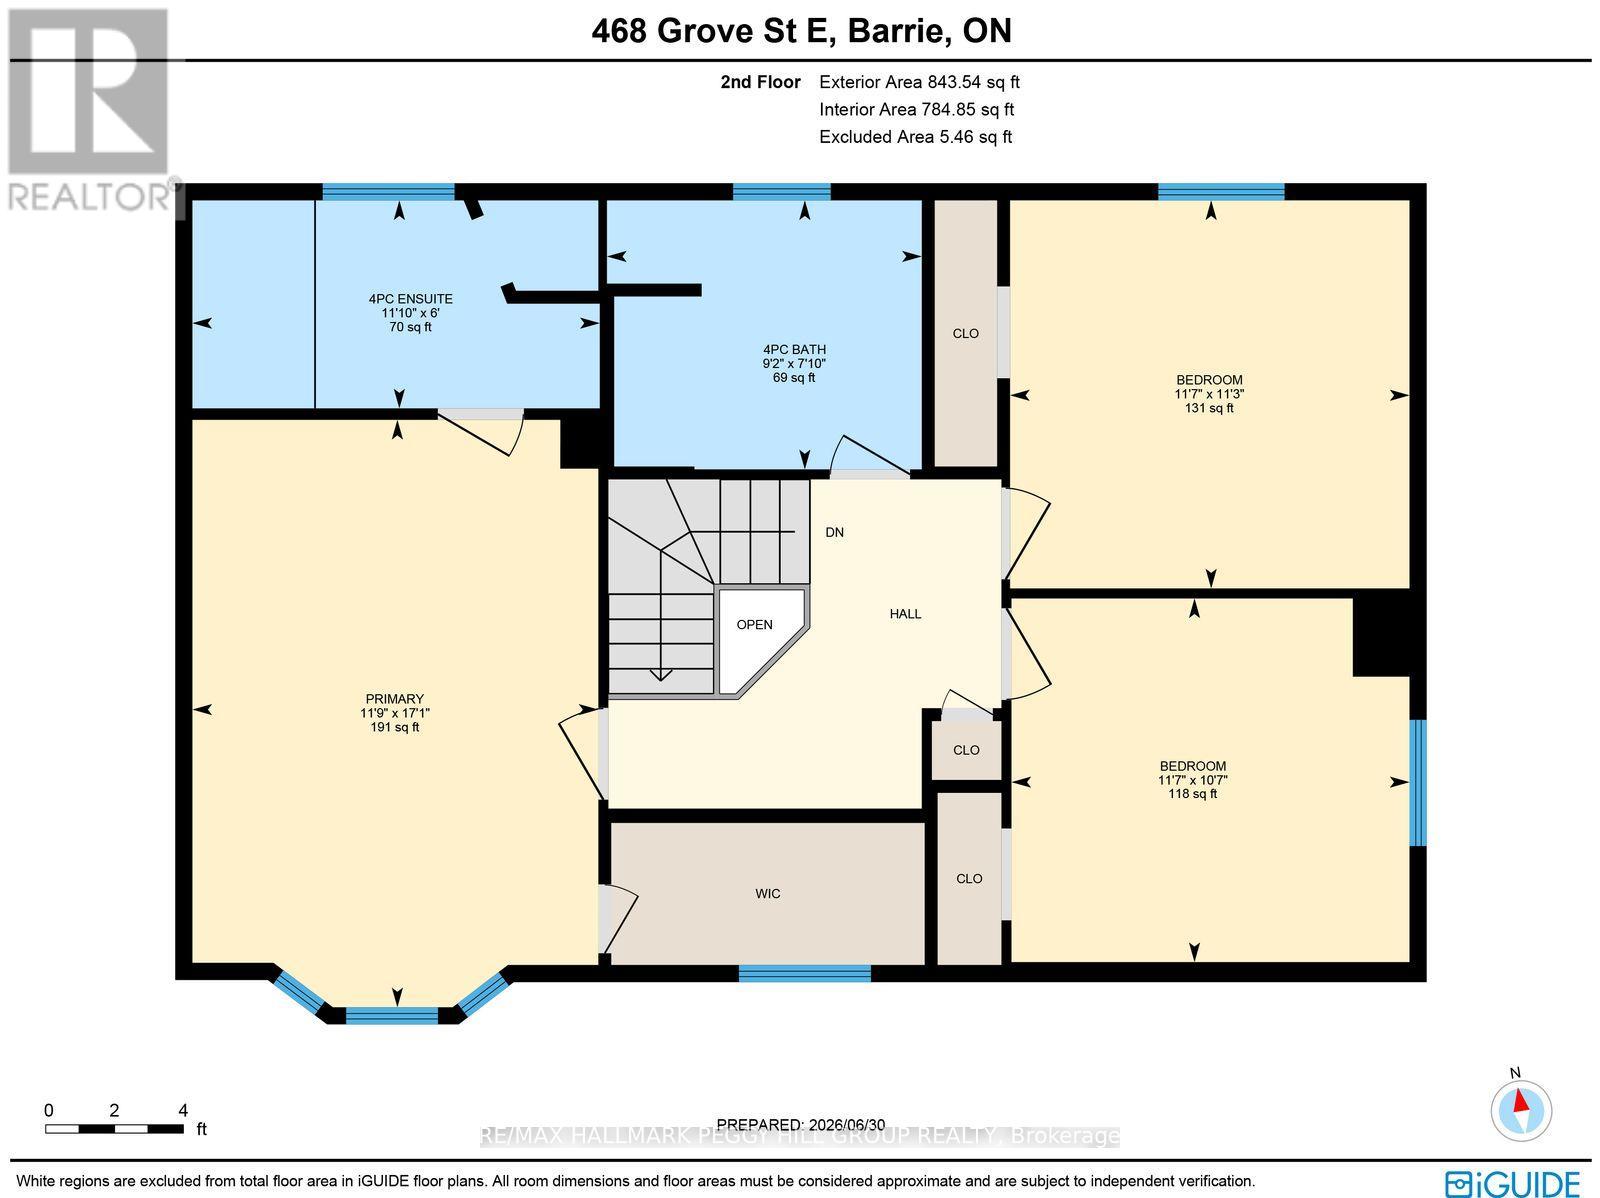
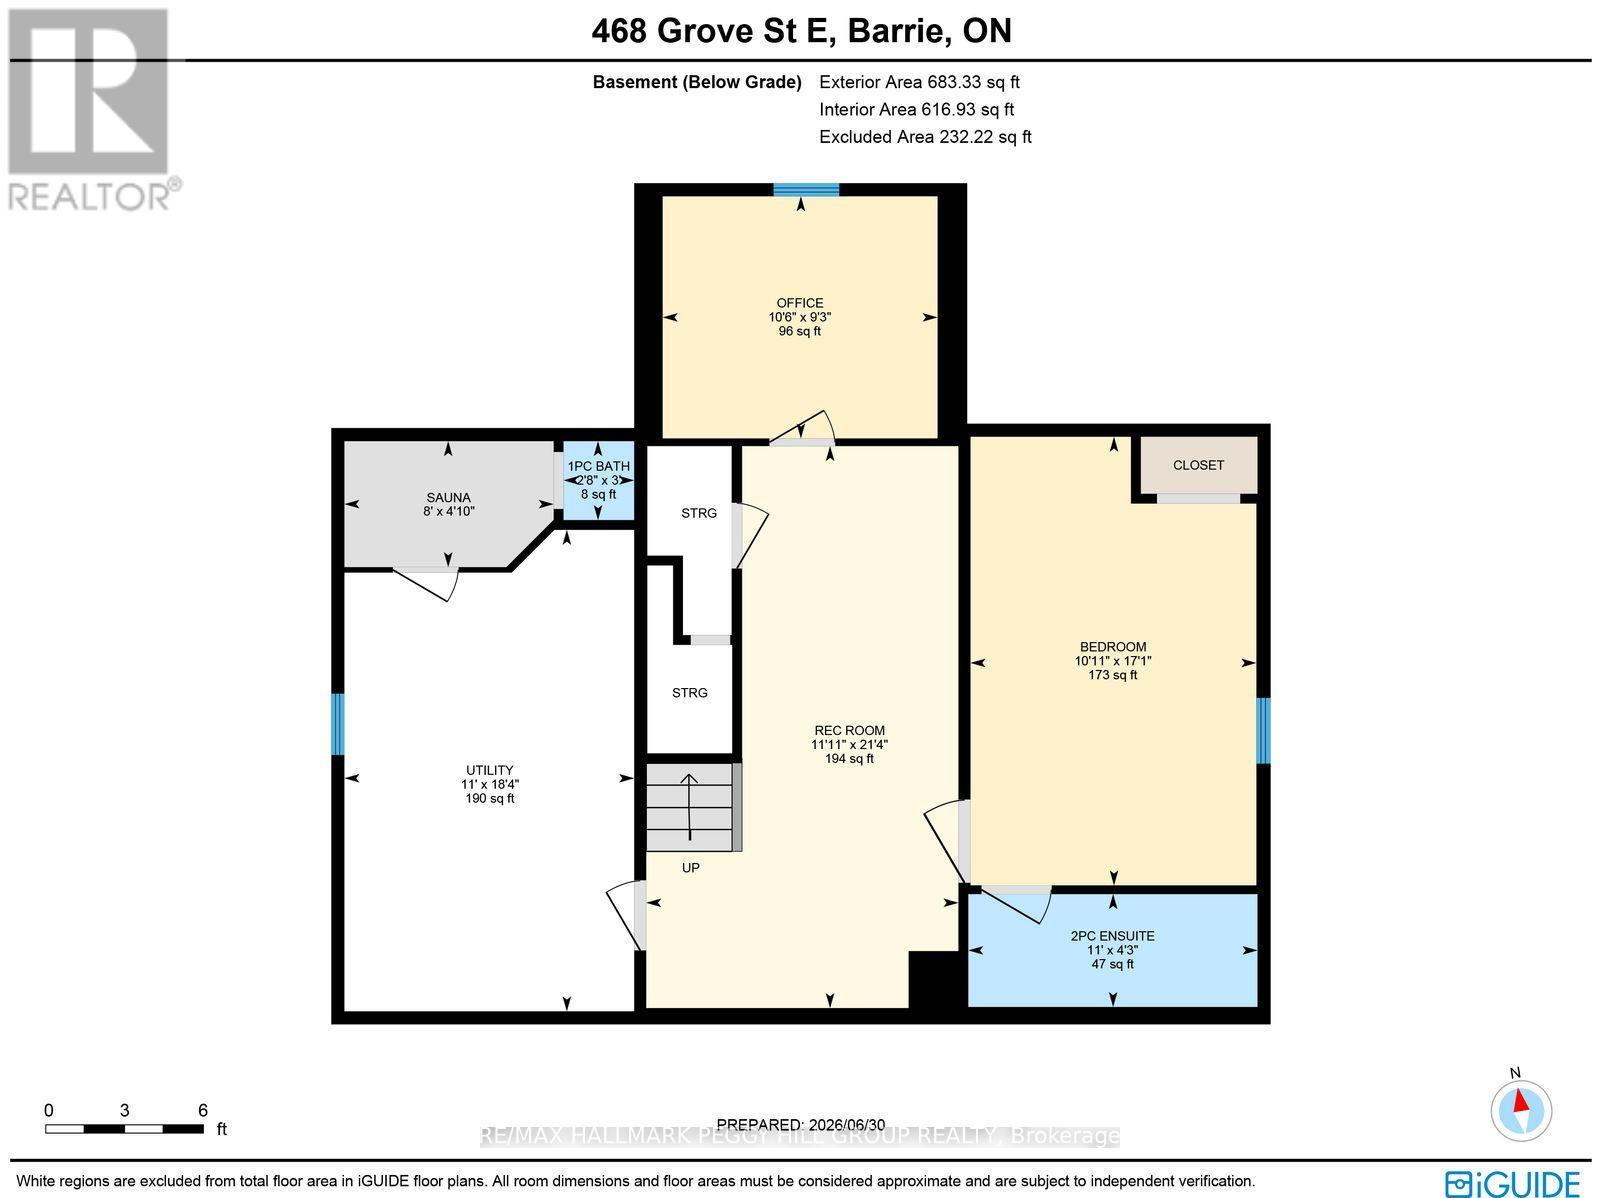
AFFORDABLE FAMILY LIVING WITH MODERN UPDATES, A LARGE, PRIVATE BACKYARD, & AN UNBEATABLE NORTH-EAST BARRIE ADDRESS! Step into homeownership in this spacious family home in Barrie's desirable north-east end, offering exceptional value at under $700,000 and plenty of opportunity to build equity. Ideally located close to commuter routes, schools, RVH, Georgian College, shopping, parks, and directly across from Eastview Arena and sports fields, this home also places you less than five minutes from Johnson's Beach, the North Shore Trail, and the stunning shores of Kempenfelt Bay. The main floor is designed for everyday living with a spacious eat-in kitchen featuring updated quartz countertops, a stylish backsplash, pot lights, a bright breakfast area overlooking the backyard, and a walkout. A separate dining and living room with a sunny front bay window creates an inviting space for entertaining, while the cozy family room with a gas fireplace is ideal for relaxing evenings. Enjoy the convenience of a main floor powder room and laundry with inside entry from the attached double garage. Upstairs, you'll find three generous bedrooms, including a primary retreat complete with a bright bay window, private 4-piece ensuite, and a walk-in closet, along with an additional 4-piece bath. The partially finished lower level expands your living space with a rec room, office or den, and an additional bedroom with its own ensuite, creating an ideal setup for guests, extended family, or teens seeking extra privacy. Outside, the large lot offers mature trees for added privacy, established garden beds, and plenty of green space to enjoy time with family and friends. Complete with a private double driveway, a carpet-free interior with newer luxury vinyl flooring, and updated shingles, this is an incredible chance to secure an affordable #HomeToStay in a location that truly has it all! (id:60365)
Property Details
| MLS® Number | S13518282 |
| Property Type | Single Family |
| Community Name | Grove East |
| AmenitiesNearBy | Hospital, Place Of Worship, Public Transit, Schools |
| Features | Carpet Free |
| ParkingSpaceTotal | 4 |
| WaterFrontType | Waterfront |
Building
| BathroomTotal | 5 |
| BedroomsAboveGround | 3 |
| BedroomsBelowGround | 1 |
| BedroomsTotal | 4 |
| Age | 31 To 50 Years |
| Amenities | Fireplace(s) |
| Appliances | Garage Door Opener Remote(s), Water Heater, Dishwasher, Dryer, Garage Door Opener, Stove, Washer, Refrigerator |
| BasementDevelopment | Partially Finished |
| BasementType | N/a (partially Finished) |
| ConstructionStyleAttachment | Detached |
| CoolingType | Central Air Conditioning |
| ExteriorFinish | Brick Facing, Vinyl Siding |
| FireplacePresent | Yes |
| FireplaceTotal | 1 |
| FoundationType | Concrete |
| HalfBathTotal | 3 |
| HeatingFuel | Natural Gas |
| HeatingType | Forced Air |
| StoriesTotal | 2 |
| SizeInterior | 1500 - 2000 Sqft |
| Type | House |
| UtilityWater | Municipal Water |
Parking
| Attached Garage | |
| Garage |
Land
| Acreage | No |
| LandAmenities | Hospital, Place Of Worship, Public Transit, Schools |
| Sewer | Sanitary Sewer |
| SizeDepth | 111 Ft ,7 In |
| SizeFrontage | 49 Ft ,2 In |
| SizeIrregular | 49.2 X 111.6 Ft |
| SizeTotalText | 49.2 X 111.6 Ft|under 1/2 Acre |
| ZoningDescription | R2 |
Rooms
| Level | Type | Length | Width | Dimensions |
|---|---|---|---|---|
| Second Level | Primary Bedroom | 3.59 m | 5.2 m | 3.59 m x 5.2 m |
| Second Level | Bedroom 2 | 3.54 m | 3.44 m | 3.54 m x 3.44 m |
| Second Level | Bedroom 3 | 3.52 m | 3.22 m | 3.52 m x 3.22 m |
| Basement | Office | 3.19 m | 2.81 m | 3.19 m x 2.81 m |
| Basement | Other | 2.43 m | 1.46 m | 2.43 m x 1.46 m |
| Basement | Bedroom 4 | 3.32 m | 5.2 m | 3.32 m x 5.2 m |
| Basement | Recreational, Games Room | 3.62 m | 6.52 m | 3.62 m x 6.52 m |
| Main Level | Foyer | 2.72 m | 3.26 m | 2.72 m x 3.26 m |
| Main Level | Kitchen | 3.41 m | 2.47 m | 3.41 m x 2.47 m |
| Main Level | Eating Area | 3.41 m | 2.74 m | 3.41 m x 2.74 m |
| Main Level | Living Room | 3.56 m | 7.13 m | 3.56 m x 7.13 m |
| Main Level | Family Room | 3.54 m | 4.66 m | 3.54 m x 4.66 m |
| Main Level | Laundry Room | 2.3 m | 2 m | 2.3 m x 2 m |
https://www.realtor.ca/real-estate/29984683/468-grove-street-e-barrie-grove-east-grove-east
Peggy Hill
Broker
374 Huronia Road #101, 106415 & 106419
Barrie, Ontario L4N 8Y9
Chris Hart
Salesperson
374 Huronia Road #101, 106415 & 106419
Barrie, Ontario L4N 8Y9

The trademarks REALTOR®, REALTORS®, and the REALTOR® logo are controlled by The Canadian Real Estate Association (CREA) and identify real estate professionals who are members of CREA. The trademarks MLS®, Multiple Listing Service® and the associated logos are owned by The Canadian Real Estate Association (CREA) and identify the quality of services provided by real estate professionals who are members of CREA. The trademark DDF® is owned by The Canadian Real Estate Association (CREA) and identifies CREA's Data Distribution Facility (DDF®)
July 03 2026 03:34:27
Toronto Real Estate Board
RE/MAX Hallmark Peggy Hill Group Realty

© 2026 Proptech Realty Inc., Brokerage.