
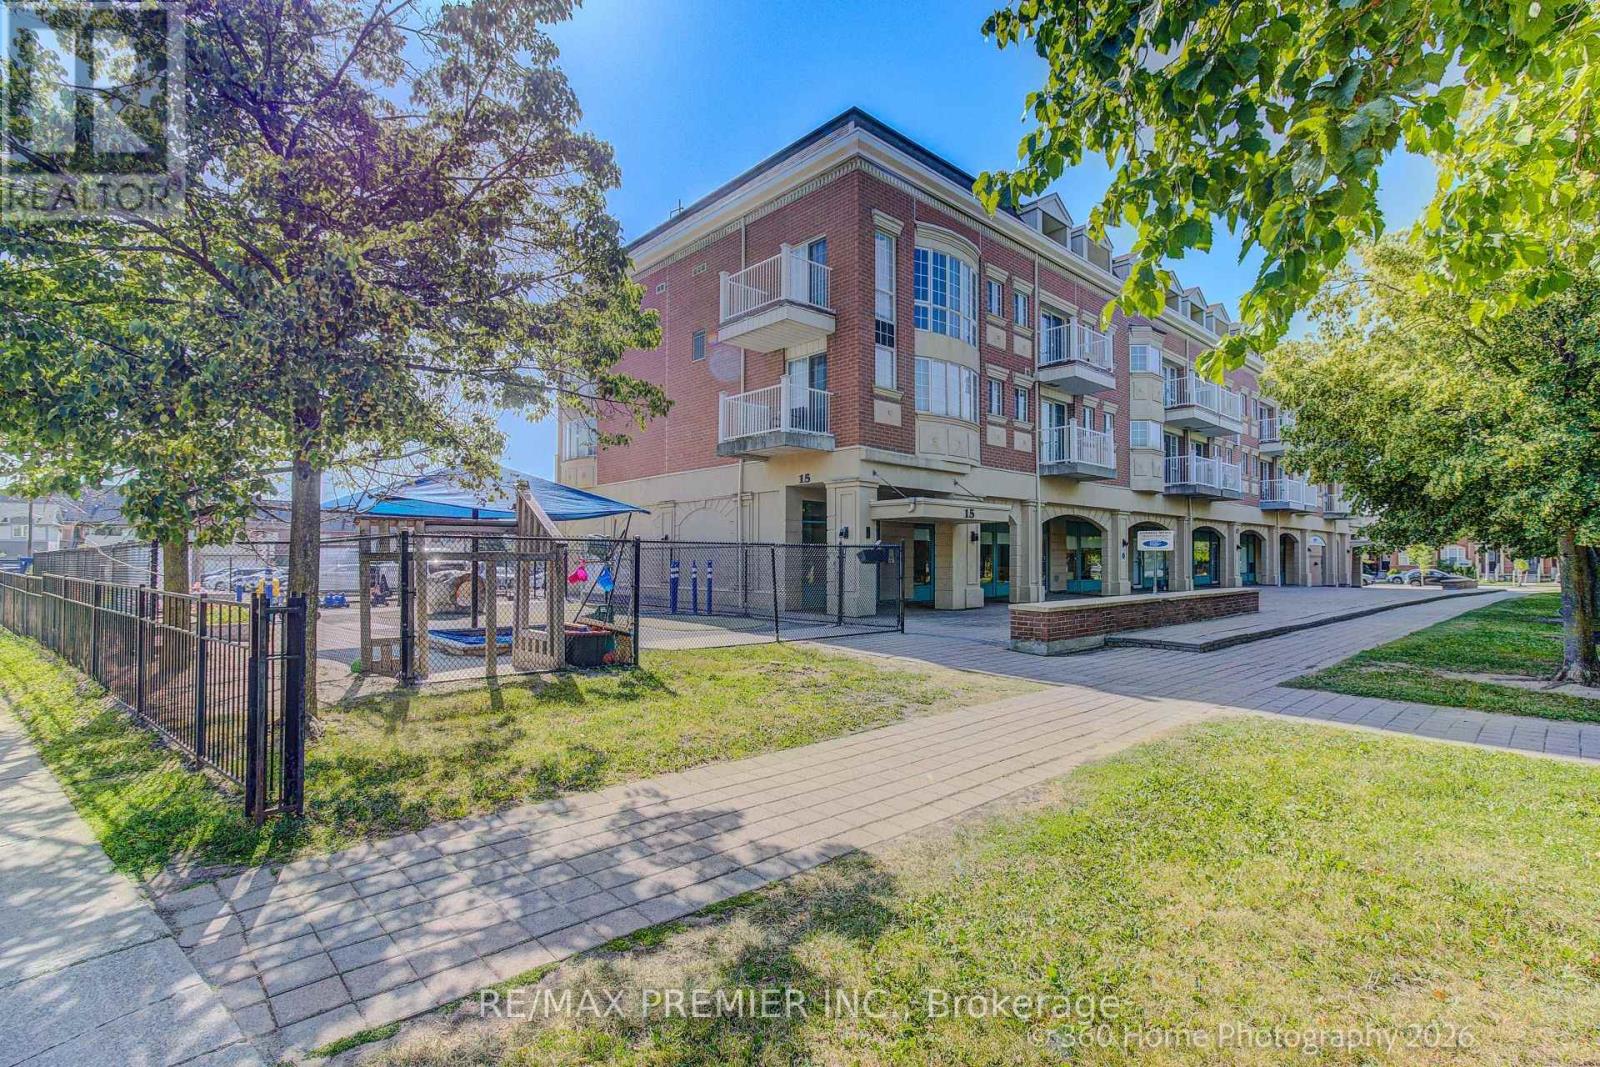
A205 - 15 Cornell Meadows Avenue Markham, Ontario L6B 1B6

$489,900Maintenance, Common Area Maintenance, Insurance, Water, Cable TV
$637.94 Monthly
Maintenance, Common Area Maintenance, Insurance, Water, Cable TV
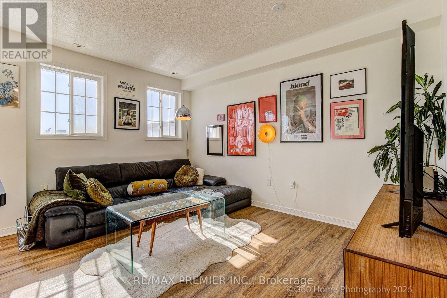
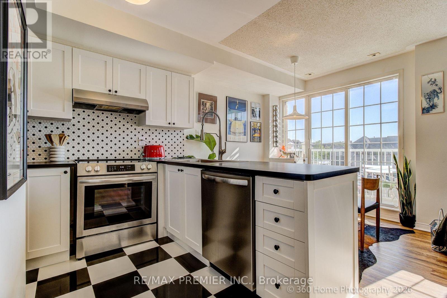
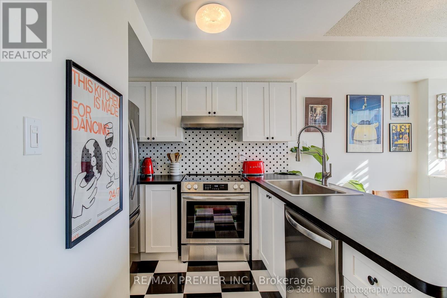
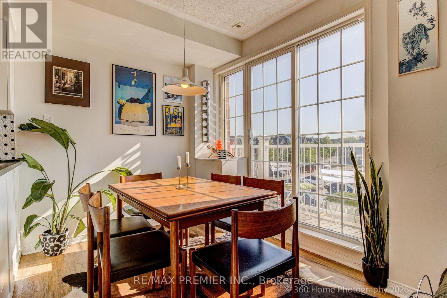
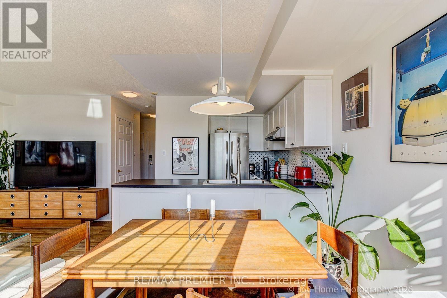
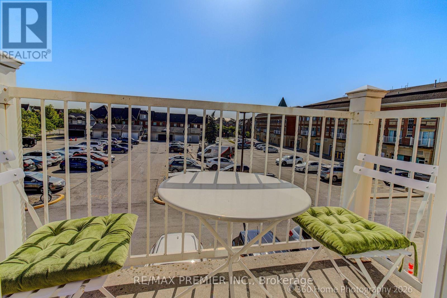
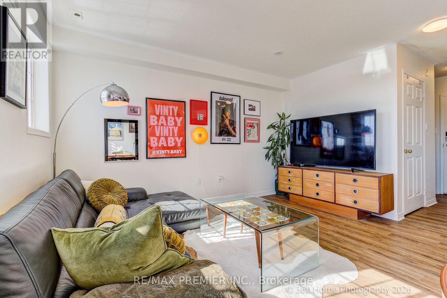
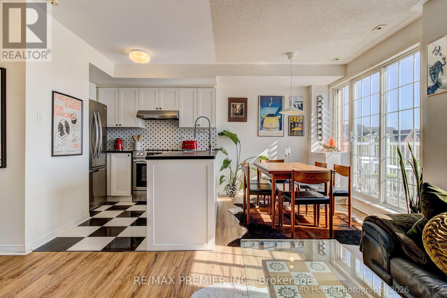
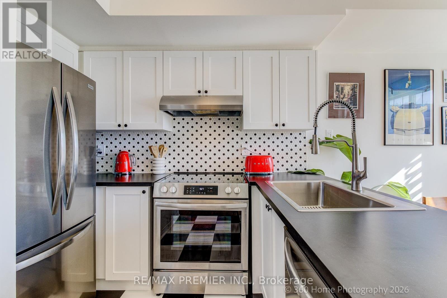
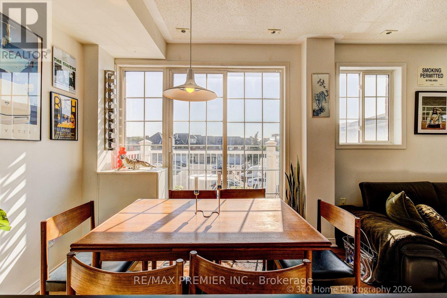
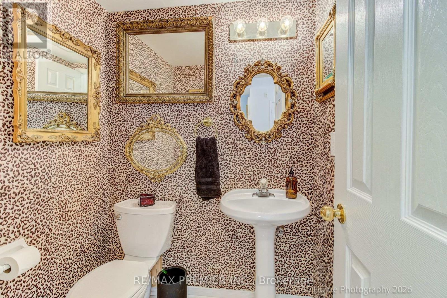
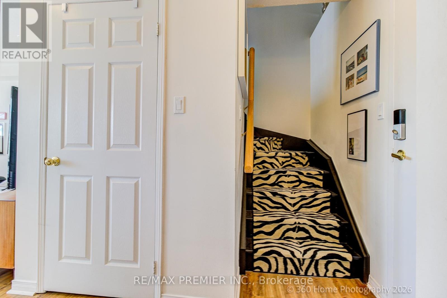
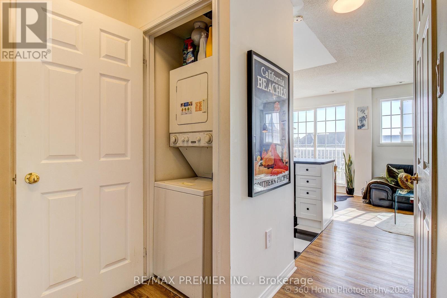
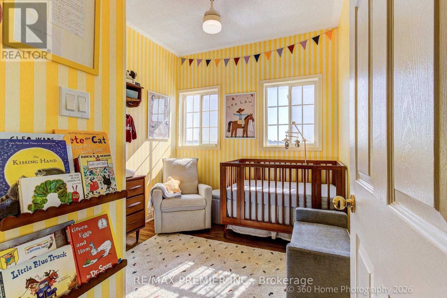
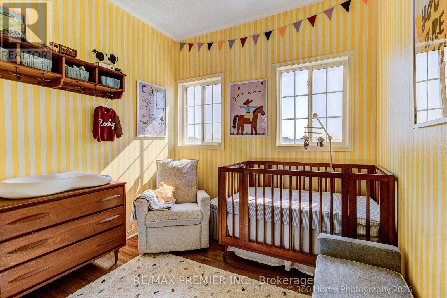
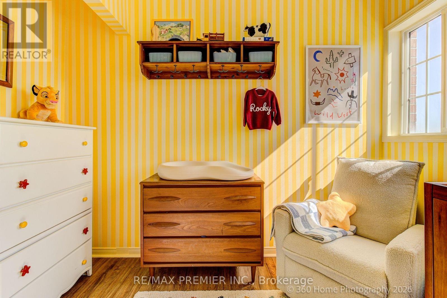
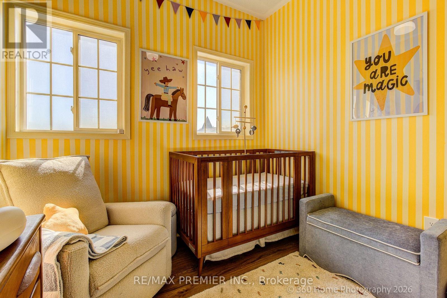
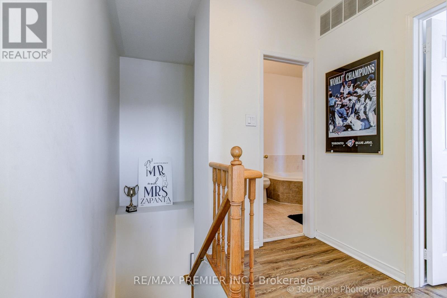
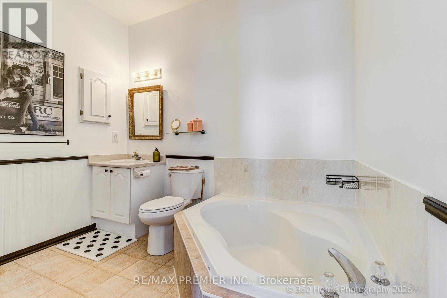
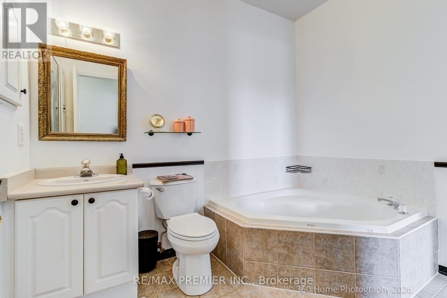
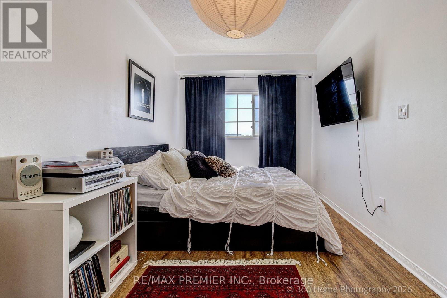
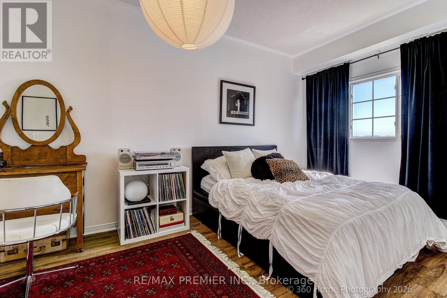
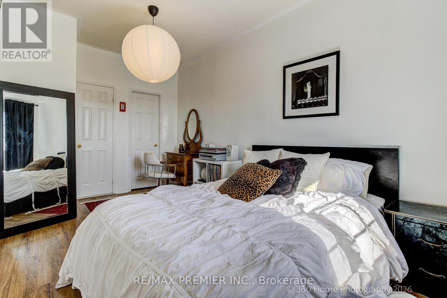
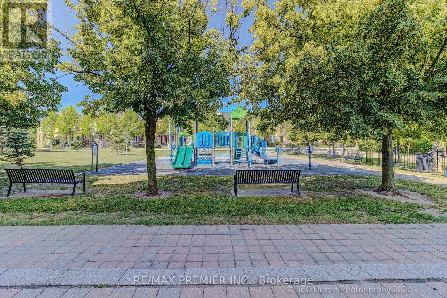
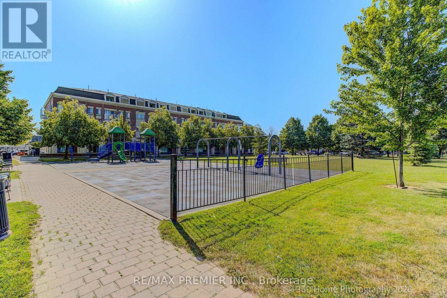
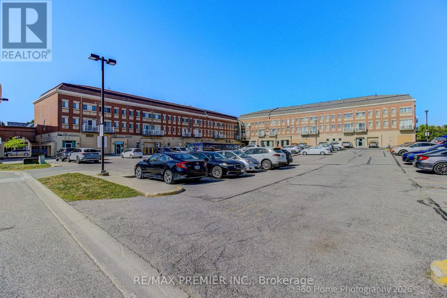
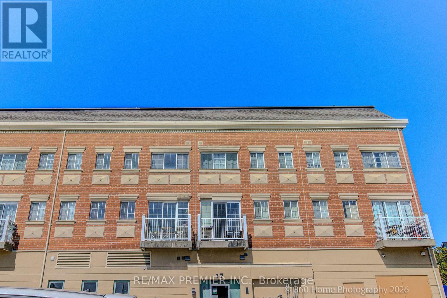
$637.94 MonthlyPremium Markham Cornell community. In heart of Cornell village. Renovated 2 storey condo presents an ideal open concept layout with walkout balcony + a 2pc on main floor. 2 spacious bedrooms on 2nd floor with large 4 piece washrooms + walk in closet in primary bedroom. Ideal for 1st time buyer or investors. Priced to sell! (id:60365)
Property Details
| MLS® Number | N13518614 |
| Property Type | Single Family |
| Community Name | Cornell |
| CommunityFeatures | Pets Allowed With Restrictions |
| Features | Balcony |
| ParkingSpaceTotal | 1 |
Building
| BathroomTotal | 2 |
| BedroomsAboveGround | 2 |
| BedroomsTotal | 2 |
| Amenities | Separate Heating Controls, Separate Electricity Meters |
| Appliances | Garage Door Opener Remote(s), Dishwasher, Dryer, Stove, Washer, Refrigerator |
| BasementType | None |
| CoolingType | Central Air Conditioning |
| ExteriorFinish | Brick, Concrete |
| FlooringType | Hardwood, Ceramic |
| HalfBathTotal | 1 |
| HeatingFuel | Natural Gas |
| HeatingType | Forced Air |
| StoriesTotal | 2 |
| SizeInterior | 900 - 999 Sqft |
| Type | Row / Townhouse |
Parking
| Underground | |
| Garage |
Land
| Acreage | No |
Rooms
| Level | Type | Length | Width | Dimensions |
|---|---|---|---|---|
| Second Level | Primary Bedroom | 16.4 m | 10.24 m | 16.4 m x 10.24 m |
| Second Level | Bedroom 2 | 10.07 m | 8.76 m | 10.07 m x 8.76 m |
| Main Level | Living Room | 13.25 m | 9.91 m | 13.25 m x 9.91 m |
| Main Level | Dining Room | 8.33 m | 7.51 m | 8.33 m x 7.51 m |
| Main Level | Kitchen | 8.99 m | 8.33 m | 8.99 m x 8.33 m |
https://www.realtor.ca/real-estate/29984874/a205-15-cornell-meadows-avenue-markham-cornell-cornell
Antonio Nardi
Salesperson
1885 Wilson Ave Ste 200a
Toronto, Ontario M9M 1A2

The trademarks REALTOR®, REALTORS®, and the REALTOR® logo are controlled by The Canadian Real Estate Association (CREA) and identify real estate professionals who are members of CREA. The trademarks MLS®, Multiple Listing Service® and the associated logos are owned by The Canadian Real Estate Association (CREA) and identify the quality of services provided by real estate professionals who are members of CREA. The trademark DDF® is owned by The Canadian Real Estate Association (CREA) and identifies CREA's Data Distribution Facility (DDF®)
July 04 2026 03:46:15
Toronto Real Estate Board
RE/MAX Premier Inc.

© 2026 Proptech Realty Inc., Brokerage.