
54 Dwellers Road Brampton, Ontario L6X 5C1
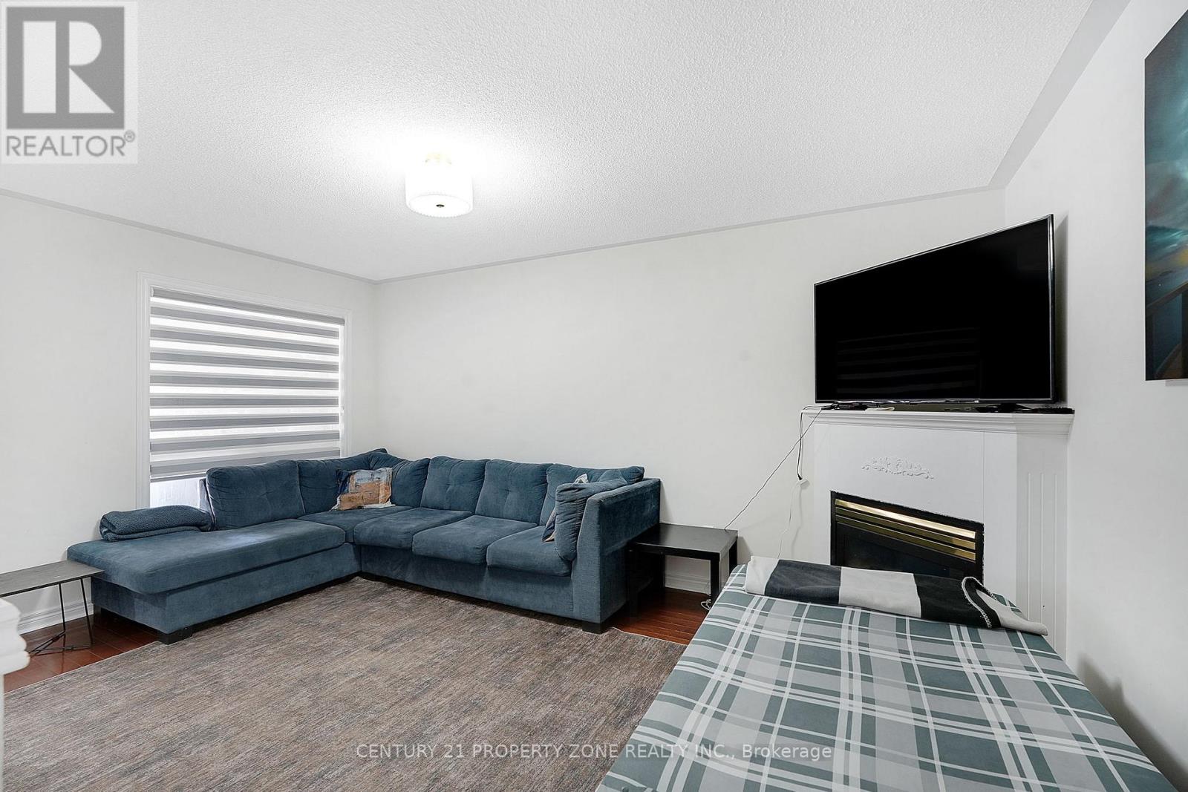
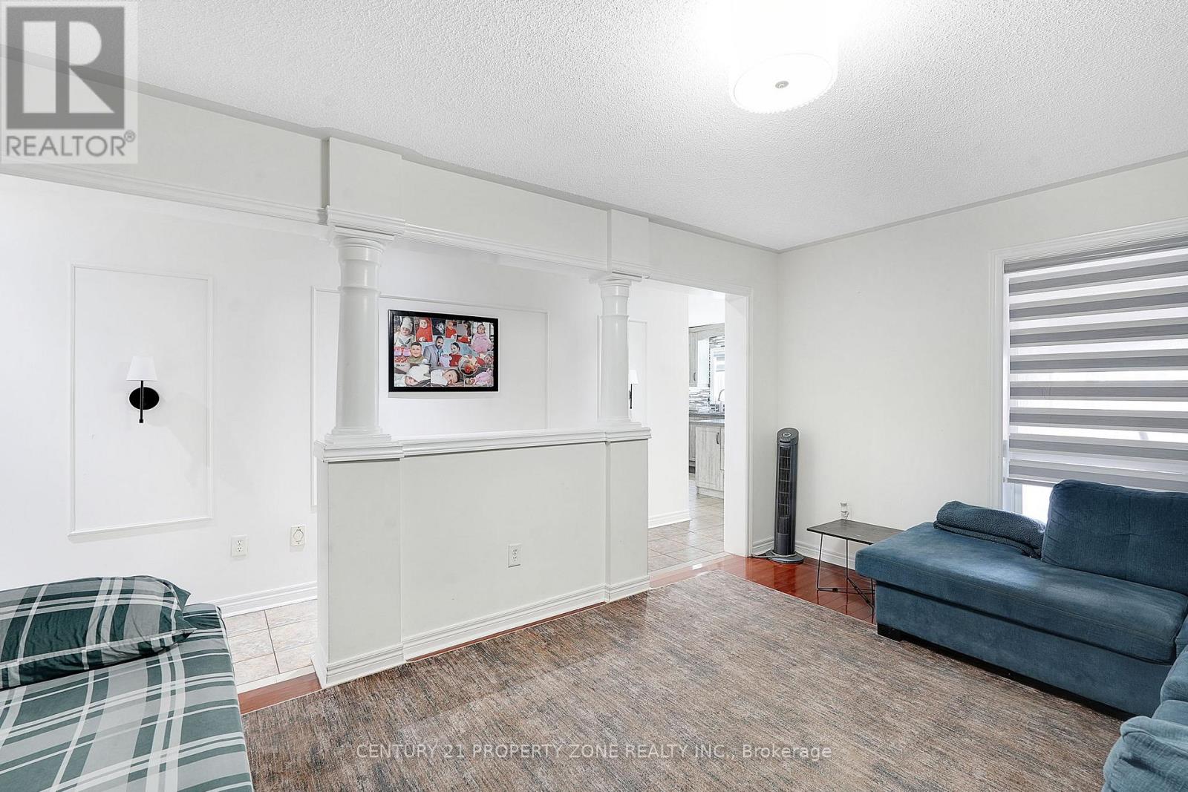
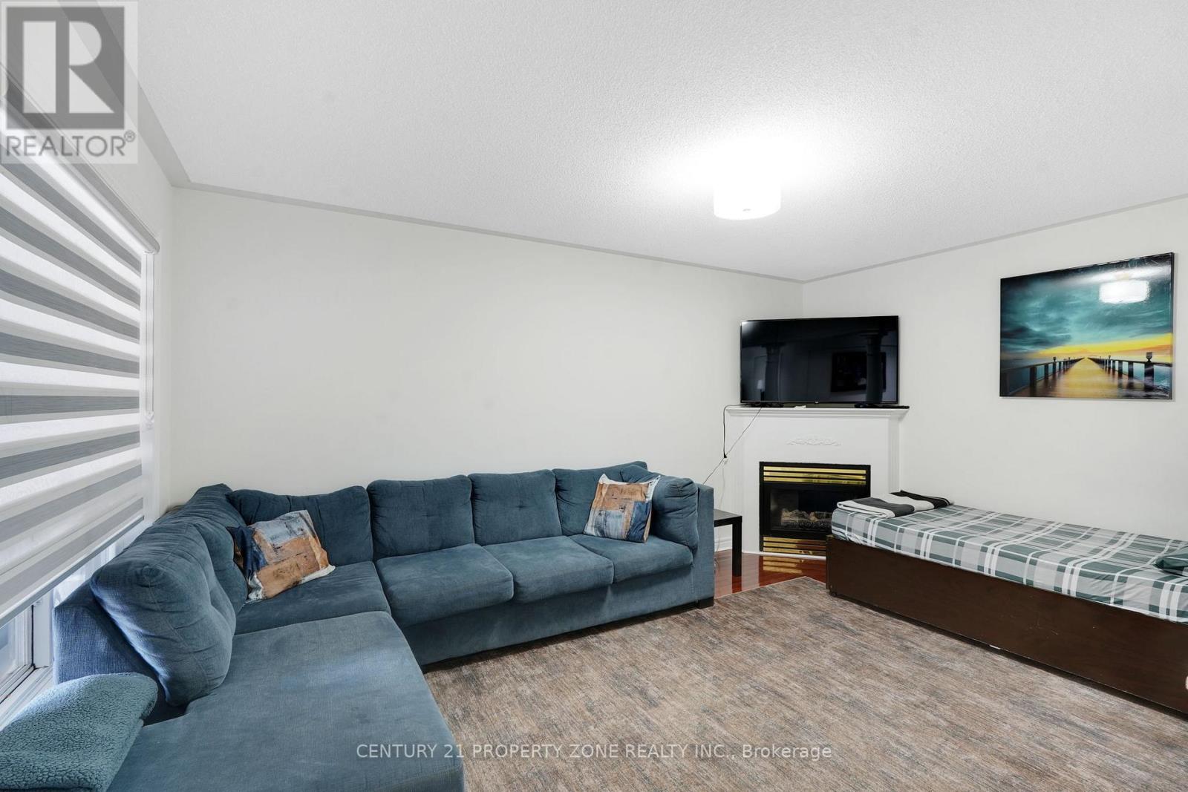
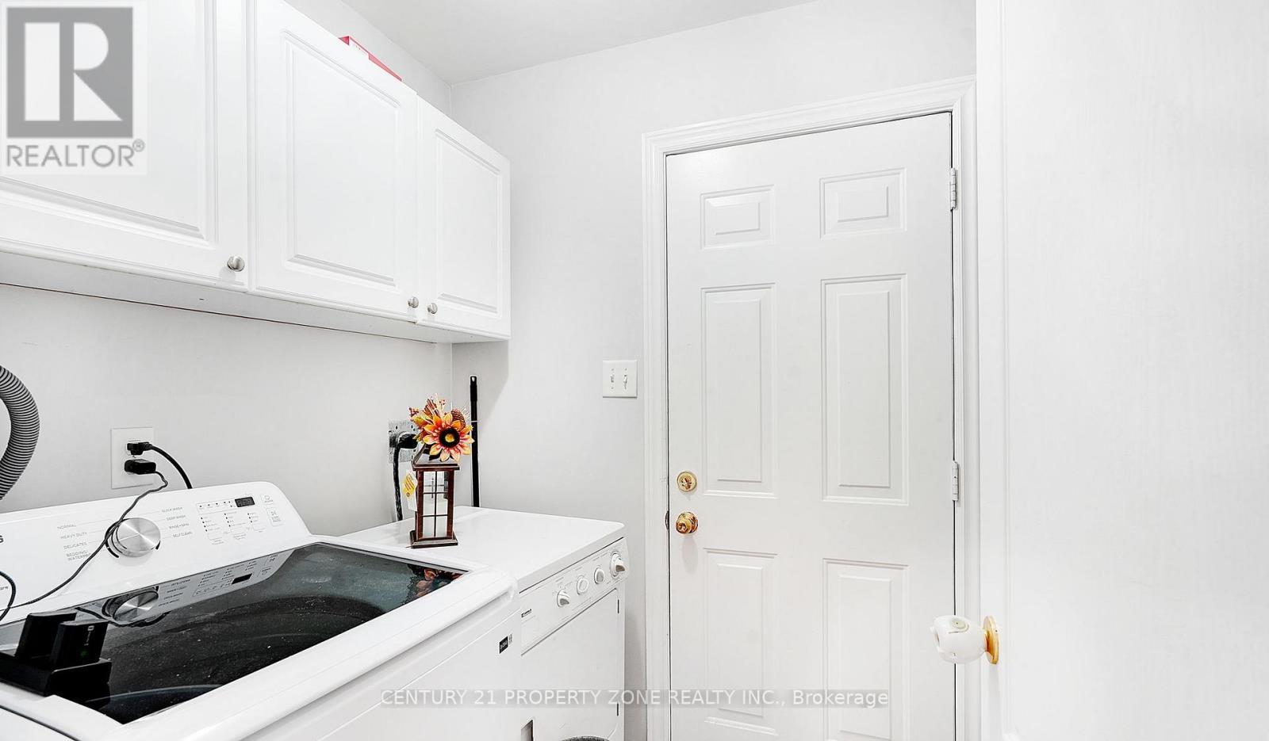

$999,999
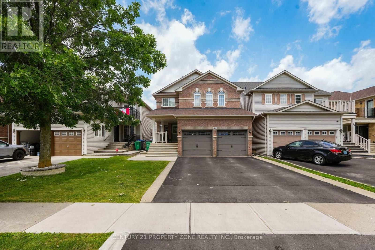
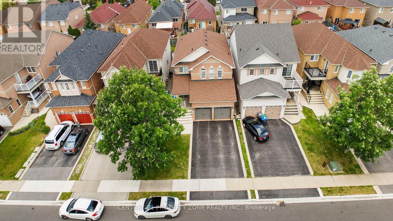
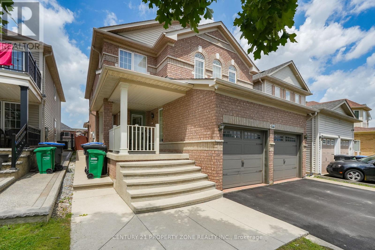
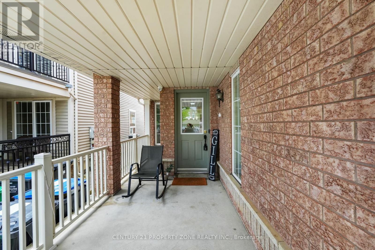
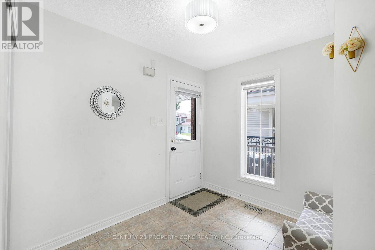
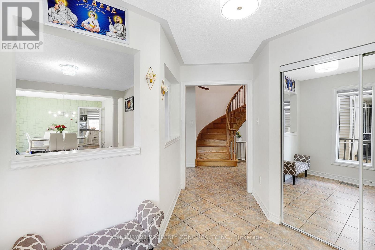
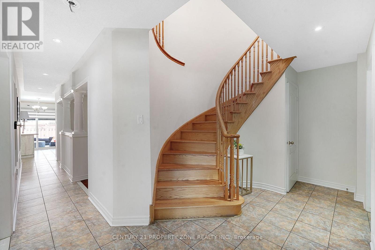
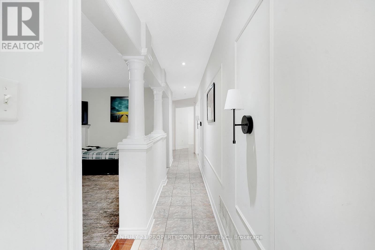
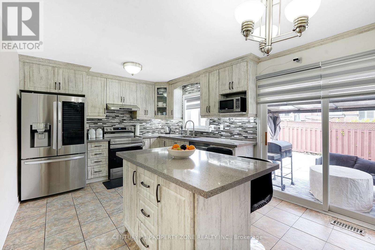
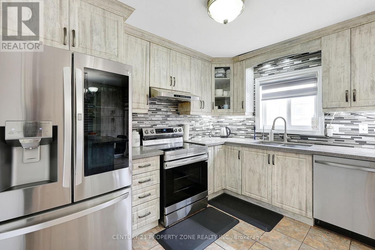
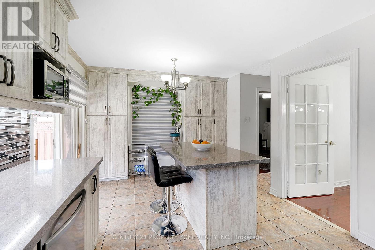
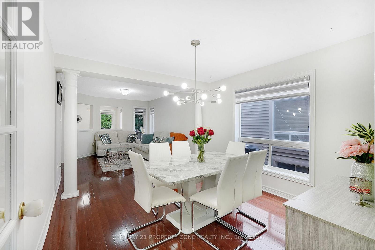
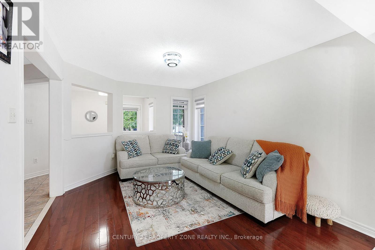
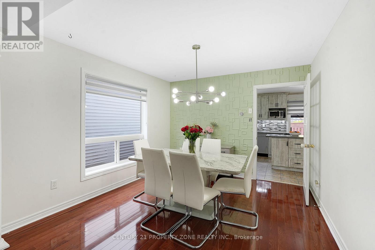
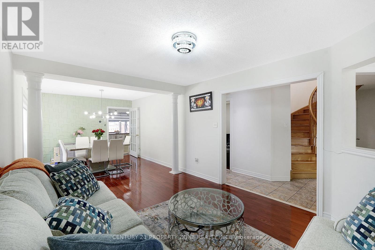
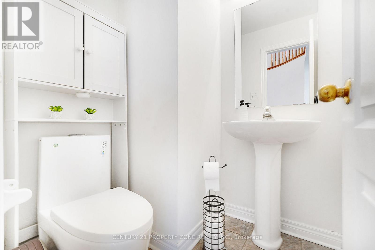
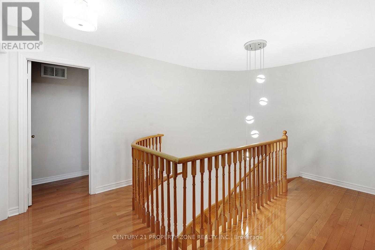
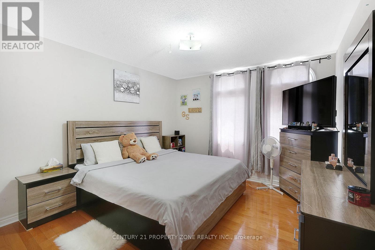
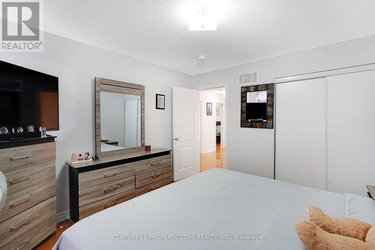
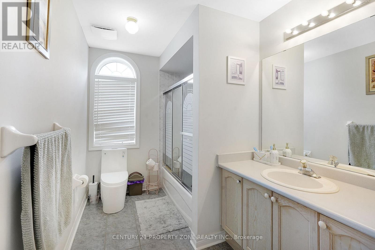
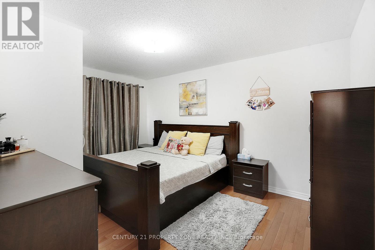
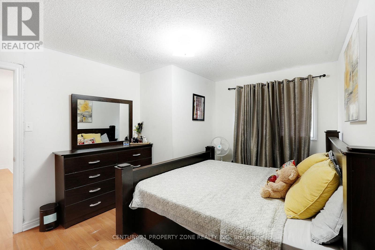
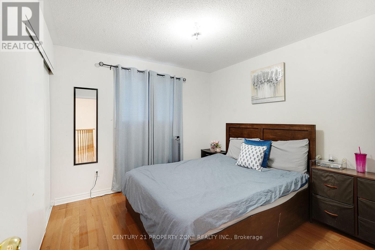
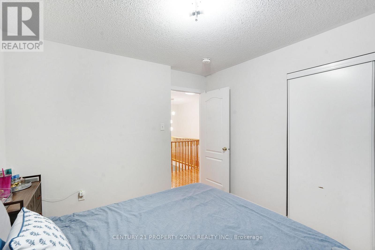
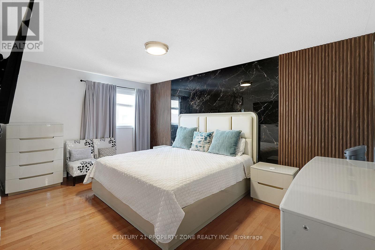
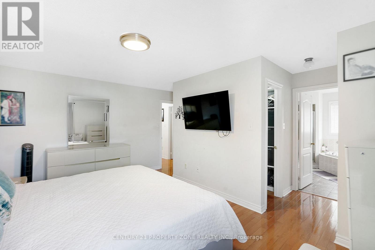
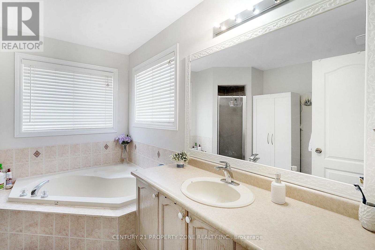
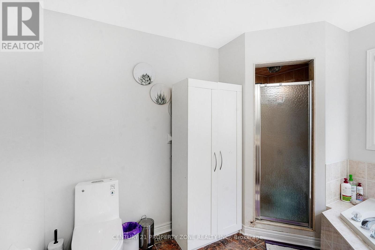
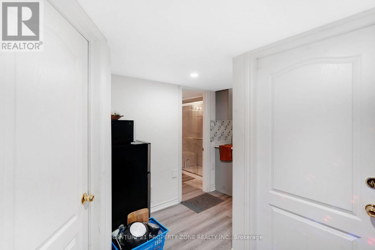
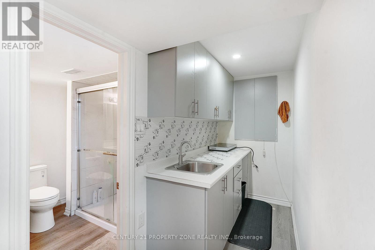
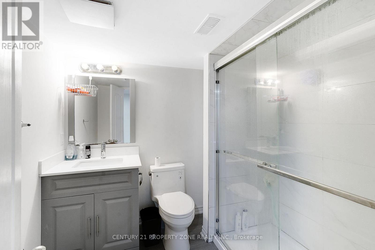
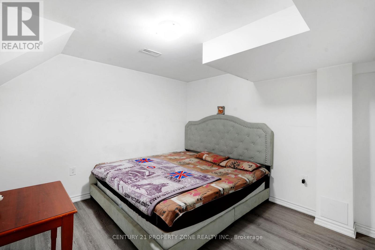
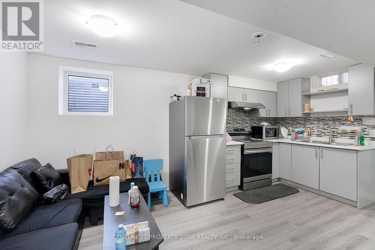
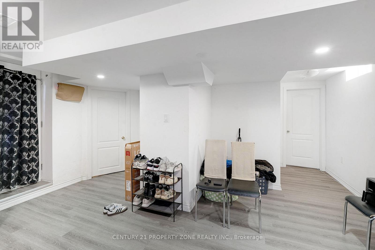
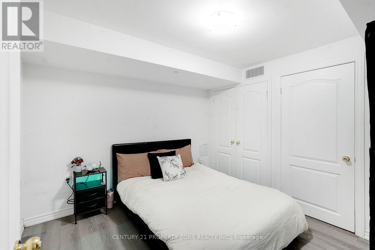
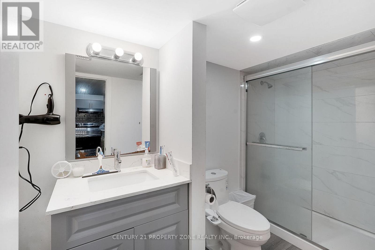
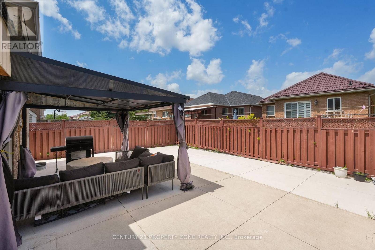
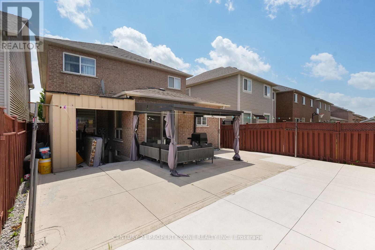
Welcome to this meticulously maintained freehold detached residence nestled in the prestigious Fletcher's Creek Village community. Offering over multiple levels of thoughtfully designed living space, this home features 4 generously sized bedrooms and 3 bathrooms above grade. The property is enhanced by two self-contained basement suites, including a 2-bedroom unit with dedicated laundry and a separate 1-bedroom suite, making it an ideal opportunity for additional rental income or extended family accommodations. A professionally finished, low-maintenance backyard with extensive concrete work and extra outdoor storage completes the exterior. Conveniently located near highly rated schools, parks, shopping, transit, major highways, and a wide range of everyday amenities. A perfect blend of comfort, functionality, and investment value. (id:60365)
Property Details
| MLS® Number | W13518630 |
| Property Type | Single Family |
| Community Name | Fletcher's Creek Village |
| AmenitiesNearBy | Hospital, Park, Public Transit, Schools |
| EquipmentType | Water Heater |
| Features | Carpet Free |
| ParkingSpaceTotal | 6 |
| RentalEquipmentType | Water Heater |
Building
| BathroomTotal | 5 |
| BedroomsAboveGround | 4 |
| BedroomsBelowGround | 3 |
| BedroomsTotal | 7 |
| Amenities | Fireplace(s) |
| Appliances | Dishwasher, Dryer, Stove, Washer, Window Coverings, Refrigerator |
| BasementFeatures | Apartment In Basement |
| BasementType | N/a |
| ConstructionStyleAttachment | Detached |
| CoolingType | Central Air Conditioning |
| ExteriorFinish | Brick, Stone |
| FireProtection | Security System, Smoke Detectors |
| FireplacePresent | Yes |
| FireplaceTotal | 1 |
| FlooringType | Hardwood, Ceramic |
| FoundationType | Poured Concrete |
| HalfBathTotal | 1 |
| HeatingFuel | Natural Gas |
| HeatingType | Forced Air |
| StoriesTotal | 2 |
| SizeInterior | 2000 - 2500 Sqft |
| Type | House |
| UtilityWater | Municipal Water |
Parking
| Garage |
Land
| Acreage | No |
| FenceType | Fully Fenced, Fenced Yard |
| LandAmenities | Hospital, Park, Public Transit, Schools |
| Sewer | Sanitary Sewer |
| SizeDepth | 110 Ft ,1 In |
| SizeFrontage | 34 Ft ,2 In |
| SizeIrregular | 34.2 X 110.1 Ft |
| SizeTotalText | 34.2 X 110.1 Ft |
| ZoningDescription | Na |
Rooms
| Level | Type | Length | Width | Dimensions |
|---|---|---|---|---|
| Second Level | Primary Bedroom | 10.99 m | 14.99 m | 10.99 m x 14.99 m |
| Second Level | Bedroom 2 | 10.99 m | 11.98 m | 10.99 m x 11.98 m |
| Second Level | Bedroom 3 | 10.99 m | 13.98 m | 10.99 m x 13.98 m |
| Second Level | Bedroom 4 | 9.97 m | 9.97 m | 9.97 m x 9.97 m |
| Basement | Bedroom 2 | 10.99 m | 11 m | 10.99 m x 11 m |
| Basement | Bedroom 3 | 16.99 m | 14.99 m | 16.99 m x 14.99 m |
| Basement | Bedroom | 10.99 m | 10.99 m | 10.99 m x 10.99 m |
| Main Level | Living Room | 10.99 m | 13.98 m | 10.99 m x 13.98 m |
| Main Level | Dining Room | 10.99 m | 10.99 m | 10.99 m x 10.99 m |
| Main Level | Family Room | 10.99 m | 16.5 m | 10.99 m x 16.5 m |
| Main Level | Kitchen | 9.99 m | 10.99 m | 9.99 m x 10.99 m |
| Main Level | Eating Area | 8.6 m | 10.99 m | 8.6 m x 10.99 m |
Utilities
| Cable | Installed |
| Electricity | Installed |
| Sewer | Installed |
Pankaj Sapra
Broker
8975 Mcclaughlin Rd #6
Brampton, Ontario L6Y 0Z6

The trademarks REALTOR®, REALTORS®, and the REALTOR® logo are controlled by The Canadian Real Estate Association (CREA) and identify real estate professionals who are members of CREA. The trademarks MLS®, Multiple Listing Service® and the associated logos are owned by The Canadian Real Estate Association (CREA) and identify the quality of services provided by real estate professionals who are members of CREA. The trademark DDF® is owned by The Canadian Real Estate Association (CREA) and identifies CREA's Data Distribution Facility (DDF®)
July 26 2026 08:34:54
Toronto Real Estate Board
Century 21 Property Zone Realty Inc.

© 2026 Proptech Realty Inc., Brokerage.