
3172 Ernest Appelbe Boulevard Oakville, Ontario L6H 7C3

$4,695 Monthly
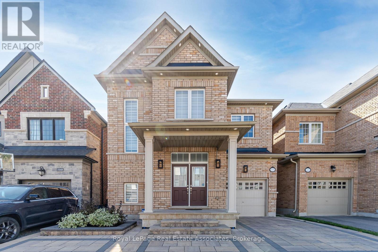
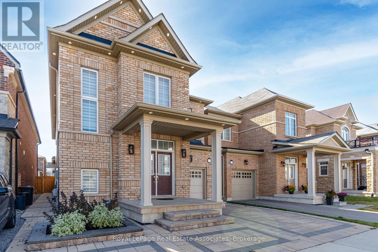
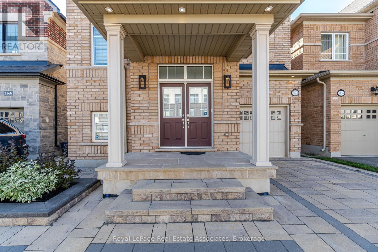
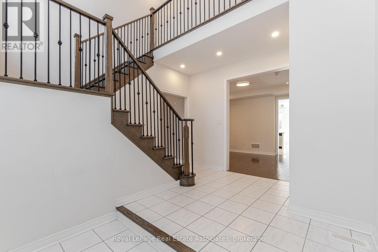
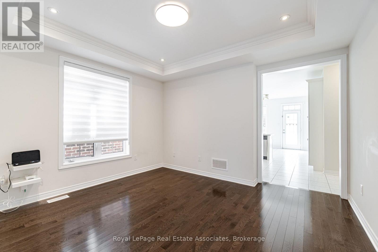
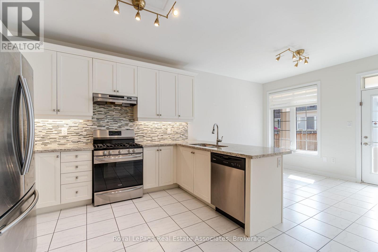
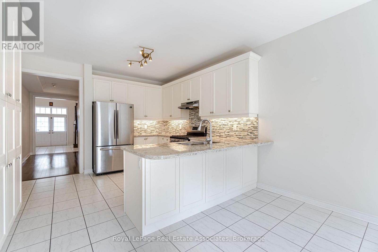
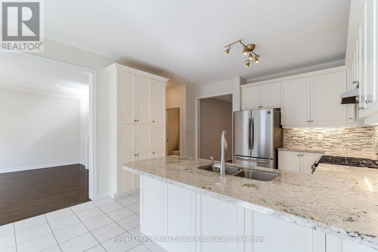
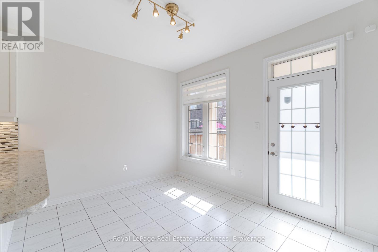
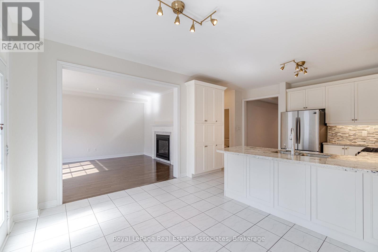
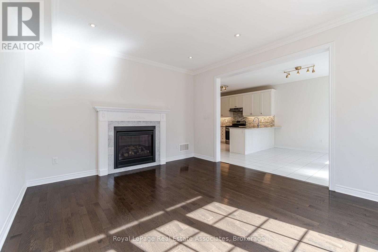
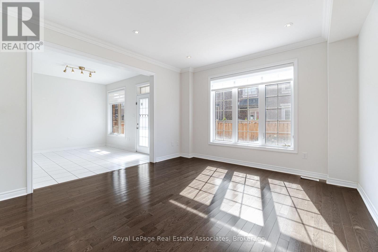
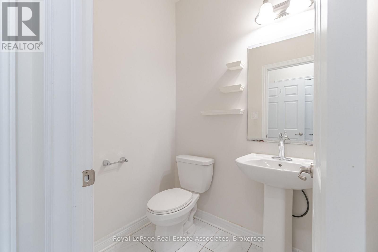
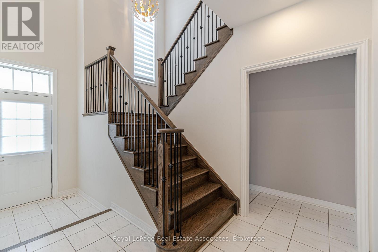
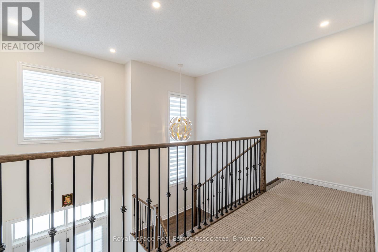
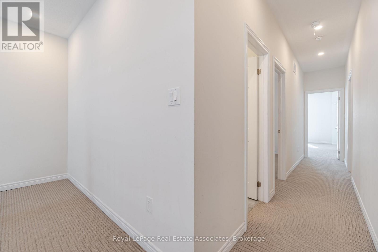
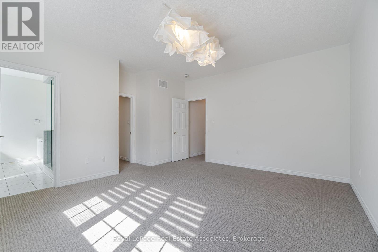
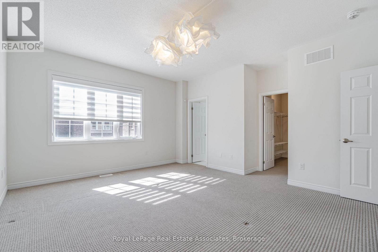
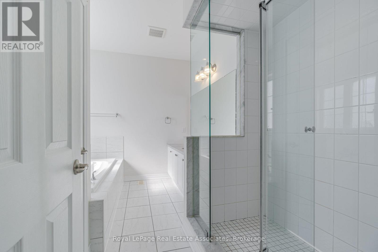
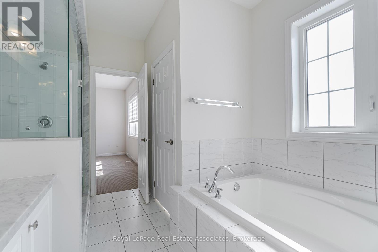
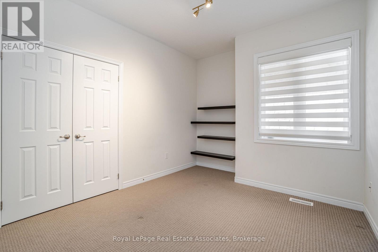
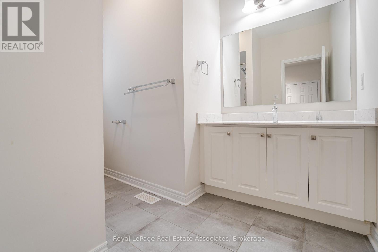
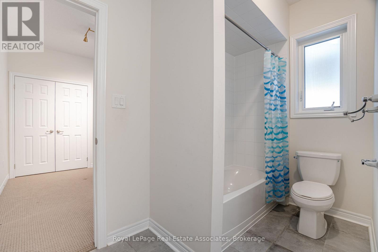
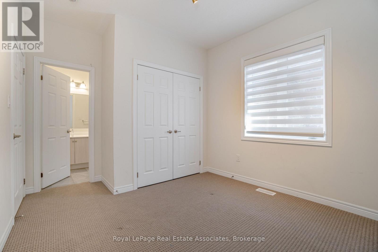
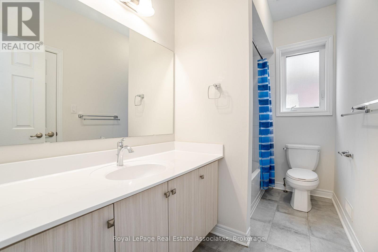
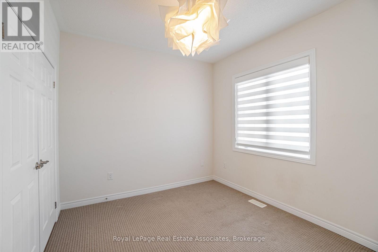
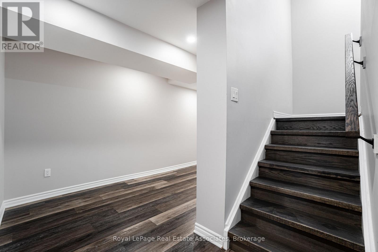
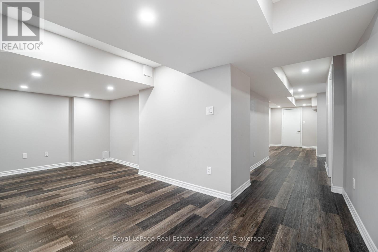
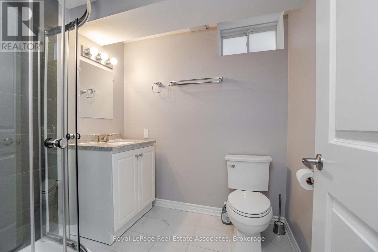
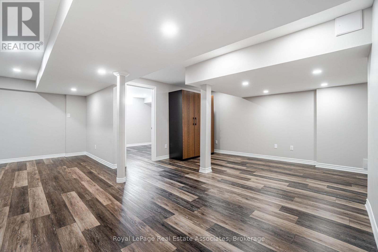
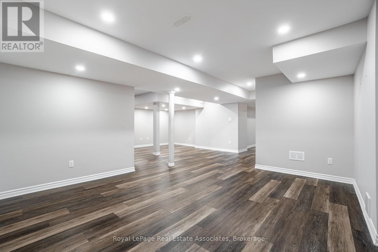
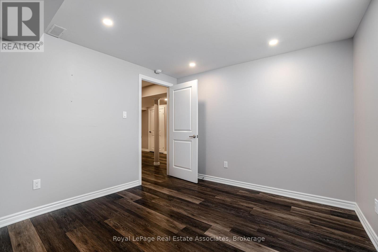
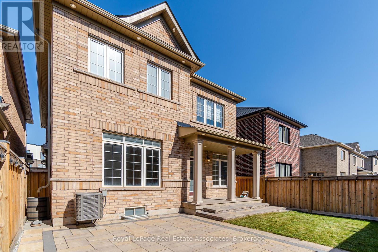
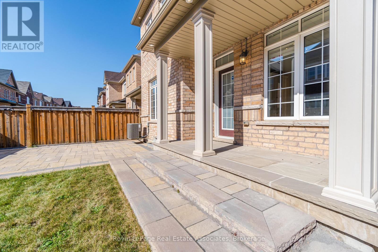
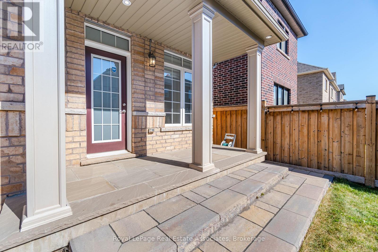
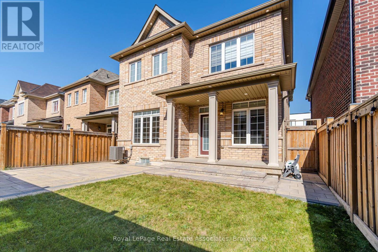
Stunning 4-bedroom, 5-bathroom home in The Preserve neighbourhood. With meticulous maintenance and numerous upgrades, it's a standout property w/ professionally designed interlock pathways and outdoor pot lights. Inside, the grand foyer welcomes you with 9-foot ceilings and hardwood flooring on main floor, a separate dining room, a sun-filled family room w/ gas fireplace, and a gourmet kitchen w/ granite countertops and gas stove. The kitchen opens to a landscaped backyard with a gas BBQ line, perfect for entertaining. Upstairs, 9ft ceilings and Berber carpeting highlight 4 spacious bedrooms, each with access to one of 3 full bathrooms. The primary bedroom includes a walk-in closet & 4-piece ensuite. The professionally finished basement offers an open-concept rec room, an office/guest room, and a 3-piece bathroom. Easy access to amenities, great schools & highways. A perfect blend of comfort and sophistication in a highly desirable neighborhood - don't miss this one!! (id:60365)
Property Details
| MLS® Number | W13518248 |
| Property Type | Single Family |
| Community Name | 1008 - GO Glenorchy |
| AmenitiesNearBy | Park, Public Transit, Schools, Hospital |
| CommunityFeatures | Community Centre |
| EquipmentType | Water Heater |
| ParkingSpaceTotal | 2 |
| RentalEquipmentType | Water Heater |
Building
| BathroomTotal | 5 |
| BedroomsAboveGround | 4 |
| BedroomsTotal | 4 |
| Amenities | Fireplace(s) |
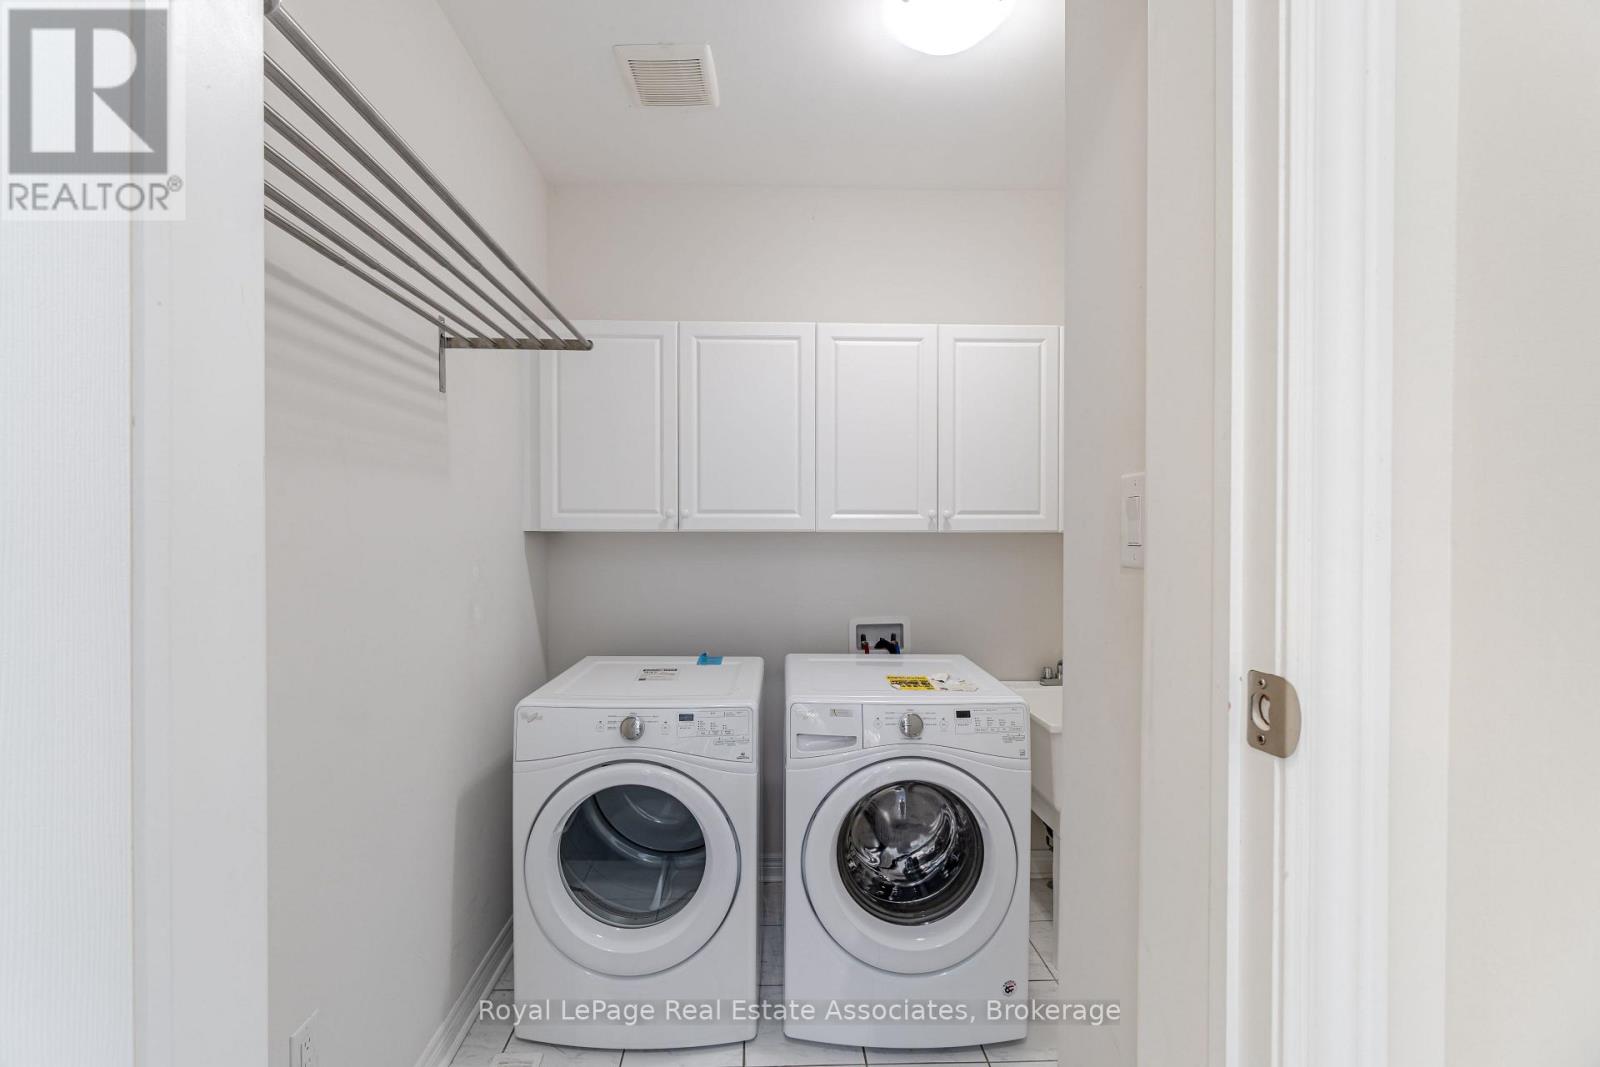
| Appliances | Garage Door Opener Remote(s), Water Heater, Dishwasher, Dryer, Garage Door Opener, Gas Stove(s), Washer, Window Coverings, Refrigerator |
| BasementDevelopment | Finished |
| BasementType | N/a (finished) |
| ConstructionStyleAttachment | Detached |
| CoolingType | Central Air Conditioning |
| ExteriorFinish | Brick |
| FireplacePresent | Yes |
| FlooringType | Hardwood, Ceramic, Laminate, Carpeted |
| FoundationType | Block |
| HalfBathTotal | 1 |
| HeatingFuel | Natural Gas |
| HeatingType | Forced Air |
| StoriesTotal | 2 |
| SizeInterior | 2500 - 3000 Sqft |
| Type | House |
| UtilityWater | Municipal Water |
Parking
| Attached Garage | |
| Garage |
Land
| Acreage | No |
| FenceType | Fenced Yard |
| LandAmenities | Park, Public Transit, Schools, Hospital |
| Sewer | Sanitary Sewer |
| SizeDepth | 89 Ft ,10 In |
| SizeFrontage | 34 Ft ,1 In |
| SizeIrregular | 34.1 X 89.9 Ft |
| SizeTotalText | 34.1 X 89.9 Ft |
Rooms
| Level | Type | Length | Width | Dimensions |
|---|---|---|---|---|
| Second Level | Primary Bedroom | 4.88 m | 3.99 m | 4.88 m x 3.99 m |
| Second Level | Bedroom 2 | 3.35 m | 3.05 m | 3.35 m x 3.05 m |
| Second Level | Bedroom 3 | 3.05 m | 3.05 m | 3.05 m x 3.05 m |
| Second Level | Bedroom 4 | 3.05 m | 3.05 m | 3.05 m x 3.05 m |
| Basement | Media | 4.59 m | 3.98 m | 4.59 m x 3.98 m |
| Basement | Recreational, Games Room | 5.49 m | 4.19 m | 5.49 m x 4.19 m |
| Basement | Den | 3.48 m | 3.09 m | 3.48 m x 3.09 m |
| Main Level | Dining Room | 4.02 m | 3.66 m | 4.02 m x 3.66 m |
| Main Level | Kitchen | 3.81 m | 3.54 m | 3.81 m x 3.54 m |
| Main Level | Eating Area | 3.81 m | 3.05 m | 3.81 m x 3.05 m |
| Main Level | Family Room | 4.75 m | 3.96 m | 4.75 m x 3.96 m |
Susi Kostyniuk
Broker
1939 Ironoak Way #101
Oakville, Ontario L6H 3V8

The trademarks REALTOR®, REALTORS®, and the REALTOR® logo are controlled by The Canadian Real Estate Association (CREA) and identify real estate professionals who are members of CREA. The trademarks MLS®, Multiple Listing Service® and the associated logos are owned by The Canadian Real Estate Association (CREA) and identify the quality of services provided by real estate professionals who are members of CREA. The trademark DDF® is owned by The Canadian Real Estate Association (CREA) and identifies CREA's Data Distribution Facility (DDF®)
July 03 2026 03:37:18
Toronto Real Estate Board
Royal LePage Real Estate Associates

© 2026 Proptech Realty Inc., Brokerage.