
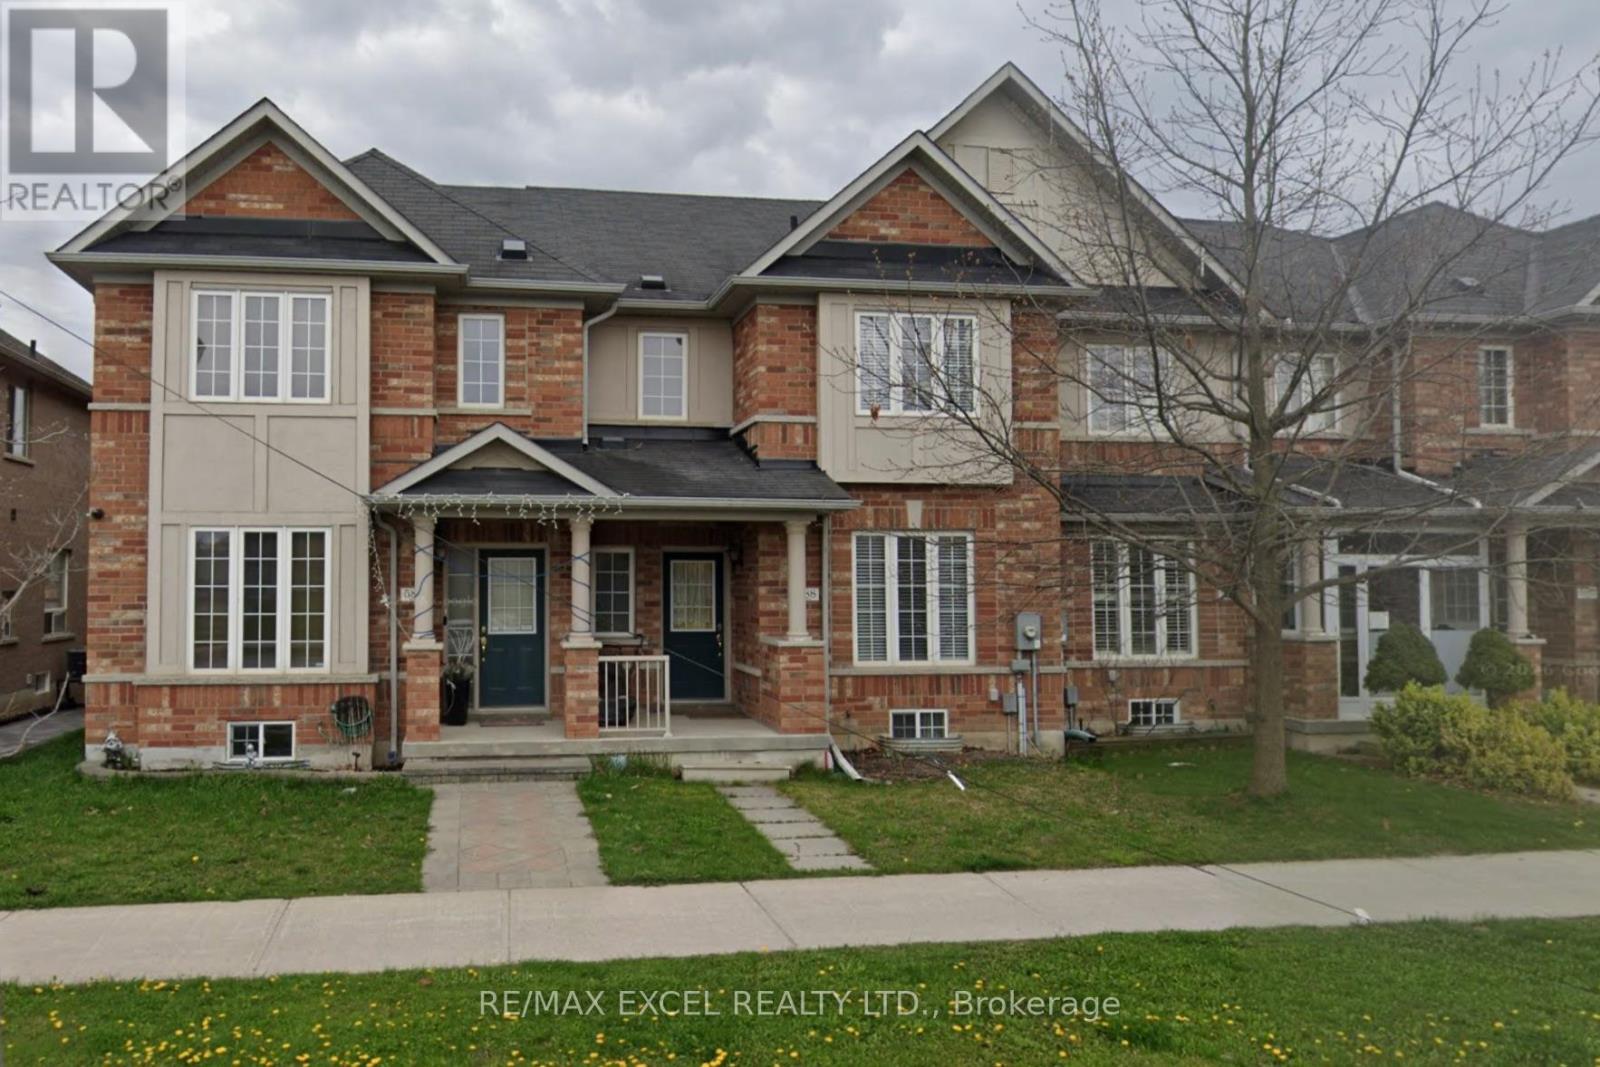
588 Hoover Park Drive Whitchurch-Stouffville, Ontario L4A 0S8

$3,000 Monthly
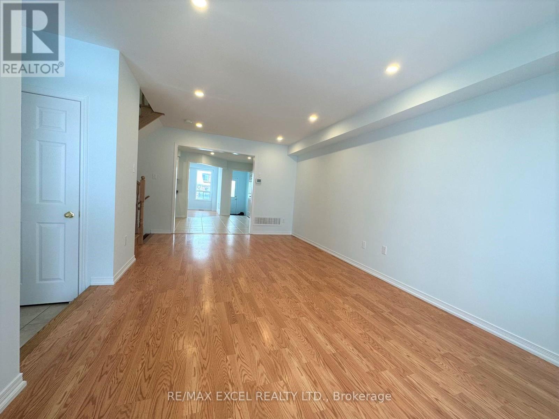
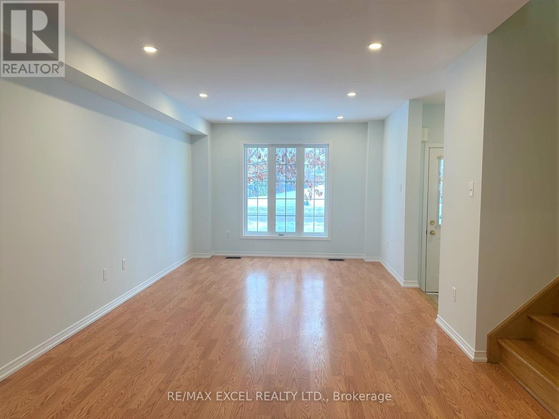
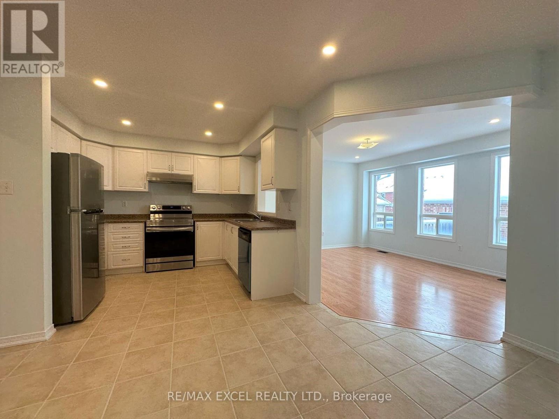
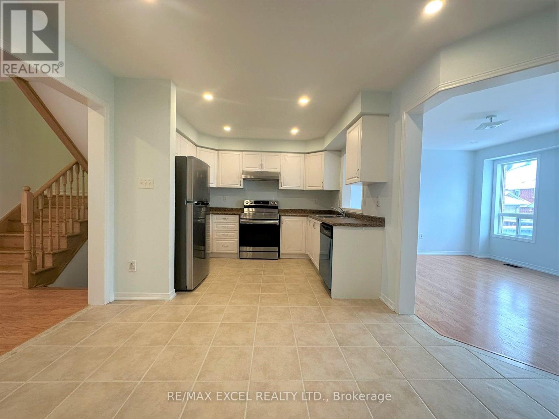
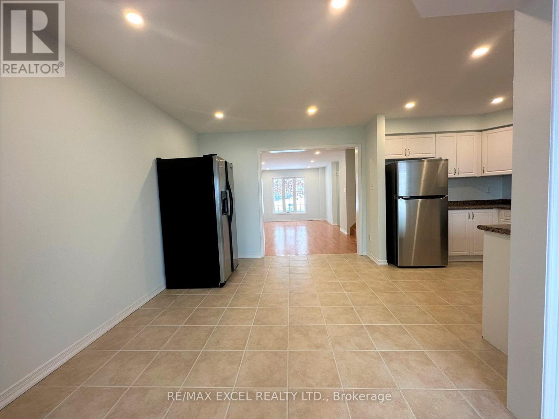
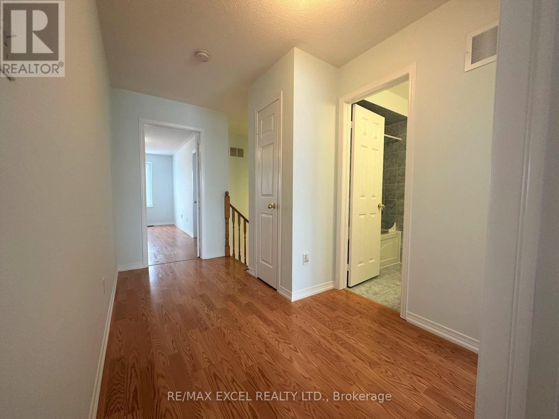
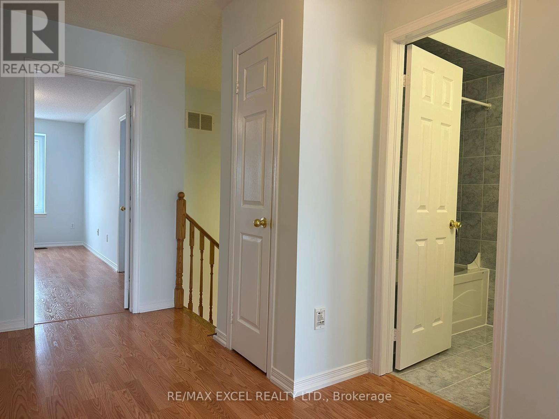
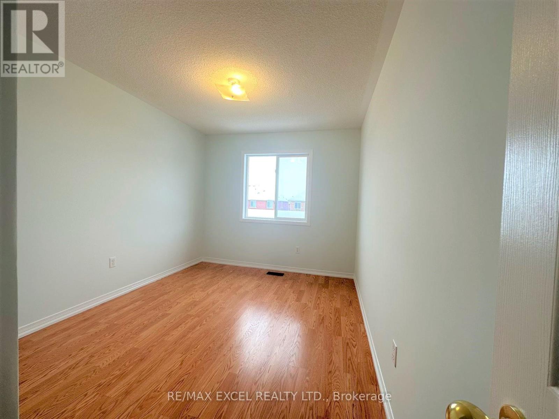
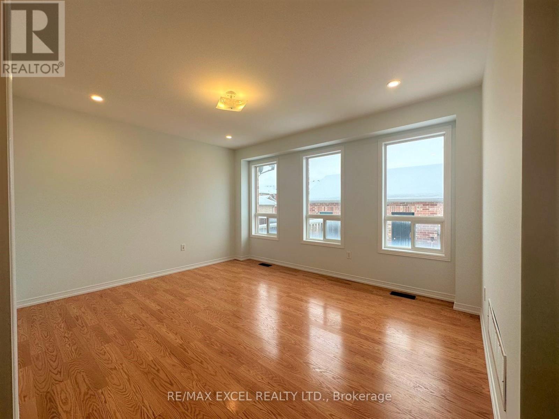
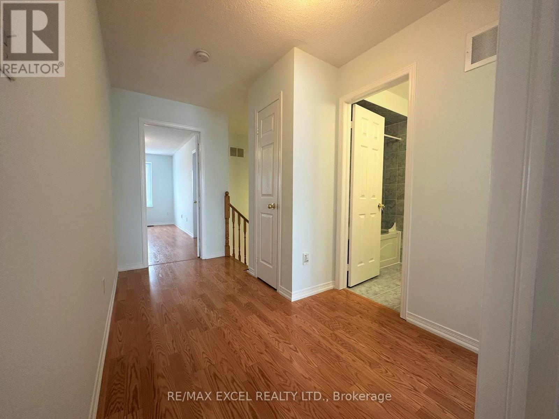
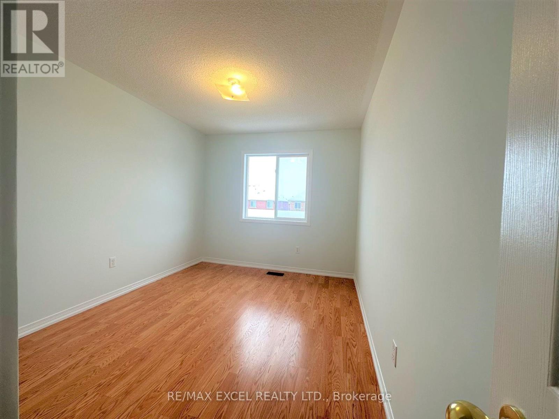
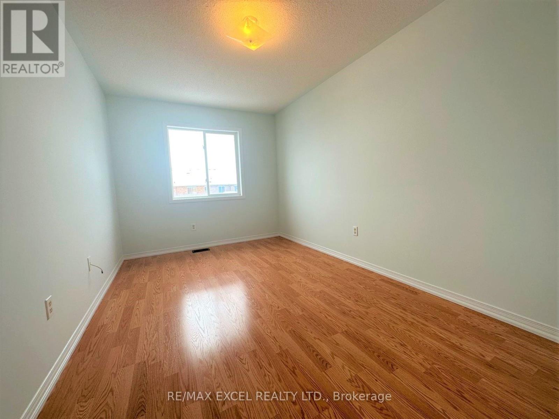
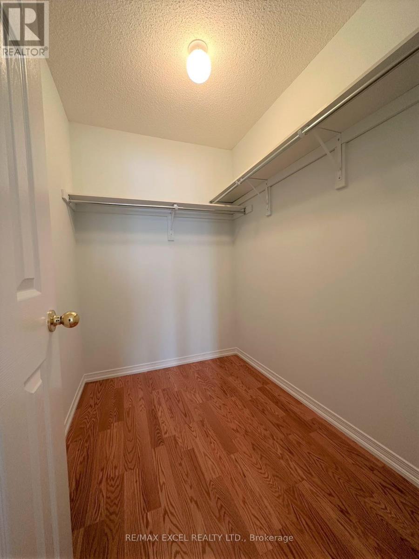
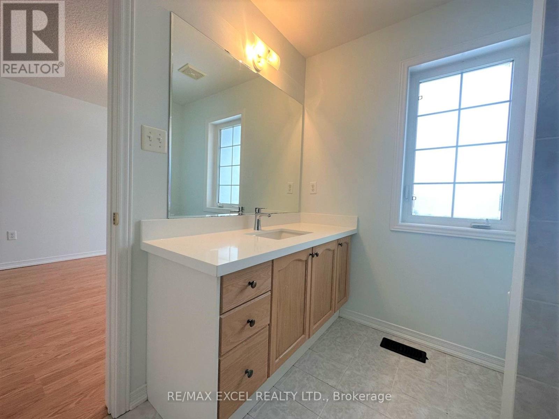
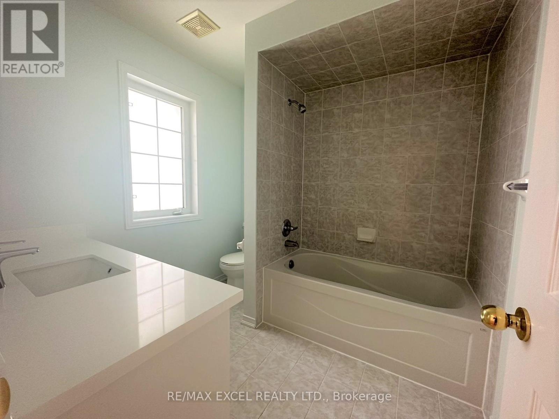
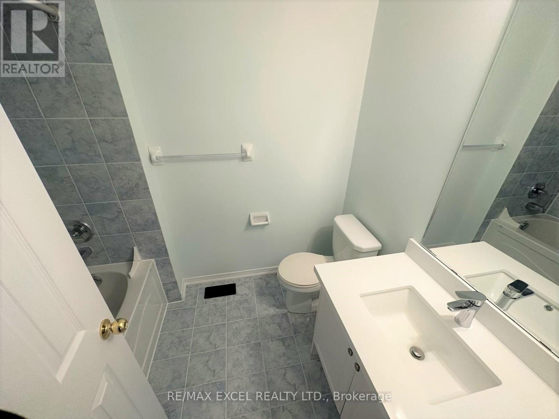
Welcome To This Bright And Beautifully Maintained Greenpark Townhome For Lease On Hoover Park Drive In Stouffville! Filled With Natural Light And Overlooking The Picturesque Memorial Park, This Home Offers The Perfect Blend Of Comfort And Convenience In A Quiet, Family-Friendly Neighbourhood. Featuring A Functional Open-Concept Layout With 3 Spacious Bedrooms And 3 Washrooms, It's Ideal For Families Or Professionals Alike. Enjoy Modern Living Just Steps From Parks, Schools, Walking Trails, Shopping, And All The Amenities Stouffville Has To Offer. A Wonderful Opportunity To Lease A Stylish Home In A Highly Desirable Location! (id:60365)
Property Details
| MLS® Number | N13515854 |
| Property Type | Single Family |
| Community Name | Stouffville |
| EquipmentType | Water Heater |
| ParkingSpaceTotal | 2 |
| RentalEquipmentType | Water Heater |
Building
| BathroomTotal | 3 |
| BedroomsAboveGround | 3 |
| BedroomsTotal | 3 |
| BasementDevelopment | Unfinished |
| BasementType | Full (unfinished) |
| ConstructionStyleAttachment | Attached |
| CoolingType | Central Air Conditioning |
| ExteriorFinish | Brick |
| FlooringType | Laminate, Ceramic |
| FoundationType | Poured Concrete |
| HalfBathTotal | 1 |
| HeatingFuel | Natural Gas |
| HeatingType | Forced Air |
| StoriesTotal | 2 |
| SizeInterior | 1500 - 2000 Sqft |
| Type | Row / Townhouse |
| UtilityWater | Municipal Water |
Parking
| Detached Garage | |
| Garage |
Land
| Acreage | No |
| Sewer | Sanitary Sewer |
| SizeFrontage | 6 M |
| SizeIrregular | 6 M |
| SizeTotalText | 6 M |
Rooms
| Level | Type | Length | Width | Dimensions |
|---|---|---|---|---|
| Second Level | Bedroom 2 | 4.45 m | 2.5 m | 4.45 m x 2.5 m |
| Second Level | Bedroom 3 | 4.2 m | 2.8 m | 4.2 m x 2.8 m |
| Main Level | Living Room | 4.97 m | 3.4 m | 4.97 m x 3.4 m |
| Main Level | Dining Room | 4.97 m | 3.4 m | 4.97 m x 3.4 m |
| Main Level | Family Room | 4.17 m | 3.2 m | 4.17 m x 3.2 m |
| Main Level | Eating Area | 3.5 m | 2.7 m | 3.5 m x 2.7 m |
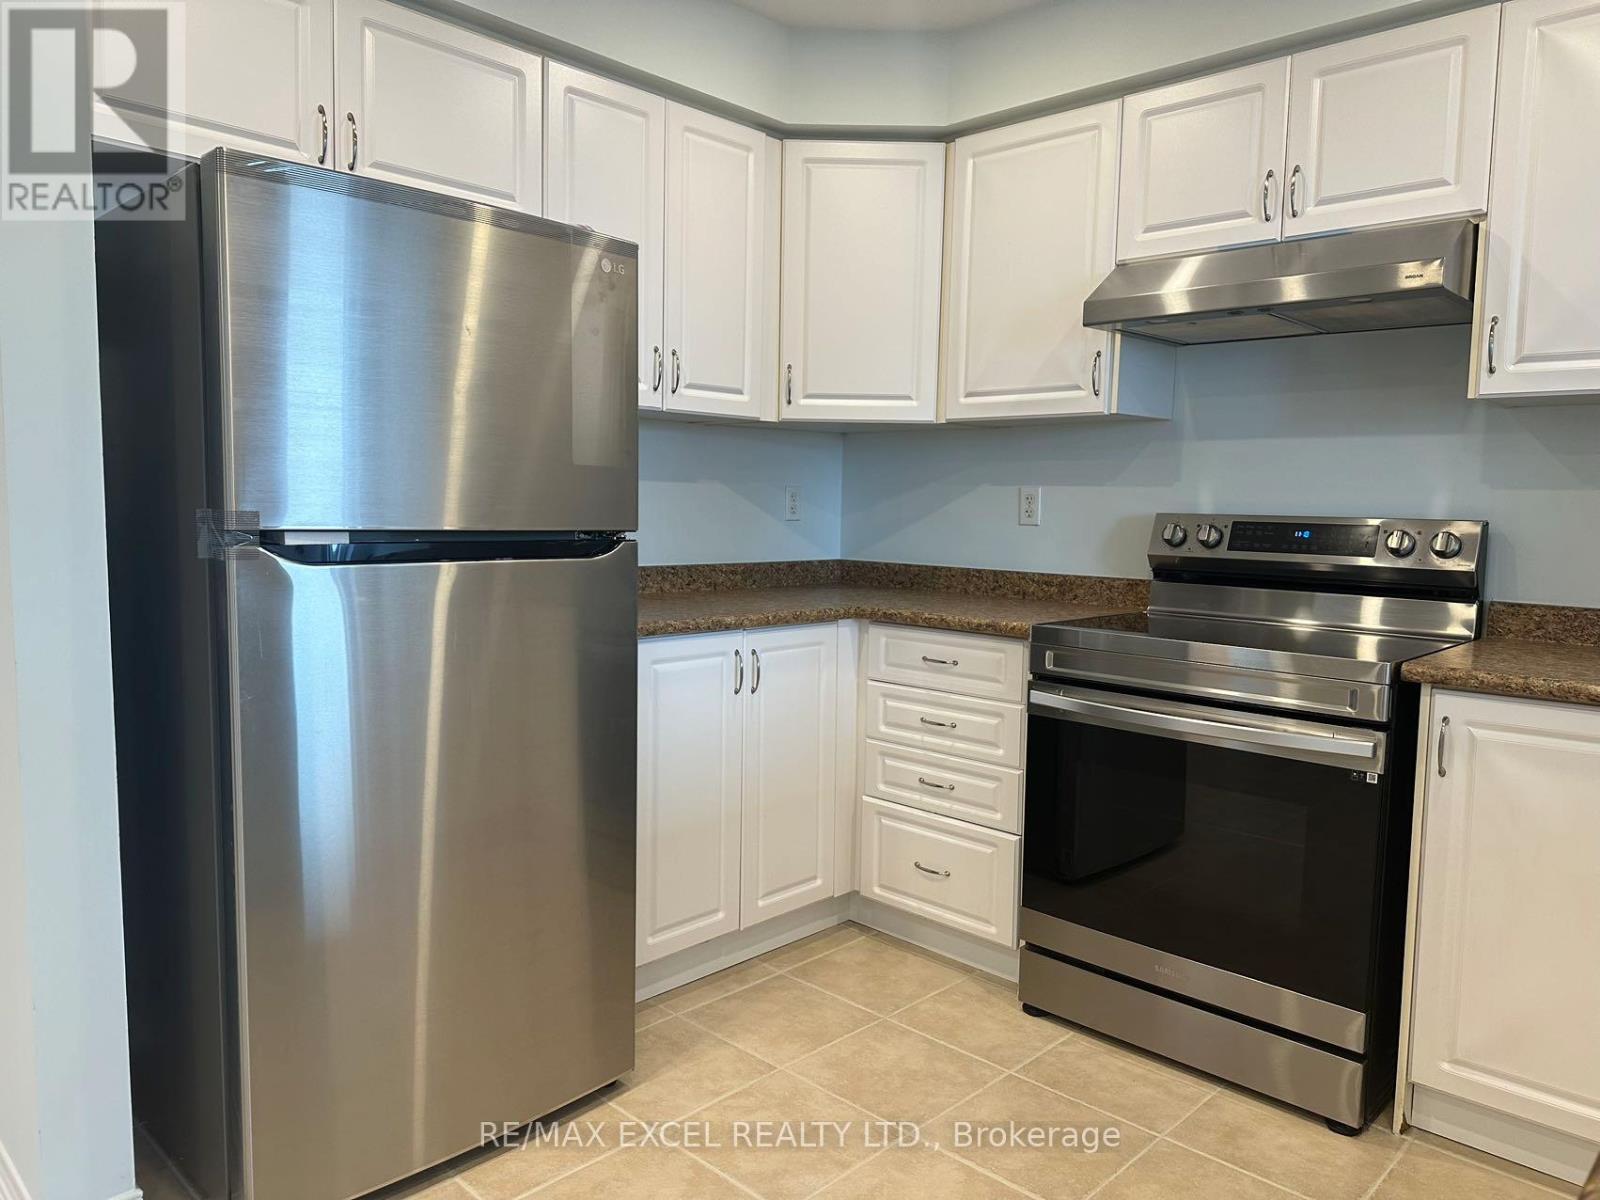
| Main Level | Kitchen | 3.14 m | 2 m | 3.14 m x 2 m |
| Main Level | Primary Bedroom | 4.3 m | 3.9 m | 4.3 m x 3.9 m |
Jacki Lam
Broker
50 Acadia Ave Suite 120
Markham, Ontario L3R 0B3
Chester Yu
Broker
50 Acadia Ave Suite 120
Markham, Ontario L3R 0B3

The trademarks REALTOR®, REALTORS®, and the REALTOR® logo are controlled by The Canadian Real Estate Association (CREA) and identify real estate professionals who are members of CREA. The trademarks MLS®, Multiple Listing Service® and the associated logos are owned by The Canadian Real Estate Association (CREA) and identify the quality of services provided by real estate professionals who are members of CREA. The trademark DDF® is owned by The Canadian Real Estate Association (CREA) and identifies CREA's Data Distribution Facility (DDF®)
July 22 2026 05:31:05
Toronto Real Estate Board
RE/MAX Excel Realty Ltd.

© 2026 Proptech Realty Inc., Brokerage.