
172 Morton Way Brampton, Ontario L6Y 2P8
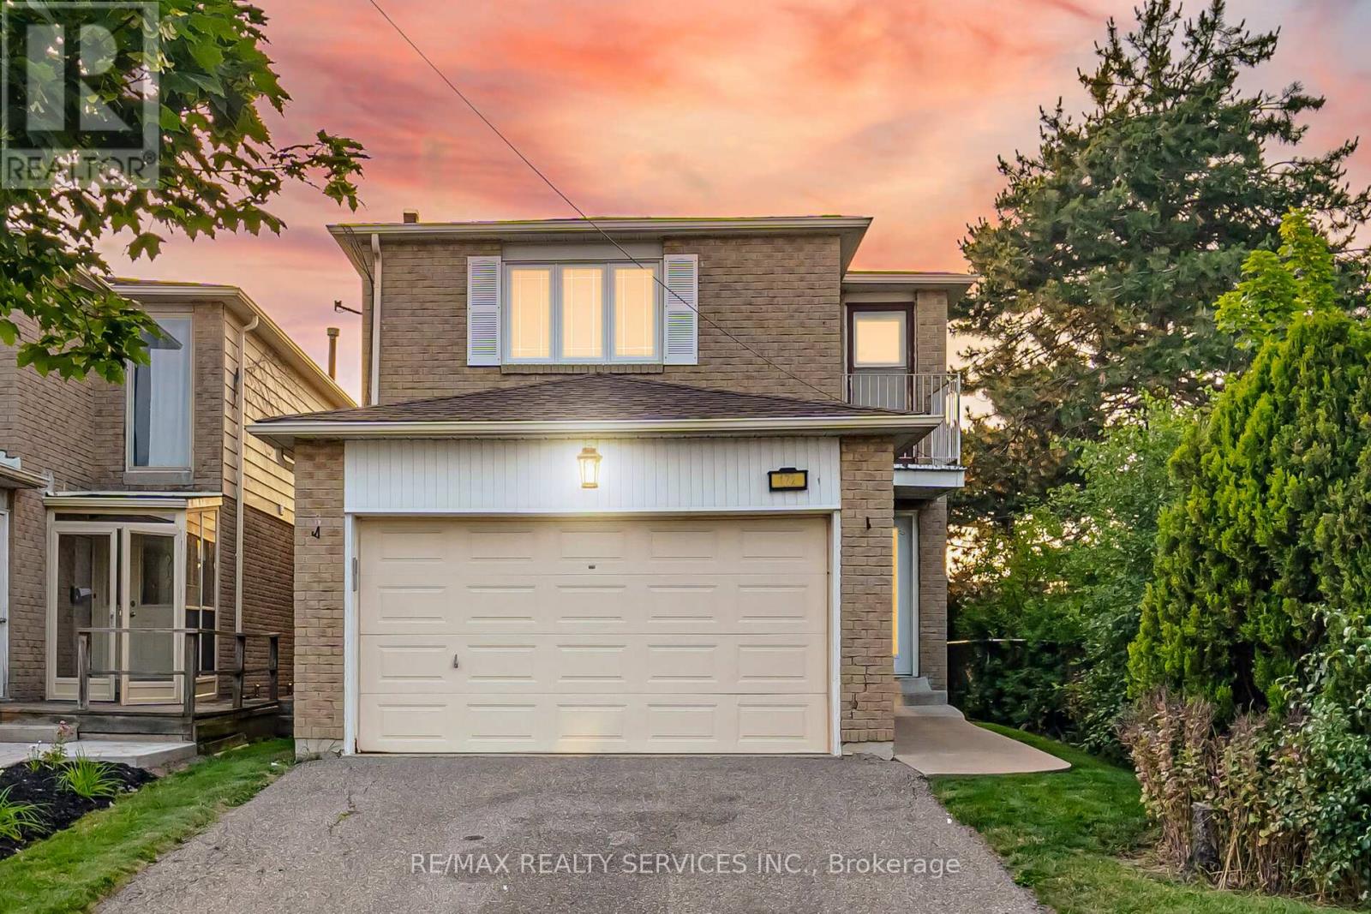
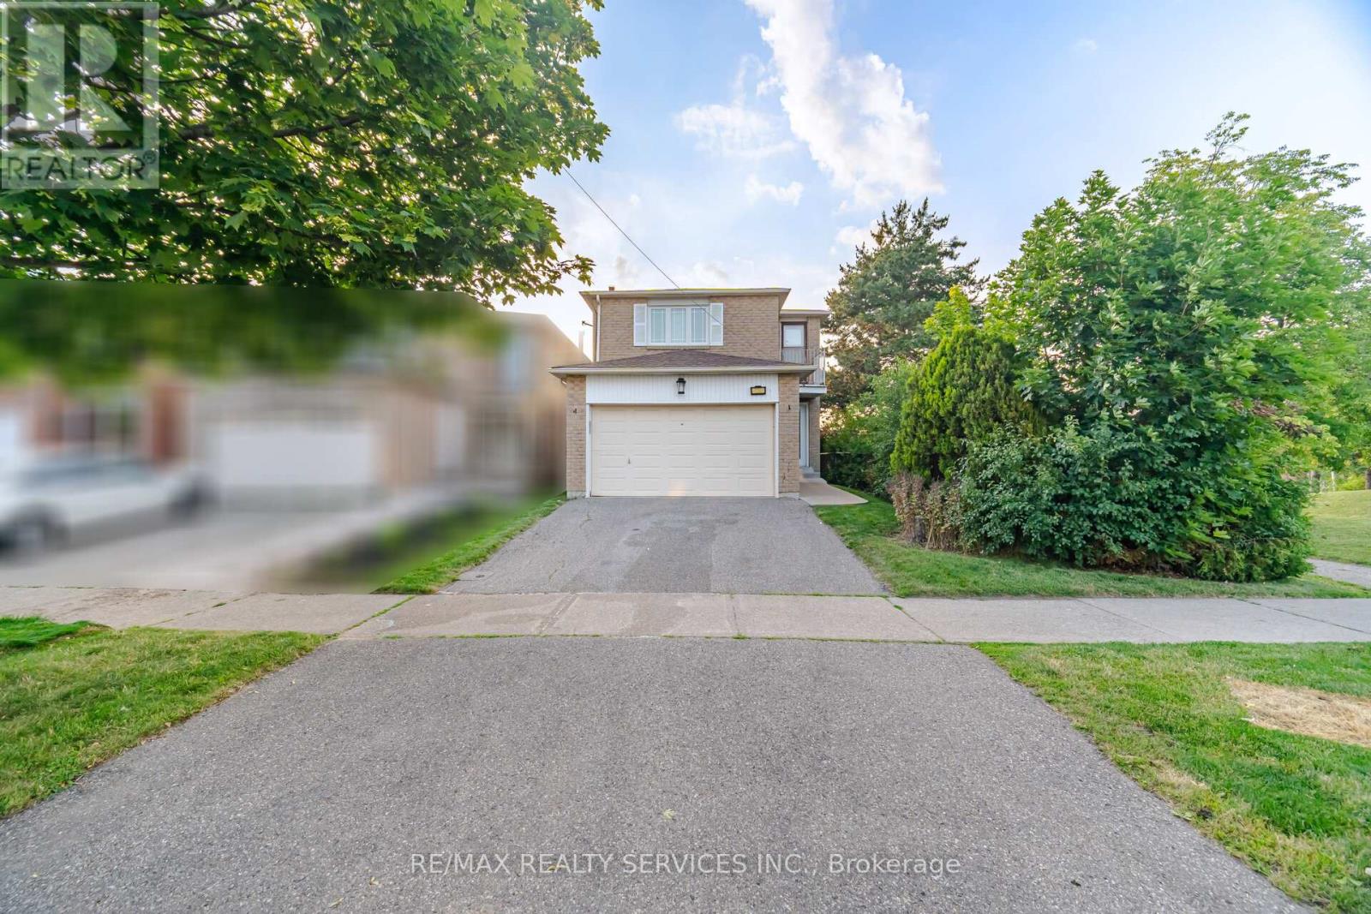
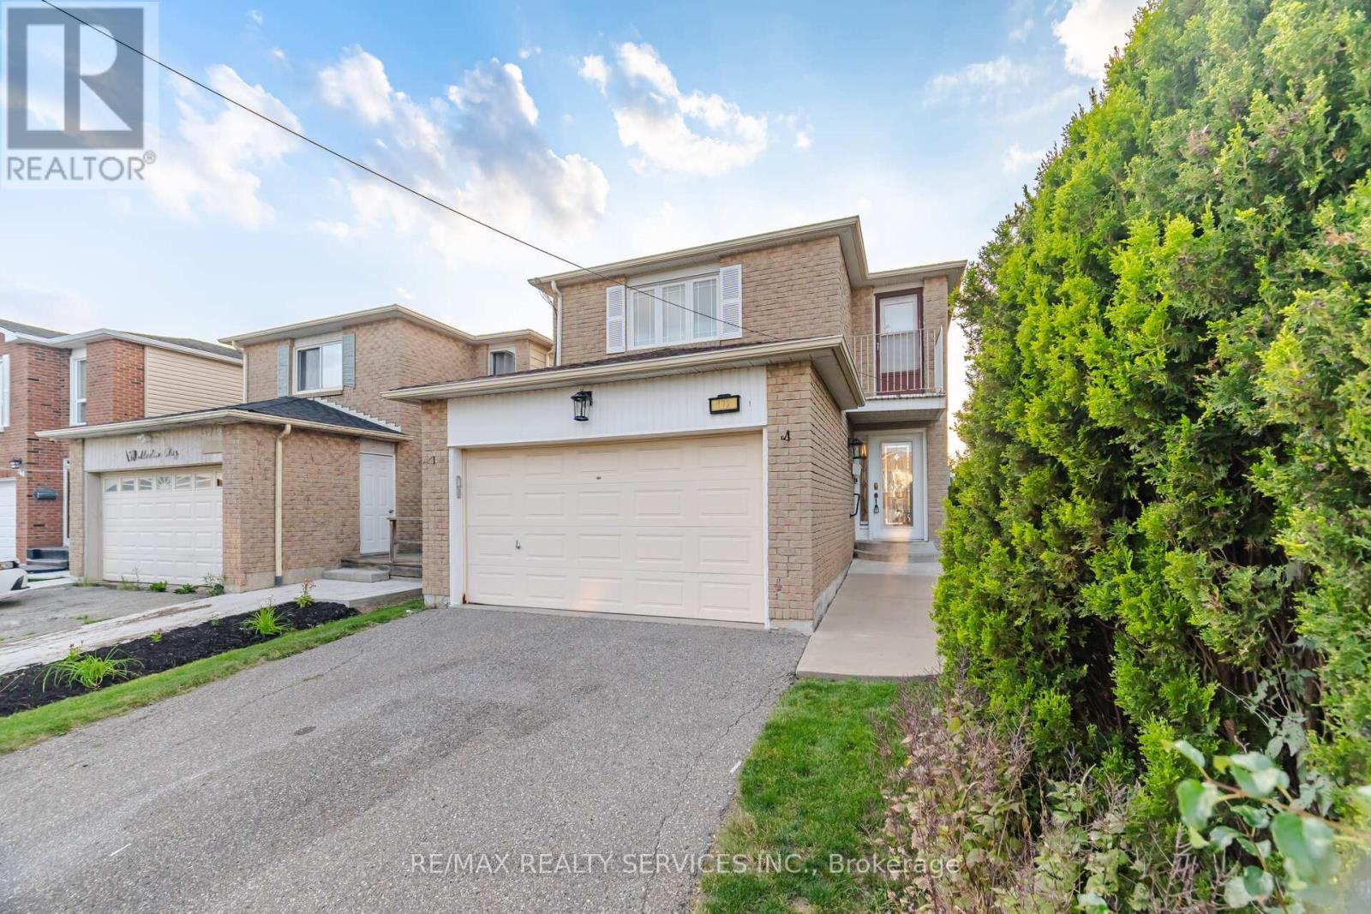

$819,900
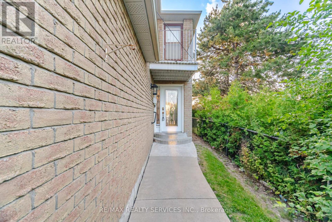
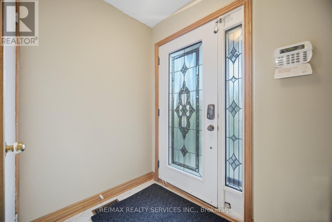
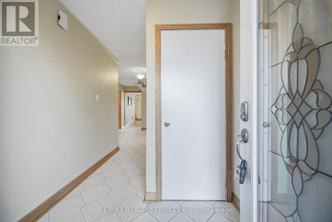
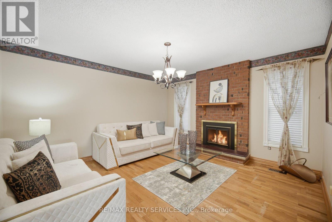
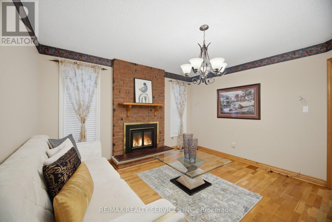
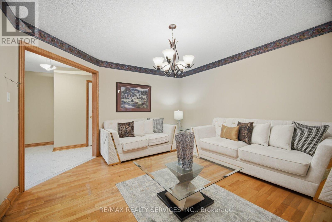
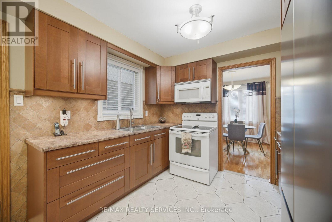
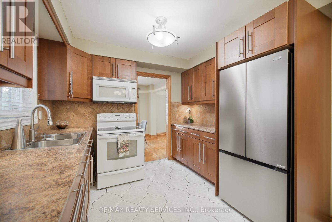
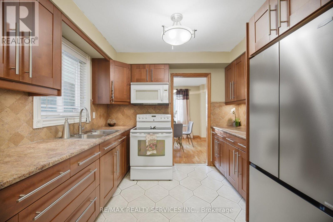
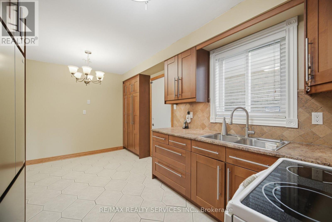
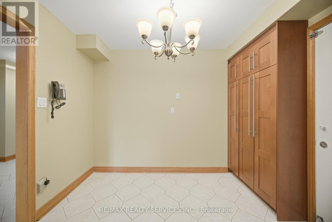
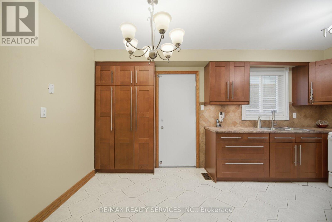
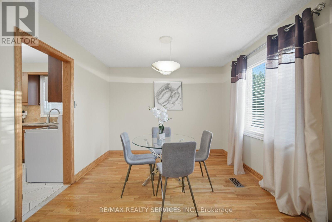
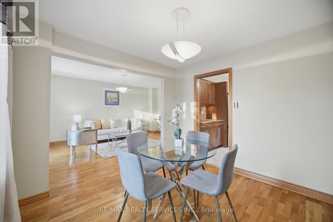
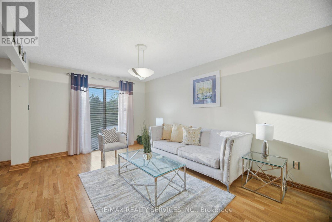
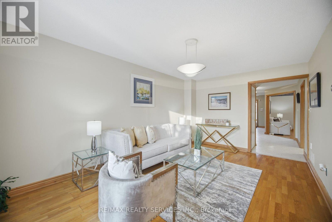
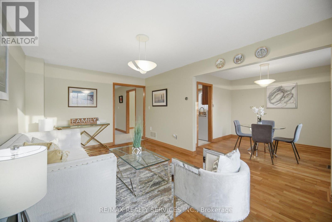
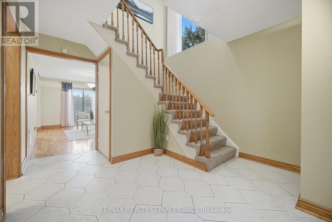
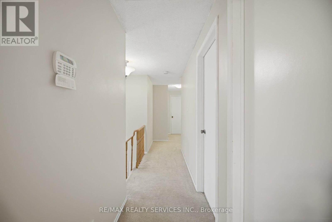
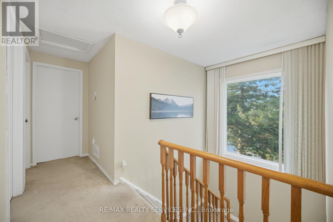
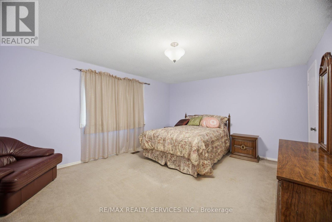
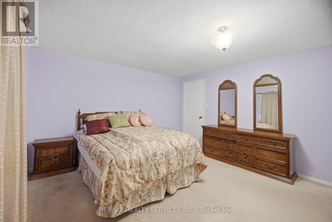
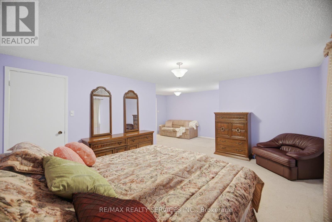
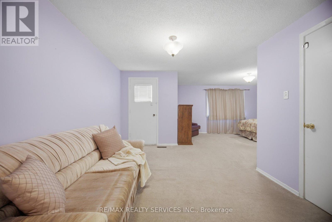
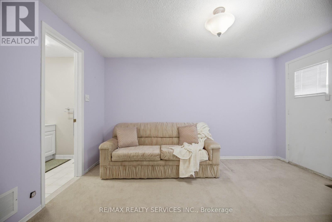
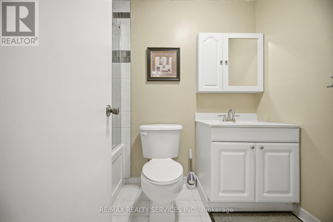
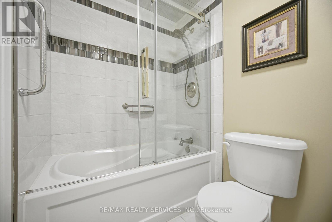
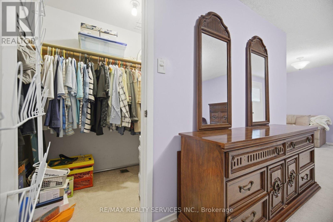
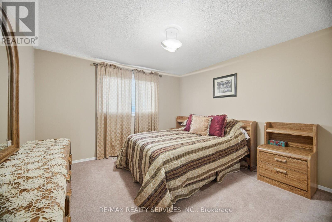
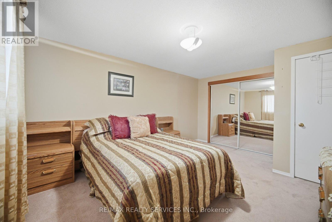
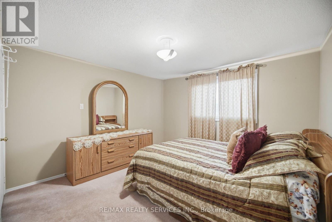
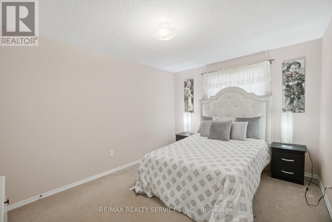
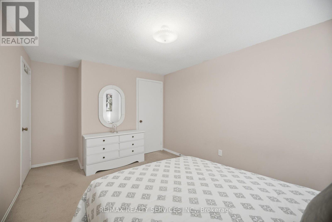
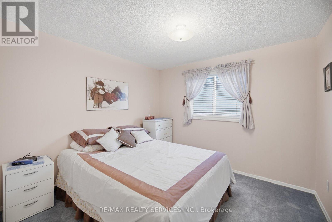
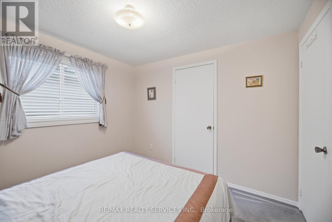
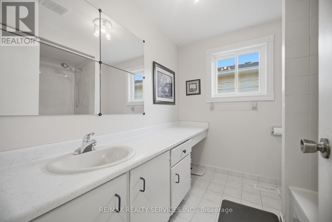
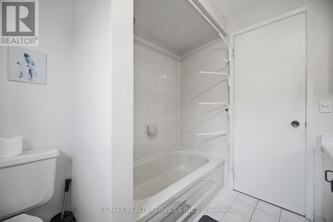
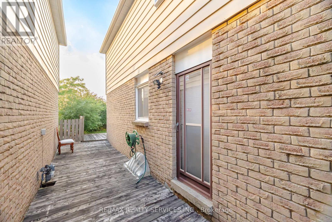
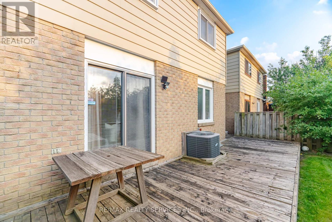
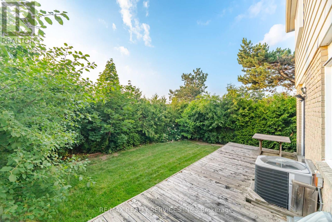
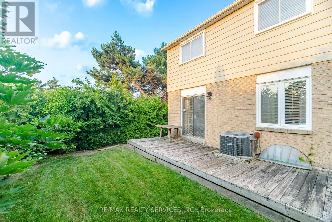
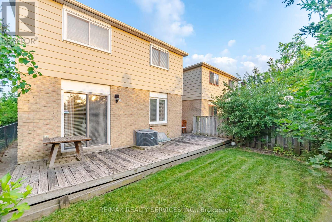
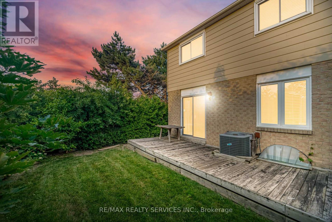
Welcome to your perfect family home in the heart of Brampton! This beautifully maintained 4-bedroom, 3-bathroom home offers the perfect combination of space, comfort, and convenience. Featuring a bright and functional layout with generously sized bedrooms, spacious living and dining areas, and a well-appointed kitchen, this home is ideal for growing families and those who love to entertain. Located in a highly sought-after neighbourhood, you'll enjoy being just minutes from excellent schools, beautiful parks, shopping, public transit, and Sheridan College, making this an outstanding location for families, professionals, and investors alike. Whether you're relaxing in the spacious backyard, hosting family gatherings, or enjoying the convenience of nearby amenities, this home truly has it all. Don't miss your opportunity to own this exceptional Brampton property in a prime location !! (id:60365)
Property Details
| MLS® Number | W13513854 |
| Property Type | Single Family |
| Community Name | Fletcher's West |
| ParkingSpaceTotal | 4 |
Building
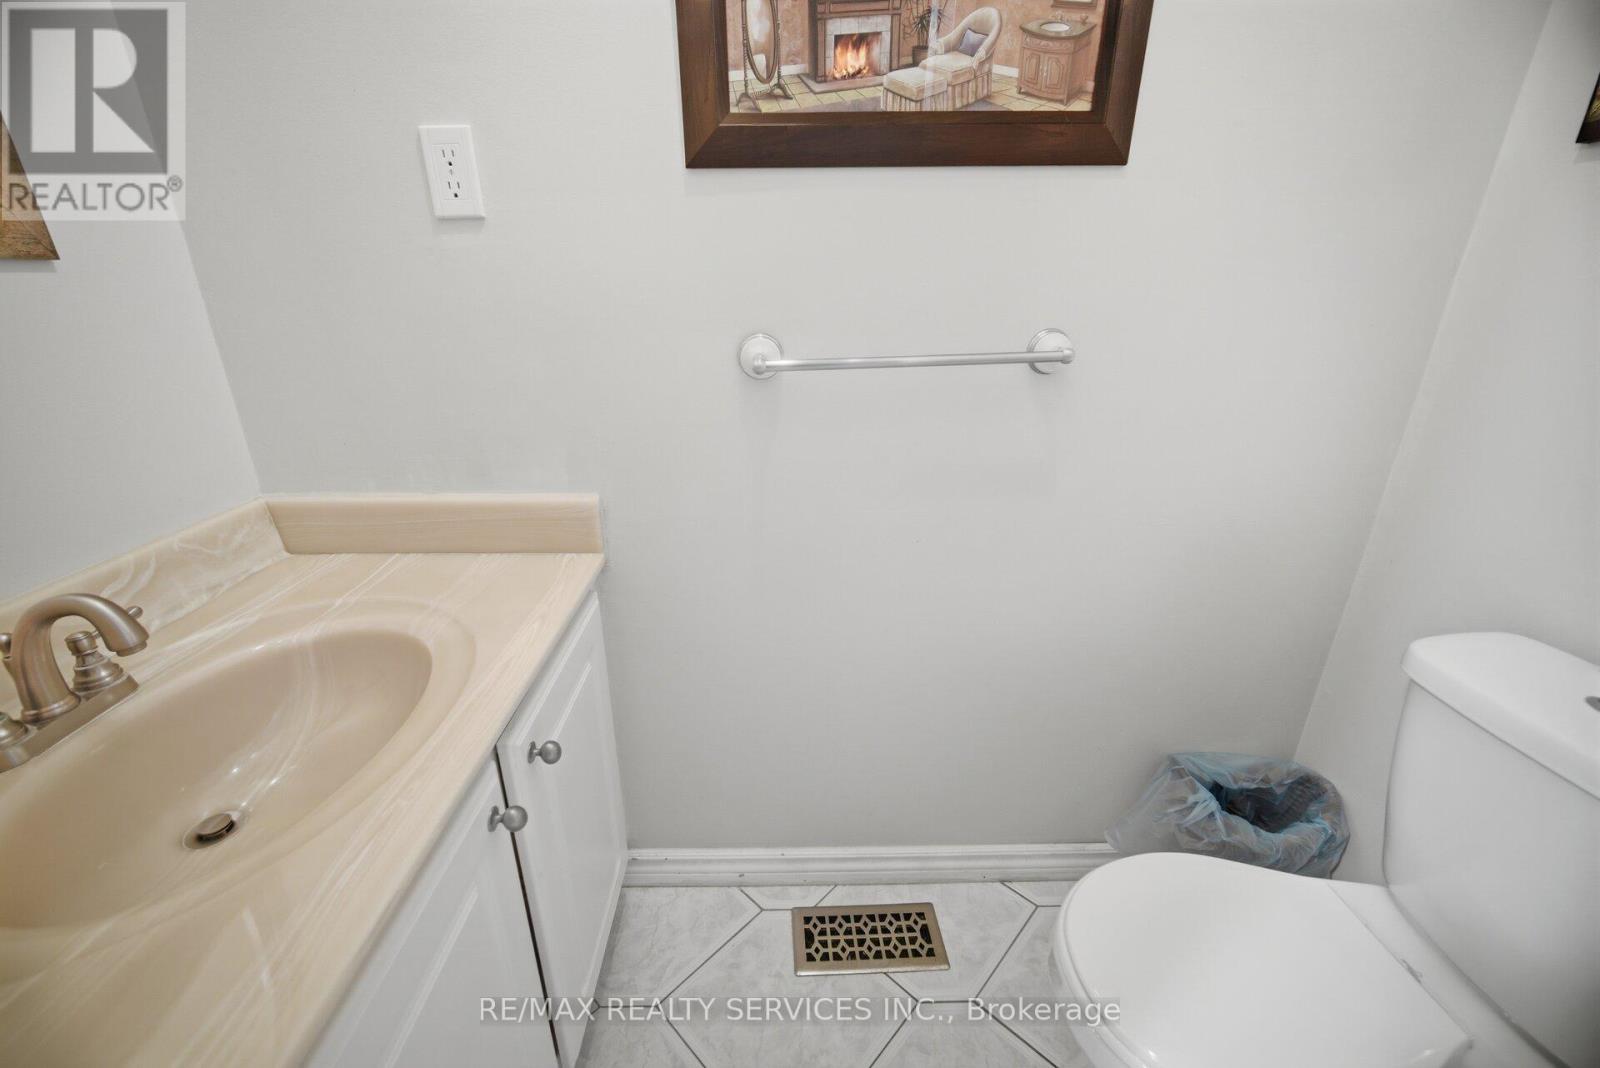
| BathroomTotal | 3 |
| BedroomsAboveGround | 4 |
| BedroomsTotal | 4 |
| BasementDevelopment | Unfinished |
| BasementType | Full (unfinished) |
| ConstructionStyleAttachment | Detached |
| CoolingType | Central Air Conditioning |
| ExteriorFinish | Brick |
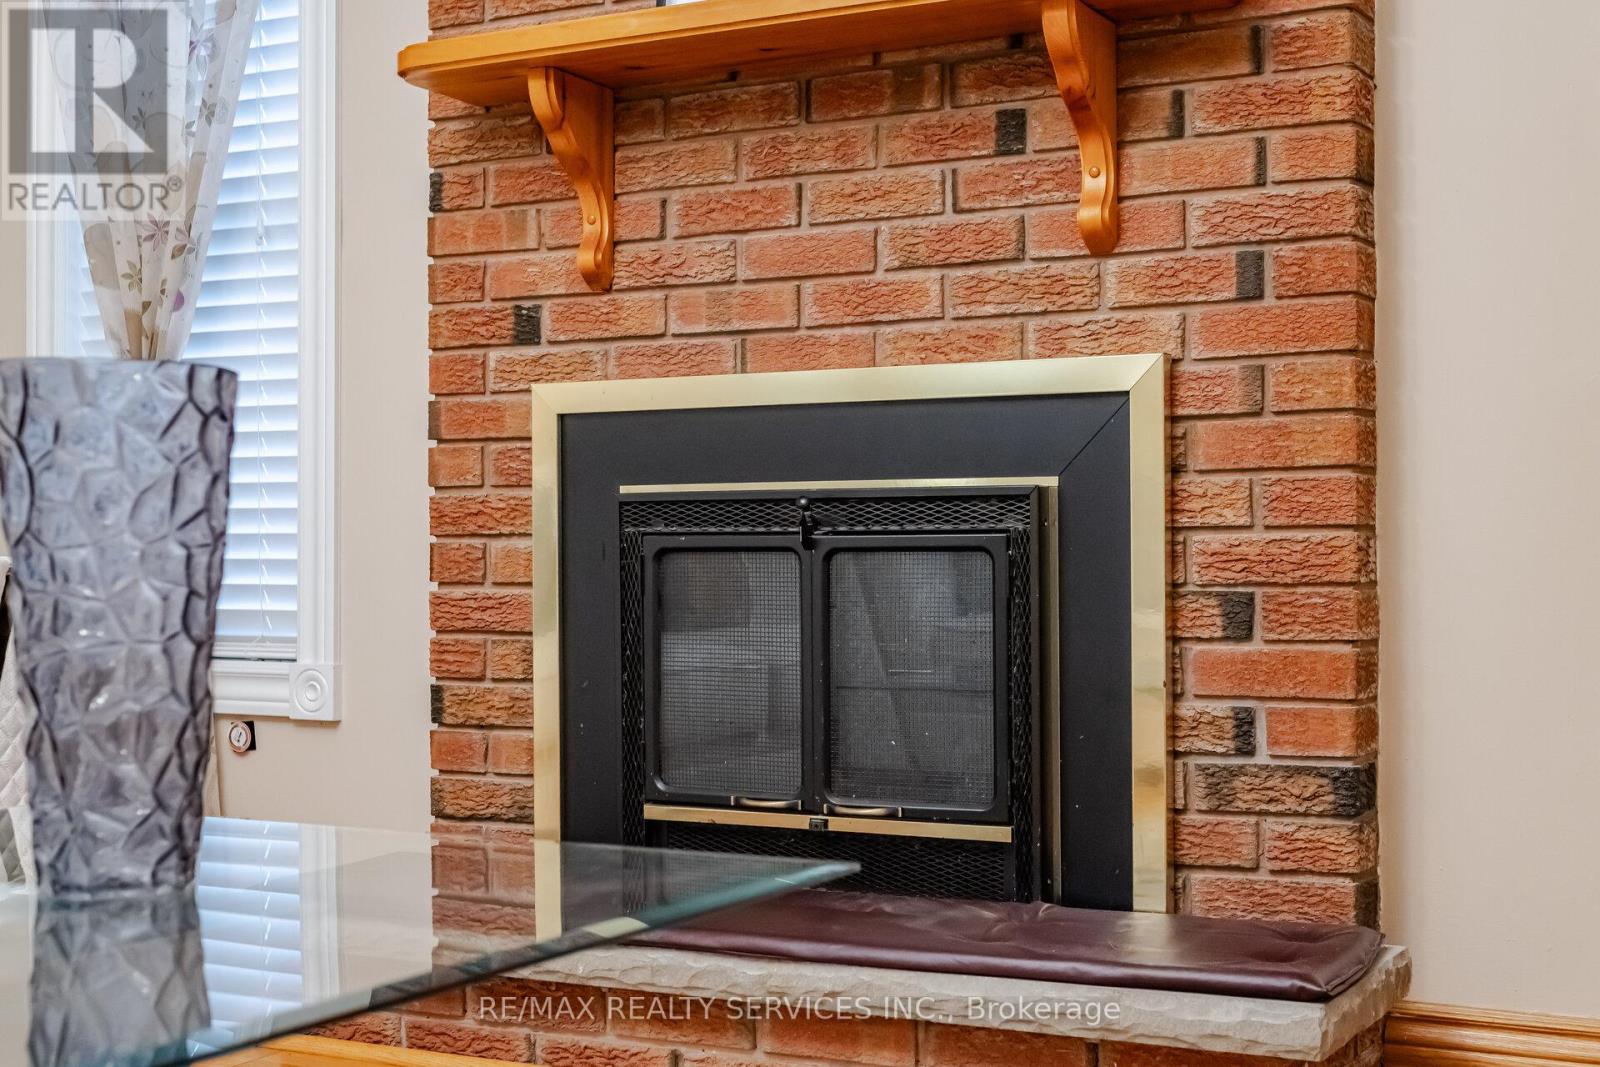
| FireplacePresent | Yes |
| FlooringType | Hardwood, Ceramic, Carpeted |
| FoundationType | Concrete |
| HalfBathTotal | 1 |
| HeatingFuel | Natural Gas |
| HeatingType | Forced Air |
| StoriesTotal | 2 |
| SizeInterior | 2000 - 2500 Sqft |
| Type | House |
| UtilityWater | Municipal Water |
Parking
| Attached Garage | |
| Garage |
Land
| Acreage | No |
| Sewer | Sanitary Sewer |
| SizeDepth | 101 Ft ,4 In |
| SizeFrontage | 30 Ft ,1 In |
| SizeIrregular | 30.1 X 101.4 Ft |
| SizeTotalText | 30.1 X 101.4 Ft |
Rooms
| Level | Type | Length | Width | Dimensions |
|---|---|---|---|---|
| Second Level | Primary Bedroom | 6.68 m | 6.27 m | 6.68 m x 6.27 m |
| Second Level | Bedroom 2 | 3.07 m | 4.57 m | 3.07 m x 4.57 m |
| Second Level | Bedroom 3 | 3.51 m | 4.57 m | 3.51 m x 4.57 m |
| Second Level | Bedroom 4 | 3.07 m | 3.05 m | 3.07 m x 3.05 m |
| Main Level | Living Room | 4.42 m | 3.86 m | 4.42 m x 3.86 m |
| Main Level | Family Room | 3.25 m | 5.21 m | 3.25 m x 5.21 m |
| Main Level | Dining Room | 3.18 m | 3.25 m | 3.18 m x 3.25 m |
| Main Level | Kitchen | 3.07 m | 2.14 m | 3.07 m x 2.14 m |
https://www.realtor.ca/real-estate/29979733/172-morton-way-brampton-fletchers-west-fletchers-west
Sunny Purewal
Salesperson
295 Queen Street East
Brampton, Ontario L6W 3R1
Rajbir Singh Purewal
Broker
295 Queen Street East
Brampton, Ontario L6W 3R1

The trademarks REALTOR®, REALTORS®, and the REALTOR® logo are controlled by The Canadian Real Estate Association (CREA) and identify real estate professionals who are members of CREA. The trademarks MLS®, Multiple Listing Service® and the associated logos are owned by The Canadian Real Estate Association (CREA) and identify the quality of services provided by real estate professionals who are members of CREA. The trademark DDF® is owned by The Canadian Real Estate Association (CREA) and identifies CREA's Data Distribution Facility (DDF®)
July 25 2026 05:33:56
Toronto Real Estate Board
RE/MAX Realty Services Inc.

© 2026 Proptech Realty Inc., Brokerage.