
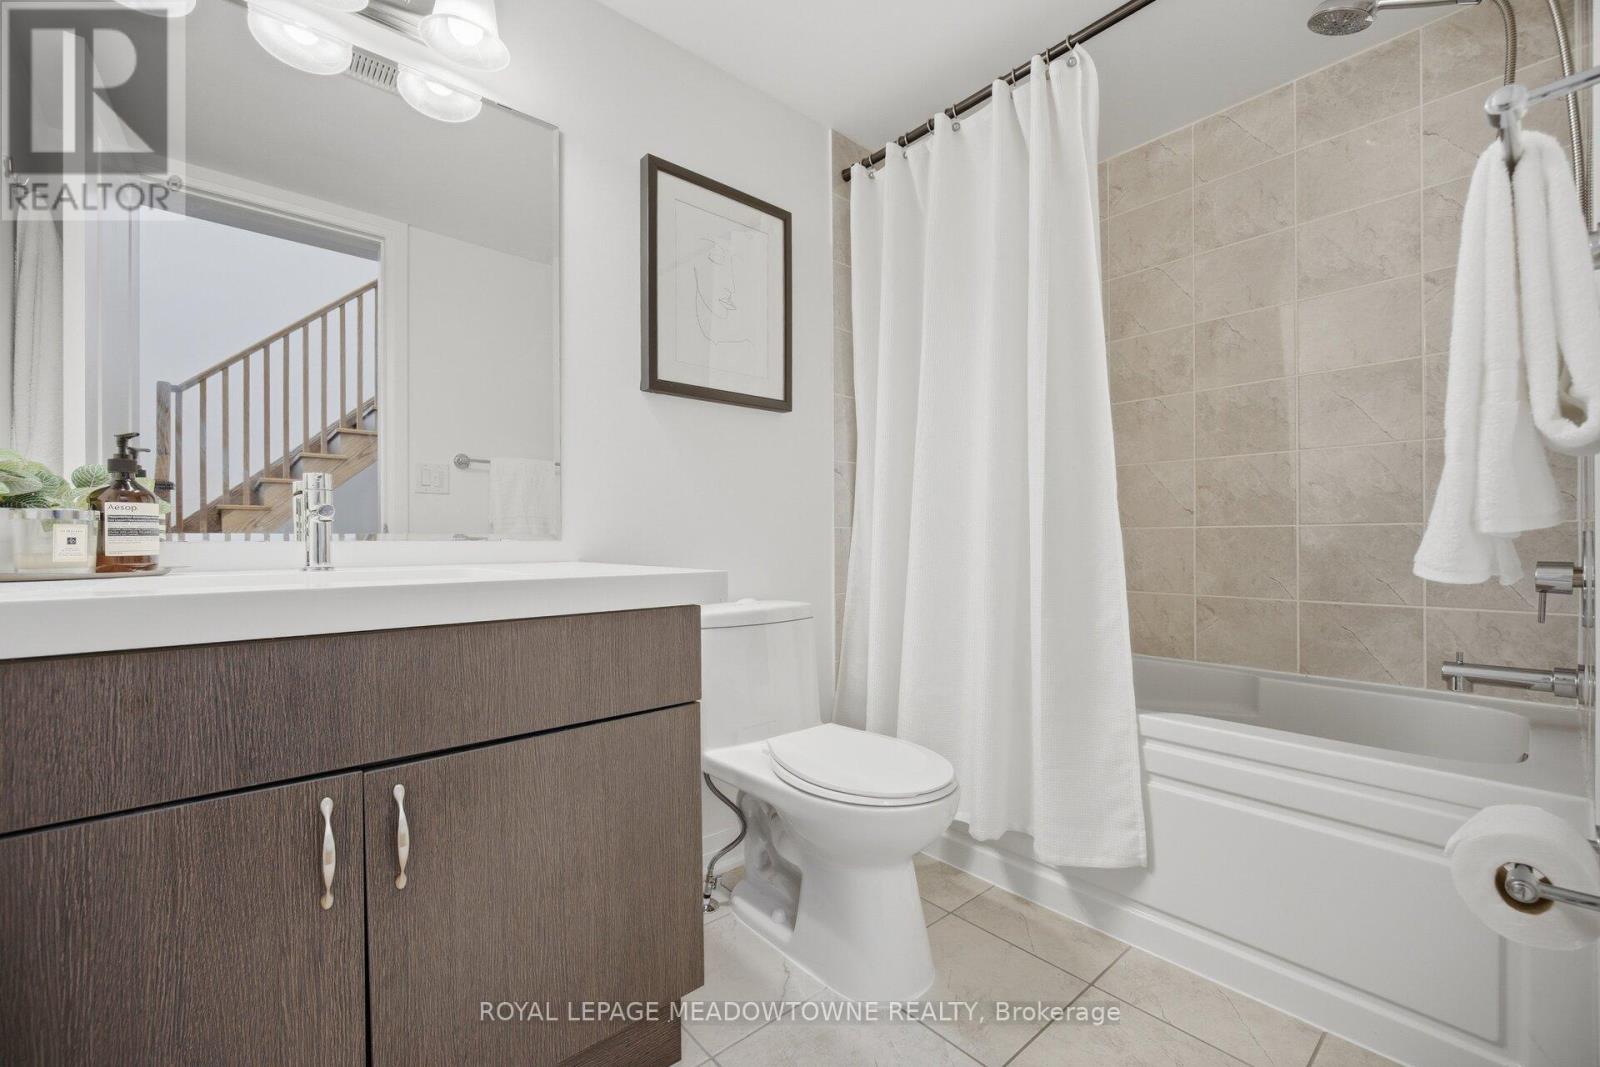
12 - 146 William Duncan Road Toronto, Ontario M3K 0B5

$645,000Maintenance, Common Area Maintenance, Insurance, Parking
$368.67 Monthly
Maintenance, Common Area Maintenance, Insurance, Parking
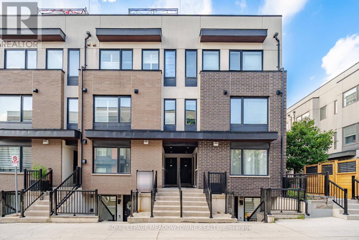
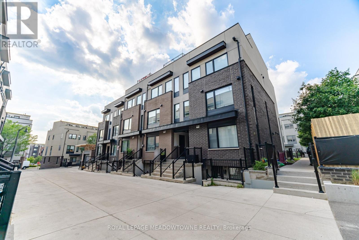
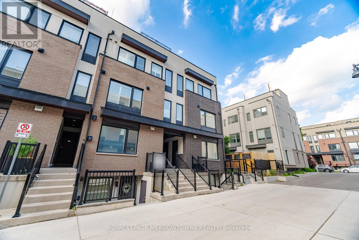
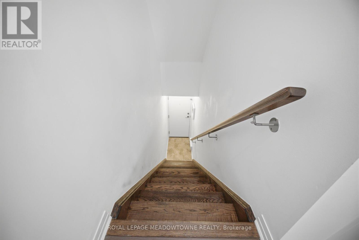
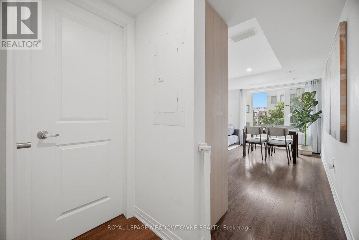
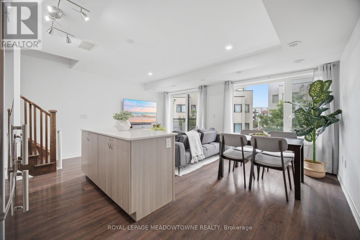
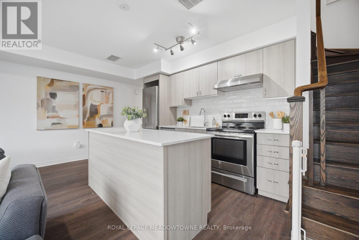
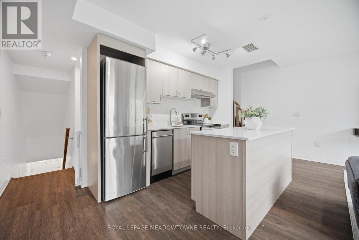
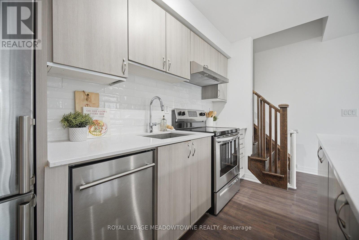
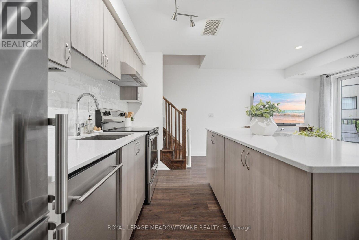
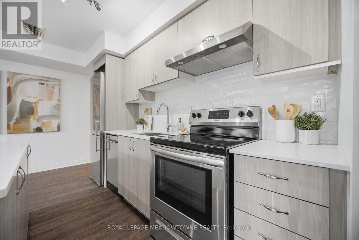
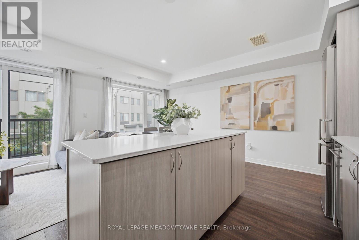
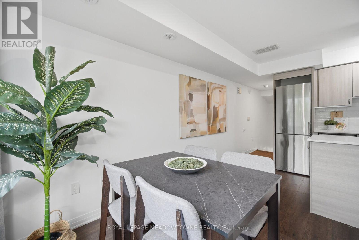
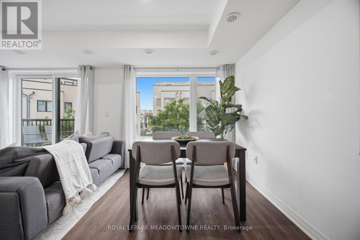
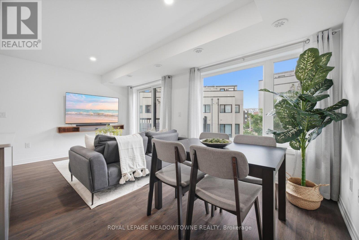
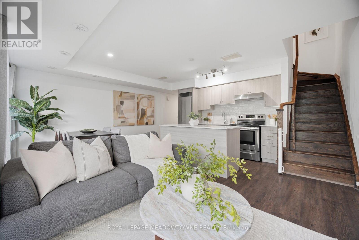
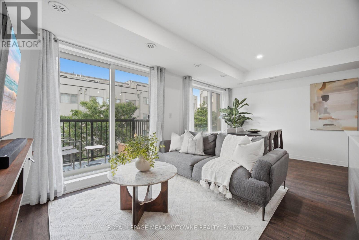
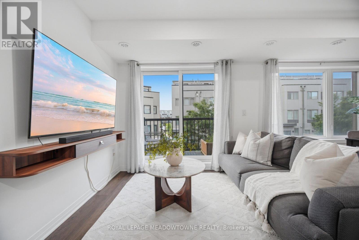
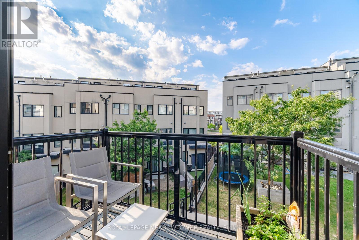
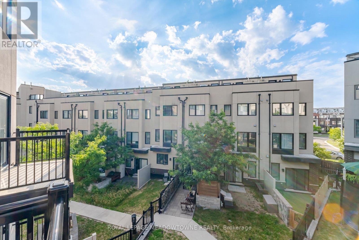
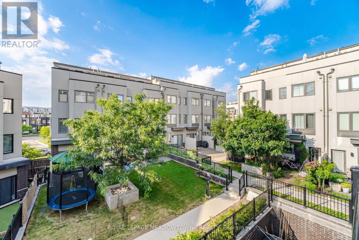
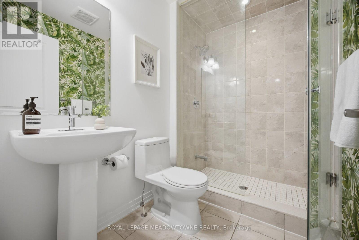
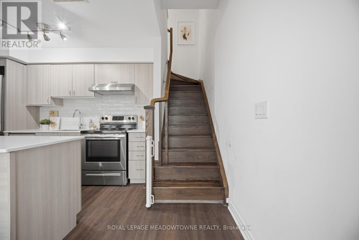
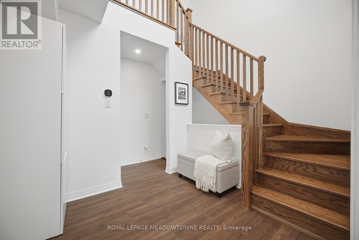
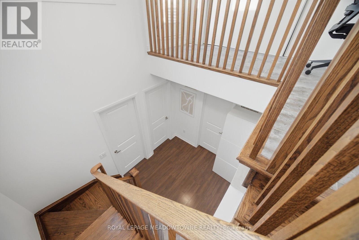
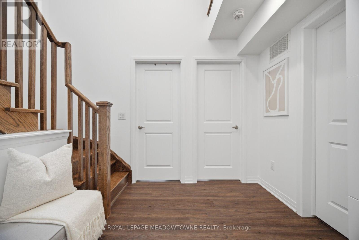
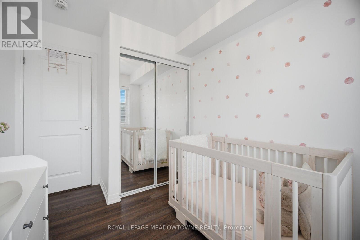
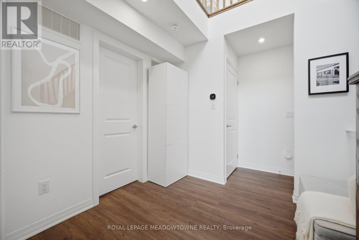
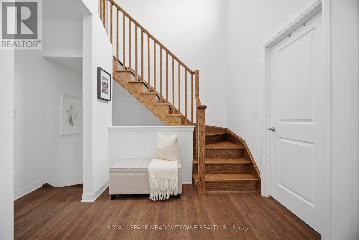
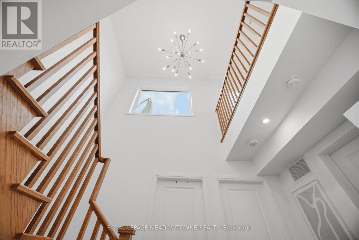
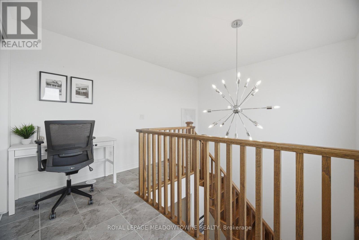
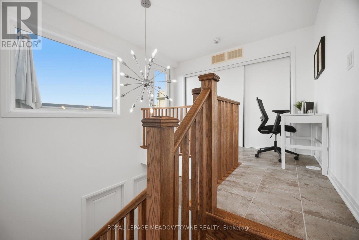
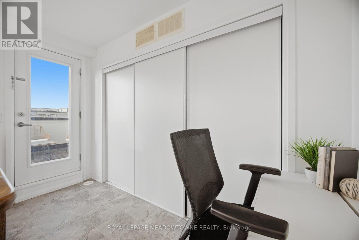
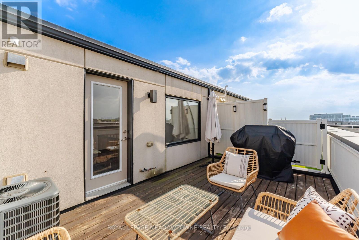
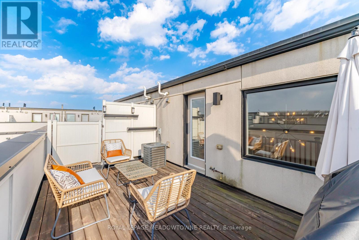
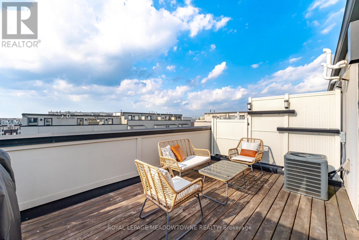
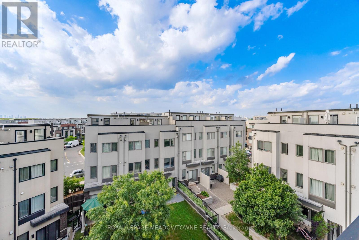
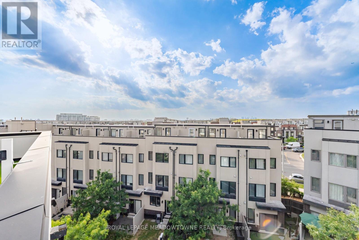
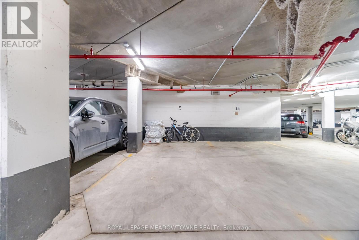
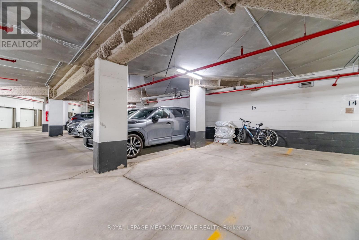
$368.67 MonthlyExperience modern urban living in this beautifully appointed 2-bedroom, 2 full bathroom townhouse nestled in the vibrant Downsview Park community. Thoughtfully designed with a bright, open-concept layout, this stylish home showcases a spacious kitchen with a large centre island, abundant storage, and seamless flow into the living and dining areas- perfect for both everyday living and effortless entertaining. Step outside to an expansive third-floor terrace and private rooftop patio complete with a gas BBQ hookup, creating the perfect setting to relax, entertain, or enjoy warm summer evenings. Additional features include secure underground parking and a private bike locker for added convenience. Perfectly positioned just steps from Downsview Park, one of Toronto's premier urban parks, you'll enjoy kilometres of walking and cycling trails, scenic ponds, playgrounds, sports fields, a dog park, and year-round community events. An exceptional location for commuters, with TTC Route 101 providing convenient access to Downsview Park Station, TTC Line 1, GO Transit, and nearby amenities. Just minutes to major highways, hospitals, Yorkdale Mall, York University, restaurants, and shopping. Offering the perfect blend of contemporary design, outstanding outdoor living, and unbeatable convenience, this is a home you'll be proud to call your own. (id:60365)
Open House
This property has open houses!
2:00 pm
Ends at:4:00 pm
Property Details
| MLS® Number | W13514086 |
| Property Type | Single Family |
| Community Name | Downsview-Roding-CFB |
| AmenitiesNearBy | Hospital, Park, Public Transit, Schools |
| CommunityFeatures | Pets Allowed With Restrictions |
| EquipmentType | Water Heater |
| ParkingSpaceTotal | 1 |
| RentalEquipmentType | Water Heater |
Building
| BathroomTotal | 2 |
| BedroomsAboveGround | 2 |
| BedroomsTotal | 2 |
| Age | 6 To 10 Years |
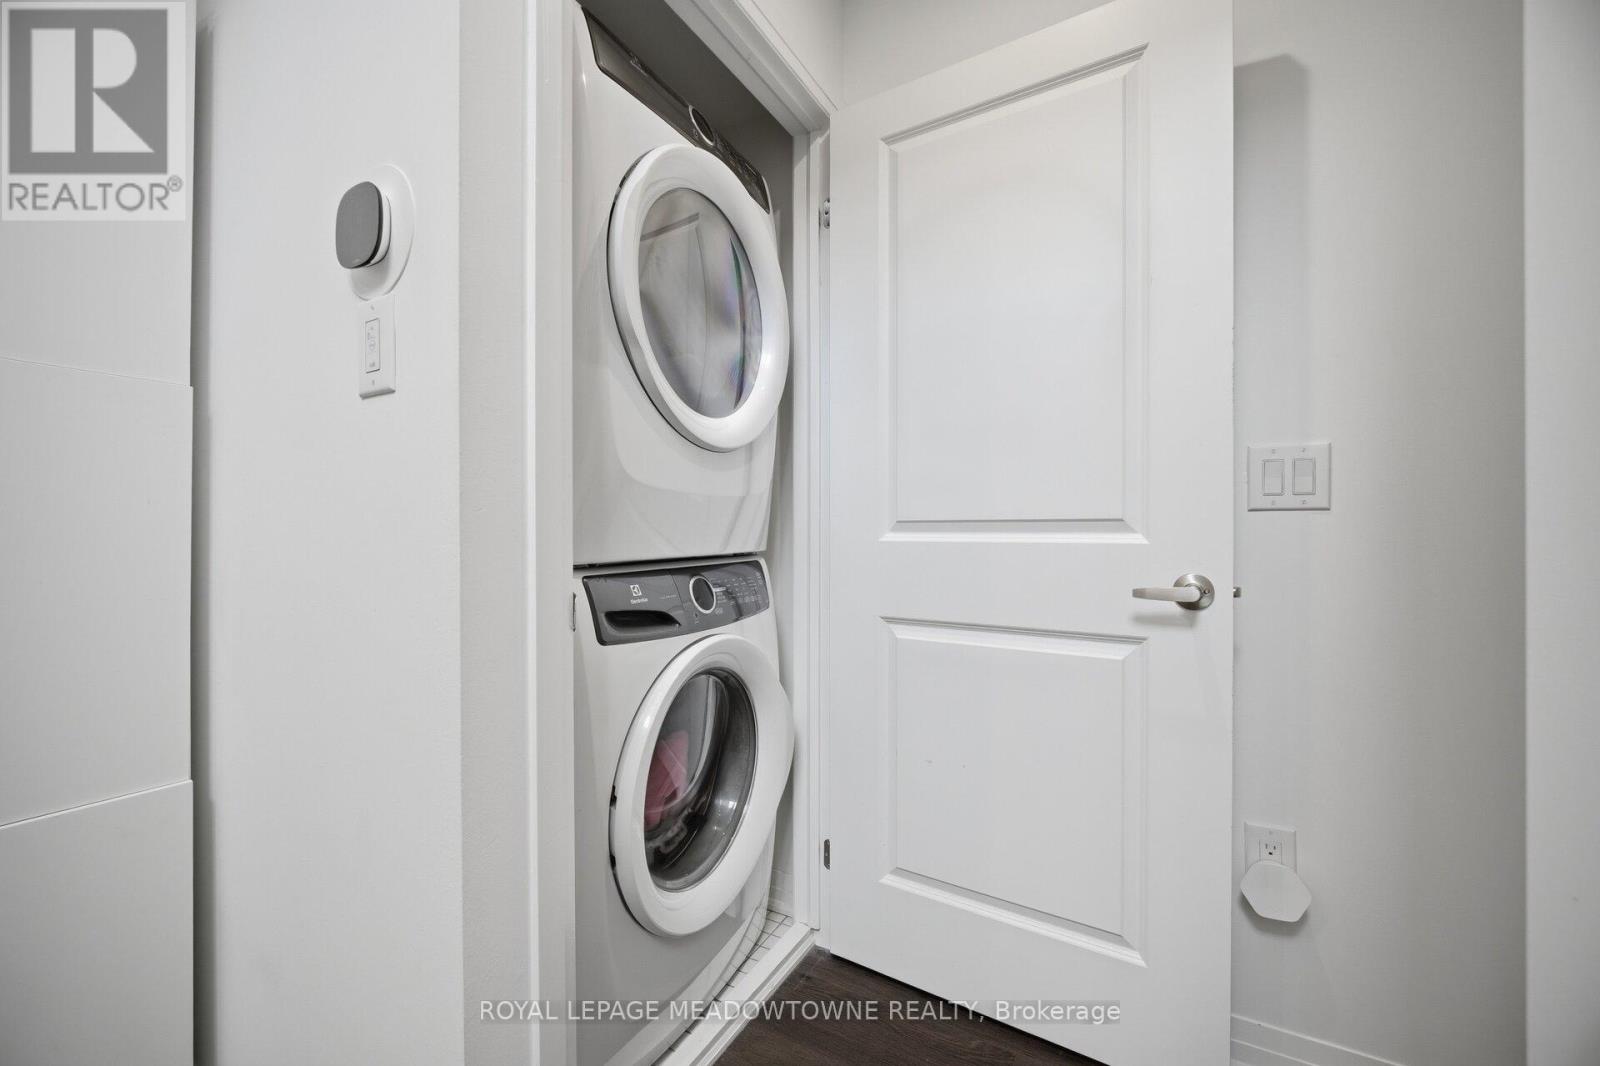
| Appliances | Water Heater, Blinds, Dishwasher, Dryer, Microwave, Oven, Stove, Washer, Refrigerator |
| BasementType | None |
| CoolingType | Central Air Conditioning |
| ExteriorFinish | Brick, Stucco |
| FlooringType | Laminate |
| HeatingFuel | Natural Gas |
| HeatingType | Forced Air |
| StoriesTotal | 3 |
| SizeInterior | 1000 - 1199 Sqft |
| Type | Row / Townhouse |
Parking
| Underground | |
| No Garage |
Land
| Acreage | No |
| LandAmenities | Hospital, Park, Public Transit, Schools |
Rooms
| Level | Type | Length | Width | Dimensions |
|---|---|---|---|---|
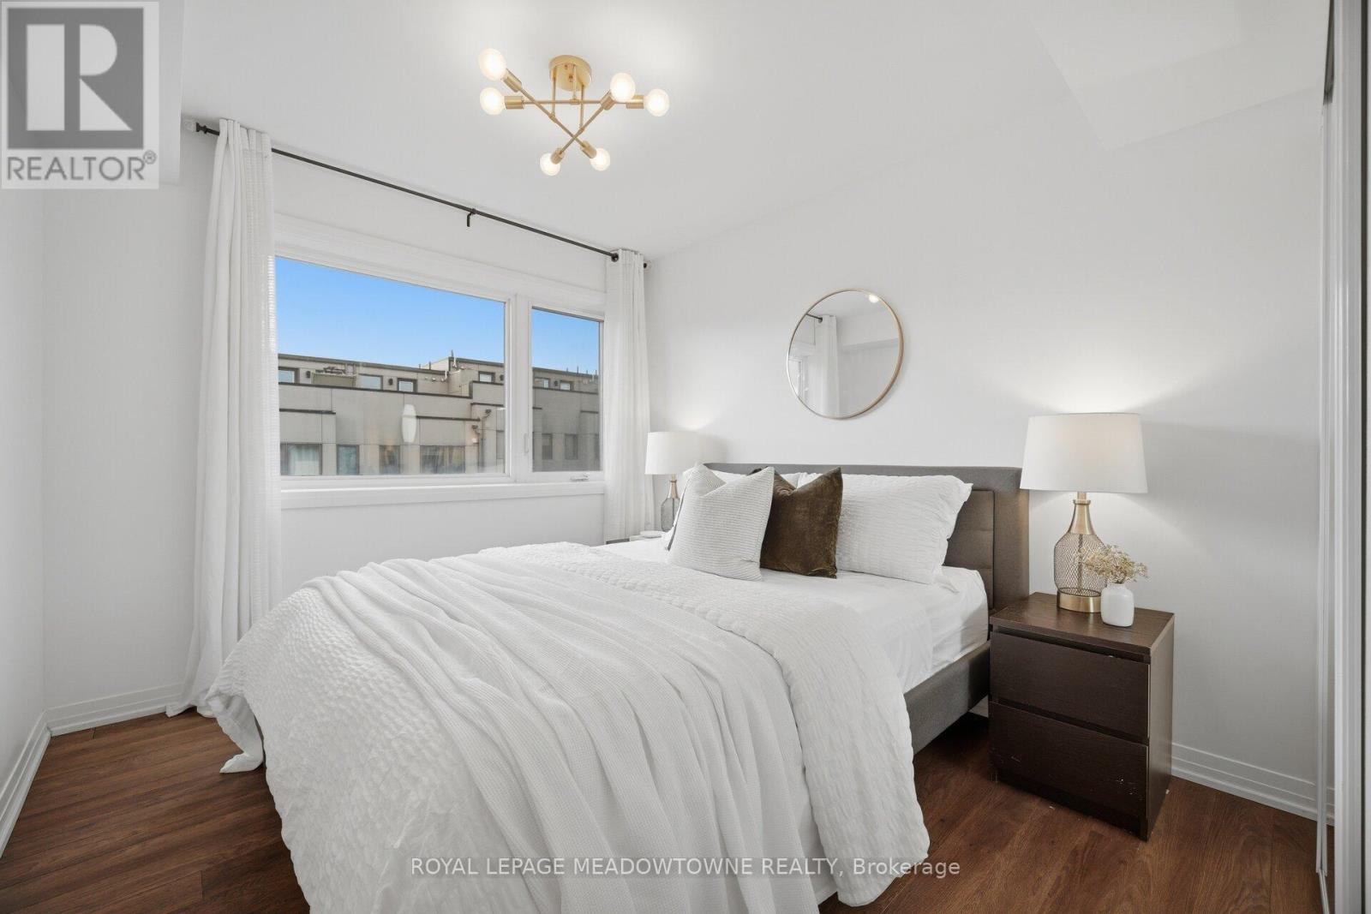
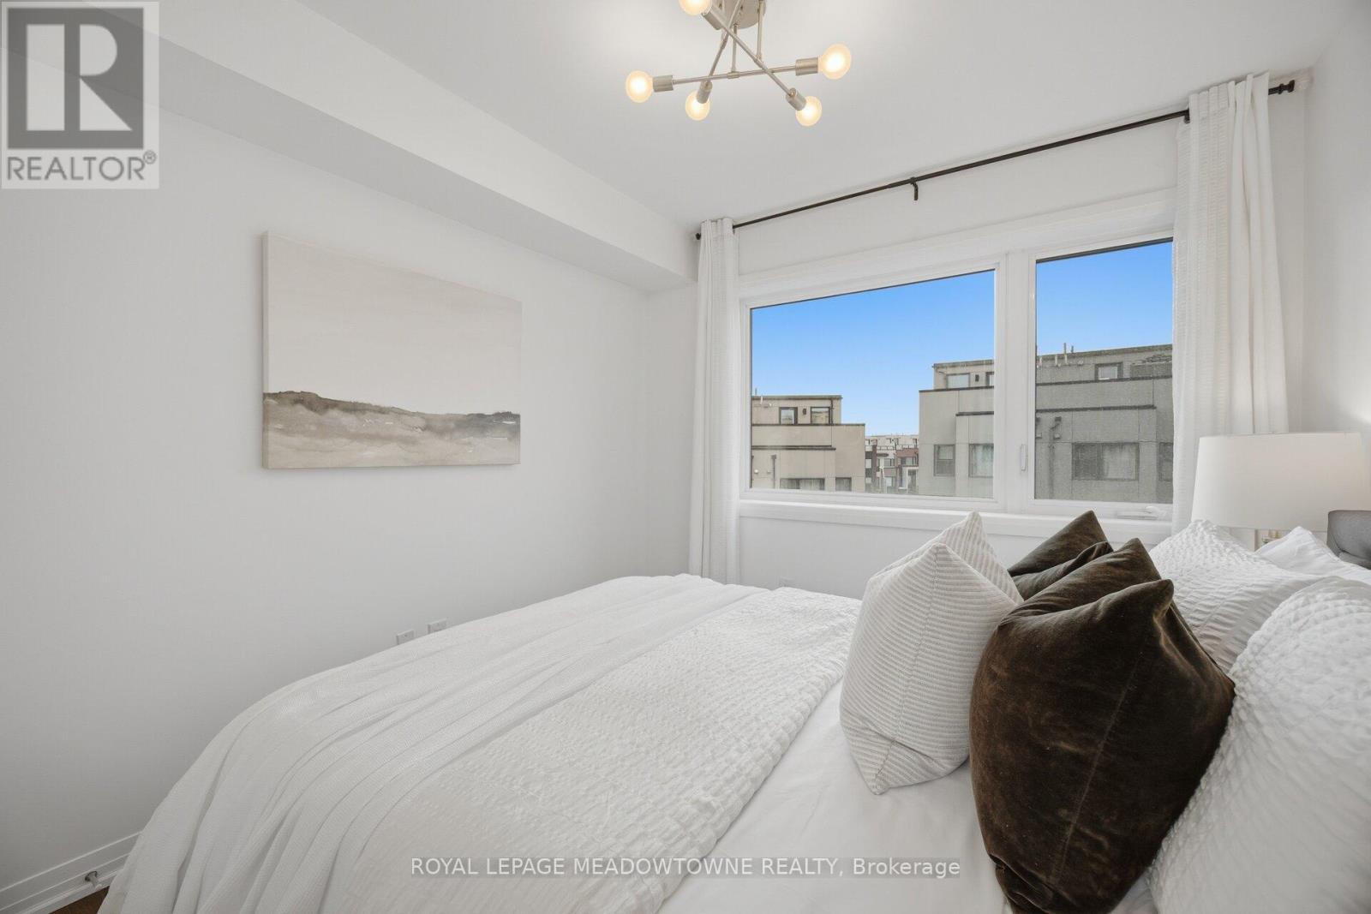
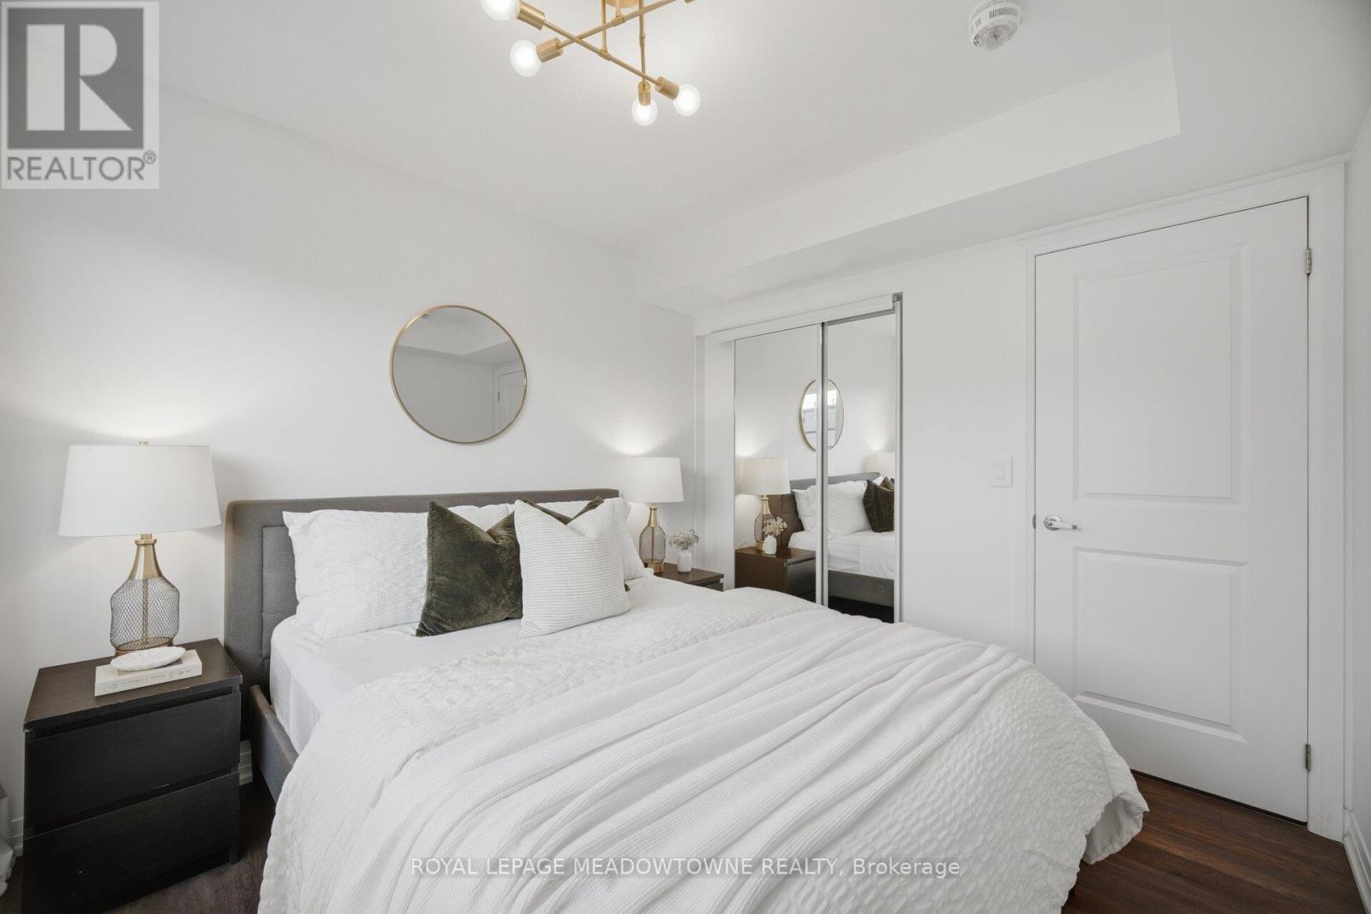
| Second Level | Primary Bedroom | 3.08 m | 2.83 m | 3.08 m x 2.83 m |
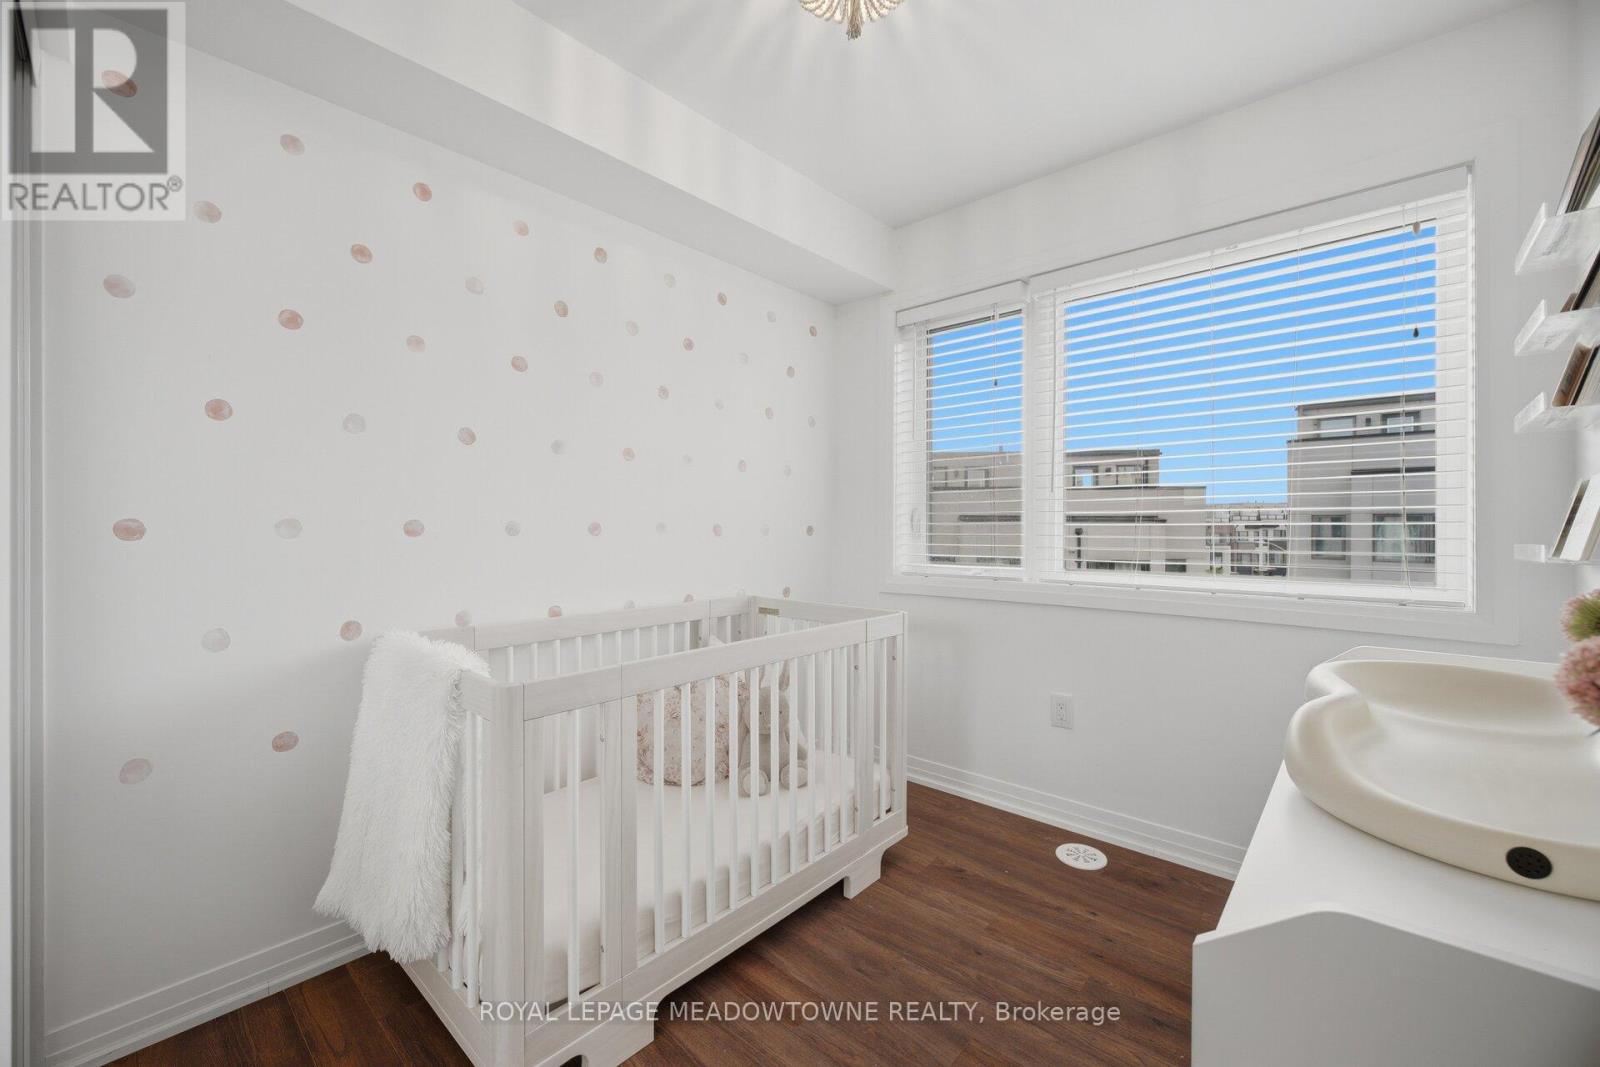
| Second Level | Bedroom 2 | 2.62 m | 2.35 m | 2.62 m x 2.35 m |
| Main Level | Kitchen | 2.74 m | 3.05 m | 2.74 m x 3.05 m |
| Main Level | Living Room | 3.05 m | 5.27 m | 3.05 m x 5.27 m |
| Main Level | Dining Room | 3.05 m | 5.27 m | 3.05 m x 5.27 m |
Jeffrey Borg
Salesperson
6948 Financial Drive Suite A
Mississauga, Ontario L5N 8J4
Jade Riedesser-Borg
Salesperson
6948 Financial Drive Suite A
Mississauga, Ontario L5N 8J4

The trademarks REALTOR®, REALTORS®, and the REALTOR® logo are controlled by The Canadian Real Estate Association (CREA) and identify real estate professionals who are members of CREA. The trademarks MLS®, Multiple Listing Service® and the associated logos are owned by The Canadian Real Estate Association (CREA) and identify the quality of services provided by real estate professionals who are members of CREA. The trademark DDF® is owned by The Canadian Real Estate Association (CREA) and identifies CREA's Data Distribution Facility (DDF®)
July 09 2026 06:37:35
Toronto Real Estate Board
Royal LePage Meadowtowne Realty

© 2026 Proptech Realty Inc., Brokerage.