
9 Bishopsgate Avenue Hamilton, Ontario L8V 3K3

$649,900
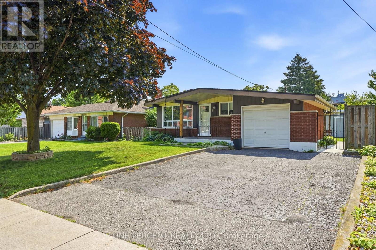
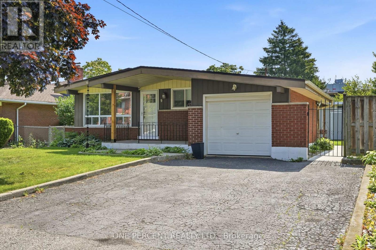
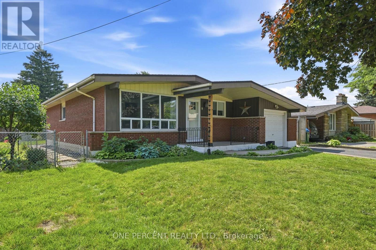
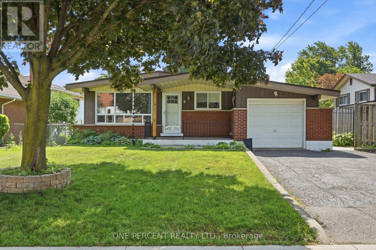
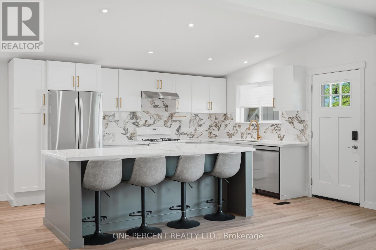
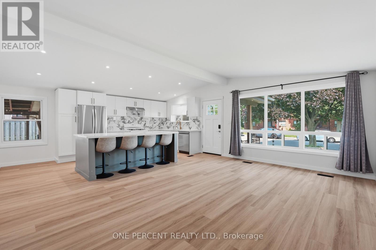
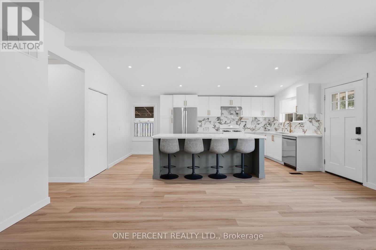
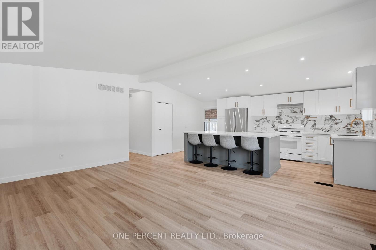
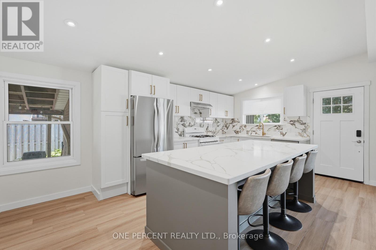
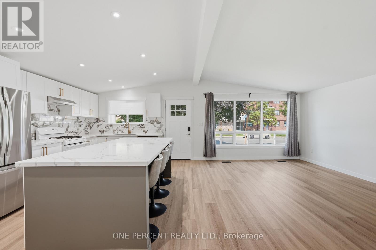
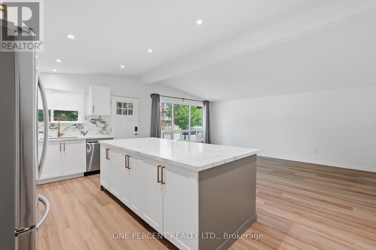
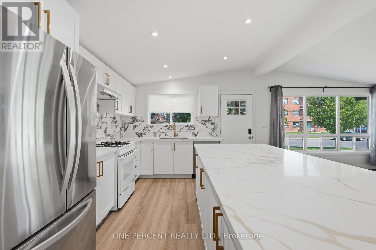
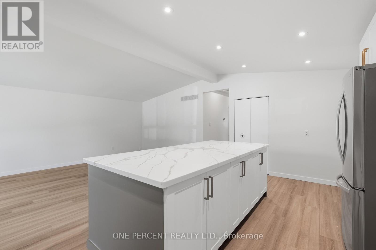
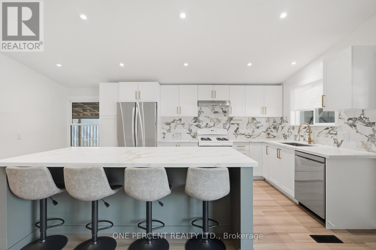
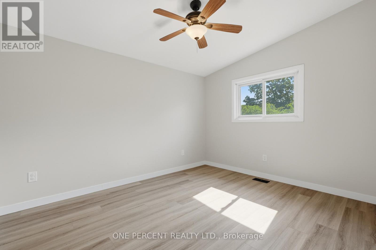
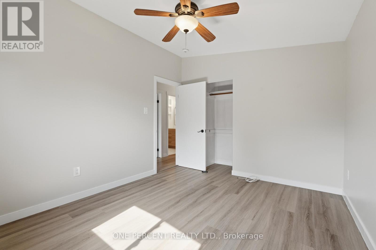
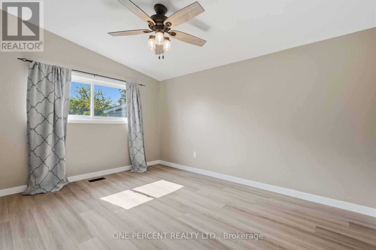
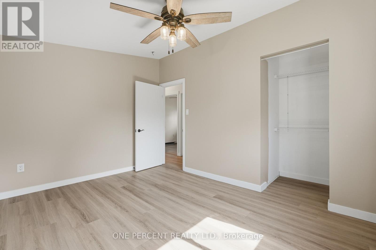
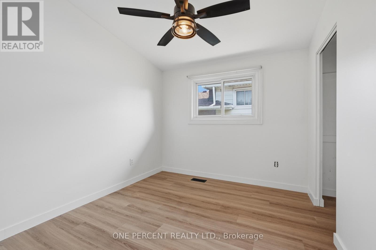
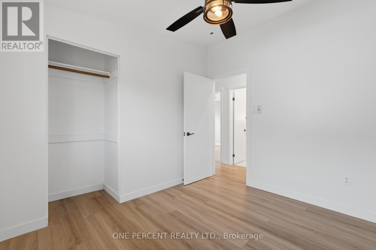
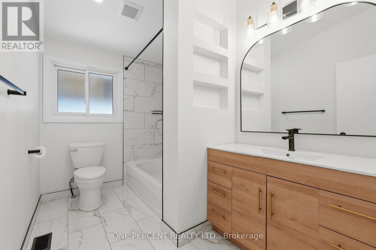
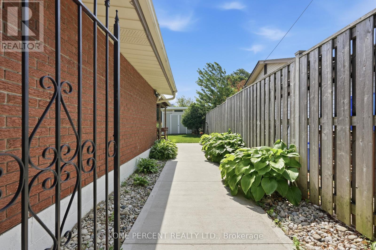
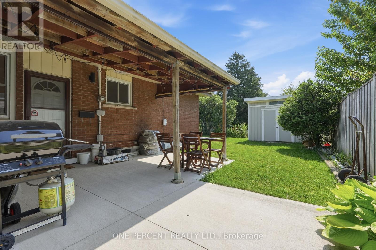
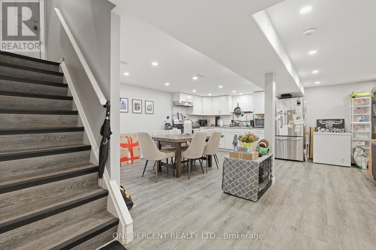
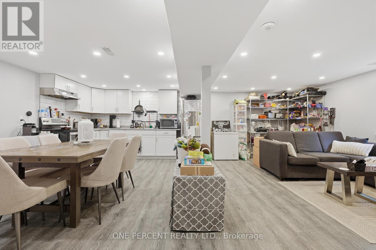
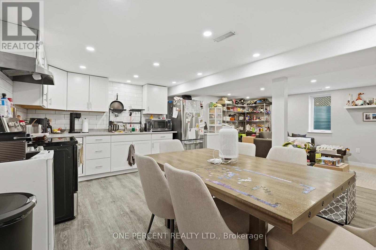
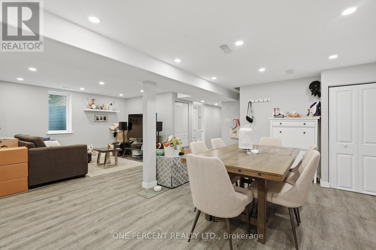
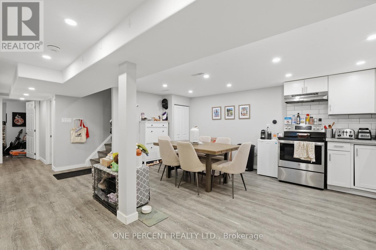
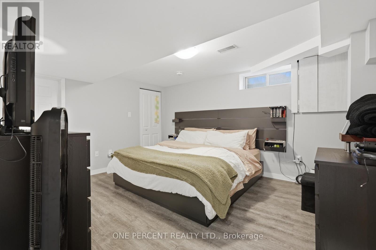
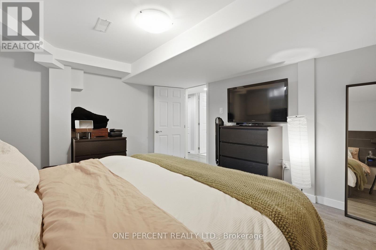
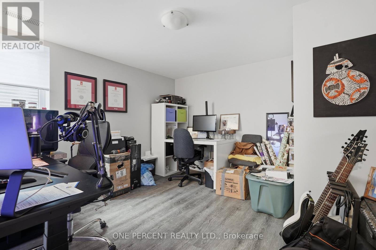
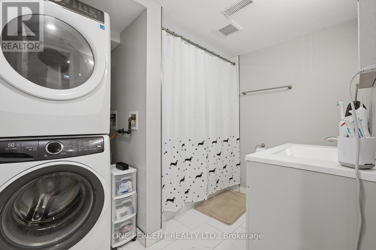
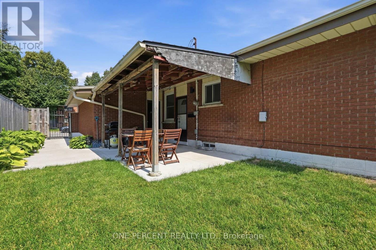
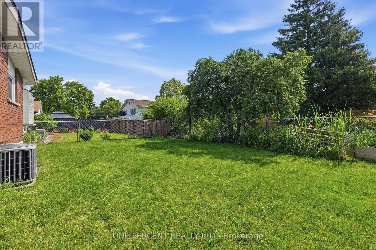
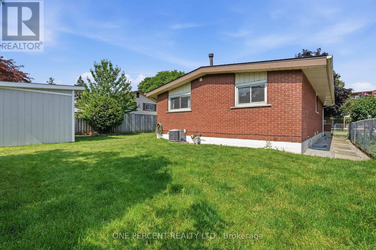
A totally move-in ready bungalow where: furnace's from 2021, hot water tank (owned, not rented) from 2021, roof from 2017, and AC from 2013, so the big scary expenses are already handled and your budget can go toward, you know, actually living your life. Upstairs you've got 3 good-sized bedrooms and a full bath with luxury vinyl plank floors, recently renovated kitchen with granite counter tops and open concept living with vaulted ceilings. Downstairs the basement's been recently renovated with 2 more bedrooms, another full bath, and a full kitchen - hello mortgage helper, roommate setup, in-law suite, or just extra space to spread out. Out back there's a covered porch for your morning coffee or evening hangs, an attached garage and 10x12 shed on a concrete pad for all your stuff, and landscaping that's easy enough to maintain that you won't be spending your Saturdays doing yard work. This one checks the boxes without the headaches! (id:60365)
Property Details
| MLS® Number | X13514116 |
| Property Type | Single Family |
| Community Name | Thorner |
| AmenitiesNearBy | Hospital, Golf Nearby, Park, Schools |
| EquipmentType | None |
| ParkingSpaceTotal | 3 |
| RentalEquipmentType | None |
| Structure | Patio(s), Porch, Shed |
Building
| BathroomTotal | 2 |
| BedroomsAboveGround | 3 |
| BedroomsBelowGround | 2 |
| BedroomsTotal | 5 |
| Age | 51 To 99 Years |
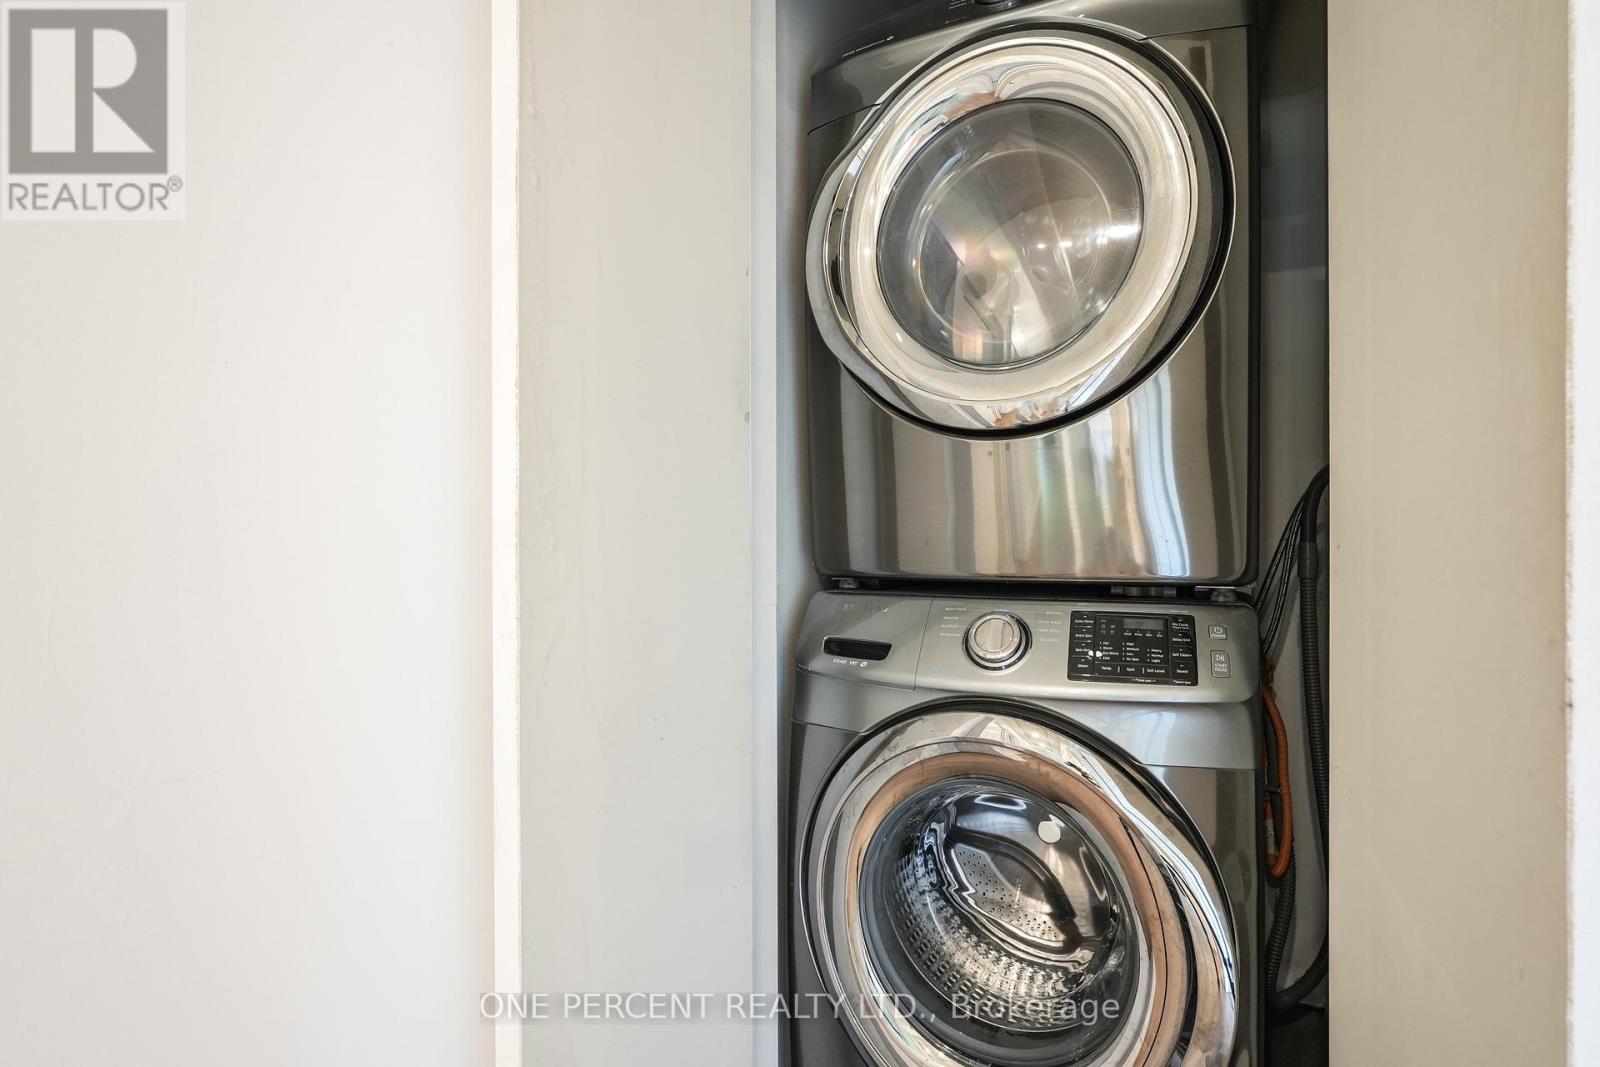
| Appliances | Water Heater, Water Meter, Dishwasher, Dryer, Stove, Washer, Window Coverings, Refrigerator |
| ArchitecturalStyle | Bungalow |
| BasementDevelopment | Finished |
| BasementFeatures | Separate Entrance |
| BasementType | N/a (finished), N/a, Full |
| ConstructionStyleAttachment | Detached |
| CoolingType | Central Air Conditioning |
| ExteriorFinish | Brick, Vinyl Siding |
| FoundationType | Block |
| HeatingFuel | Natural Gas |
| HeatingType | Forced Air |
| StoriesTotal | 1 |
| SizeInterior | 700 - 1100 Sqft |
| Type | House |
| UtilityWater | Municipal Water |
Parking
| Attached Garage | |
| Garage |
Land
| Acreage | No |
| FenceType | Fenced Yard |
| LandAmenities | Hospital, Golf Nearby, Park, Schools |
| Sewer | Sanitary Sewer |
| SizeDepth | 95 Ft ,4 In |
| SizeFrontage | 51 Ft |
| SizeIrregular | 51 X 95.4 Ft |
| SizeTotalText | 51 X 95.4 Ft |
| ZoningDescription | R |
Rooms
| Level | Type | Length | Width | Dimensions |
|---|---|---|---|---|
| Basement | Bedroom | 3.66 m | 4.65 m | 3.66 m x 4.65 m |
| Basement | Family Room | 5.94 m | 3.35 m | 5.94 m x 3.35 m |
| Basement | Kitchen | 5.33 m | 3.45 m | 5.33 m x 3.45 m |
| Basement | Bathroom | 2.06 m | 1.55 m | 2.06 m x 1.55 m |
| Basement | Bedroom | 3.99 m | 3.17 m | 3.99 m x 3.17 m |
| Main Level | Kitchen | 5.49 m | 3.56 m | 5.49 m x 3.56 m |
| Main Level | Living Room | 5.49 m | 3.45 m | 5.49 m x 3.45 m |
| Main Level | Bedroom | 3.96 m | 3.3 m | 3.96 m x 3.3 m |
| Main Level | Bedroom | 3 m | 2.69 m | 3 m x 2.69 m |
| Main Level | Bedroom | 3.61 m | 3 m | 3.61 m x 3 m |
| Main Level | Bathroom | 2.62 m | 1.37 m | 2.62 m x 1.37 m |
https://www.realtor.ca/real-estate/29980083/9-bishopsgate-avenue-hamilton-thorner-thorner
Michael Rawson
Salesperson
362 Beaver St
Burlington, Ontario L7R 3G5

The trademarks REALTOR®, REALTORS®, and the REALTOR® logo are controlled by The Canadian Real Estate Association (CREA) and identify real estate professionals who are members of CREA. The trademarks MLS®, Multiple Listing Service® and the associated logos are owned by The Canadian Real Estate Association (CREA) and identify the quality of services provided by real estate professionals who are members of CREA. The trademark DDF® is owned by The Canadian Real Estate Association (CREA) and identifies CREA's Data Distribution Facility (DDF®)
July 02 2026 06:32:28
Toronto Real Estate Board
One Percent Realty Ltd.

© 2026 Proptech Realty Inc., Brokerage.