
215 - 690 King Street W Kitchener, Ontario L6A 4G5

$2,000 Monthly
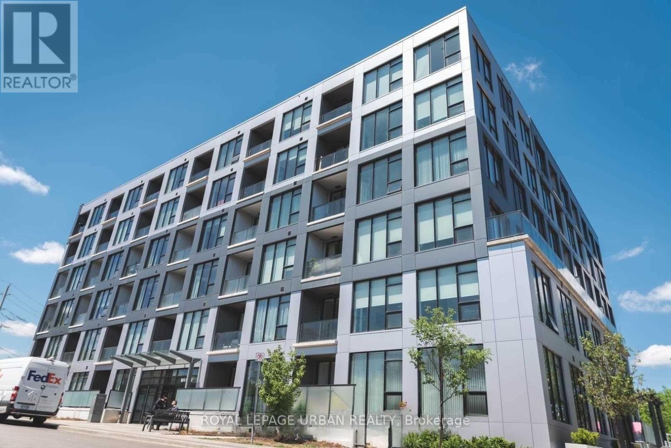
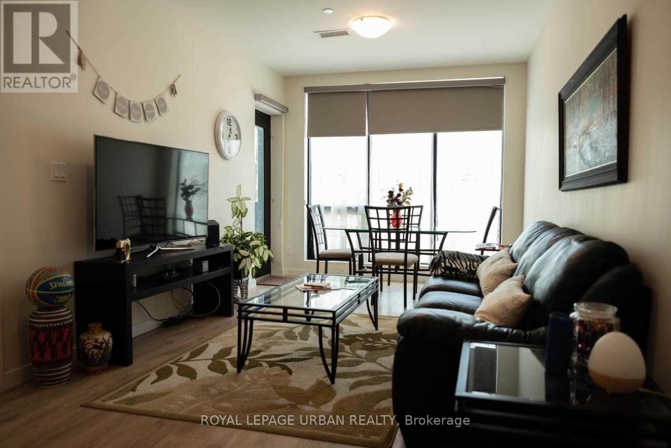
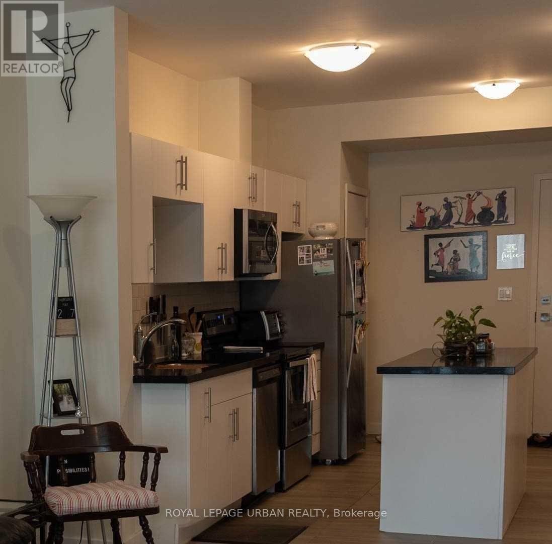
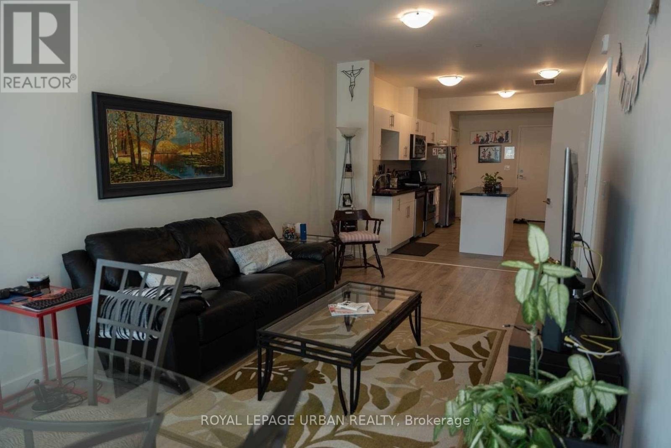
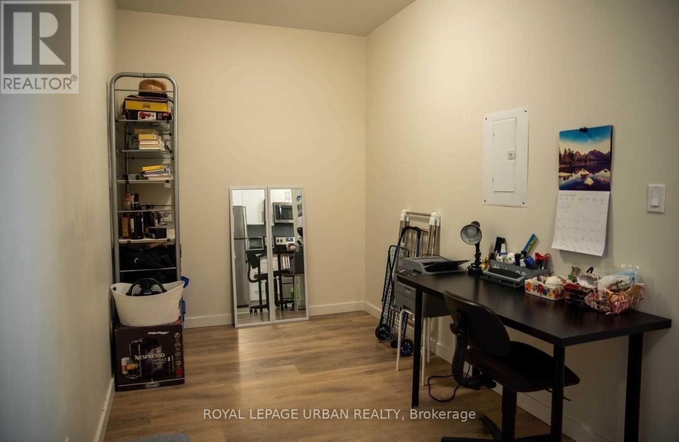
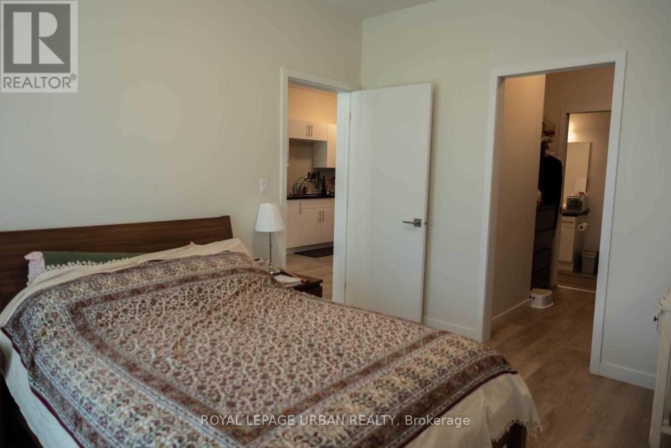
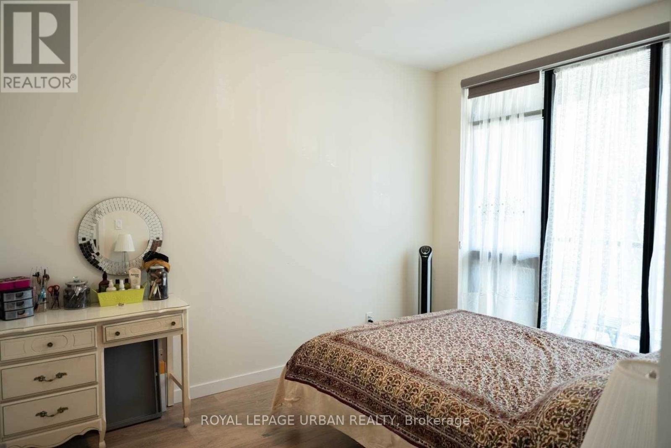
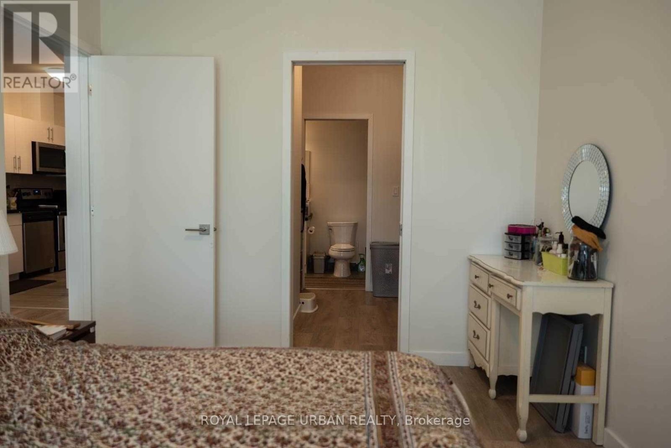
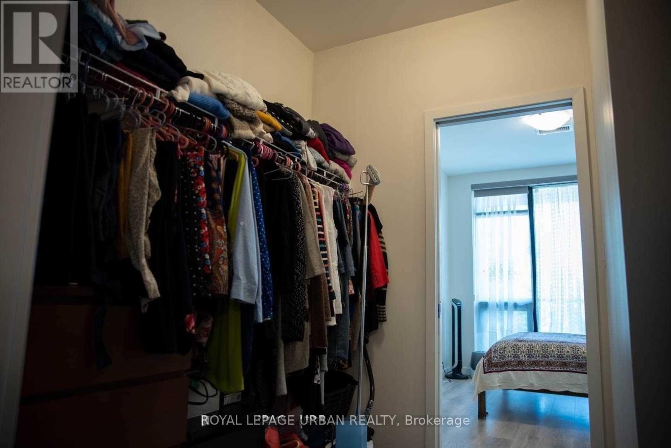
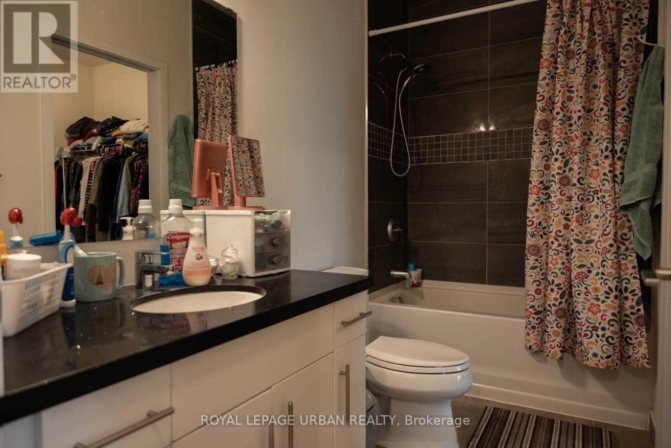
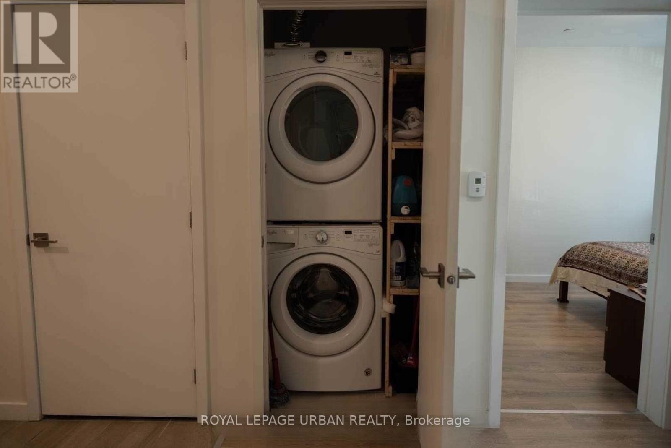
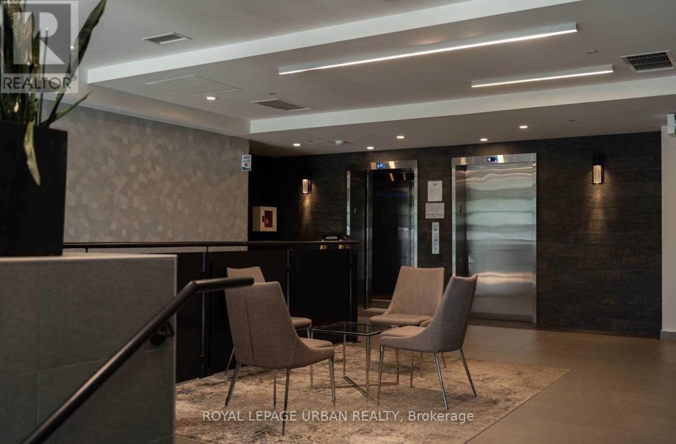
Welcome To Midtown Lofts! This Immaculate, Spacious 1-Bedroom Plus Den Unit Features A Walk-In Closet, Parking, And Locker. The Open-Concept Design Boasts Quartz Countertops, Laminate Flooring, Large Windows, And Stainless Steel Appliances, Filling The Space With Natural Light And A Modern Aesthetic. Located Just Steps From The Light Rail Transit (LRT) Central Station, With The GO Train Station Only A Short Walk Away, This Unit Offers Easy Access To Transportation. Its Also Conveniently Close To Transit, Universities, Hospitals, And Parks, Providing A Vibrant And Well-Connected Lifestyle. Residents Can Enjoy A Range Of Impressive Amenities, Including A Fully-Equipped Fitness Center, A Stylish Lounge, And A Party Room For Gatherings. The Professionally Landscaped Outdoor Terrace With BBQs Is Perfect For Entertaining Friends And Family. This Clean, Functional Layout Is Ideal For Professionals, Students, Or Anyone Seeking Modern, Convenient Living In A Prime Location. Dont Miss Out On This Incredible Opportunity! **Parking & Locker included** (id:60365)
Property Details
| MLS® Number | X13514254 |
| Property Type | Single Family |
| AmenitiesNearBy | Hospital |
| CommunityFeatures | Pets Allowed With Restrictions |
| Features | Balcony, Carpet Free |
| ParkingSpaceTotal | 1 |
Building
| BathroomTotal | 1 |
| BedroomsAboveGround | 1 |
| BedroomsBelowGround | 1 |
| BedroomsTotal | 2 |
| Age | 6 To 10 Years |
| Amenities | Storage - Locker, Security/concierge |
| Appliances | Dishwasher, Dryer, Microwave, Stove, Washer, Refrigerator |
| BasementType | None |
| CoolingType | Central Air Conditioning |
| ExteriorFinish | Brick |
| FireProtection | Security System, Alarm System |
| FlooringType | Laminate |
| HeatingFuel | Natural Gas |
| HeatingType | Forced Air |
| SizeInterior | 700 - 799 Sqft |
| Type | Apartment |
Parking
| Underground | |
| Garage |
Land
| Acreage | No |
| LandAmenities | Hospital |
Rooms
| Level | Type | Length | Width | Dimensions |
|---|---|---|---|---|
| Main Level | Kitchen | 9.74 m | 17.06 m | 9.74 m x 17.06 m |
| Main Level | Den | 7.32 m | 10.27 m | 7.32 m x 10.27 m |
| Main Level | Living Room | 9.74 m | 21.56 m | 9.74 m x 21.56 m |
| Main Level | Primary Bedroom | 9.65 m | 11.68 m | 9.65 m x 11.68 m |
https://www.realtor.ca/real-estate/29980429/215-690-king-street-w-kitchener
Eleni Diamantis
Salesperson
840 Pape Avenue
Toronto, Ontario M4K 3T6
Jonathan Santos
Salesperson
840 Pape Avenue
Toronto, Ontario M4K 3T6

The trademarks REALTOR®, REALTORS®, and the REALTOR® logo are controlled by The Canadian Real Estate Association (CREA) and identify real estate professionals who are members of CREA. The trademarks MLS®, Multiple Listing Service® and the associated logos are owned by The Canadian Real Estate Association (CREA) and identify the quality of services provided by real estate professionals who are members of CREA. The trademark DDF® is owned by The Canadian Real Estate Association (CREA) and identifies CREA's Data Distribution Facility (DDF®)
July 02 2026 06:55:11
Toronto Real Estate Board
Royal LePage Urban Realty

© 2026 Proptech Realty Inc., Brokerage.