
2815 - 70 Temperance Street Toronto, Ontario M5H 4E8

$3,000 Monthly
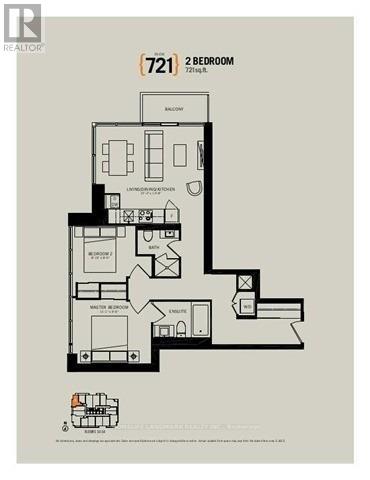
2 Br 2 Wr Luxurious Condo In The Core Of Financial District. North West Corner Unit With Amazing View Of City Hall And Nathan Philip Square. Enjoy Your Firework Show Right On Your Living Room Couch! 9 Foot Ceilings With Floor To Ceiling Windows. Modern Kitchen Comes With Quartz Countertop, Integrated Appliances And A Wine Cooler. Amazing Amenities: Gym, Party Room, Billiard Room, Golf Simulator, Theater, Rooftop Patio. 24/7 Concierge And So Much More!Extras: (id:60365)
Property Details
| MLS® Number | C13514548 |
| Property Type | Single Family |
| Community Name | Bay Street Corridor |
| AmenitiesNearBy | Public Transit |
| CommunityFeatures | Pets Not Allowed |
| Features | Balcony, Carpet Free |
Building
| BathroomTotal | 2 |
| BedroomsAboveGround | 2 |
| BedroomsTotal | 2 |
| Amenities | Security/concierge, Recreation Centre, Exercise Centre, Party Room |
| Appliances | Dishwasher, Dryer, Stove, Washer, Refrigerator |
| BasementType | None |
| CoolingType | Central Air Conditioning |
| ExteriorFinish | Concrete |
| FlooringType | Laminate |
| HeatingFuel | Natural Gas |
| HeatingType | Forced Air |
| SizeInterior | 700 - 799 Sqft |
| Type | Apartment |
Parking
| No Garage |
Land
| Acreage | No |
| LandAmenities | Public Transit |
Rooms
| Level | Type | Length | Width | Dimensions |
|---|---|---|---|---|
| Ground Level | Living Room | 4.62 m | 4.17 m | 4.62 m x 4.17 m |
| Ground Level | Dining Room | 4.62 m | 4.17 m | 4.62 m x 4.17 m |
| Ground Level | Kitchen | 4.62 m | 4.17 m | 4.62 m x 4.17 m |
| Ground Level | Primary Bedroom | 3.14 m | 2.74 m | 3.14 m x 2.74 m |
| Ground Level | Bedroom 2 | 2.69 m | 2.43 m | 2.69 m x 2.43 m |
Howard Hao Wen Mai
Salesperson
7240 Woodbine Ave Unit 103
Markham, Ontario L3R 1A4

The trademarks REALTOR®, REALTORS®, and the REALTOR® logo are controlled by The Canadian Real Estate Association (CREA) and identify real estate professionals who are members of CREA. The trademarks MLS®, Multiple Listing Service® and the associated logos are owned by The Canadian Real Estate Association (CREA) and identify the quality of services provided by real estate professionals who are members of CREA. The trademark DDF® is owned by The Canadian Real Estate Association (CREA) and identifies CREA's Data Distribution Facility (DDF®)
July 02 2026 07:15:05
Toronto Real Estate Board
Homelife Landmark Realty Inc.

© 2026 Proptech Realty Inc., Brokerage.