
280 Brock Avenue Toronto, Ontario M6K 2M4

$1,099,000
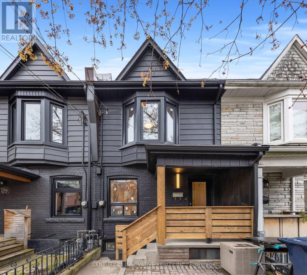
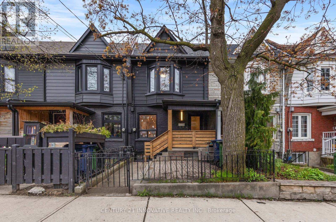
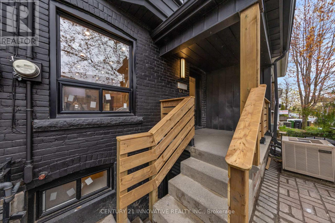
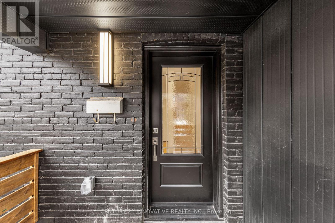
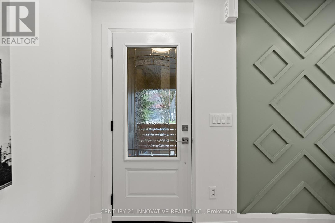
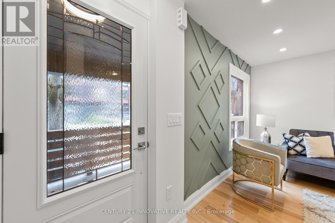
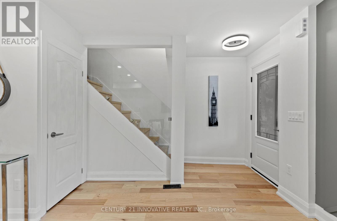
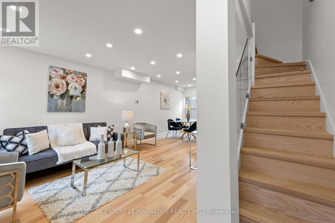
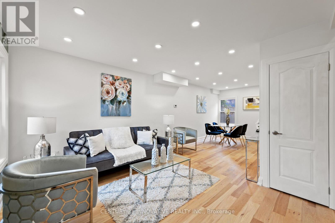
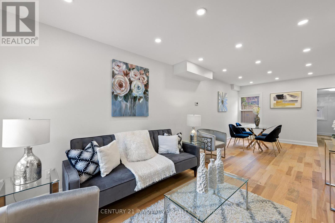
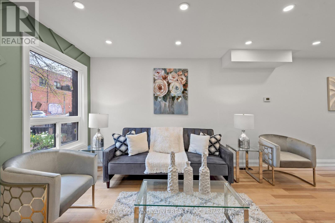
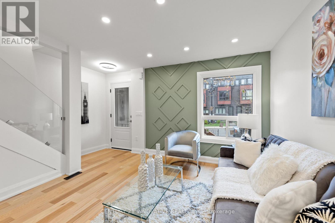
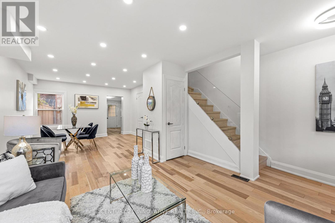
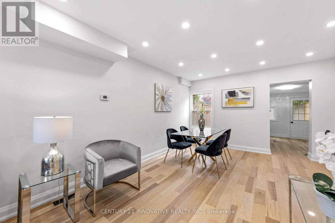
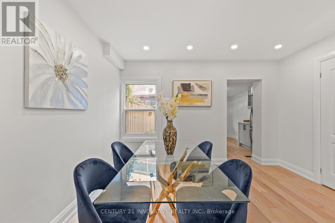
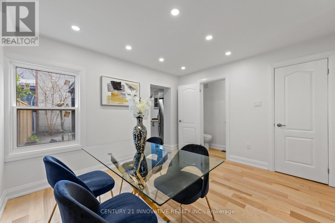
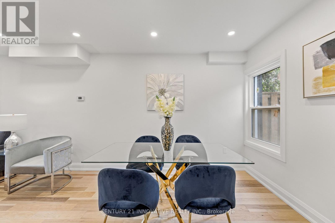
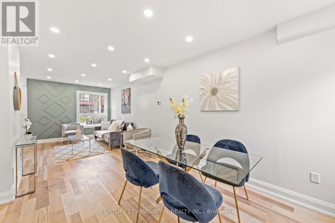
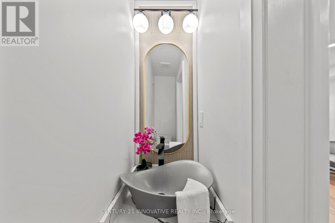
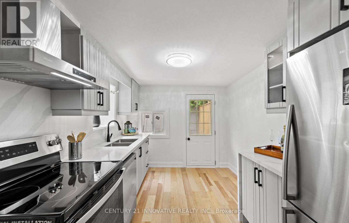
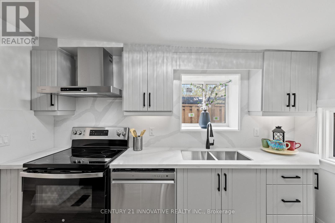
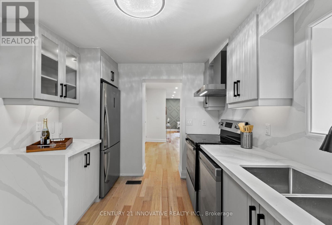
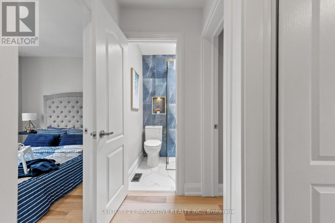
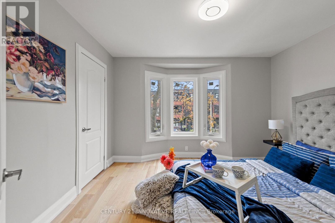
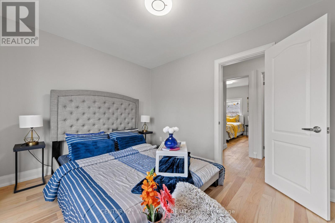
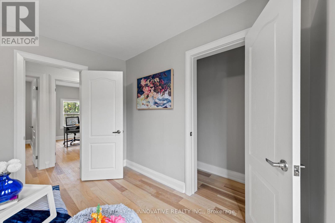
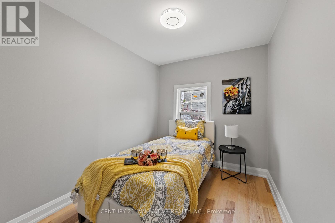
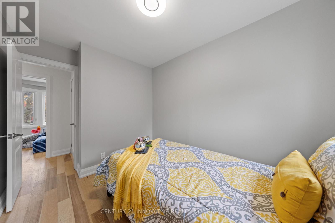
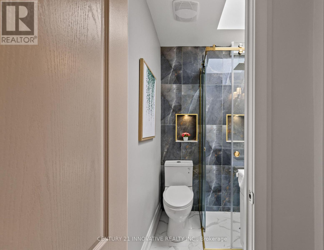
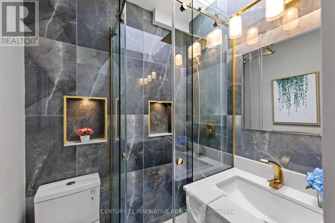
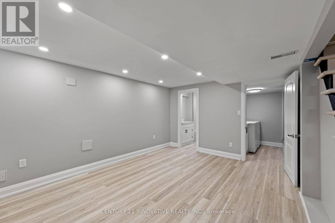
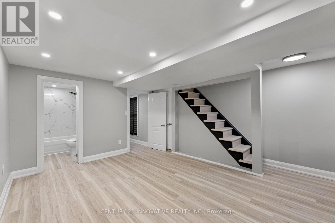
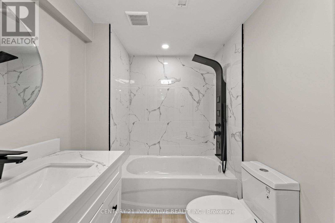
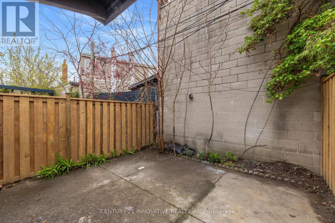
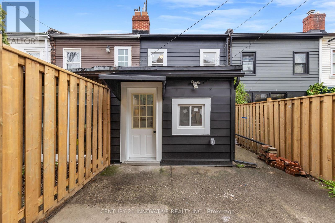
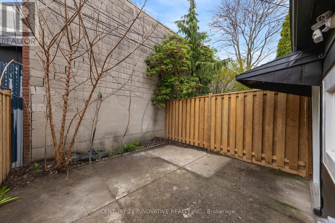
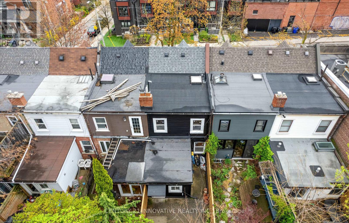
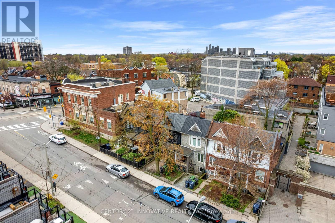
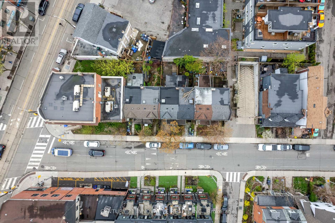
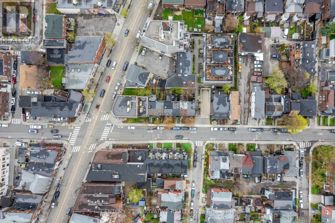
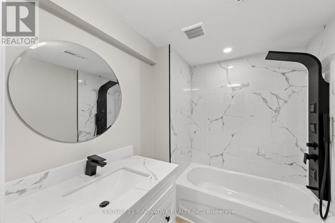
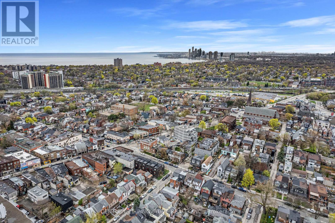
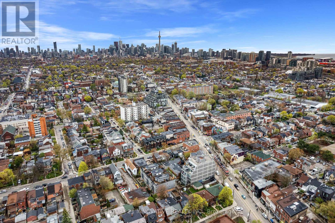
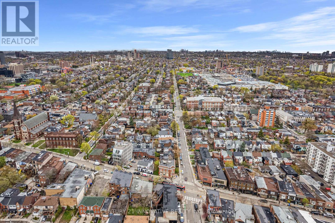
Welcome to 280 Brock Avenue - a charming 3 bedroom freehold townhouse nestled in one of Toronto's most beloved and family-friendly neighbourhoods.This character-filled home checks every box for families and savvy buyers alike. Step inside to discover a bright, open-concept main floor that seamlessly connects living, dining, and a beautifully renovated kitchen and bath - perfect for entertaining or simply enjoying everydaylife in style. The finished basement offers incredible versatility, whether you envision afamily room, home office, or play space for the kids.Beyond the front door, the lifestyle truly sells itself. Stroll to lush, family-friendly parkswhere weekends are made for outdoor adventures. Dufferin Mall is just a short walk away, putting shopping, dining, and everyday conveniences at your fingertips. Families will also appreciate being steps from highly rated local schools like the Bloor Collegiate, making themorning routine a breeze. Full of warmth, character, and charm - this is the kind of home that feels like home the moment you walk in. Don't miss your opportunity to plant roots in a community that has it all. 280 Brock Avenue. Where every detail invites you to stay. (id:60365)
Property Details
| MLS® Number | C13514812 |
| Property Type | Single Family |
| Community Name | Dufferin Grove |
| Features | Carpet Free |
Building
| BathroomTotal | 3 |
| BedroomsAboveGround | 3 |
| BedroomsTotal | 3 |
| Age | 100+ Years |
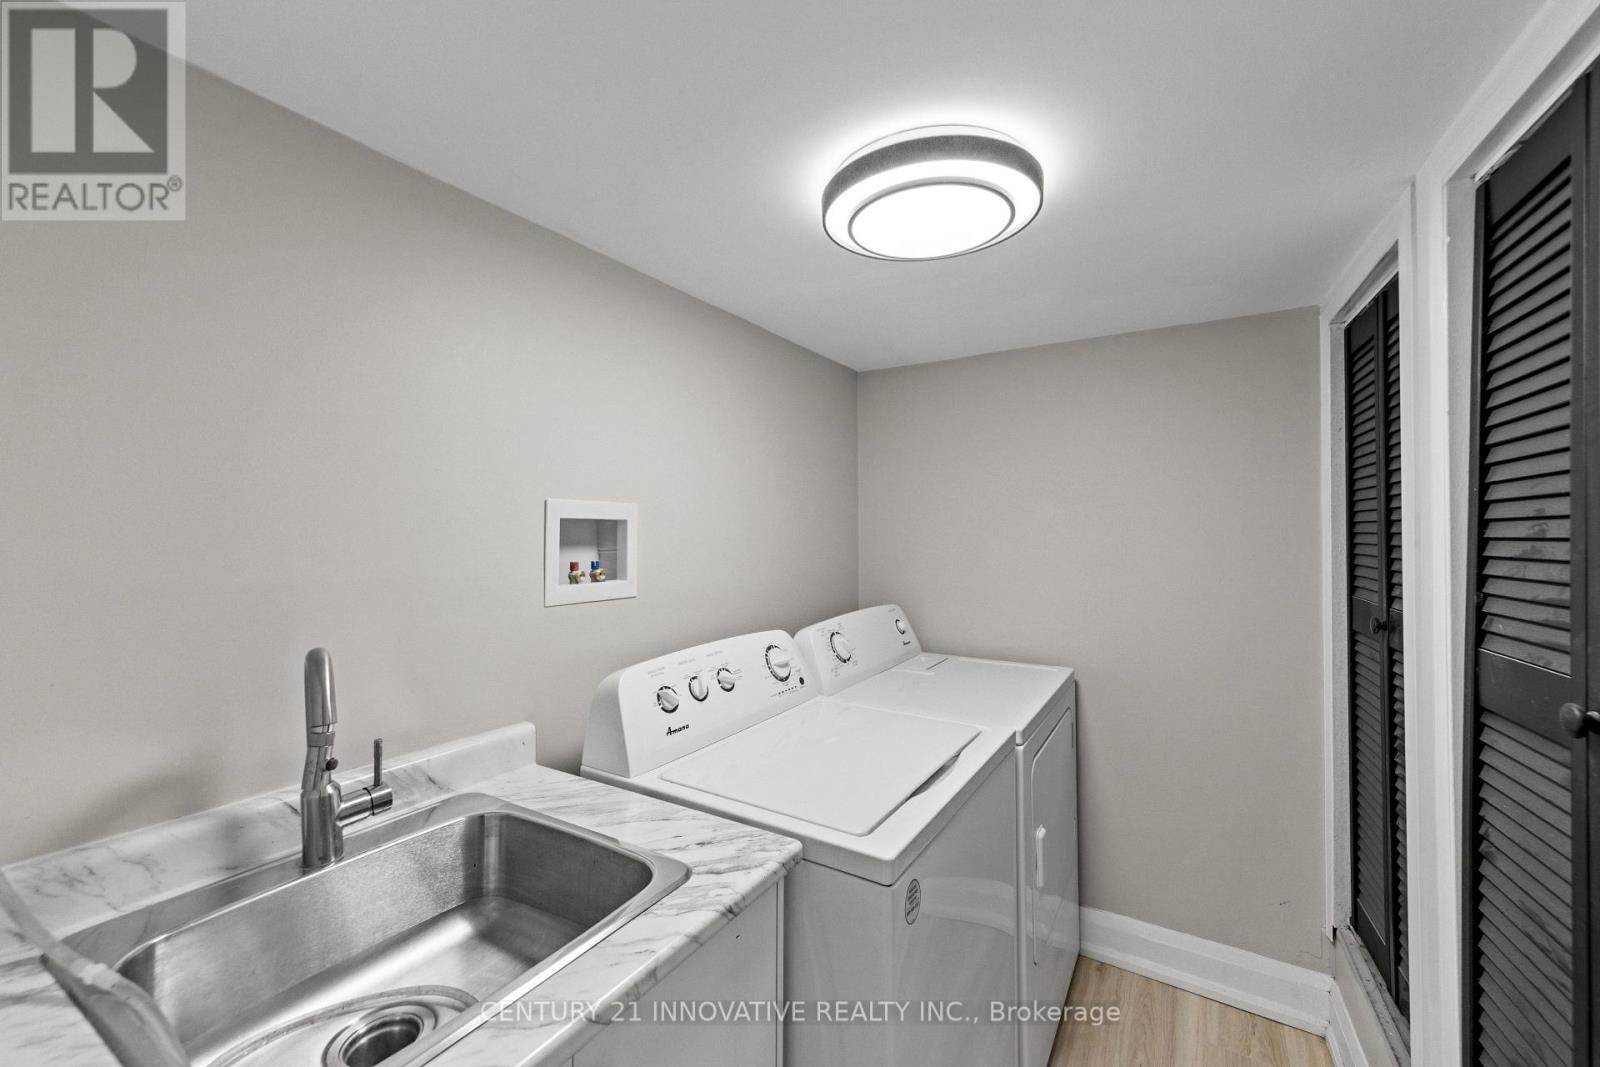
| Appliances | Dishwasher, Dryer, Stove, Washer, Refrigerator |
| BasementDevelopment | Finished |
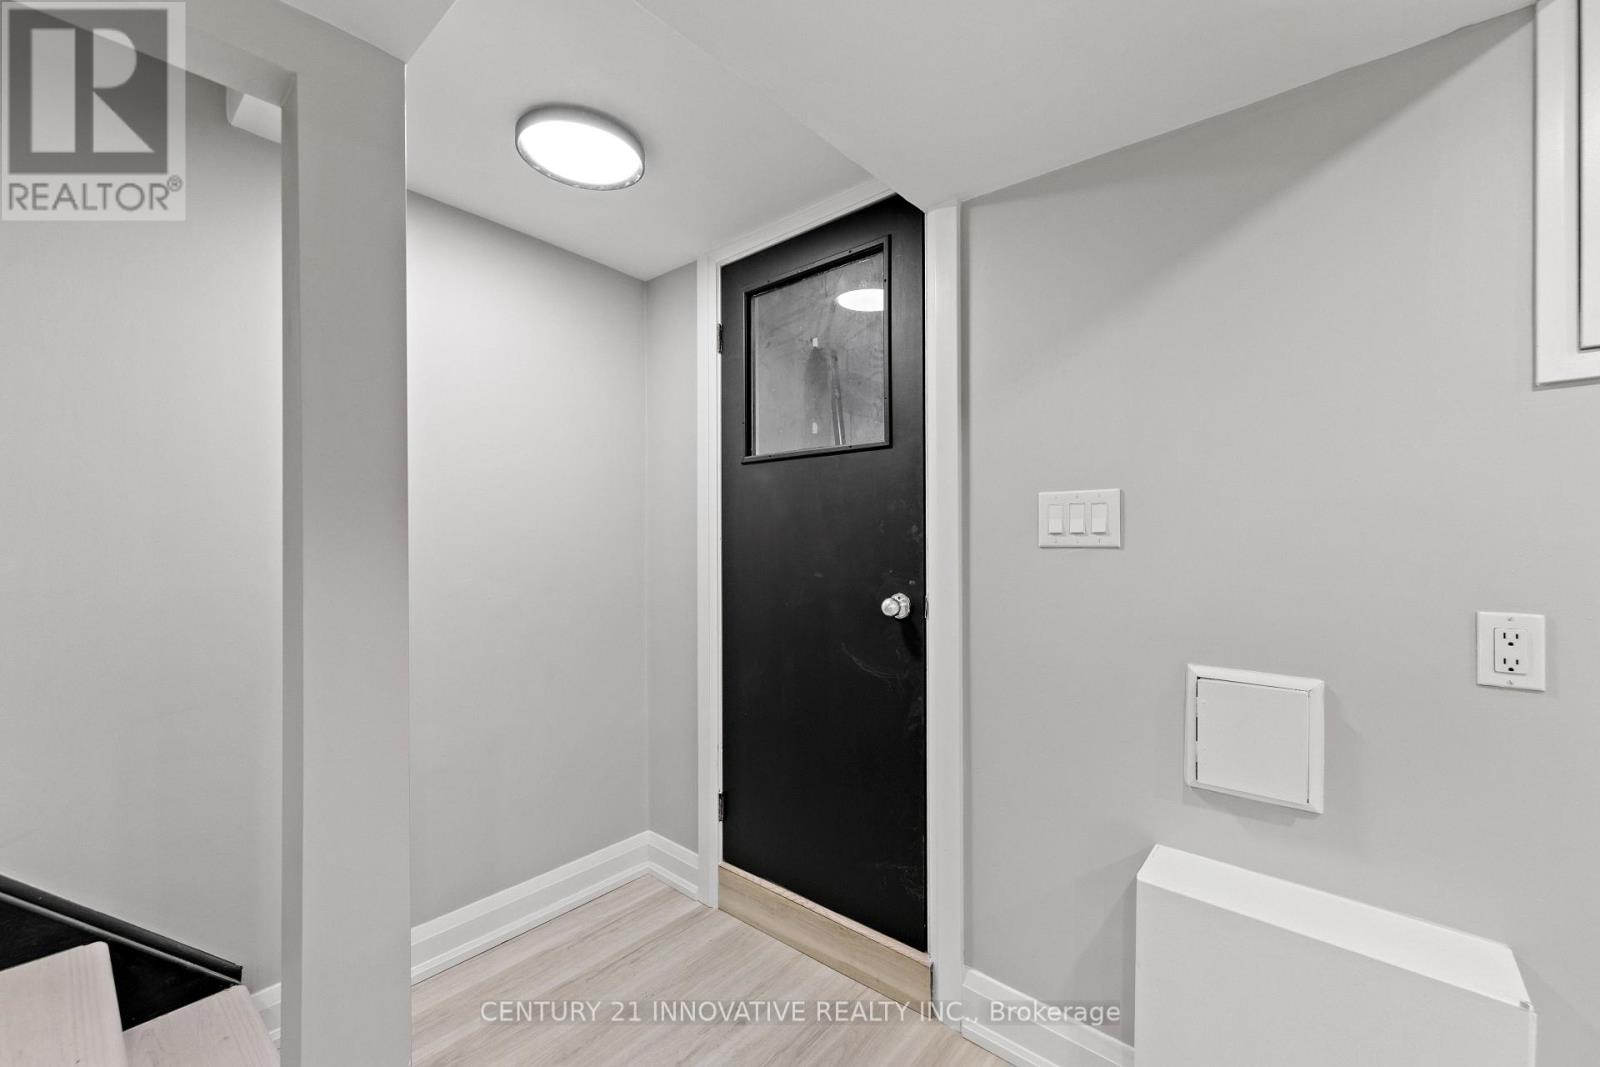
| BasementFeatures | Walk-up |
| BasementType | N/a (finished), N/a |
| ConstructionStyleAttachment | Attached |
| CoolingType | Central Air Conditioning |
| ExteriorFinish | Aluminum Siding |
| FlooringType | Hardwood, Ceramic |
| FoundationType | Poured Concrete |
| HalfBathTotal | 1 |
| HeatingFuel | Natural Gas |
| HeatingType | Forced Air |
| StoriesTotal | 2 |
| SizeInterior | 700 - 1100 Sqft |
| Type | Row / Townhouse |
| UtilityWater | Municipal Water |
Parking
| No Garage |
Land
| Acreage | No |
| Sewer | Sanitary Sewer |
| SizeDepth | 59 Ft ,3 In |
| SizeFrontage | 15 Ft ,6 In |
| SizeIrregular | 15.5 X 59.3 Ft |
| SizeTotalText | 15.5 X 59.3 Ft |
Rooms
| Level | Type | Length | Width | Dimensions |
|---|---|---|---|---|
| Second Level | Bedroom | 3.66 m | 3.29 m | 3.66 m x 3.29 m |
| Second Level | Bedroom 2 | 3.83 m | 2.16 m | 3.83 m x 2.16 m |
| Lower Level | Recreational, Games Room | 4.36 m | 4.45 m | 4.36 m x 4.45 m |
| Main Level | Living Room | 7.41 m | 4.42 m | 7.41 m x 4.42 m |
| Main Level | Dining Room | 7.41 m | 4.42 m | 7.41 m x 4.42 m |
| Main Level | Kitchen | 3.47 m | 2.68 m | 3.47 m x 2.68 m |
https://www.realtor.ca/real-estate/29980817/280-brock-avenue-toronto-dufferin-grove-dufferin-grove
Waleed Ahmad Khan
Broker
2855 Markham Rd #300
Toronto, Ontario M1X 0C3

The trademarks REALTOR®, REALTORS®, and the REALTOR® logo are controlled by The Canadian Real Estate Association (CREA) and identify real estate professionals who are members of CREA. The trademarks MLS®, Multiple Listing Service® and the associated logos are owned by The Canadian Real Estate Association (CREA) and identify the quality of services provided by real estate professionals who are members of CREA. The trademark DDF® is owned by The Canadian Real Estate Association (CREA) and identifies CREA's Data Distribution Facility (DDF®)
July 02 2026 07:41:02
Toronto Real Estate Board
Century 21 Innovative Realty Inc.

© 2026 Proptech Realty Inc., Brokerage.