
35 Chatham Street Hamilton, Ontario L8P 2B3

$599,000
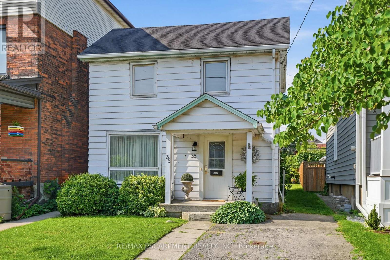
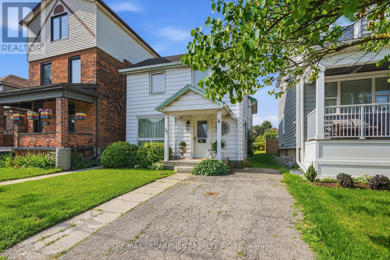
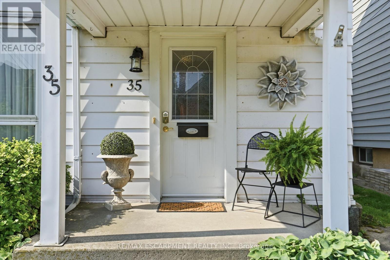
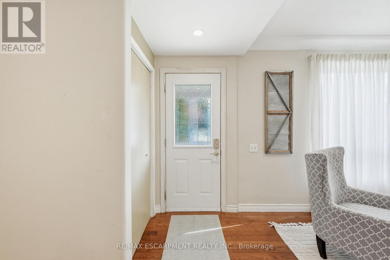
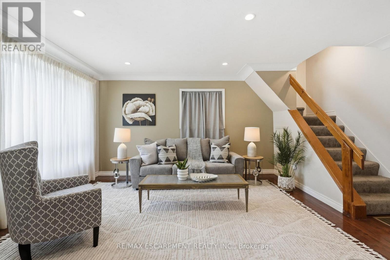
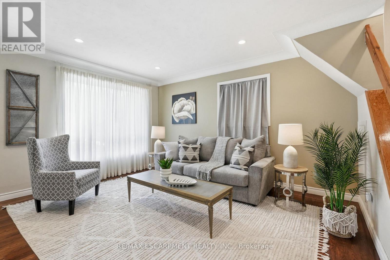
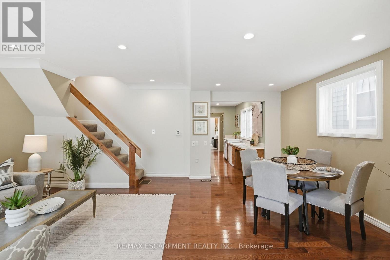
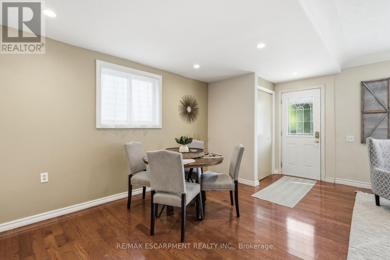
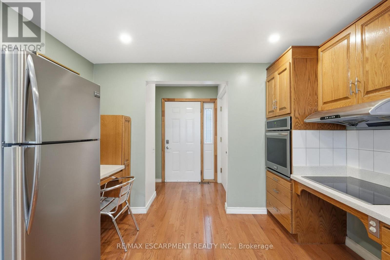
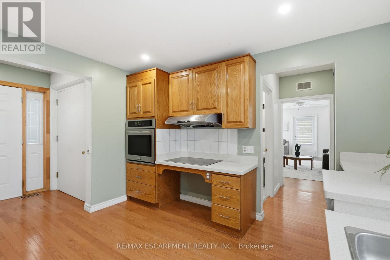
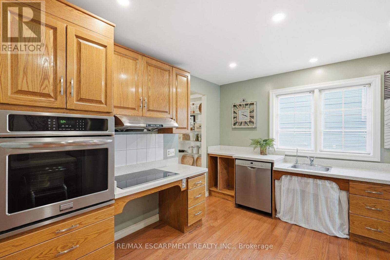
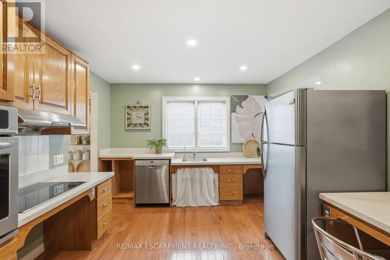
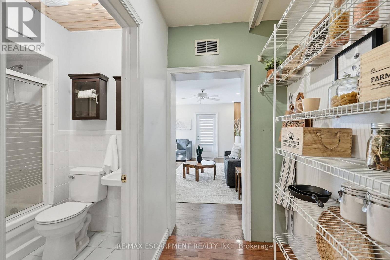
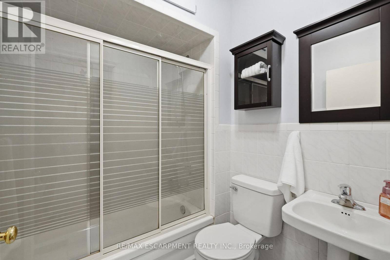
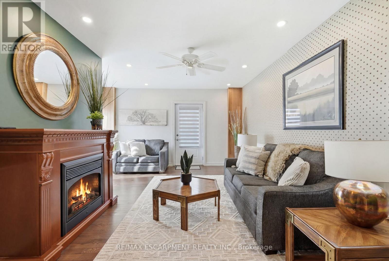
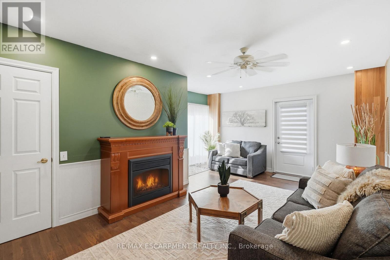
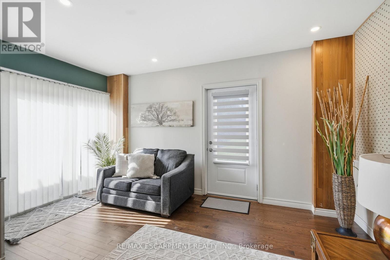
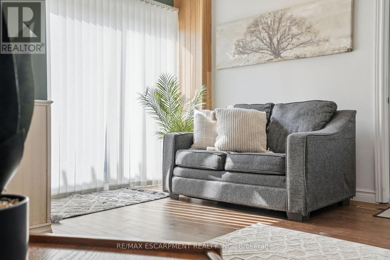
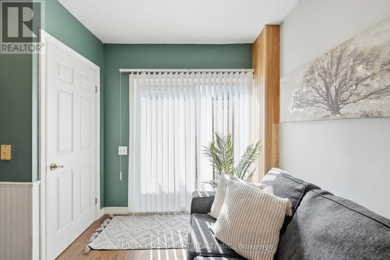
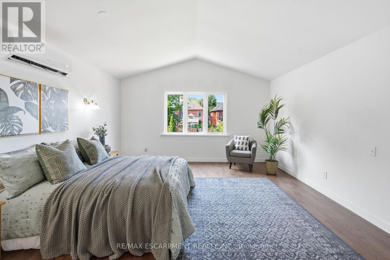
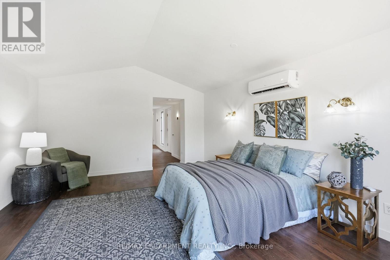
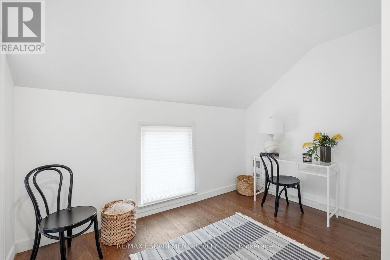
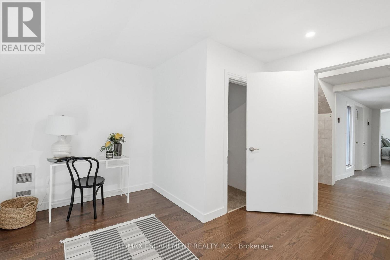
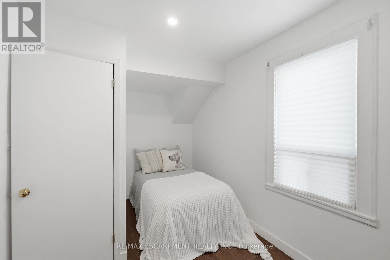
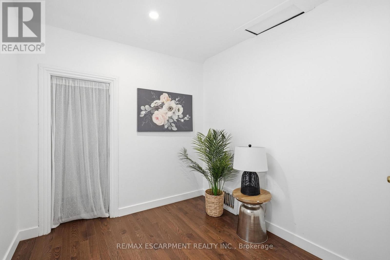
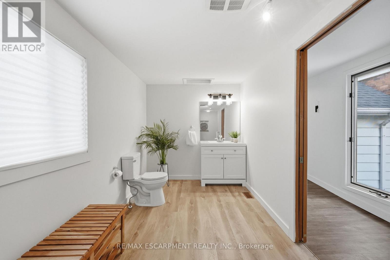
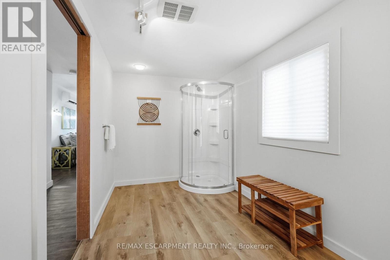
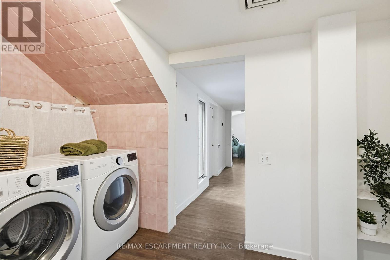
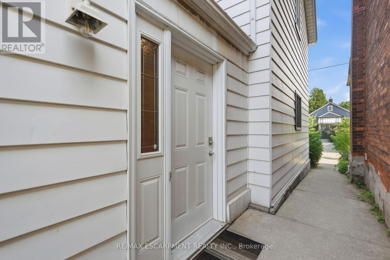
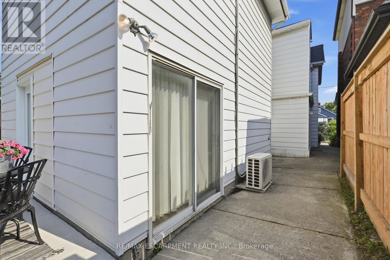
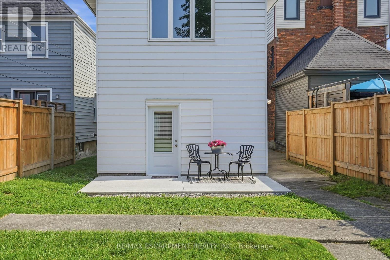
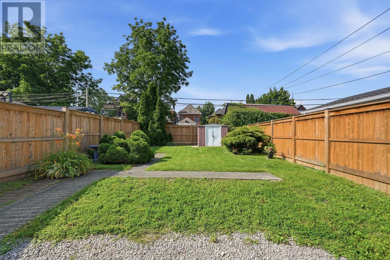
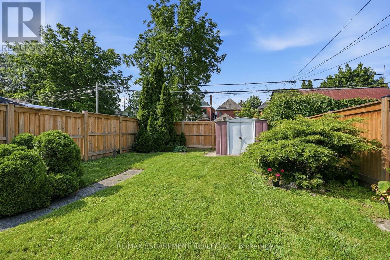
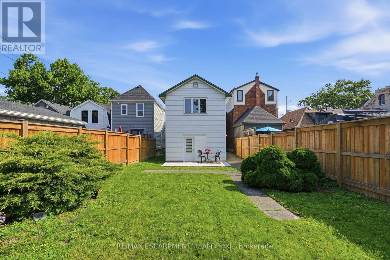
Nestled in the heart of Kirkendall, this charming three-bedroom, two full bathroom home offers the perfect blend of comfort, convenience and accessibility - complete with a rare private elevator. Bright and inviting throughout, the home features functional living spaces ideal for families, downsizers or anyone seeking easy everyday living. Step outside to a beautifully landscaped, fully fenced backyard-your own private oasis for entertaining, gardening or simply relaxing. Located just steps from vibrant Locke Street, you'll love being able to walk to local cafés, bakeries, restaurants, boutique shopping, parks and all the neighbourhood favourites, including your morning coffee and fresh donuts. With its exceptional location, thoughtful features and beautiful outdoor space, this is a rare opportunity to own a home in one of Hamilton's most sought-after communities. RSA. (id:60365)
Property Details
| MLS® Number | X13515812 |
| Property Type | Single Family |
| Community Name | Kirkendall |
| AmenitiesNearBy | Hospital, Park, Place Of Worship, Public Transit |
| EquipmentType | None |
| Features | Flat Site, Wheelchair Access |
| ParkingSpaceTotal | 1 |
| RentalEquipmentType | None |
| Structure | Patio(s) |
Building
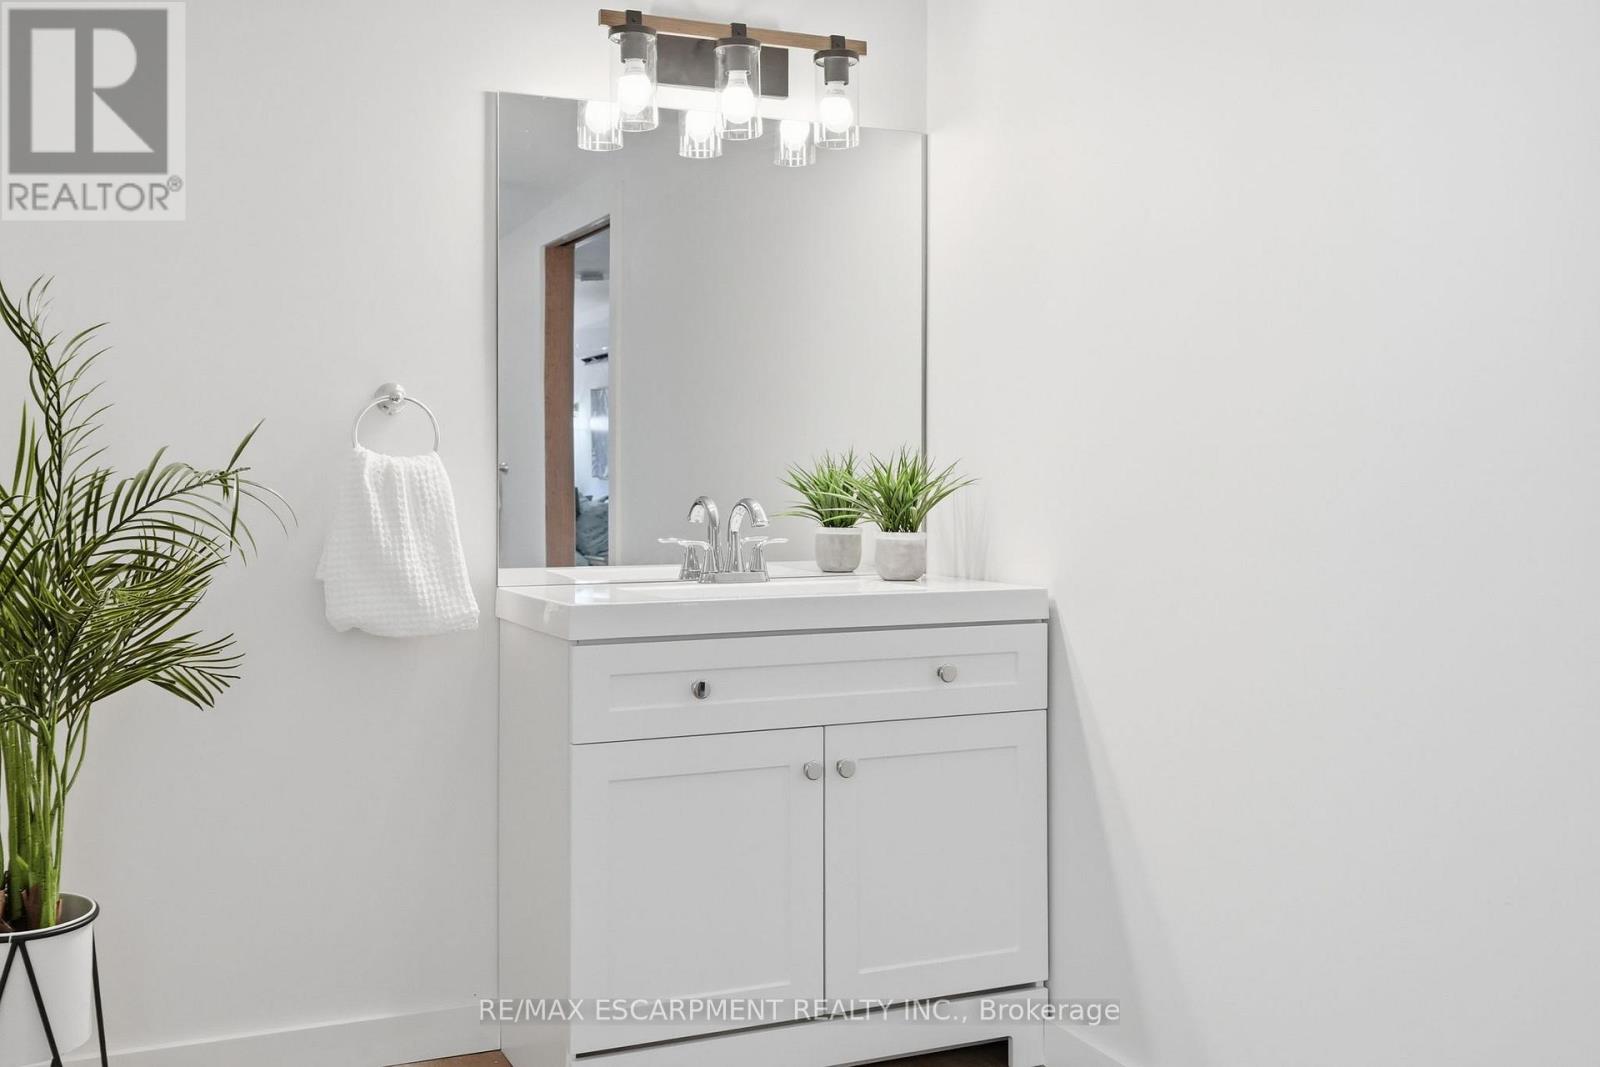
| BathroomTotal | 2 |
| BedroomsAboveGround | 3 |
| BedroomsTotal | 3 |
| Age | 51 To 99 Years |
| Amenities | Fireplace(s) |
| Appliances | Water Heater, Dryer, Stove, Washer, Window Coverings, Refrigerator |
| BasementDevelopment | Unfinished |
| BasementType | Full (unfinished) |
| ConstructionStyleAttachment | Detached |
| CoolingType | Central Air Conditioning |
| ExteriorFinish | Aluminum Siding |
| FireplacePresent | Yes |
| FireplaceTotal | 1 |
| FoundationType | Stone |
| HeatingFuel | Natural Gas |
| HeatingType | Forced Air |
| StoriesTotal | 2 |
| SizeInterior | 1500 - 2000 Sqft |
| Type | House |
| UtilityWater | Municipal Water |
Parking
| No Garage |
Land
| Acreage | No |
| FenceType | Fenced Yard |
| LandAmenities | Hospital, Park, Place Of Worship, Public Transit |
| LandscapeFeatures | Landscaped |
| Sewer | Sanitary Sewer |
| SizeDepth | 130 Ft |
| SizeFrontage | 30 Ft |
| SizeIrregular | 30 X 130 Ft |
| SizeTotalText | 30 X 130 Ft|under 1/2 Acre |
| ZoningDescription | D |
Rooms
| Level | Type | Length | Width | Dimensions |
|---|---|---|---|---|
| Second Level | Primary Bedroom | 4.57 m | 6.02 m | 4.57 m x 6.02 m |
| Second Level | Bedroom 2 | 3.48 m | 3.58 m | 3.48 m x 3.58 m |
| Second Level | Bedroom | 4.09 m | 2.57 m | 4.09 m x 2.57 m |
| Main Level | Living Room | 4.78 m | 5.28 m | 4.78 m x 5.28 m |
| Main Level | Dining Room | 2.59 m | 4.19 m | 2.59 m x 4.19 m |
| Main Level | Kitchen | 3.4 m | 3.56 m | 3.4 m x 3.56 m |
| Main Level | Family Room | 4.57 m | 5.92 m | 4.57 m x 5.92 m |
https://www.realtor.ca/real-estate/29981980/35-chatham-street-hamilton-kirkendall-kirkendall
Drew Woolcott
Broker

The trademarks REALTOR®, REALTORS®, and the REALTOR® logo are controlled by The Canadian Real Estate Association (CREA) and identify real estate professionals who are members of CREA. The trademarks MLS®, Multiple Listing Service® and the associated logos are owned by The Canadian Real Estate Association (CREA) and identify the quality of services provided by real estate professionals who are members of CREA. The trademark DDF® is owned by The Canadian Real Estate Association (CREA) and identifies CREA's Data Distribution Facility (DDF®)
July 27 2026 12:09:23
Toronto Real Estate Board
RE/MAX Escarpment Realty Inc.

© 2026 Proptech Realty Inc., Brokerage.