
1113 Hepburn Road Milton, Ontario L9T 6X5

$1,098,000
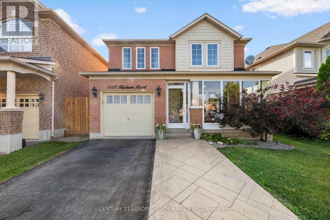
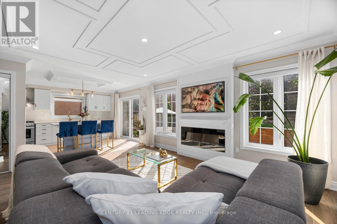
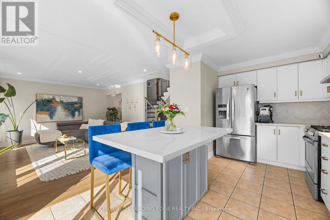
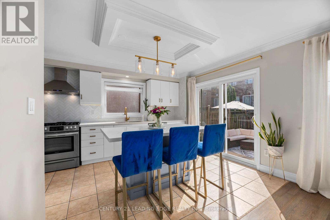
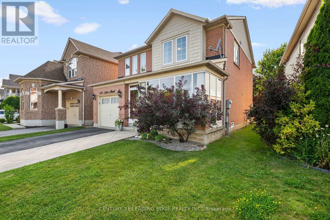
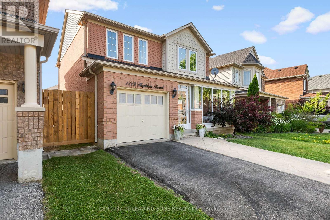
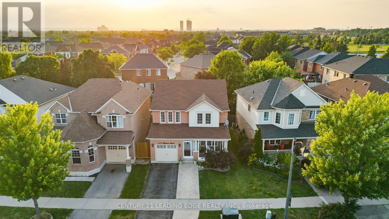
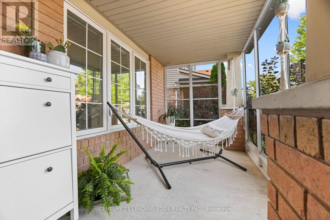
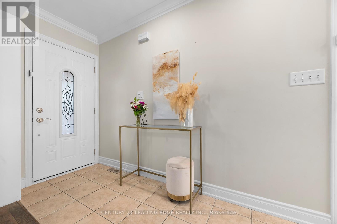
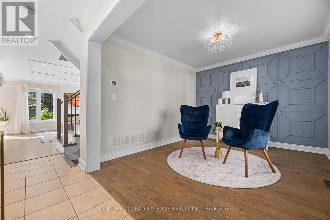
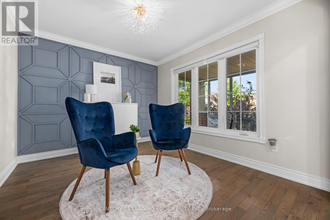
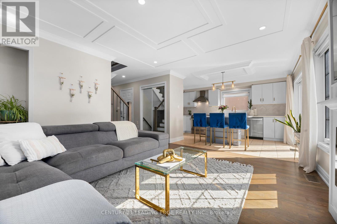
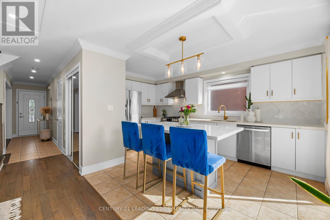
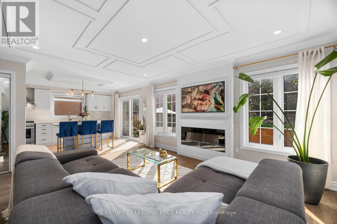
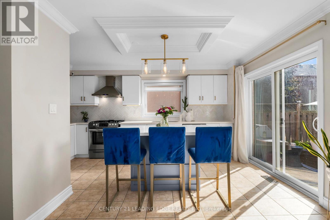
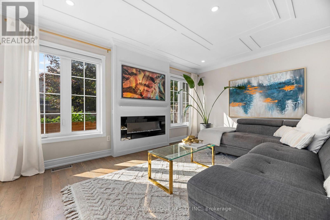
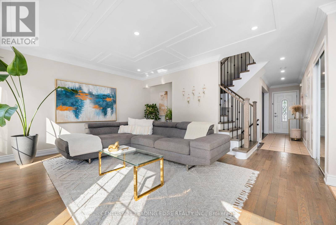
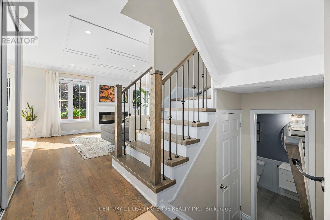
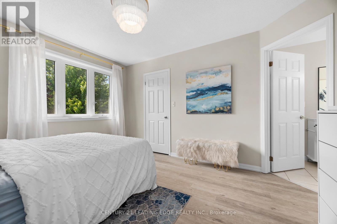
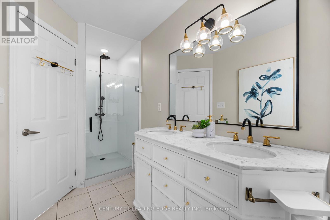
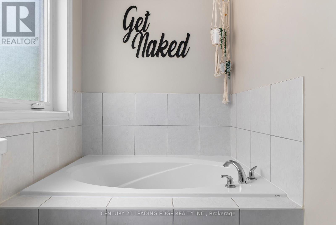
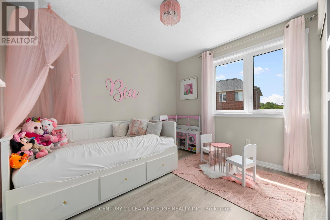
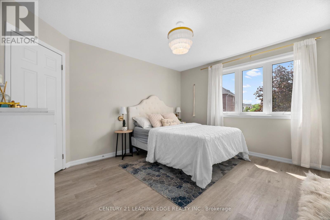
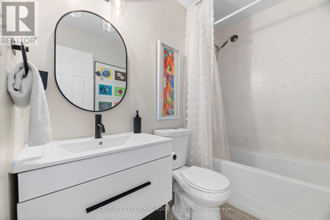
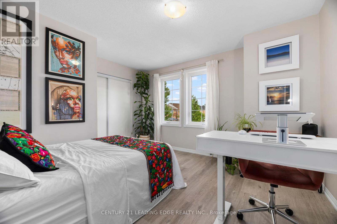
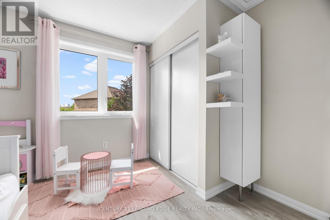
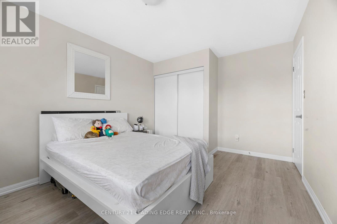
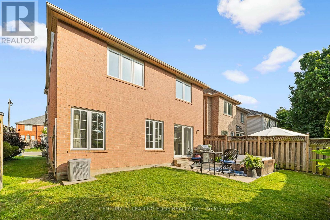
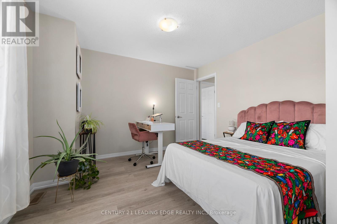
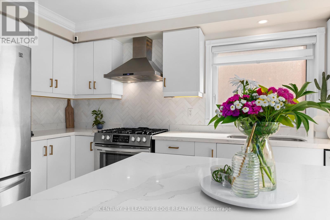
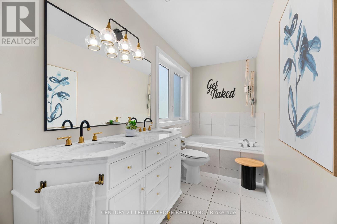
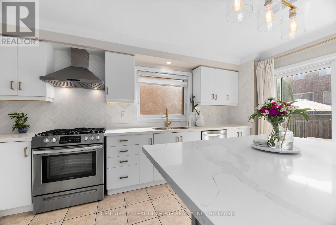
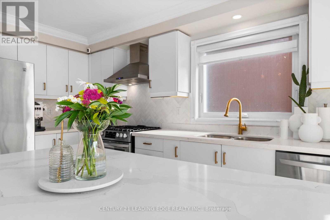
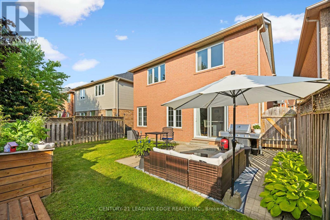
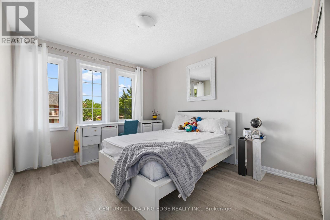
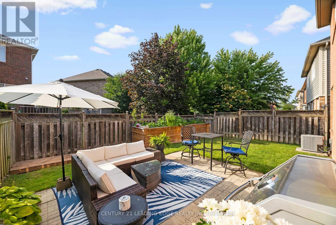
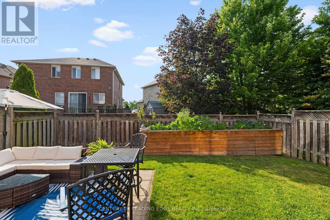
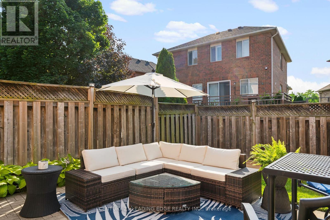
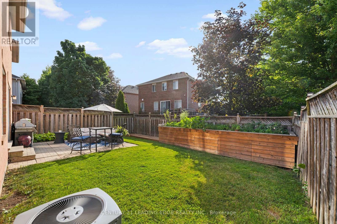
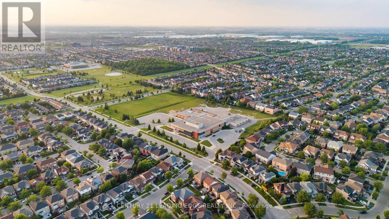
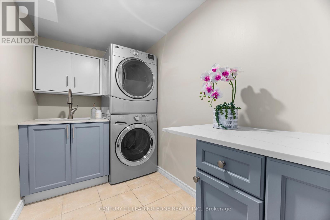
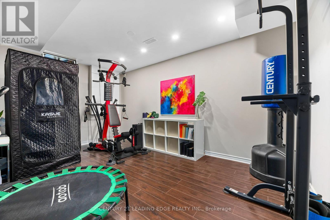
Welcome to 1113 Hepburn Road, Milton-where sophisticated design meets exceptional family living.This stunning 4-bedroom, 3-bathroom detached residence has been thoughtfully designed to offer the perfect balance of elegance, comfort, and functionality. From the moment you step inside, you're welcomed by sun-filled mudroom, and an inviting open-concept floor plan that effortlessly connects each living space, creating the ideal setting for entertaining and everyday family life.At the heart of the home is a beautifully appointed chef-inspired kitchen featuring sleek quartz countertops, a striking herringbone backsplash, abundant cabinetry, and generous prep space. Whether you're hosting dinner parties or enjoying a quiet morning coffee, this space is designed to impress. The kitchen flows seamlessly into the spacious family room and dining area, with a walkout to the private backyard, making indoor-outdoor living effortless.One of the home's standout features is the beautifully designed mudroom-a stylish yet practical space that keeps everyday life organized with room for coats, shoes, backpacks, and all of life's essentials. Every room has been thoughtfully designed to maximize space, comfort, and natural light.Perfectly positioned in a sought-after family community, this exceptional home is just moments from parks, scenic trails, shopping, restaurants, and major commuter routes. Families will appreciate access to highly rated schools, including Anne J Macarthur Public School French Immersion and top rated school opportunities, making this an outstanding location to put down roots.1113 Hepburn Road isn't just a place to live-it's a place to grow, entertain, and create lasting memories. If you've been searching for a home that combines timeless finishes, thoughtful design, and an unbeatable location, your sear (id:60365)
Open House
This property has open houses!
5:00 pm
Ends at:7:00 pm
Property Details
| MLS® Number | W13516226 |
| Property Type | Single Family |
| Community Name | 1023 - BE Beaty |
| AmenitiesNearBy | Park, Place Of Worship, Public Transit, Schools |
| EquipmentType | Water Heater |
| Features | Carpet Free |
| ParkingSpaceTotal | 3 |
| RentalEquipmentType | Water Heater |
Building
| BathroomTotal | 3 |
| BedroomsAboveGround | 4 |
| BedroomsBelowGround | 2 |
| BedroomsTotal | 6 |
| Appliances | Dishwasher, Dryer, Stove, Washer, Refrigerator |
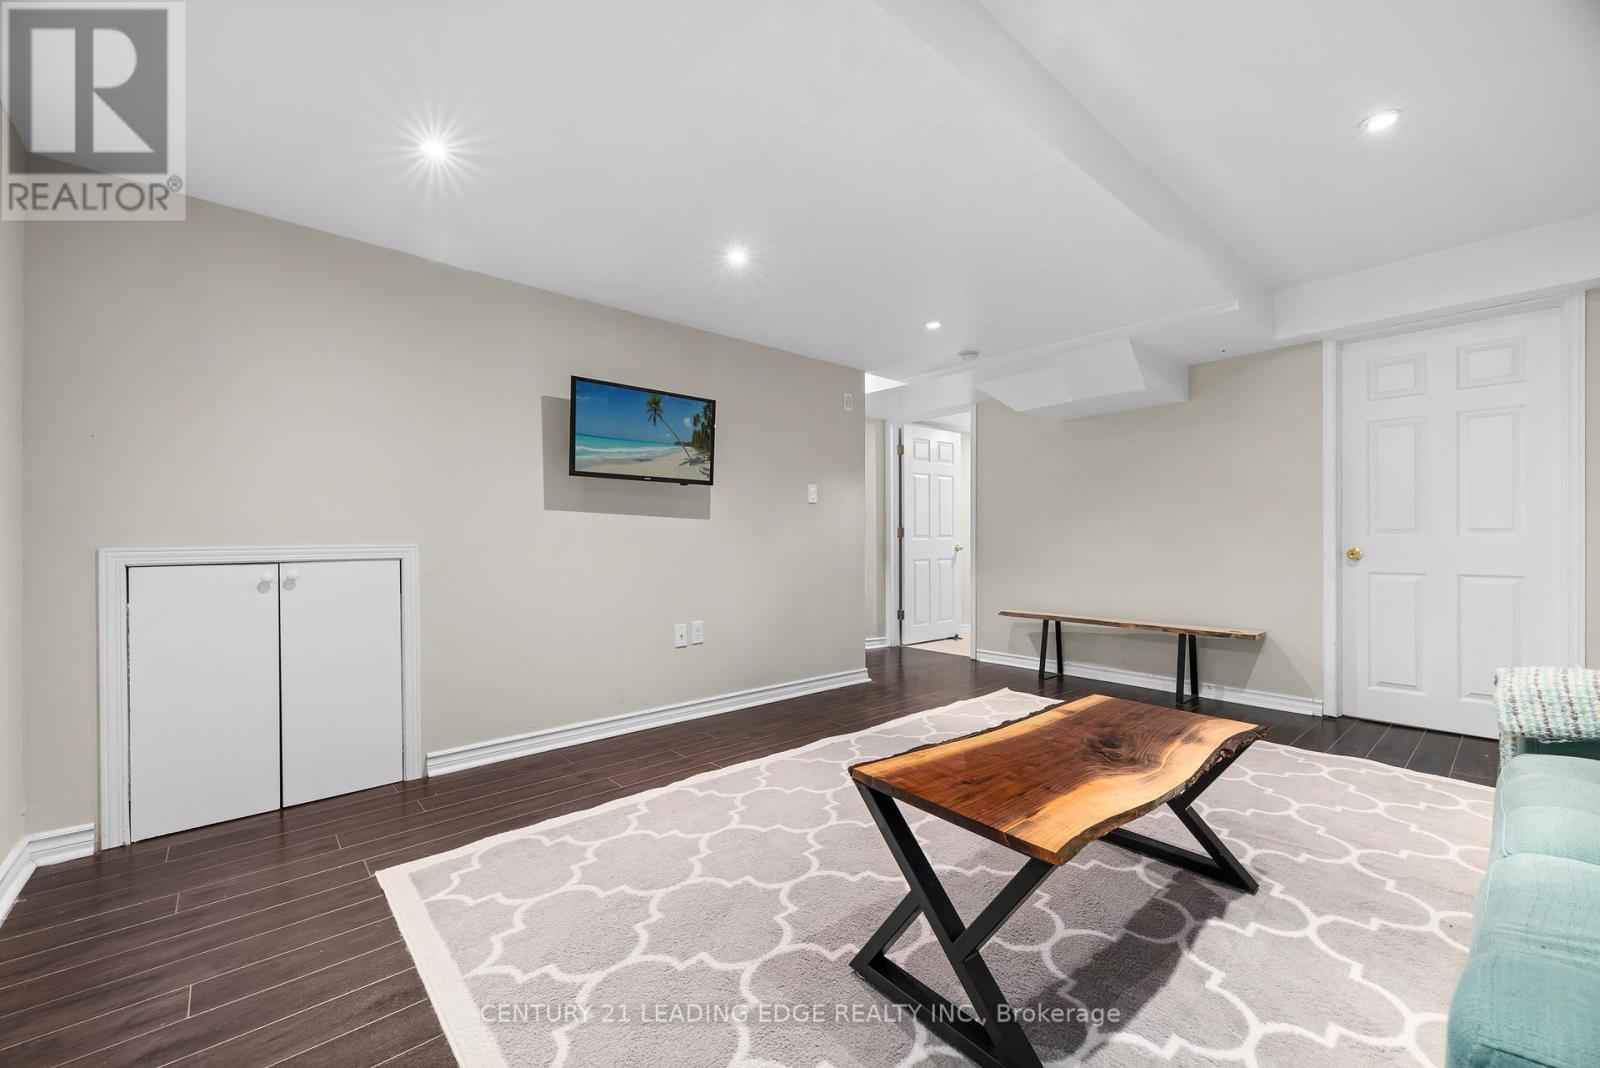
| BasementDevelopment | Finished |
| BasementType | Full (finished) |
| ConstructionStyleAttachment | Detached |
| CoolingType | Central Air Conditioning |
| ExteriorFinish | Brick, Vinyl Siding |
| FoundationType | Brick |
| HalfBathTotal | 1 |
| HeatingFuel | Natural Gas |
| HeatingType | Forced Air |
| StoriesTotal | 2 |
| SizeInterior | 1500 - 2000 Sqft |
| Type | House |
| UtilityWater | Municipal Water, Unknown |
Parking
| Attached Garage | |
| Garage |
Land
| Acreage | No |
| FenceType | Fenced Yard |
| LandAmenities | Park, Place Of Worship, Public Transit, Schools |
| Sewer | Sanitary Sewer |
| SizeDepth | 82 Ft ,9 In |
| SizeFrontage | 39 Ft ,10 In |
| SizeIrregular | 39.9 X 82.8 Ft |
| SizeTotalText | 39.9 X 82.8 Ft|under 1/2 Acre |
| ZoningDescription | Residential |
Utilities
| Cable | Available |
| Electricity | Available |
| Sewer | Available |
https://www.realtor.ca/real-estate/29982454/1113-hepburn-road-milton-be-beaty-1023-be-beaty
Natalie Marino
Salesperson
408 Dundas St West
Whitby, Ontario L1N 2M7

The trademarks REALTOR®, REALTORS®, and the REALTOR® logo are controlled by The Canadian Real Estate Association (CREA) and identify real estate professionals who are members of CREA. The trademarks MLS®, Multiple Listing Service® and the associated logos are owned by The Canadian Real Estate Association (CREA) and identify the quality of services provided by real estate professionals who are members of CREA. The trademark DDF® is owned by The Canadian Real Estate Association (CREA) and identifies CREA's Data Distribution Facility (DDF®)
July 22 2026 05:01:04
Toronto Real Estate Board
Century 21 Leading Edge Realty Inc.

© 2026 Proptech Realty Inc., Brokerage.