
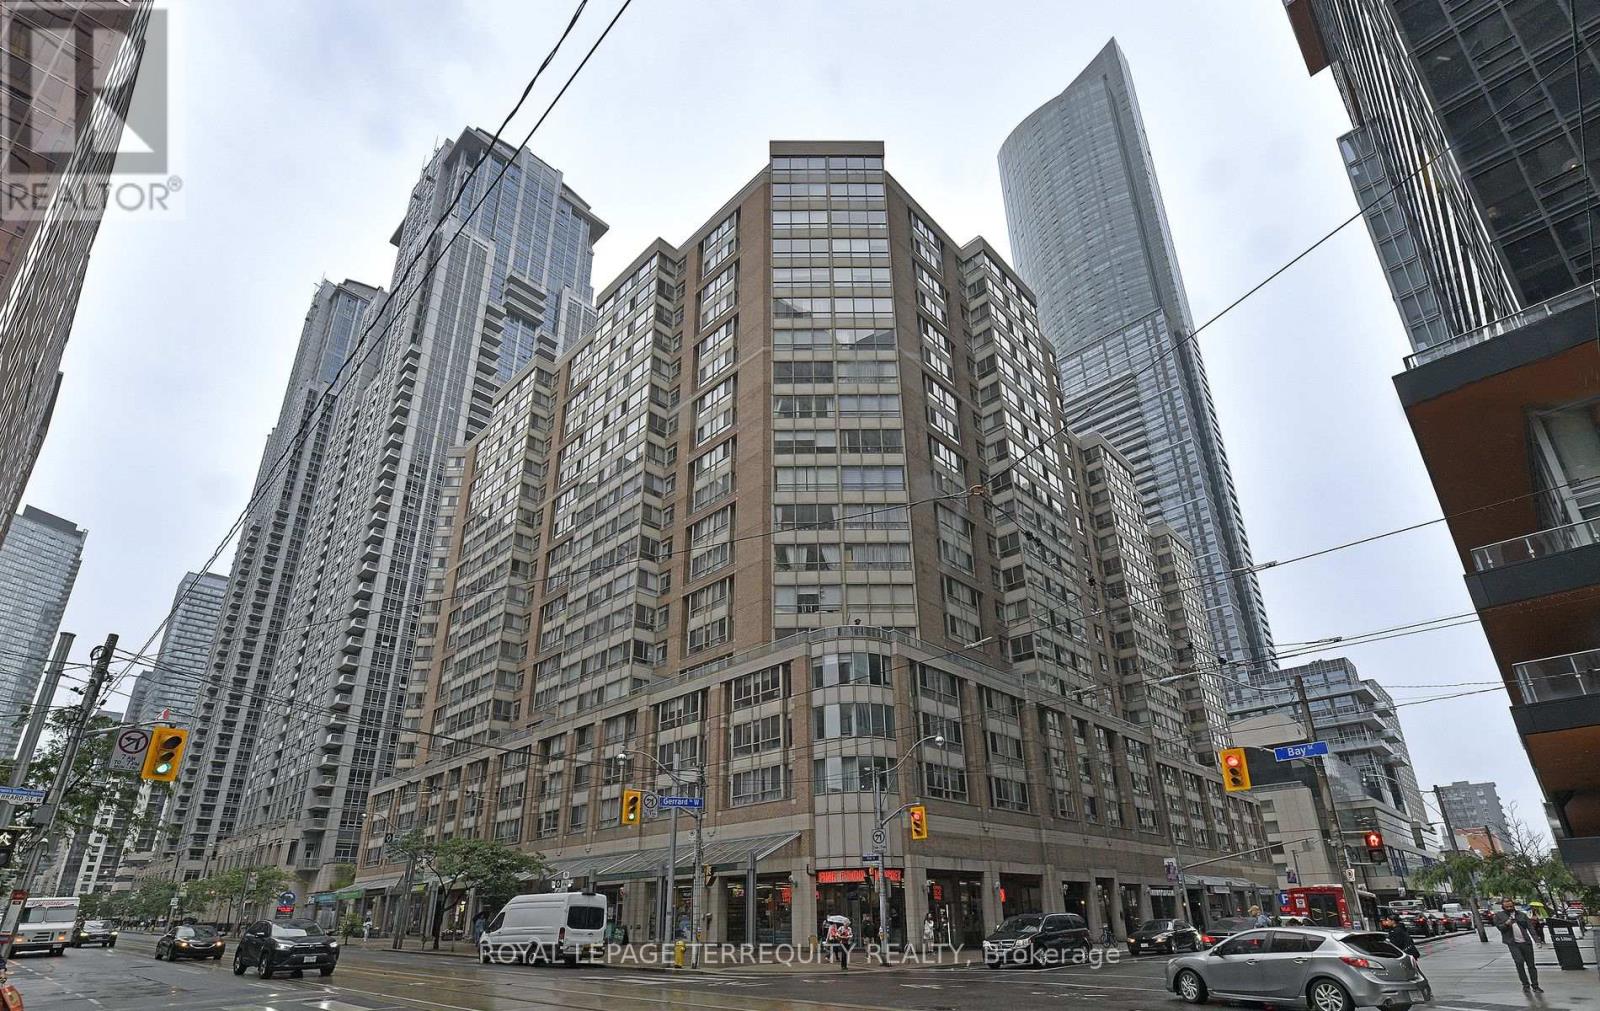
1113 - 711 Bay Street Toronto, Ontario M5G 2J8

$419,999Maintenance, Common Area Maintenance, Heat, Electricity, Insurance, Water
$527.46 Monthly
Maintenance, Common Area Maintenance, Heat, Electricity, Insurance, Water
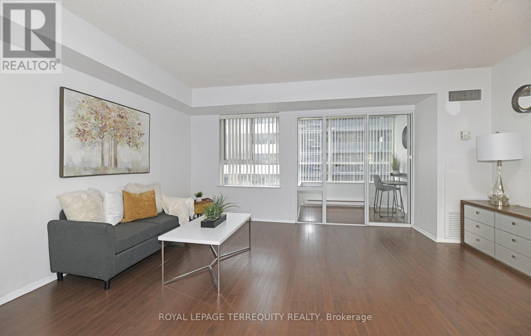
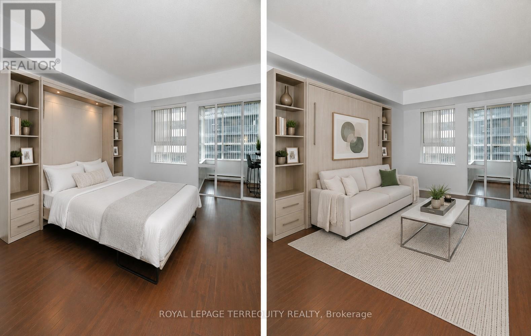
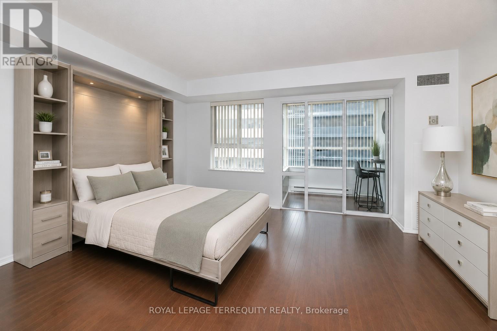
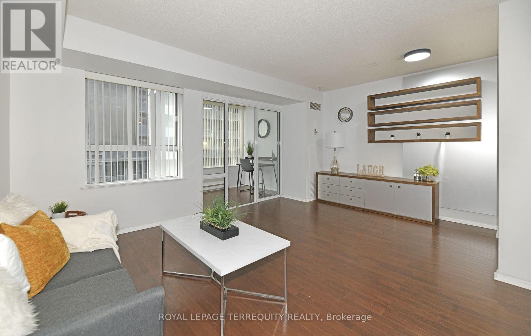
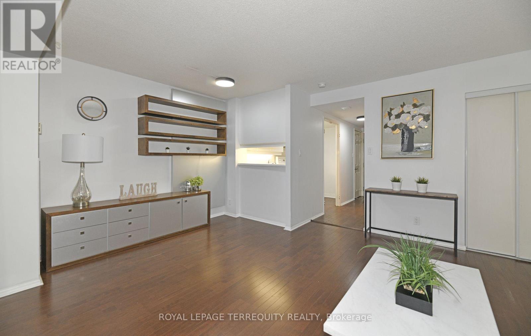
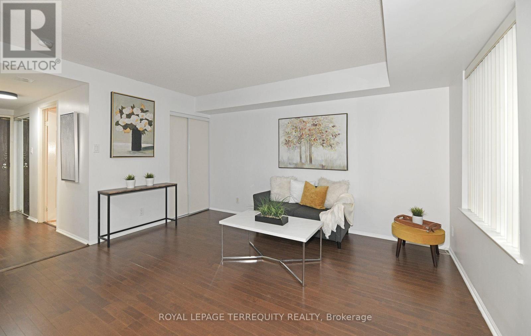
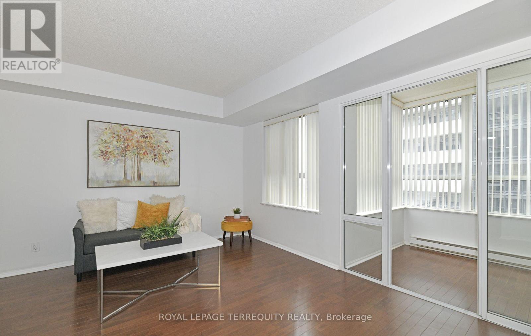
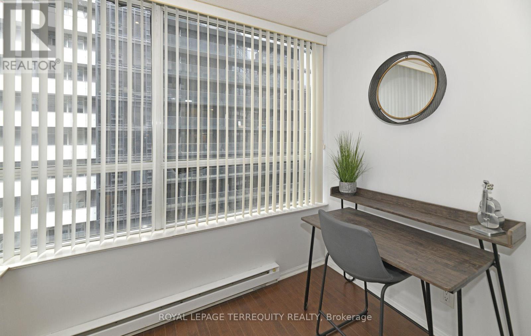
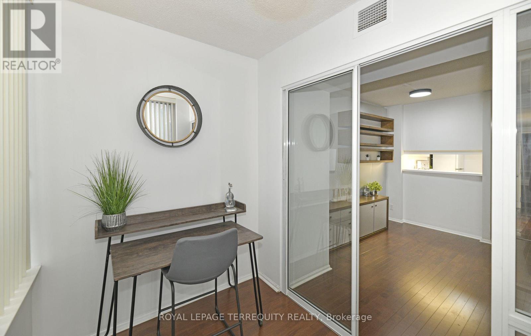
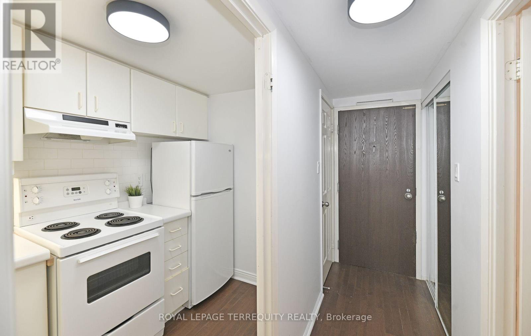
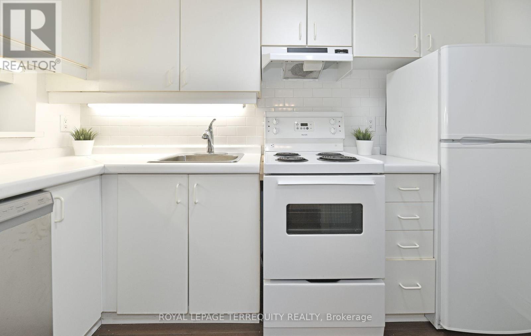
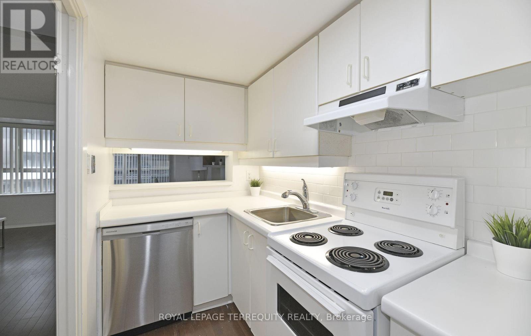
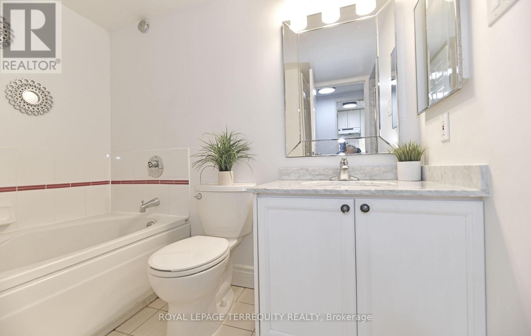
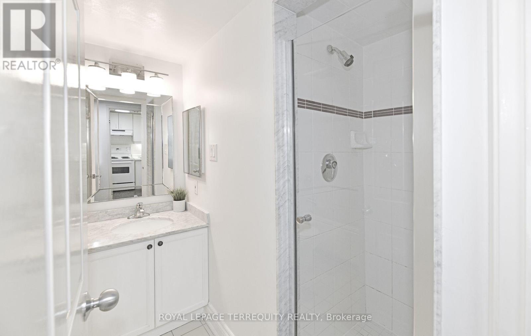
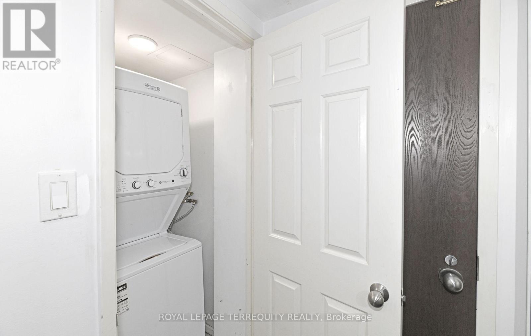
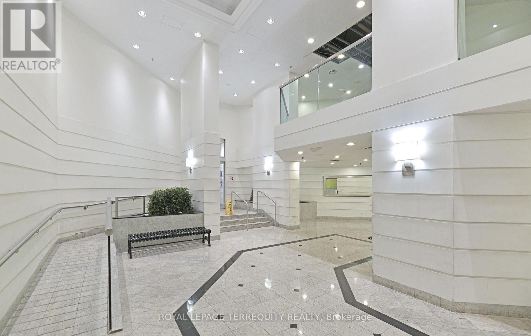
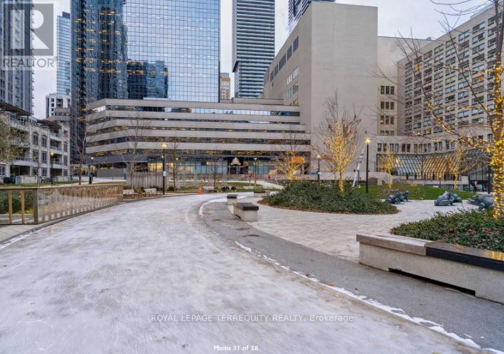
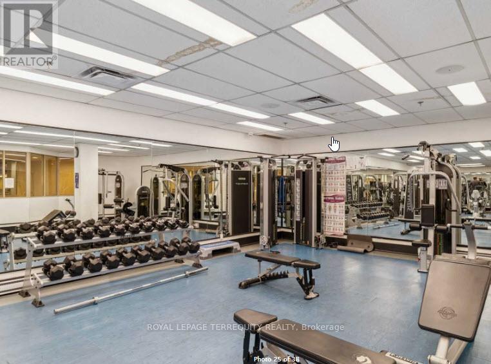
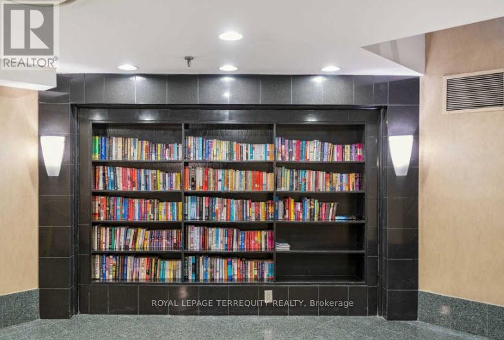
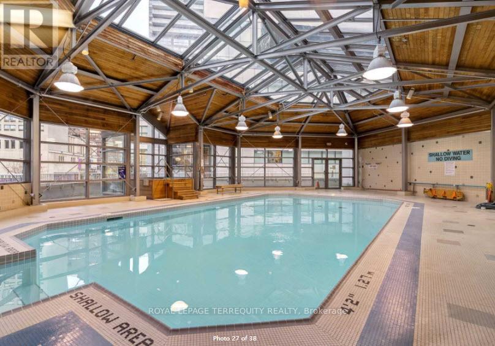
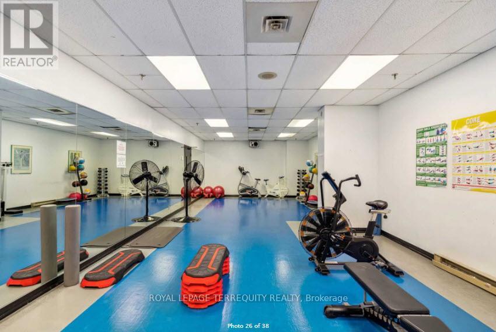
$527.46 MonthlyDowntown Living at Its Best! This well-appointed 504 sq. ft. studio + 1 suite at The Liberties is perfectly located in the heart of downtown Toronto. Featuring laminate flooring throughout, a functional kitchen, a separate den-ideal for a home office-and a spacious bathroom with a separate shower and tub. Recent updates include a stainless steel dishwasher (2023) and washer/dryer (2023). Honeywell Furnace & AC recently upgraded at building ($4000 value). Enjoy an unbeatable location just steps to Toronto General, SickKids, Princess Margaret, Mount Sinai, U of T, Toronto Metropolitan University, TTC, Eaton Centre, Dundas Square, restaurants, shopping, and nightlife. 98 Walk Score & 100 Transit Score. Low maintenance fees include all utilities!! Extras: Indoor pool, hot tub, sauna, indoor running track, gym, party/meeting room, library, billiards room, terrace, and 24-hour concierge/security. Rented parking space can be assumed! (id:60365)
Property Details
| MLS® Number | C13516502 |
| Property Type | Single Family |
| Community Name | Bay Street Corridor |
| AmenitiesNearBy | Park, Place Of Worship, Public Transit, Schools, Hospital |
| CommunityFeatures | Pets Allowed With Restrictions |
| Features | Carpet Free |
| ParkingSpaceTotal | 1 |
| PoolType | Indoor Pool |
Building
| BathroomTotal | 1 |
| BedroomsAboveGround | 1 |
| BedroomsTotal | 1 |
| Age | 31 To 50 Years |
| Amenities | Security/concierge, Exercise Centre, Party Room, Sauna |
| Appliances | Blinds, Dishwasher, Dryer, Stove, Washer, Refrigerator |
| BasementType | None |
| CoolingType | Central Air Conditioning |
| ExteriorFinish | Concrete |
| FireProtection | Security Guard |
| FlooringType | Laminate |
| HeatingFuel | Natural Gas |
| HeatingType | Forced Air |
| SizeInterior | 500 - 599 Sqft |
| Type | Apartment |
Parking
| Underground | |
| Garage |
Land
| Acreage | No |
| LandAmenities | Park, Place Of Worship, Public Transit, Schools, Hospital |
Rooms
| Level | Type | Length | Width | Dimensions |
|---|---|---|---|---|
| Flat | Living Room | 4.85 m | 4.19 m | 4.85 m x 4.19 m |
| Flat | Bedroom | 4.85 m | 4.19 m | 4.85 m x 4.19 m |
| Flat | Den | 1.83 m | 2.41 m | 1.83 m x 2.41 m |
| Flat | Bathroom | 1.22 m | 1.83 m | 1.22 m x 1.83 m |
| Ground Level | Kitchen | 1.55 m | 3.02 m | 1.55 m x 3.02 m |
Jennifer Savage
Salesperson
200 Consumers Rd Ste 100
Toronto, Ontario M2J 4R4

The trademarks REALTOR®, REALTORS®, and the REALTOR® logo are controlled by The Canadian Real Estate Association (CREA) and identify real estate professionals who are members of CREA. The trademarks MLS®, Multiple Listing Service® and the associated logos are owned by The Canadian Real Estate Association (CREA) and identify the quality of services provided by real estate professionals who are members of CREA. The trademark DDF® is owned by The Canadian Real Estate Association (CREA) and identifies CREA's Data Distribution Facility (DDF®)
July 22 2026 03:58:59
Toronto Real Estate Board
Royal LePage Terrequity Realty

© 2026 Proptech Realty Inc., Brokerage.