
4 - 764 Neighbourhood Circle Mississauga, Ontario L5B 0B7

$3,200 Monthly
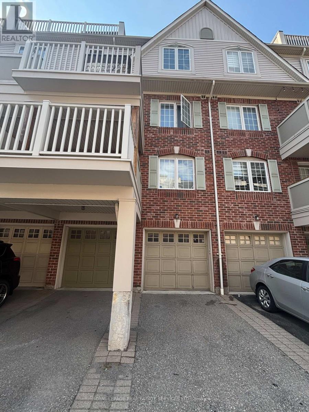
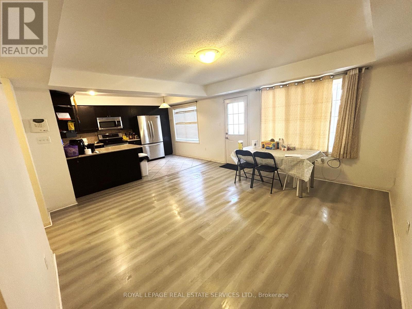
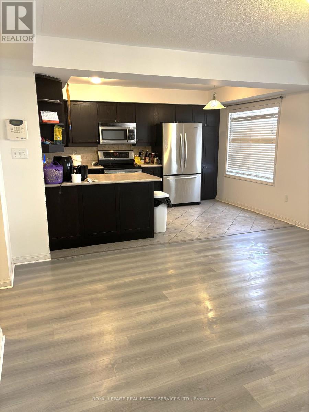
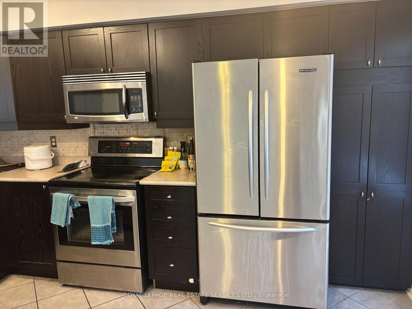
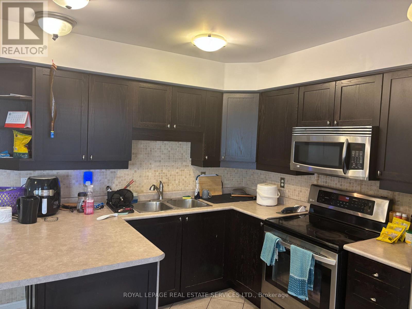
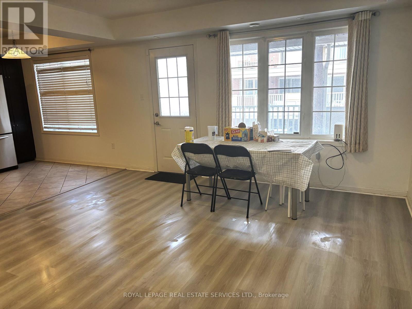
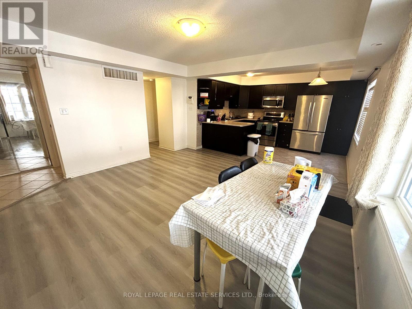
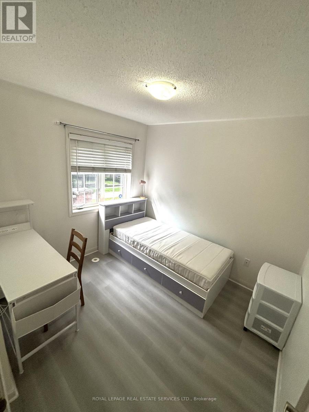
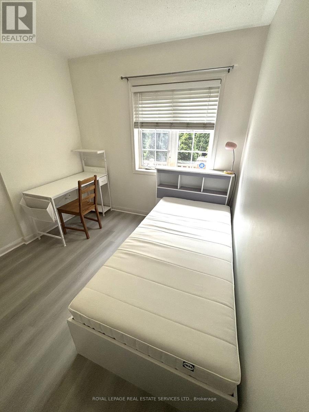
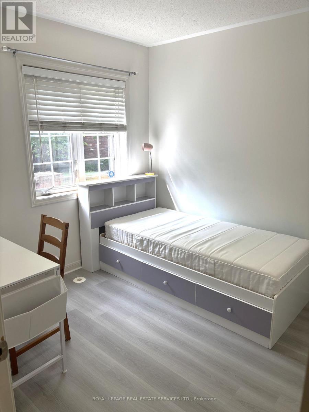
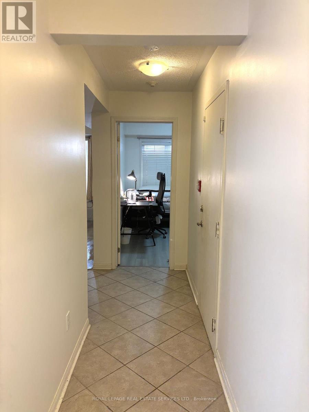
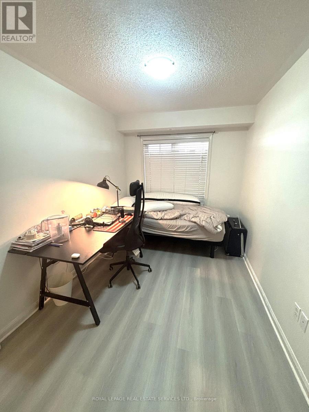
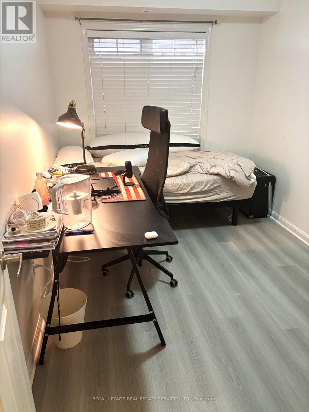
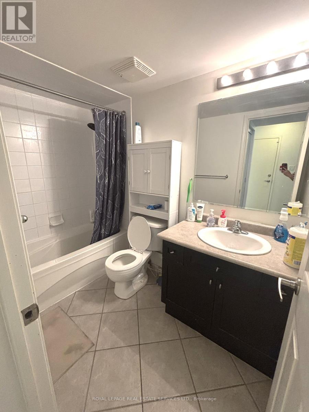
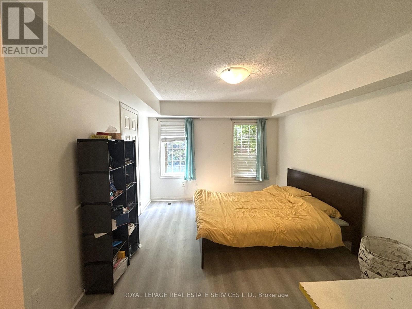
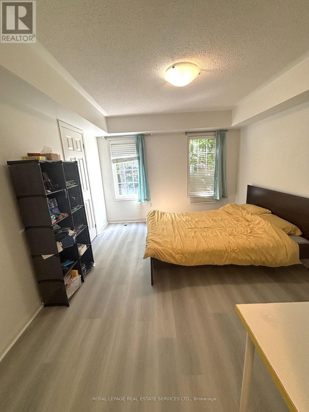
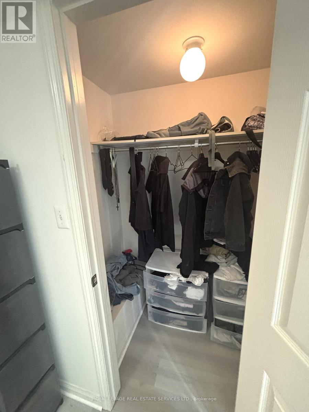
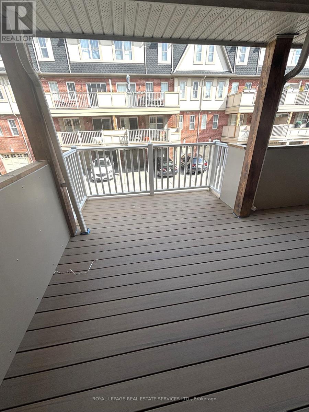
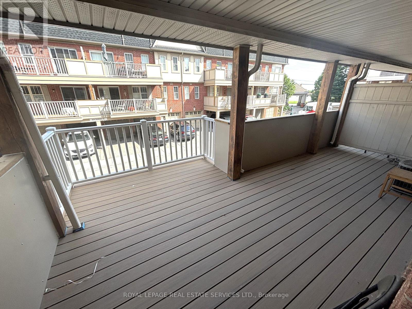
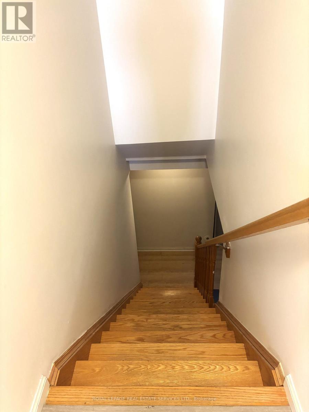
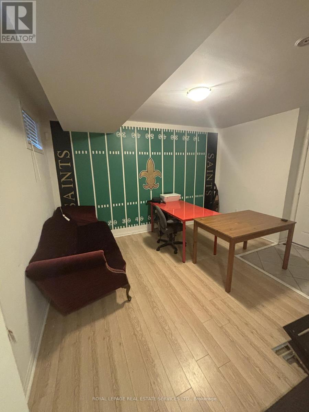
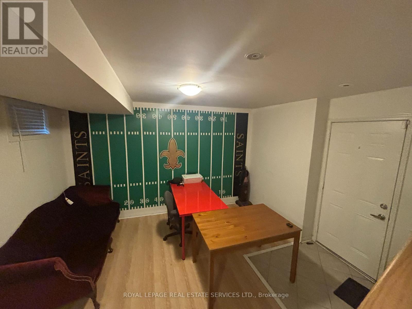
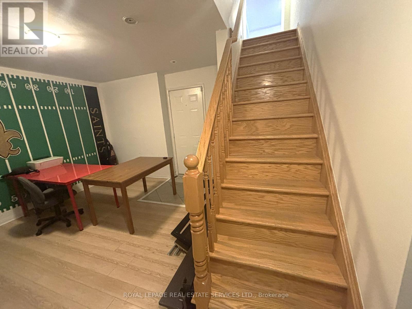
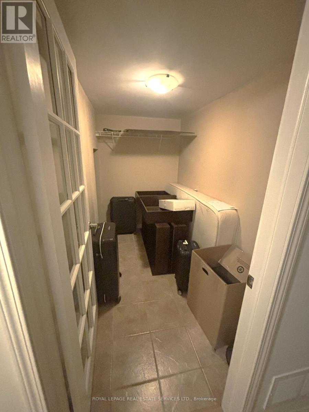
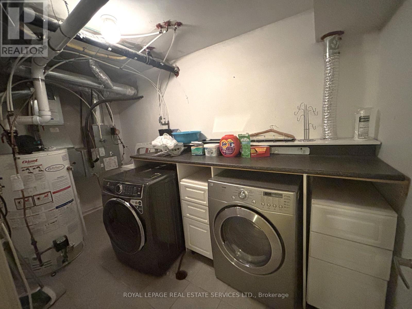
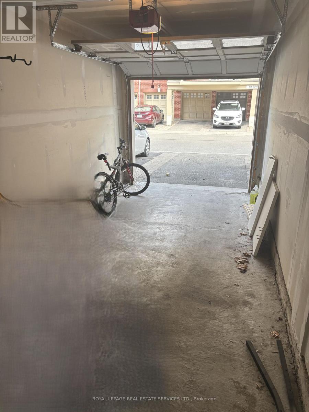
The Most Desirable Location In Mississauga. Very Convenient Location! Steps To Shopping Centre (Loblaws, Home Depot, LCBO, Canadian Tire, Td And Scotia Bank). Close To School, Park, Bus Stop, Go Transit. Unit Is In a Quiet Interior Location, Away From Main Street. The largest unit in the community. Open Concept Spacious Living/Dining, Modern Kitchen, Walk-Out To Balcony With Beautiful Landscaping. Spacious Prim bedroom with W/I closet. Another two good size bedrooms. Large Recreation Room In Lower level with Extra Storage. Individual Furnace Room and laundry, Less Noise. Exclusive Parking, Built In Garage. (id:60365)
Property Details
| MLS® Number | W13514066 |
| Property Type | Single Family |
| Community Name | Cooksville |
| AmenitiesNearBy | Public Transit |
| CommunityFeatures | Pets Allowed With Restrictions, School Bus |
| EquipmentType | Water Heater |
| Features | Balcony, Carpet Free |
| ParkingSpaceTotal | 2 |
| RentalEquipmentType | Water Heater |
| Structure | Deck |
Building
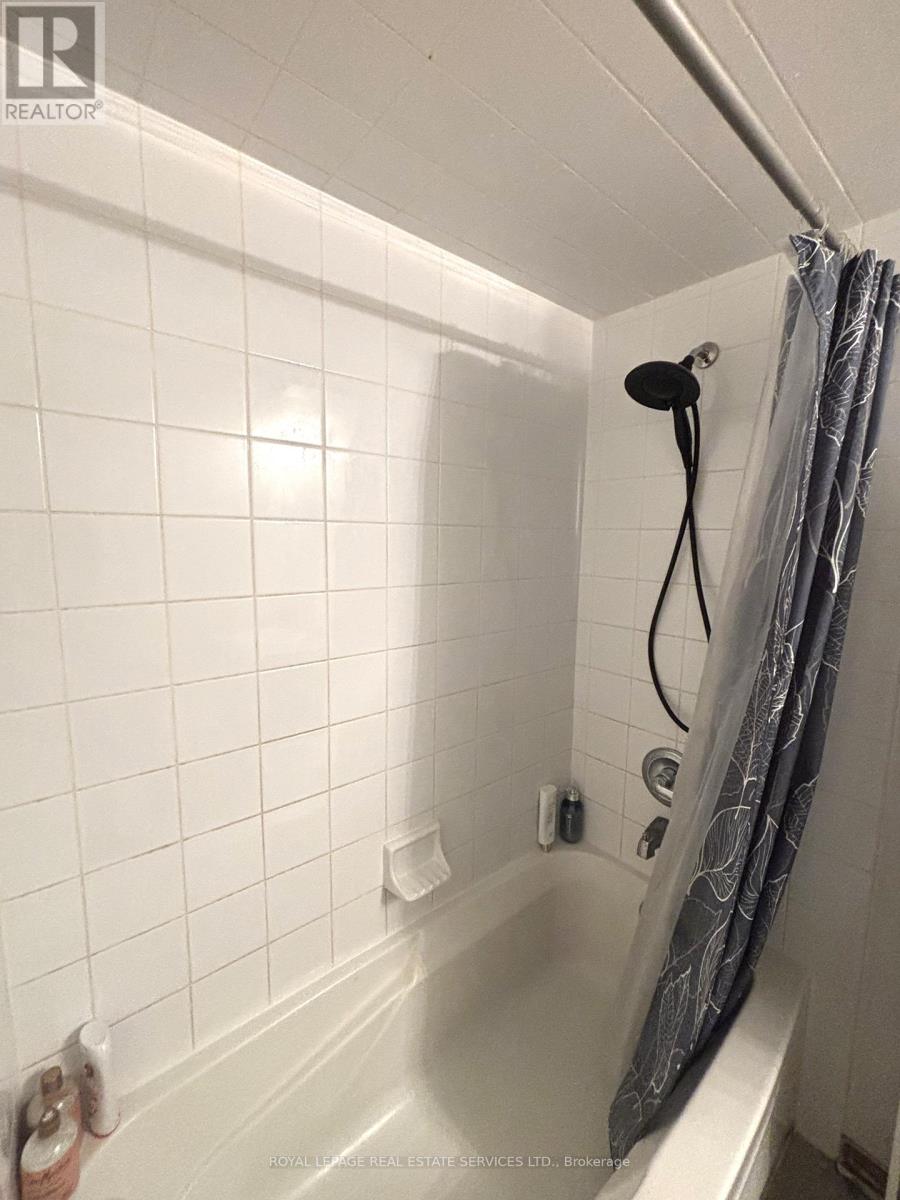
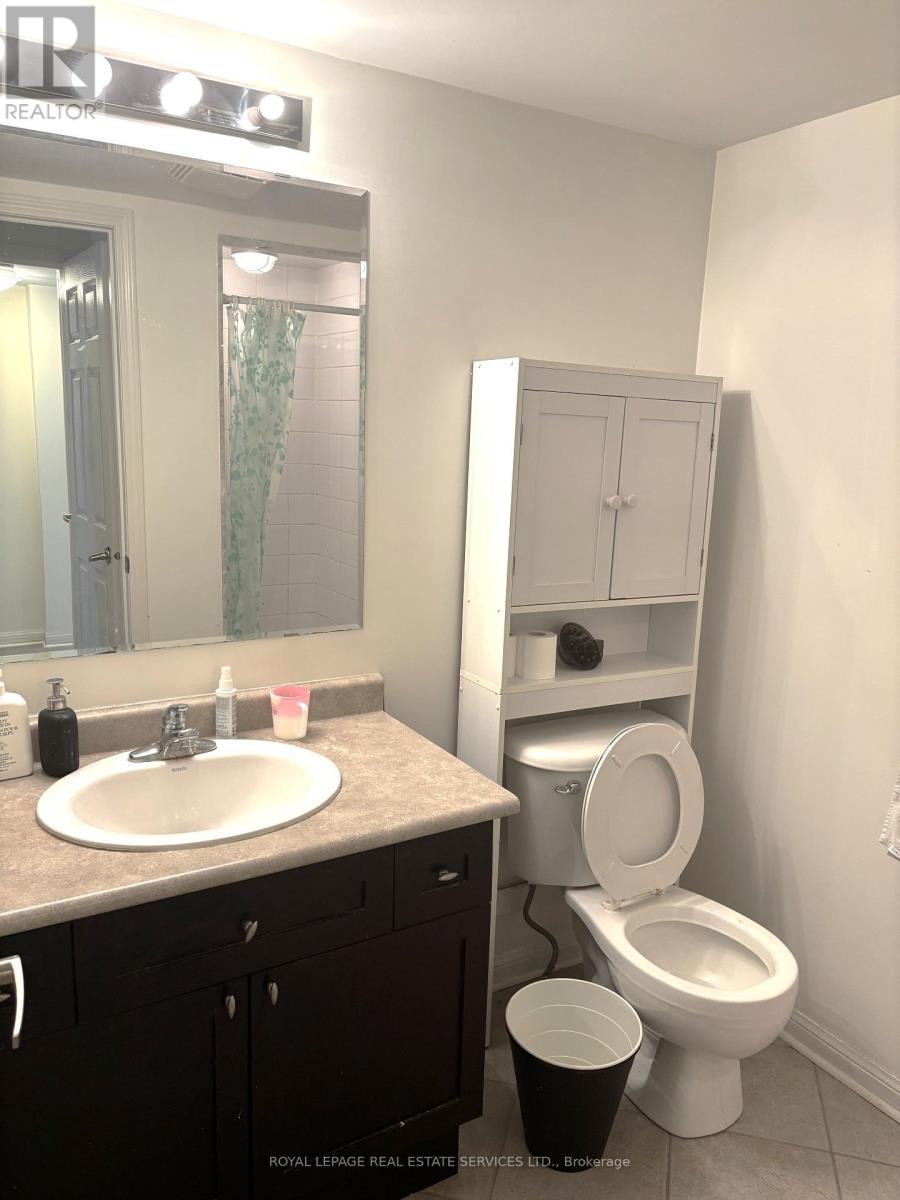
| BathroomTotal | 2 |
| BedroomsAboveGround | 3 |
| BedroomsBelowGround | 1 |
| BedroomsTotal | 4 |
| Appliances | Range, Dishwasher, Dryer, Stove, Washer, Window Coverings, Refrigerator |
| BasementDevelopment | Finished |
| BasementFeatures | Walk Out |
| BasementType | Full (finished) |
| CoolingType | Central Air Conditioning |
| ExteriorFinish | Brick |
| FlooringType | Laminate, Ceramic |
| HeatingFuel | Natural Gas |
| HeatingType | Forced Air |
| StoriesTotal | 2 |
| SizeInterior | 1000 - 1199 Sqft |
| Type | Apartment |
Parking
| Garage |
Land
| Acreage | No |
| LandAmenities | Public Transit |
Rooms
| Level | Type | Length | Width | Dimensions |
|---|---|---|---|---|
| Lower Level | Recreational, Games Room | 4.05 m | 3.96 m | 4.05 m x 3.96 m |
| Lower Level | Laundry Room | 3.7 m | 2 m | 3.7 m x 2 m |
| Lower Level | Other | Measurements not available | ||
| Main Level | Living Room | 4.45 m | 4.39 m | 4.45 m x 4.39 m |
| Main Level | Kitchen | 3.96 m | 2.74 m | 3.96 m x 2.74 m |
| Main Level | Primary Bedroom | 4.08 m | 3.35 m | 4.08 m x 3.35 m |
| Main Level | Bedroom 2 | 3.72 m | 2.44 m | 3.72 m x 2.44 m |
| Main Level | Bedroom 3 | 2.93 m | 2.74 m | 2.93 m x 2.74 m |
Judy Lu
Salesperson
251 North Service Rd #102
Oakville, Ontario L6M 3E7
Julie Lin
Salesperson
251 North Service Rd #102
Oakville, Ontario L6M 3E7

The trademarks REALTOR®, REALTORS®, and the REALTOR® logo are controlled by The Canadian Real Estate Association (CREA) and identify real estate professionals who are members of CREA. The trademarks MLS®, Multiple Listing Service® and the associated logos are owned by The Canadian Real Estate Association (CREA) and identify the quality of services provided by real estate professionals who are members of CREA. The trademark DDF® is owned by The Canadian Real Estate Association (CREA) and identifies CREA's Data Distribution Facility (DDF®)
July 03 2026 03:37:11
Toronto Real Estate Board
Royal LePage Real Estate Services Ltd.

© 2026 Proptech Realty Inc., Brokerage.