
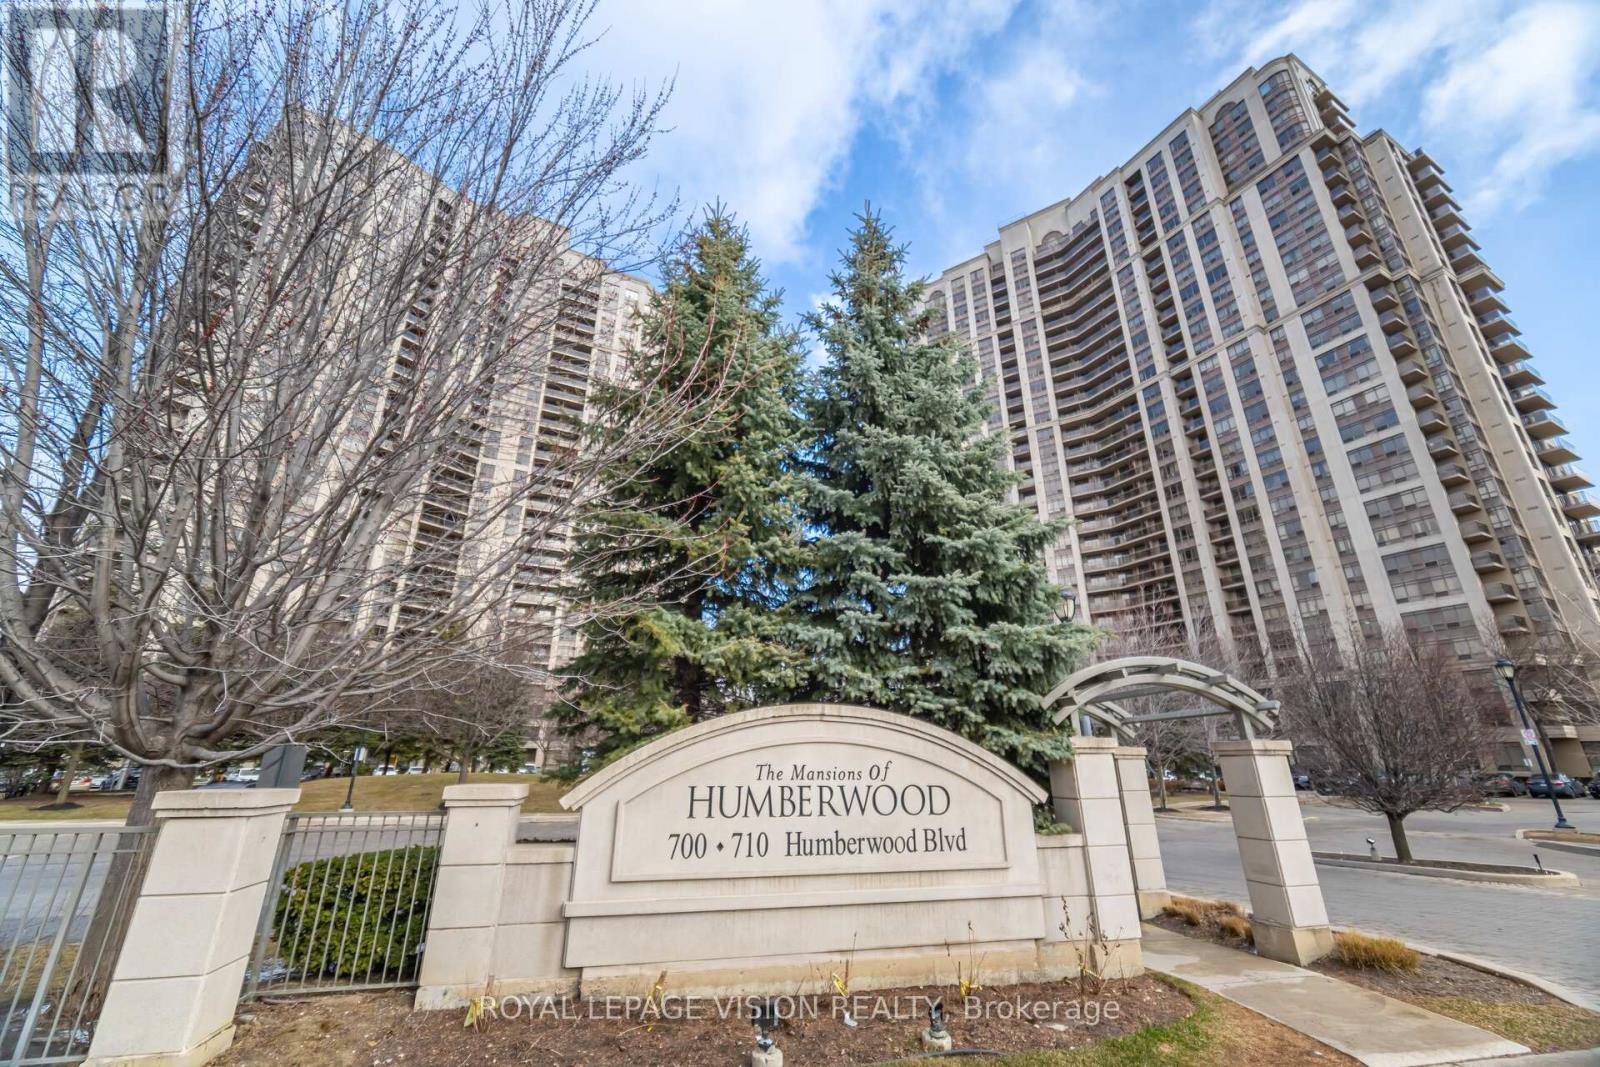
1526 - 700 Humberwood Boulevard Toronto, Ontario M9W 7J4

$2,550 Monthly
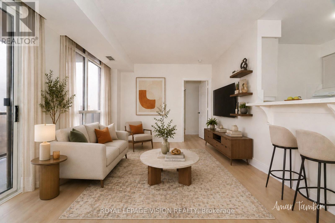
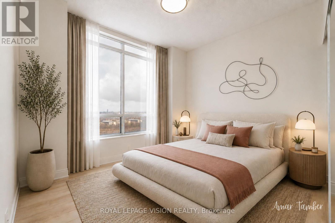
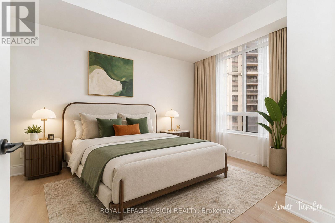
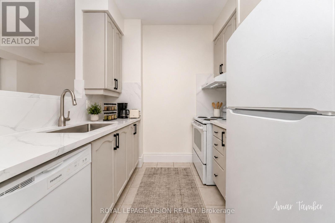
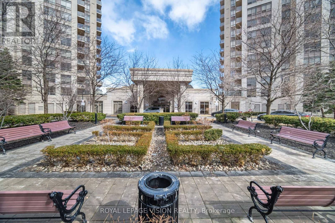
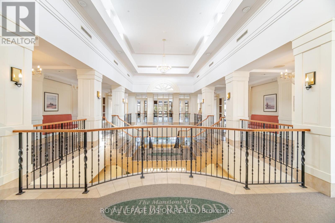
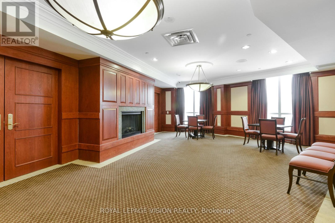
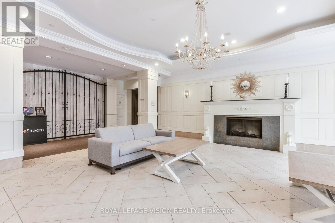
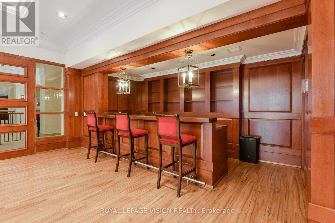
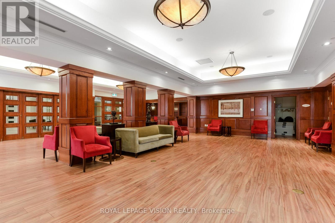
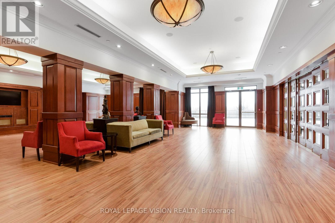
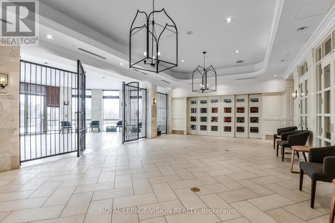
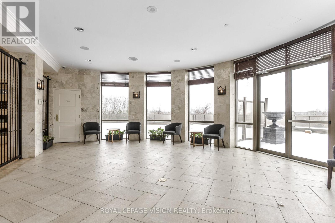
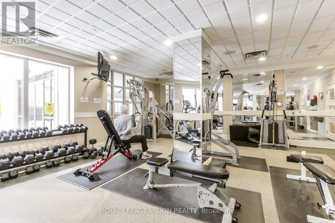
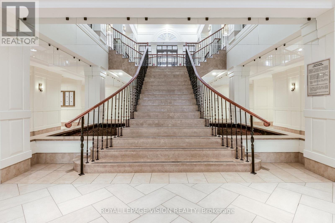
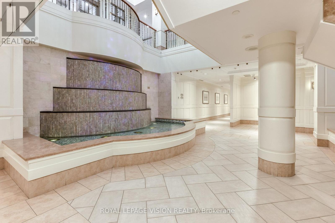
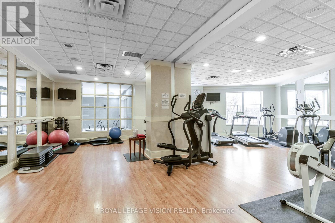
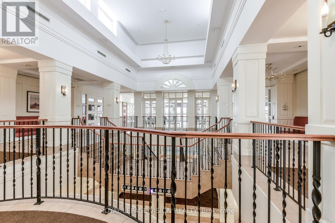
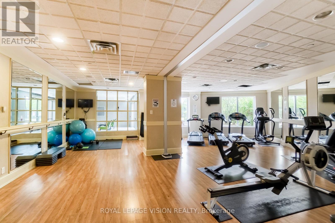
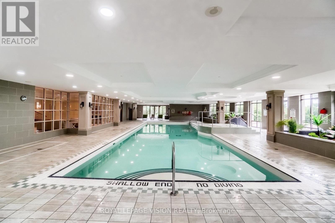
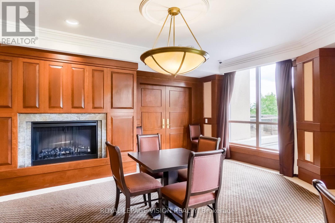
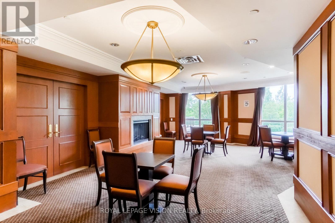
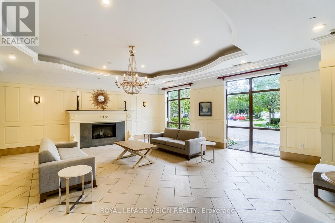
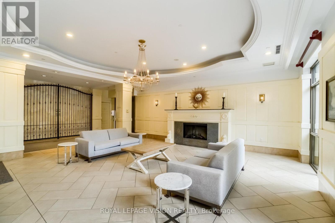
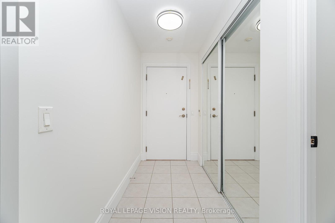
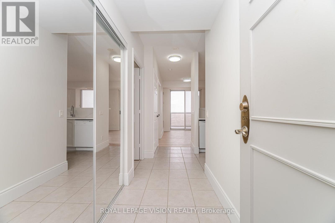
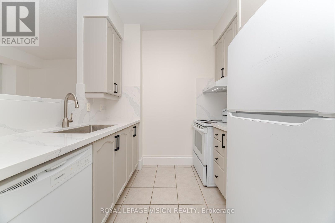
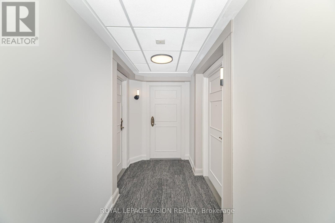
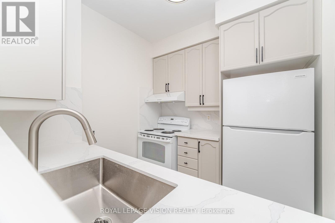
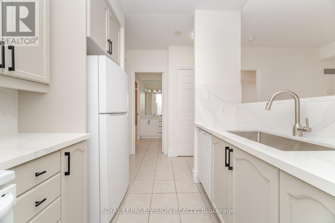
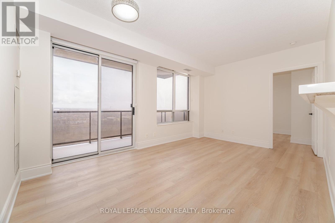
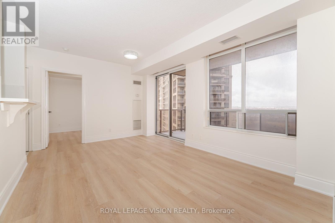
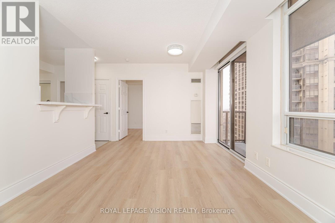
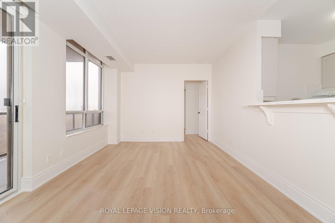
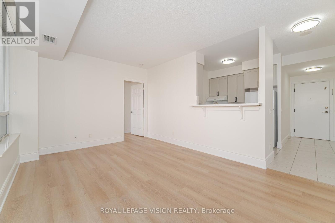
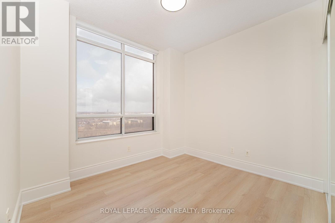
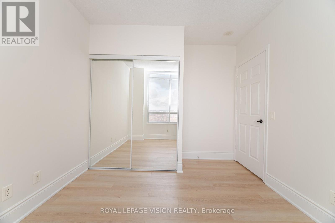
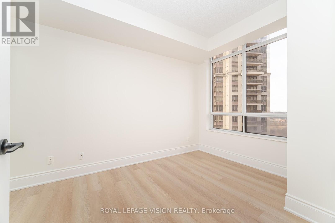
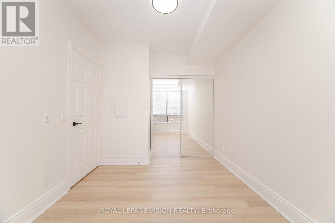
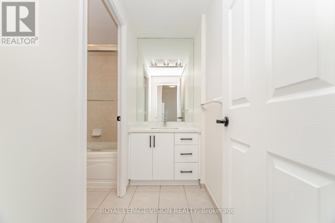
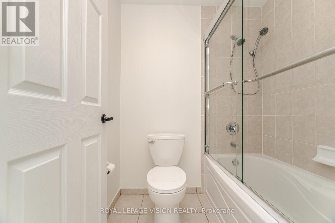
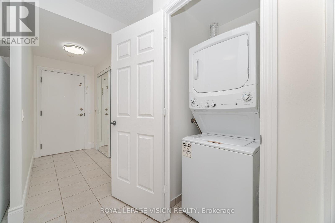
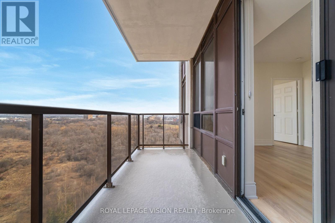
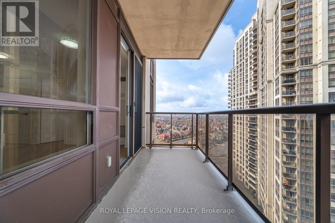
Experience upscale living in this beautifully renovated 2-bedroom condo on the 15th floor of the prestigious Tridel-built Mansions of Humberwood. This spacious suite features a desirable split-bedroom layout, 9-foot ceilings, new flooring throughout, quartz countertops, ensuite laundry, and stylish zebra blinds. Step out onto your private balcony and enjoy stunning ravine views, creating a peaceful retreat above the city. Rent includes parking, a locker, and all utilities except hydro for added convenience. Residents enjoy exceptional amenities, including 24-hour security, an indoor pool, fitness centre, tennis court, party room, and more. Ideally located within walking distance to TTC transit, parks, and shopping, and just minutes from Humber College and Pearson International Airport, this is a rare opportunity to enjoy luxury, comfort, and convenience in one of Humberwood's most sought-after communities. (id:60365)
Property Details
| MLS® Number | W13514312 |
| Property Type | Single Family |
| Community Name | West Humber-Clairville |
| AmenitiesNearBy | Park |
| CommunityFeatures | Pets Allowed With Restrictions |
| Features | Ravine, Balcony, Carpet Free |
| ParkingSpaceTotal | 1 |
| PoolType | Indoor Pool |
| Structure | Tennis Court |
Building
| BathroomTotal | 1 |
| BedroomsAboveGround | 2 |
| BedroomsTotal | 2 |
| Amenities | Security/concierge, Exercise Centre, Party Room, Storage - Locker |
| BasementType | None |
| CoolingType | Central Air Conditioning |
| ExteriorFinish | Concrete |
| FlooringType | Ceramic, Carpeted |
| HeatingFuel | Natural Gas |
| HeatingType | Forced Air |
| SizeInterior | 700 - 799 Sqft |
| Type | Apartment |
Parking
| Garage |
Land
| Acreage | No |
| LandAmenities | Park |
Rooms
| Level | Type | Length | Width | Dimensions |
|---|---|---|---|---|
| Main Level | Living Room | 5.23 m | 3.8 m | 5.23 m x 3.8 m |
| Main Level | Dining Room | 5.23 m | 3.8 m | 5.23 m x 3.8 m |
| Main Level | Kitchen | 2.44 m | 2.44 m | 2.44 m x 2.44 m |
| Main Level | Primary Bedroom | 4.13 m | 2.95 m | 4.13 m x 2.95 m |
| Main Level | Bedroom 2 | 3.08 m | 2.82 m | 3.08 m x 2.82 m |
Amar Tamber
Broker
1051 Tapscott Rd #1b
Toronto, Ontario M1X 1A1

The trademarks REALTOR®, REALTORS®, and the REALTOR® logo are controlled by The Canadian Real Estate Association (CREA) and identify real estate professionals who are members of CREA. The trademarks MLS®, Multiple Listing Service® and the associated logos are owned by The Canadian Real Estate Association (CREA) and identify the quality of services provided by real estate professionals who are members of CREA. The trademark DDF® is owned by The Canadian Real Estate Association (CREA) and identifies CREA's Data Distribution Facility (DDF®)
July 02 2026 06:50:56
Toronto Real Estate Board
Royal LePage Vision Realty

© 2026 Proptech Realty Inc., Brokerage.