
184 West River Road Cambridge, Ontario N1S 2Z8
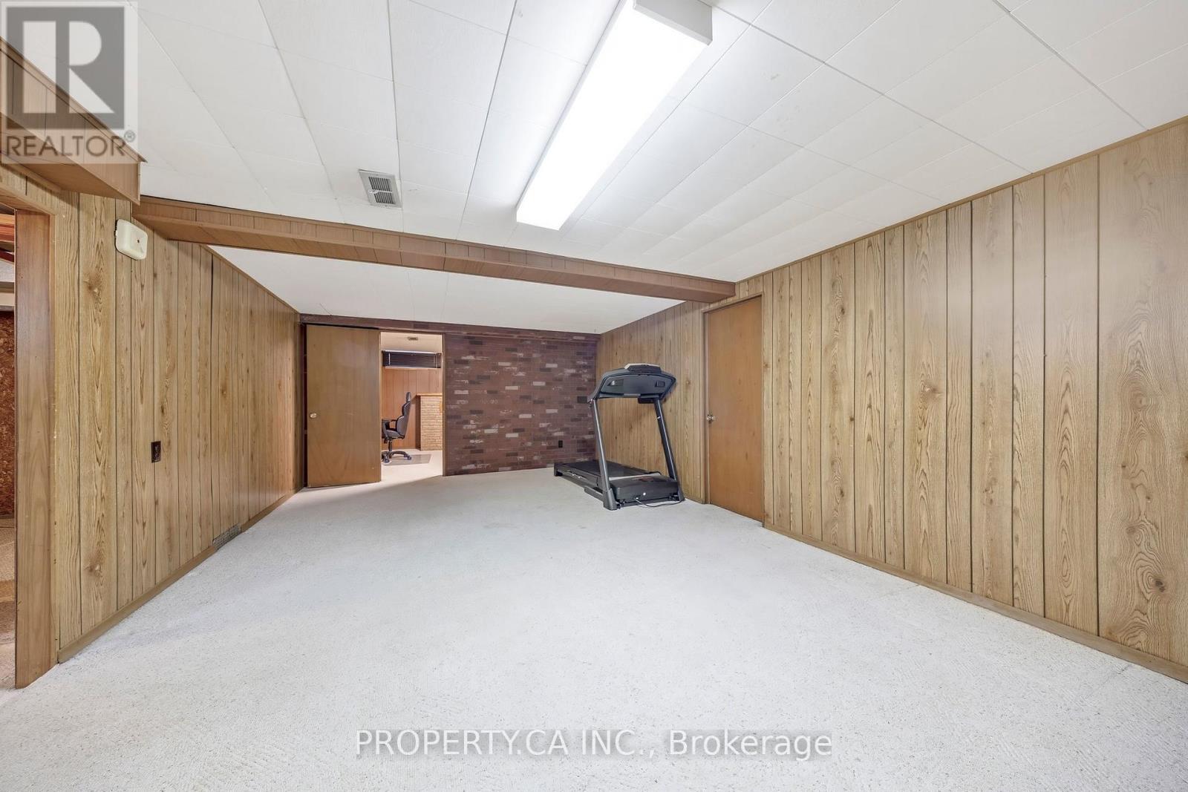
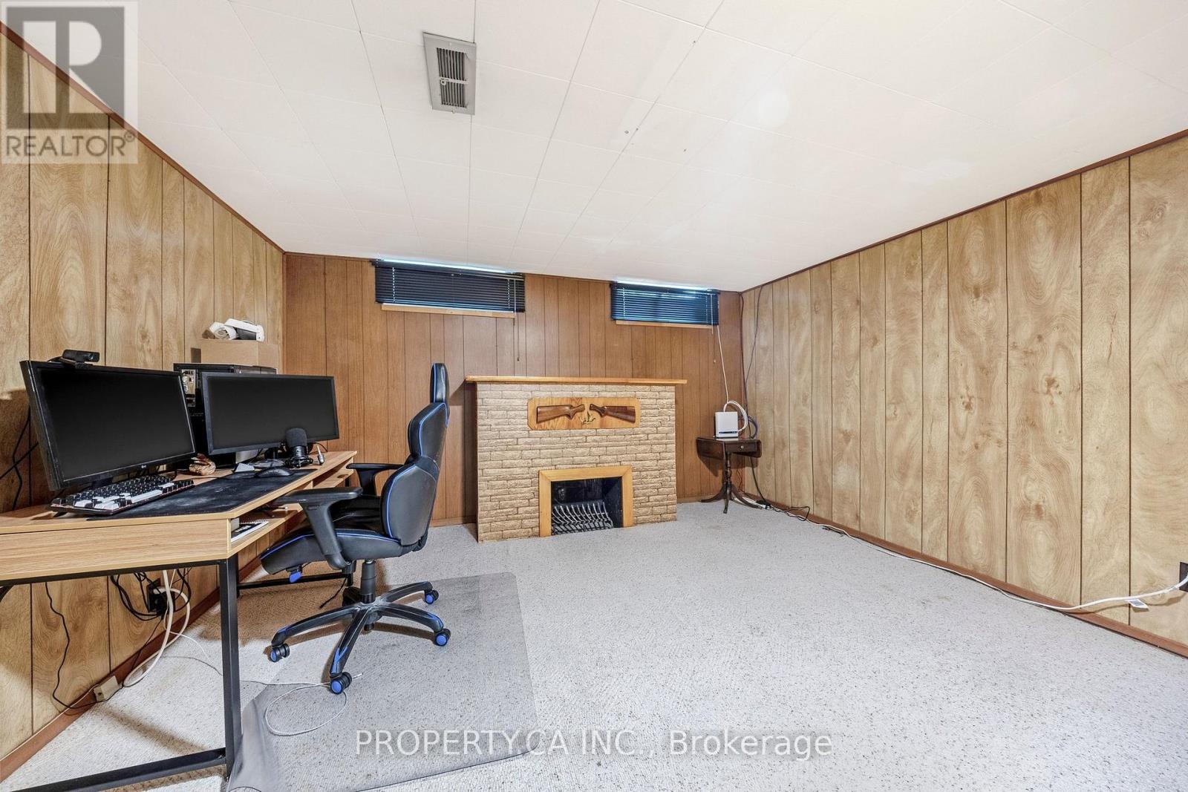
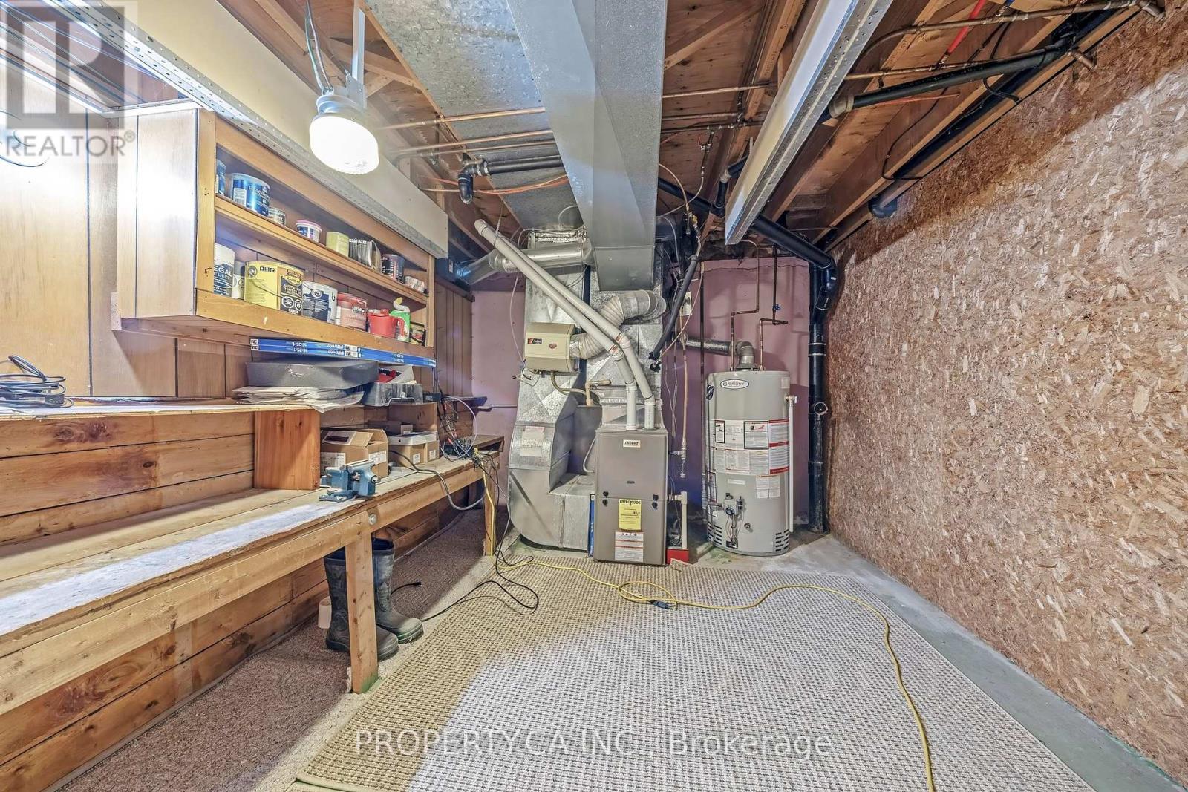
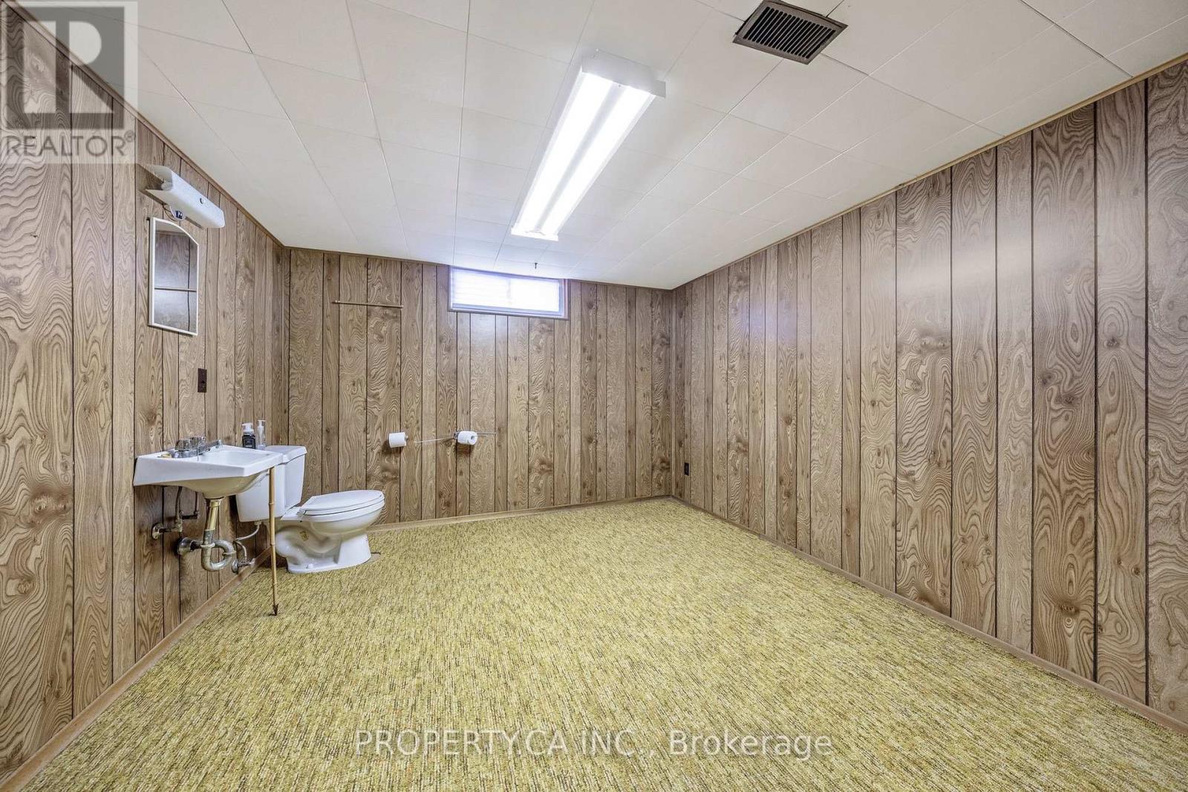

$875,000
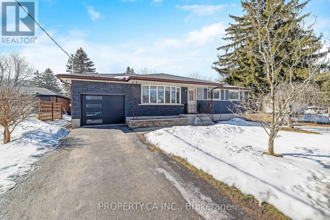
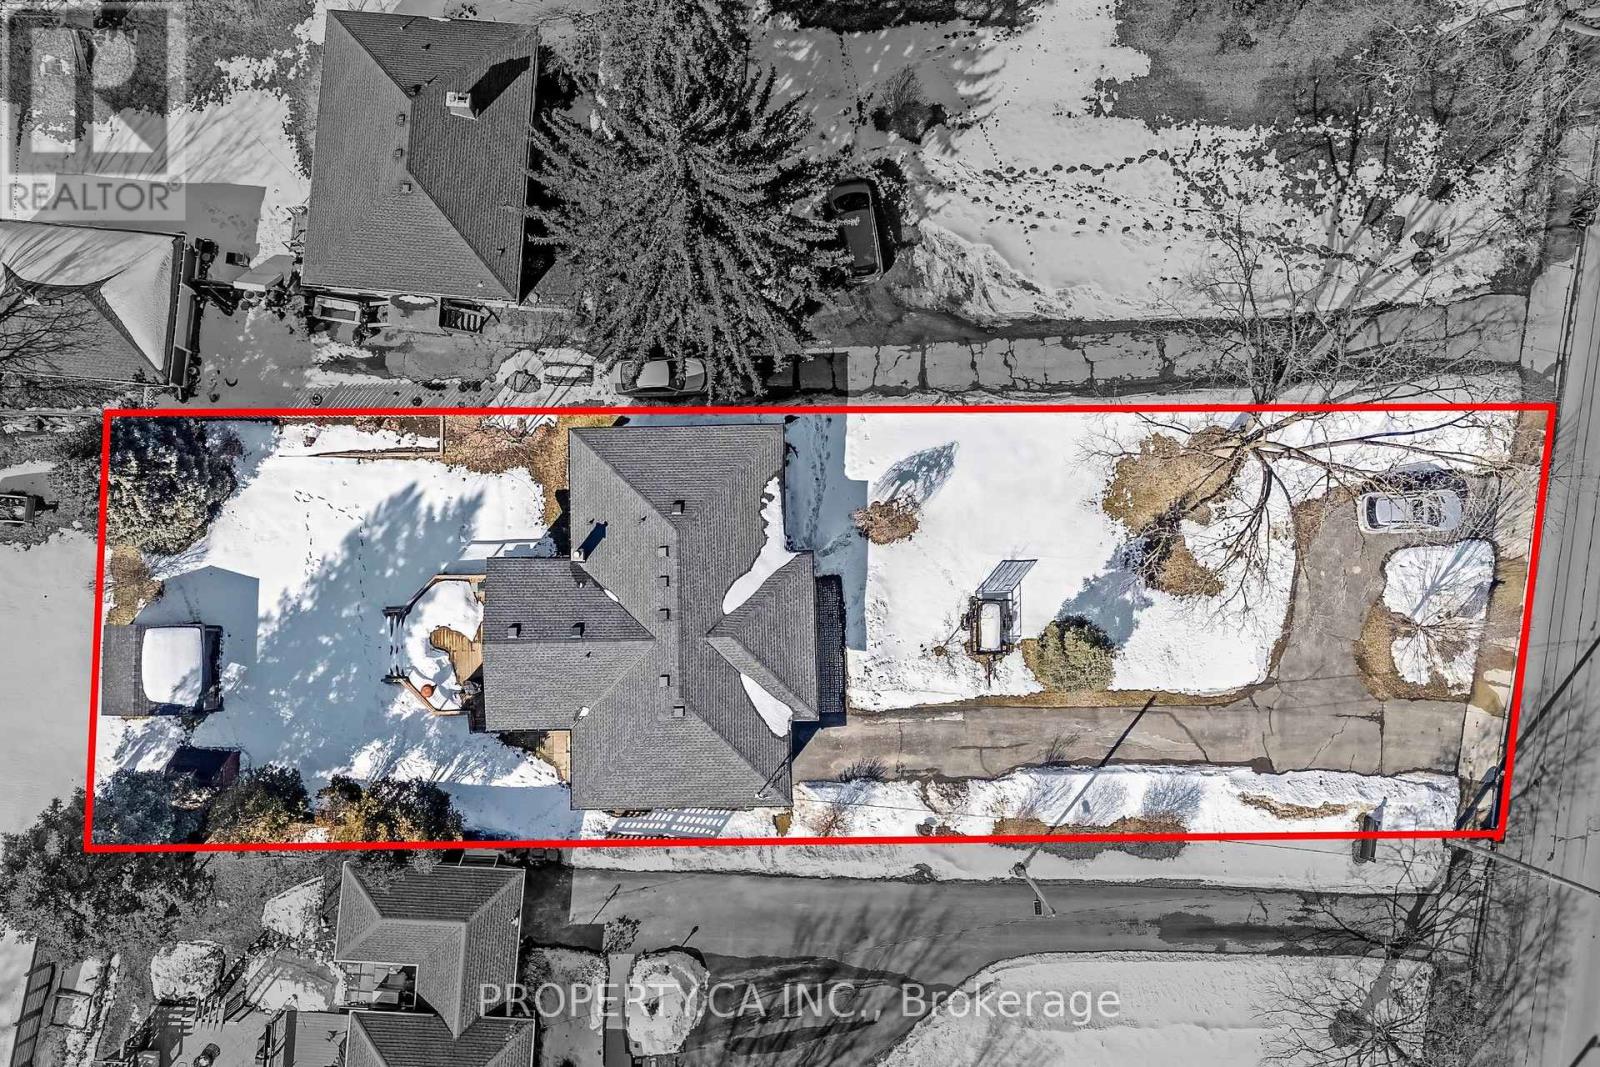
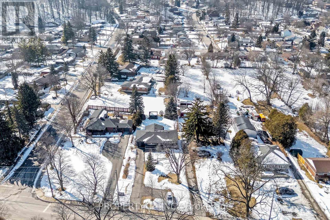
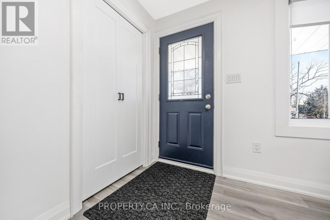
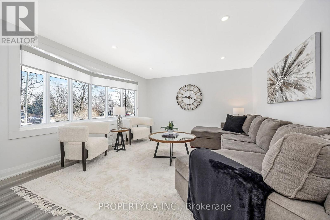
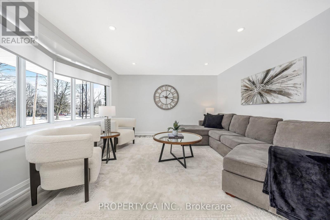
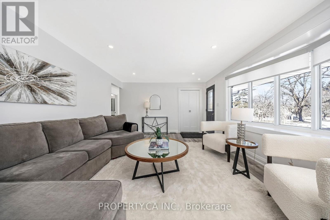
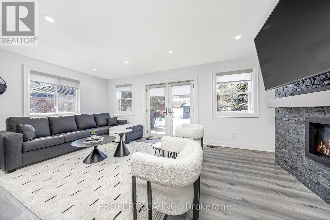
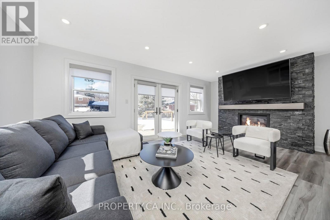
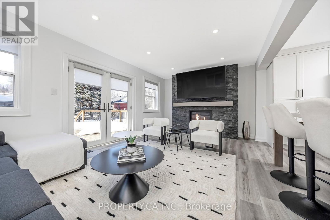
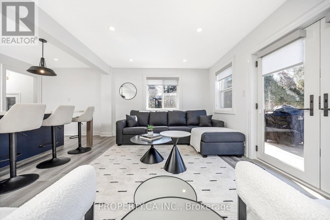
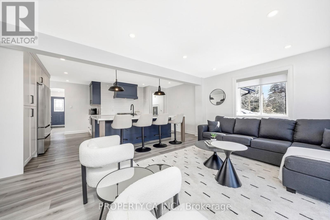
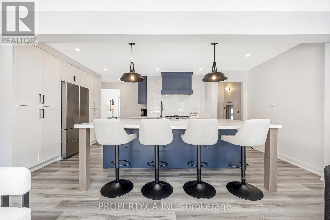
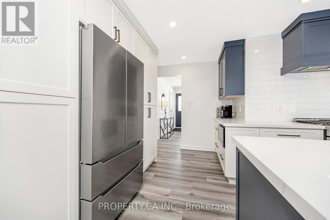
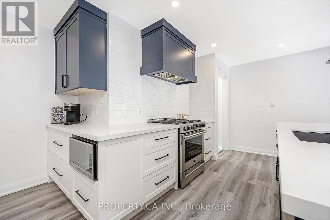
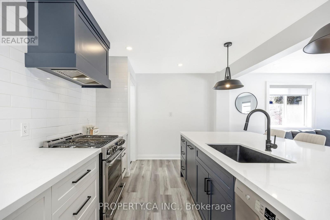
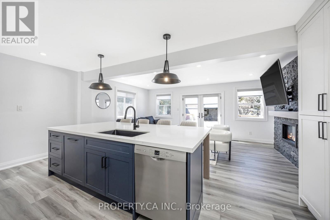
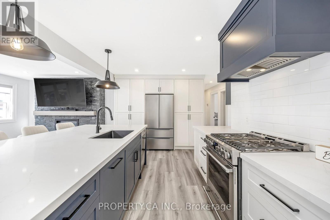
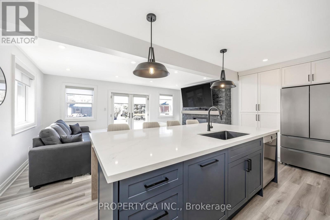
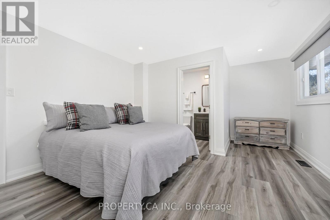
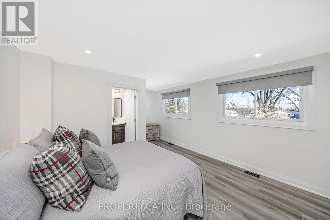
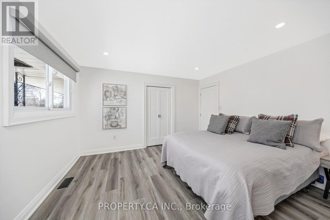
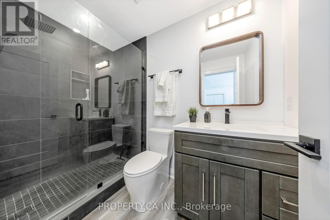
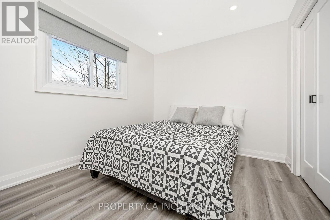
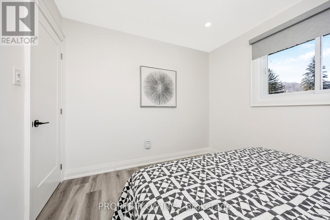
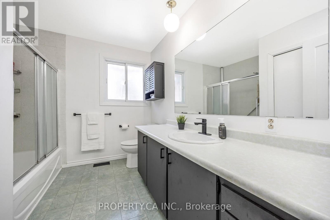
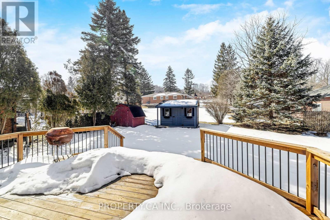
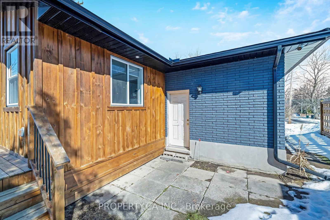
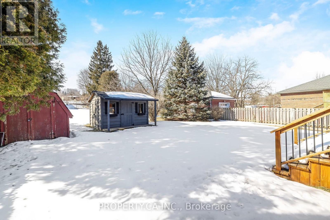
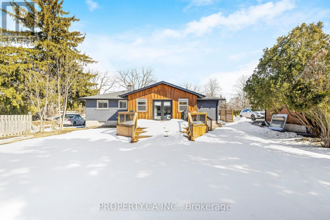
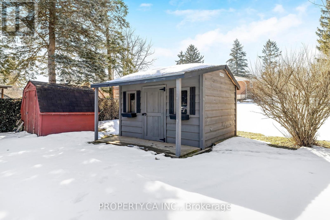
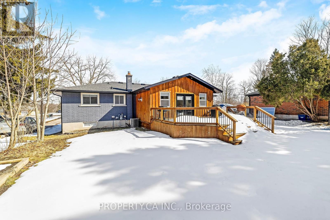
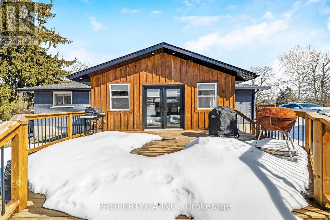
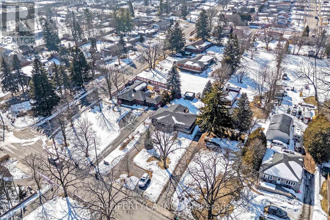
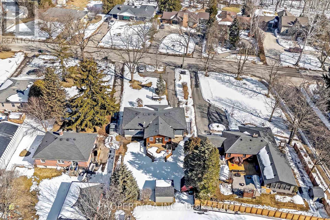
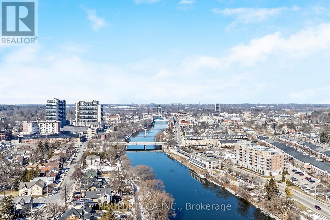
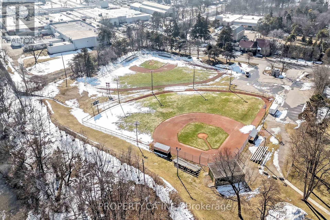
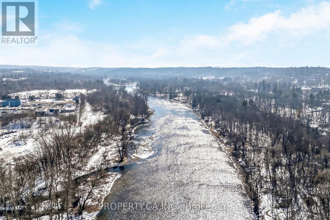
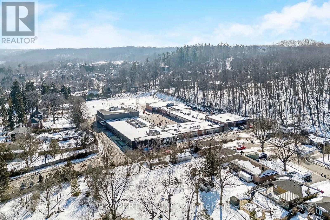
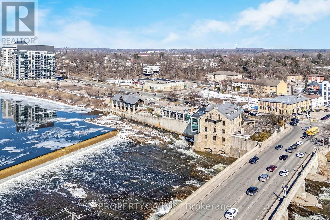
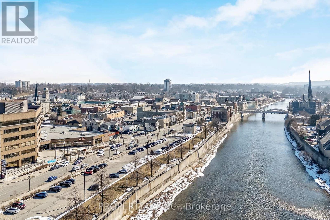
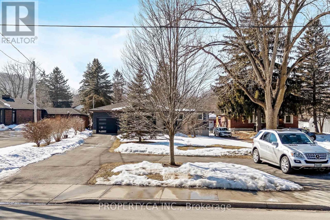
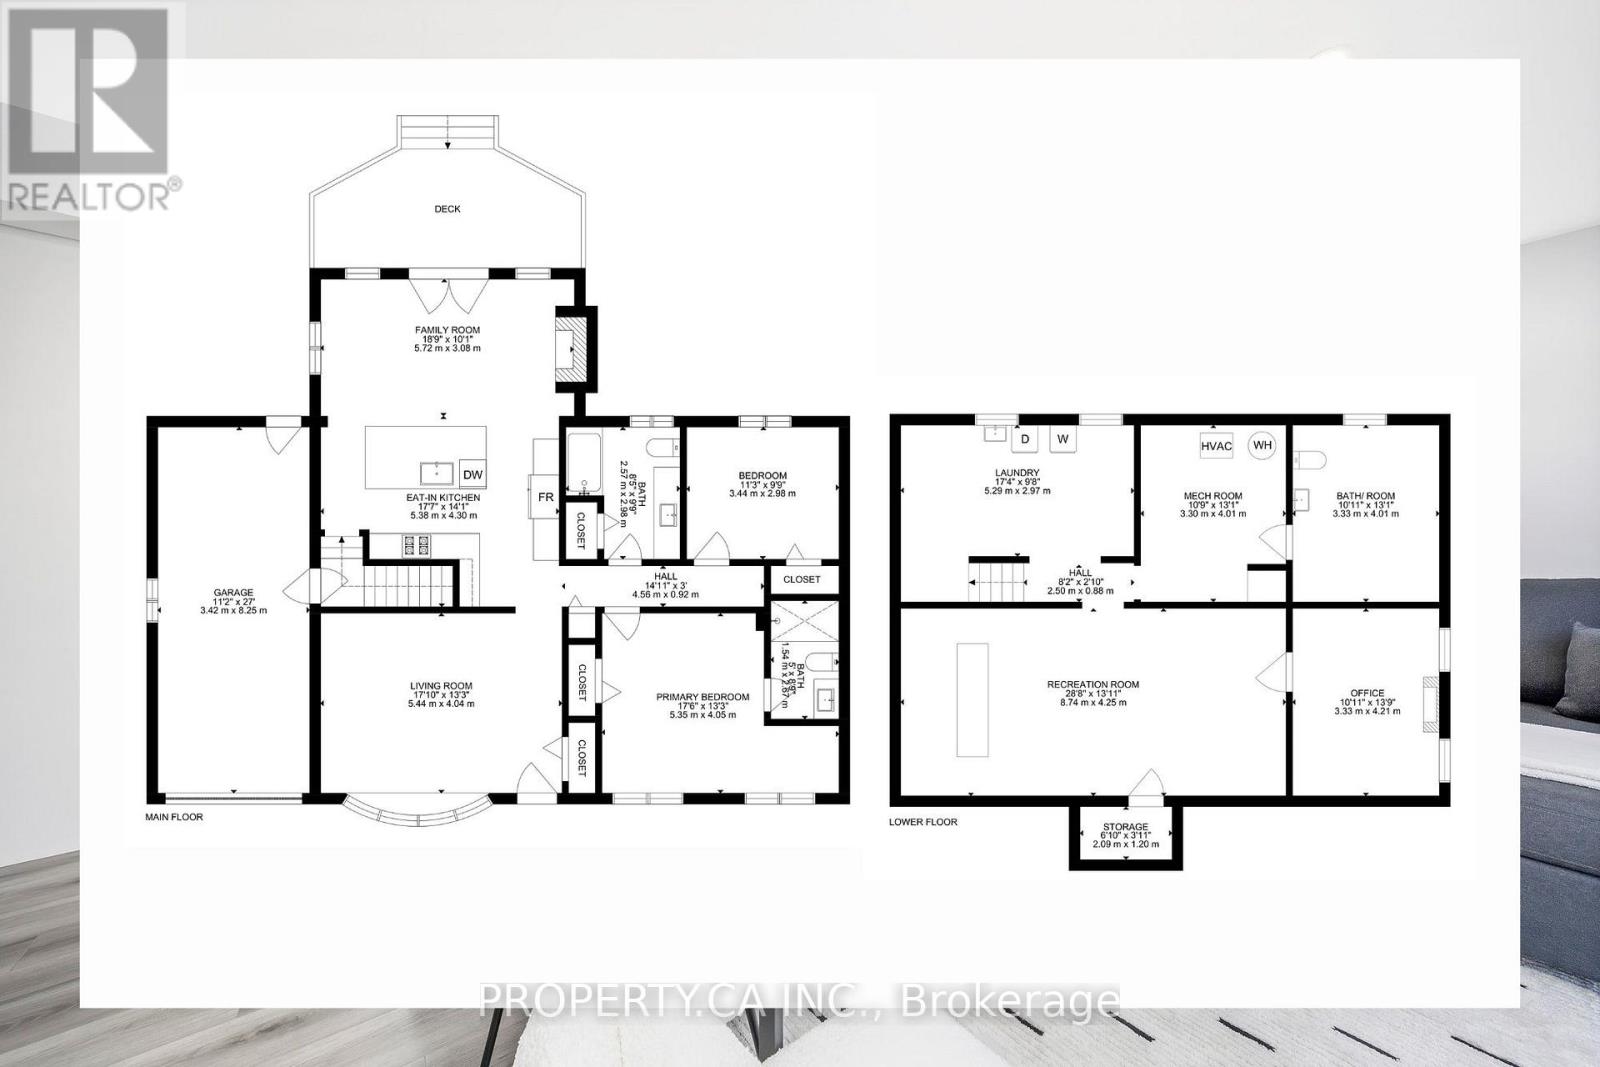
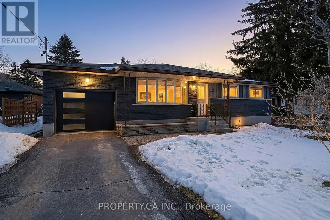
Beautifully renovated modern brick bungalow nestled in one of Cambridge's most scenic and lifestyle-rich locations along West River Road. Situated on an impressive 75 ft x 192.75 ft lot, this property offers exceptional outdoor space and privacy in a truly sought-after setting. Thoughtfully updated and designed for comfortable main-floor living, this home offers the perfect blend of contemporary style and everyday functionality. Featuring 2 spacious bedrooms and 2 full washrooms on the main level, this home is ideal for downsizers, professionals, or anyone seeking turnkey bungalow living without compromise. A welcoming circular driveway provides ample parking and impressive curb appeal, setting the tone from the moment you arrive. Inside, you'll find two generous living spaces, offering flexibility for entertaining, relaxing, or creating a dedicated family or media room. The heart of the home is the stunning kitchen, complete with an approx. 9 x 5 ft centre island, modern finishes, and an open layout perfect for gathering with family and friends. Step outside and enjoy a location that truly enhances your lifestyle. Situated near the Grand River, residents can enjoy seasonal river tubing, scenic walks along the Walter Bean Grand River Trail, and easy access to local favourites like Cambridge Mill dining. Families will appreciate proximity to schools, public transportation, and community attractions, including the Fire Hall Museum & Education Centre. A rare opportunity to own a stylish bungalow on a premium lot in a highly desirable Cambridge setting, simply move in and enjoy. (id:60365)
Property Details
| MLS® Number | X12849988 |
| Property Type | Single Family |
| AmenitiesNearBy | Park, Place Of Worship, Schools |
| CommunityFeatures | Community Centre |
| EquipmentType | Water Heater, Water Softener |
| ParkingSpaceTotal | 8 |
| RentalEquipmentType | Water Heater, Water Softener |
| Structure | Deck, Patio(s), Shed |
Building
| BathroomTotal | 3 |
| BedroomsAboveGround | 2 |
| BedroomsTotal | 2 |
| Age | 51 To 99 Years |
| Amenities | Fireplace(s) |
| Appliances | Dishwasher, Dryer, Freezer, Microwave, Hood Fan, Range, Washer, Refrigerator |
| ArchitecturalStyle | Bungalow |
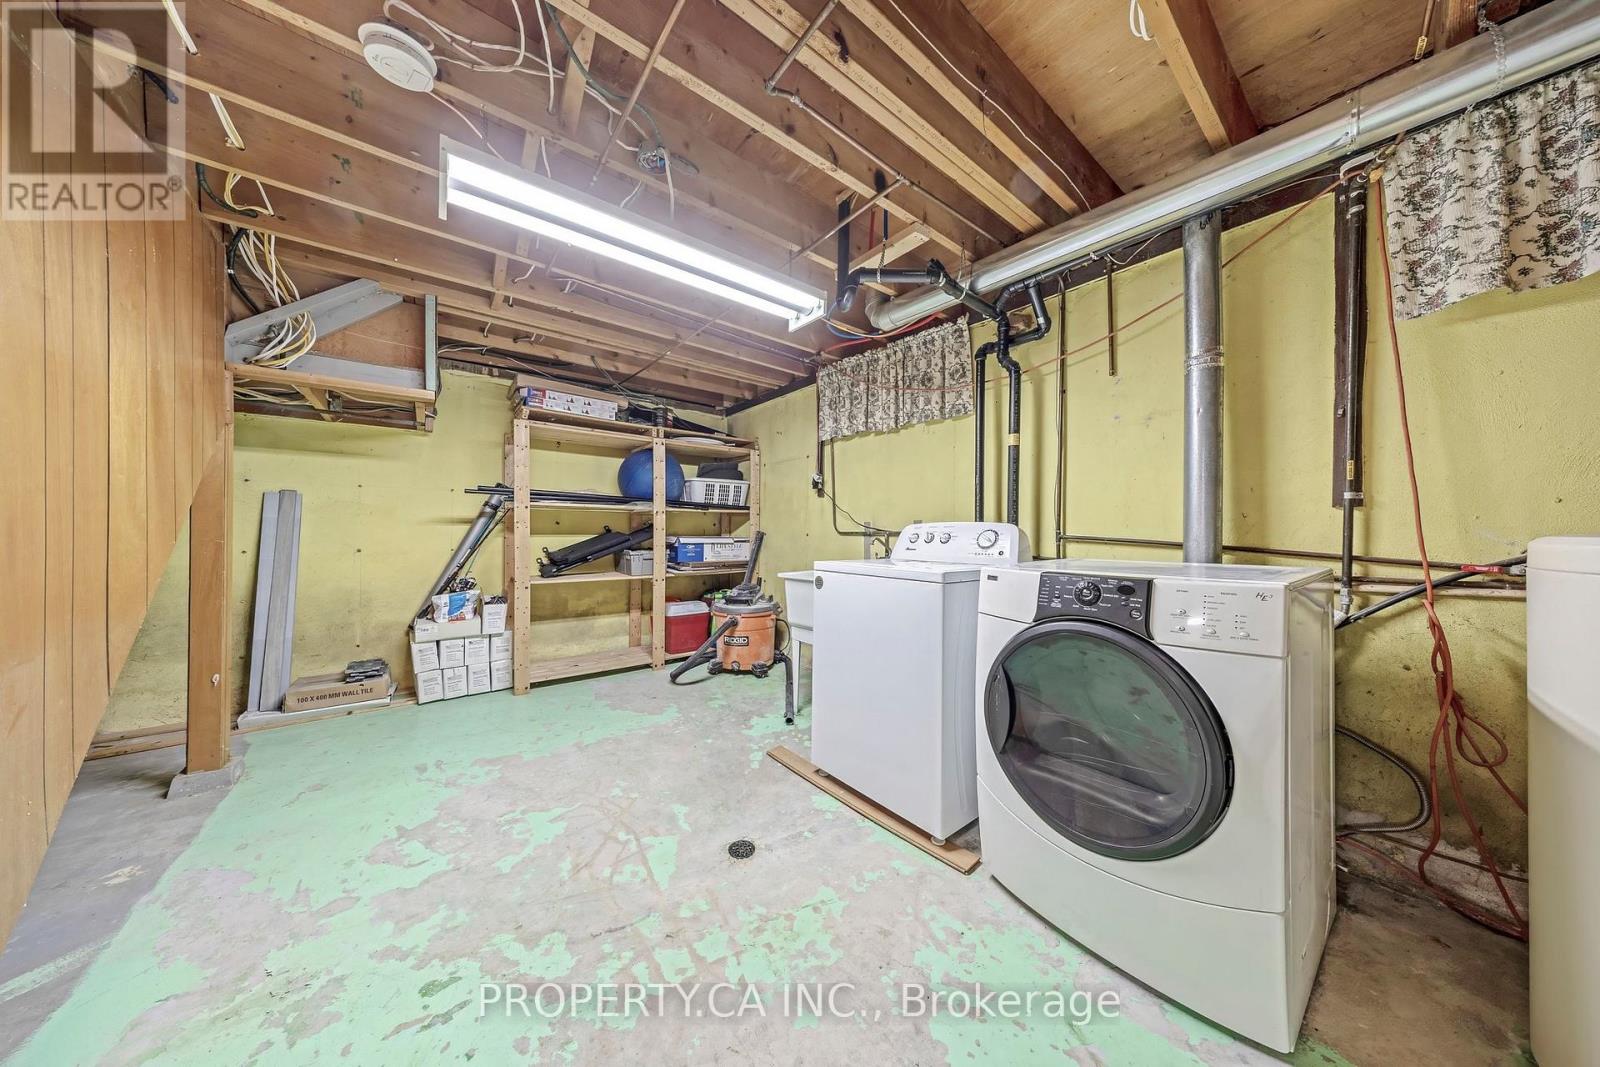
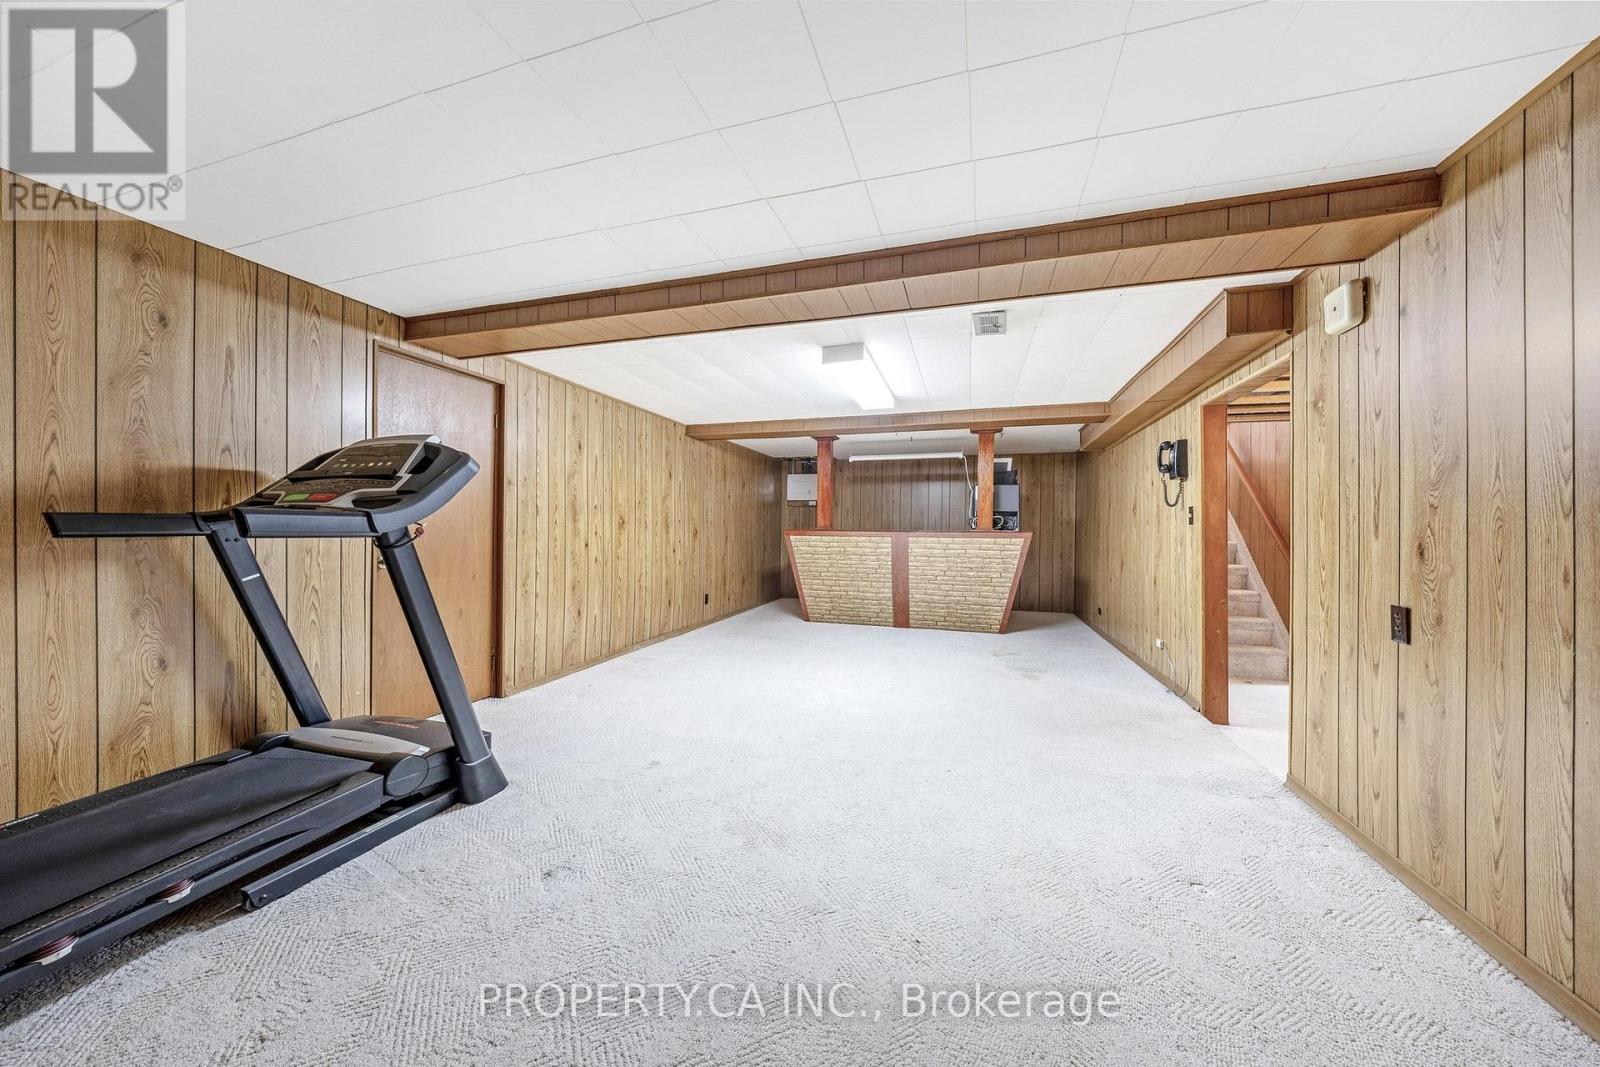
| BasementDevelopment | Unfinished |
| BasementType | N/a (unfinished) |
| ConstructionStyleAttachment | Detached |
| CoolingType | Central Air Conditioning |
| ExteriorFinish | Brick, Stone |
| FireProtection | Security System |
| FireplacePresent | Yes |
| FireplaceTotal | 1 |
| FlooringType | Vinyl |
| FoundationType | Unknown |
| HalfBathTotal | 1 |
| HeatingFuel | Natural Gas |
| HeatingType | Forced Air |
| StoriesTotal | 1 |
| SizeInterior | 1100 - 1500 Sqft |
| Type | House |
| UtilityWater | Municipal Water |
Parking
| Attached Garage | |
| Garage |
Land
| Acreage | No |
| LandAmenities | Park, Place Of Worship, Schools |
| Sewer | Sanitary Sewer |
| SizeDepth | 192 Ft ,9 In |
| SizeFrontage | 75 Ft |
| SizeIrregular | 75 X 192.8 Ft |
| SizeTotalText | 75 X 192.8 Ft |
Rooms
| Level | Type | Length | Width | Dimensions |
|---|---|---|---|---|
| Main Level | Living Room | 4.04 m | 5.44 m | 4.04 m x 5.44 m |
| Main Level | Kitchen | 4.29 m | 5.36 m | 4.29 m x 5.36 m |
| Main Level | Family Room | 3.07 m | 5.72 m | 3.07 m x 5.72 m |
| Main Level | Primary Bedroom | 4.04 m | 5.33 m | 4.04 m x 5.33 m |
| Main Level | Bedroom 2 | 2.97 m | 3.43 m | 2.97 m x 3.43 m |
https://www.realtor.ca/real-estate/29433188/184-west-river-road-cambridge
Tanya Vakil Fernandes
Broker
36 Distillery Lane Unit 500
Toronto, Ontario M5A 3C4
Chryselle Dias
Salesperson
254 Main Street East
Milton, Ontario L9T 1P2

The trademarks REALTOR®, REALTORS®, and the REALTOR® logo are controlled by The Canadian Real Estate Association (CREA) and identify real estate professionals who are members of CREA. The trademarks MLS®, Multiple Listing Service® and the associated logos are owned by The Canadian Real Estate Association (CREA) and identify the quality of services provided by real estate professionals who are members of CREA. The trademark DDF® is owned by The Canadian Real Estate Association (CREA) and identifies CREA's Data Distribution Facility (DDF®)
March 15 2026 05:36:14
Toronto Real Estate Board
Property.ca Inc.

© 2026 Proptech Realty Inc., Brokerage.