
638 Milverton Boulevard Toronto, Ontario M4C 1X7

$998,000
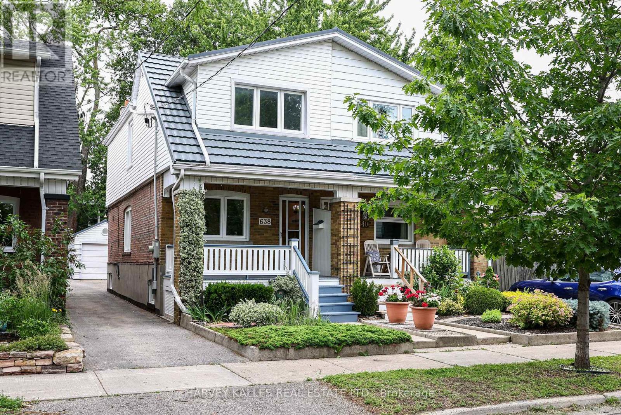
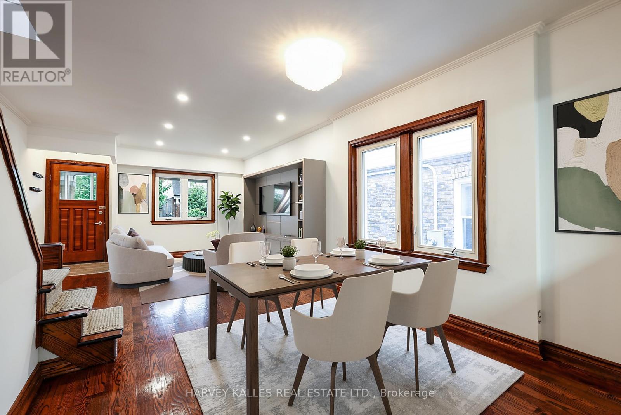
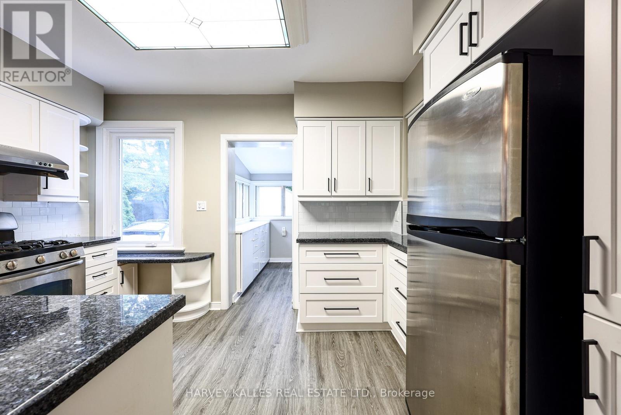
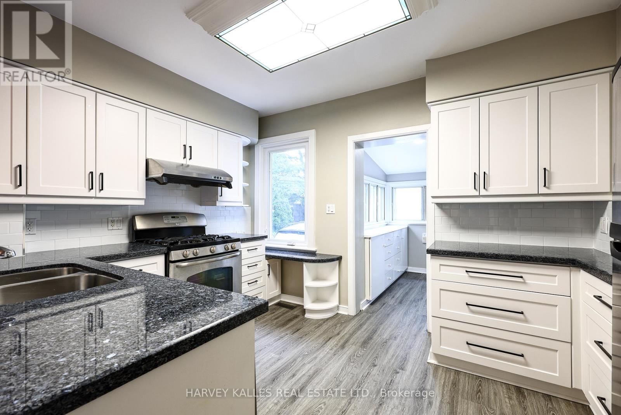
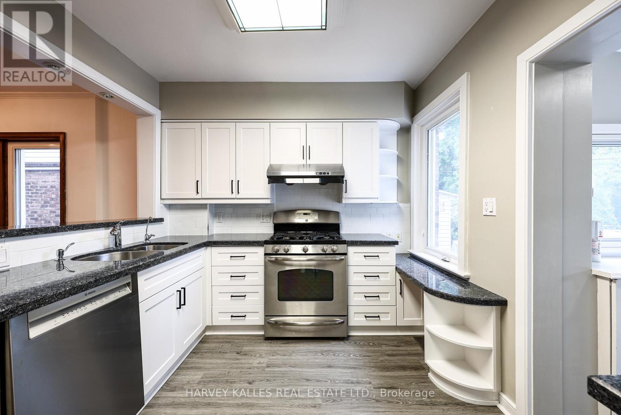
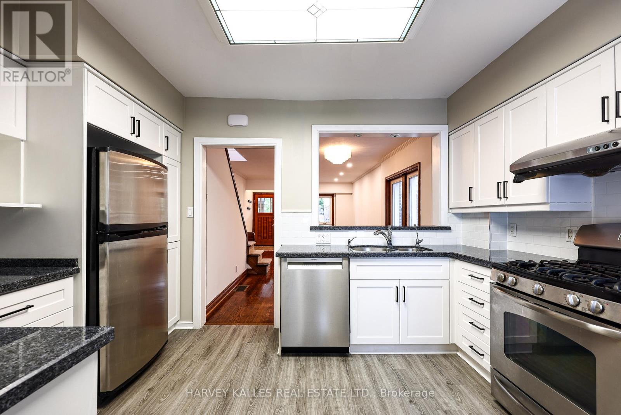
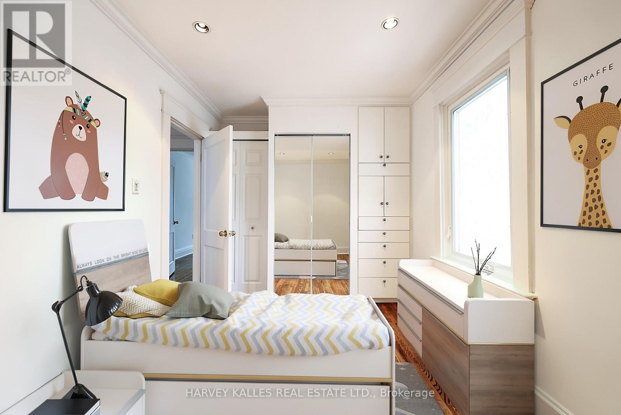
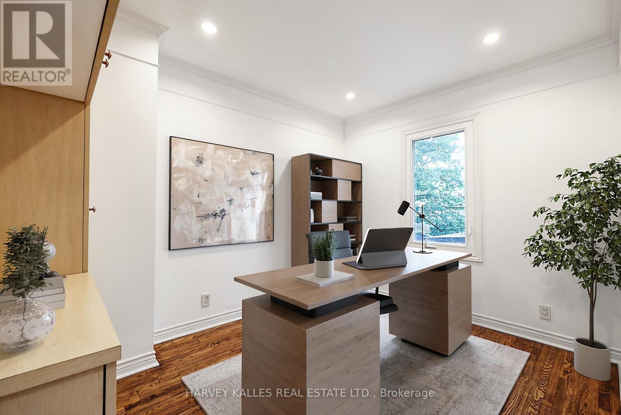
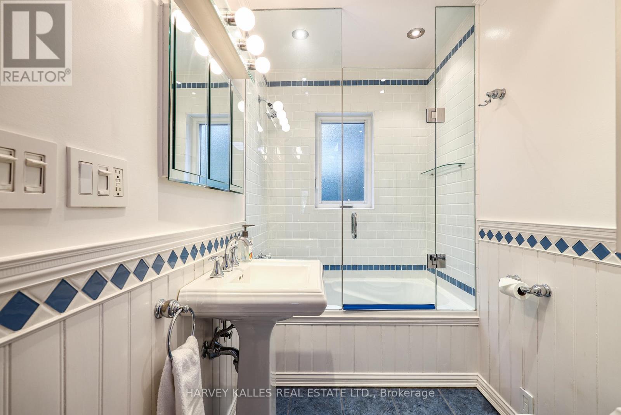
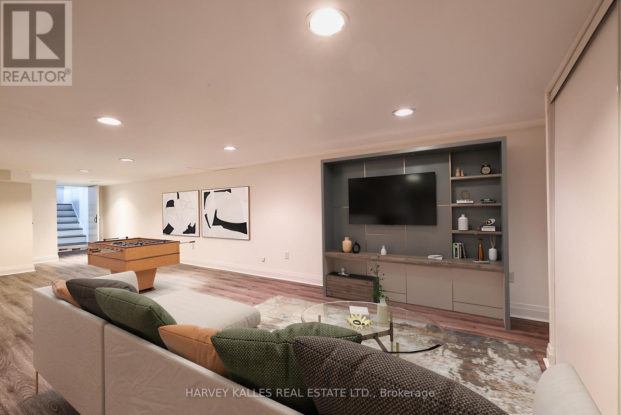
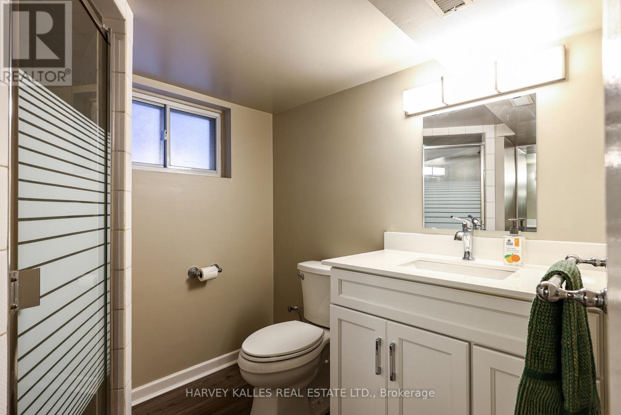
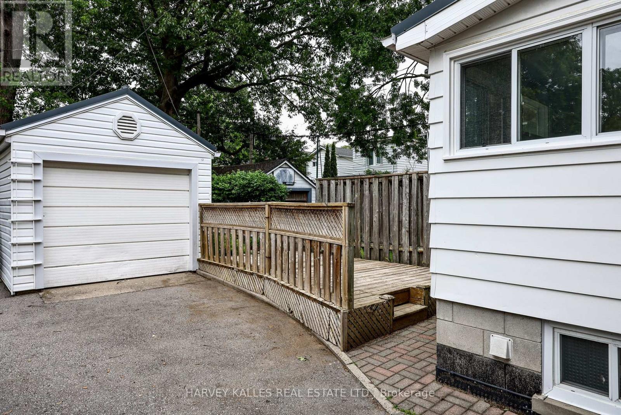
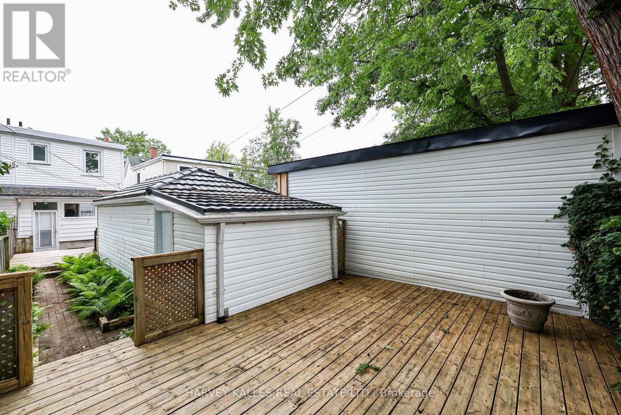
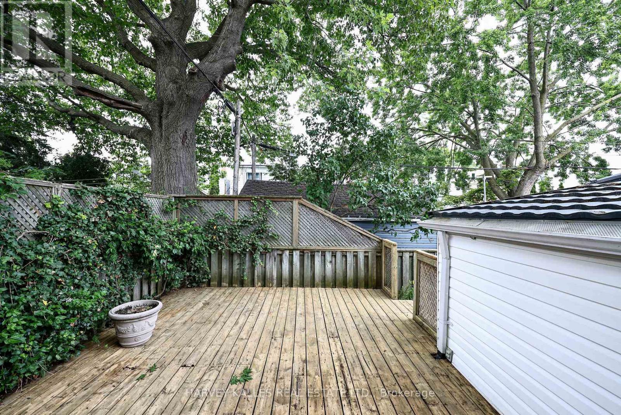
This one shines!! Beautiful updated semi in remarkable condition in the heart of Danforth Village. Many recent upgrades inlcude: New drains & back water valve installed in March 2025, New Bosch dishwasher June 2026, New kitchen cabinet doors and backsplash installed June 2026, Stair runner installed June 2026, New air conditioning system installed July 2025, The west side of the driveway has been waterproofed, Metal roof on house & garage, The home has 200 amp service. Walk to subway, great schools & parks and wonderful shops & restaurants. Enjoy all of this on a quiet street in a vibrant neighbourhood with all that Danforth has to offer. (id:60365)
Property Details
| MLS® Number | E13511814 |
| Property Type | Single Family |
| Community Name | Danforth |
| AmenitiesNearBy | Hospital, Public Transit, Schools |
| ParkingSpaceTotal | 1 |
Building
| BathroomTotal | 2 |
| BedroomsAboveGround | 3 |
| BedroomsTotal | 3 |
| Appliances | Water Heater, Dishwasher, Dryer, Hood Fan, Range, Washer, Whirlpool, Refrigerator |
| BasementDevelopment | Finished |
| BasementType | N/a (finished) |
| ConstructionStyleAttachment | Semi-detached |
| CoolingType | Central Air Conditioning |
| ExteriorFinish | Brick |
| FlooringType | Hardwood, Laminate |
| FoundationType | Block |
| HeatingFuel | Natural Gas |
| HeatingType | Forced Air |
| StoriesTotal | 2 |
| SizeInterior | 700 - 1100 Sqft |
| Type | House |
| UtilityWater | Municipal Water |
Parking
| Detached Garage | |
| Garage |
Land
| Acreage | No |
| LandAmenities | Hospital, Public Transit, Schools |
| Sewer | Sanitary Sewer |
| SizeDepth | 118 Ft ,4 In |
| SizeFrontage | 18 Ft ,6 In |
| SizeIrregular | 18.5 X 118.4 Ft |
| SizeTotalText | 18.5 X 118.4 Ft |
Rooms
| Level | Type | Length | Width | Dimensions |
|---|---|---|---|---|
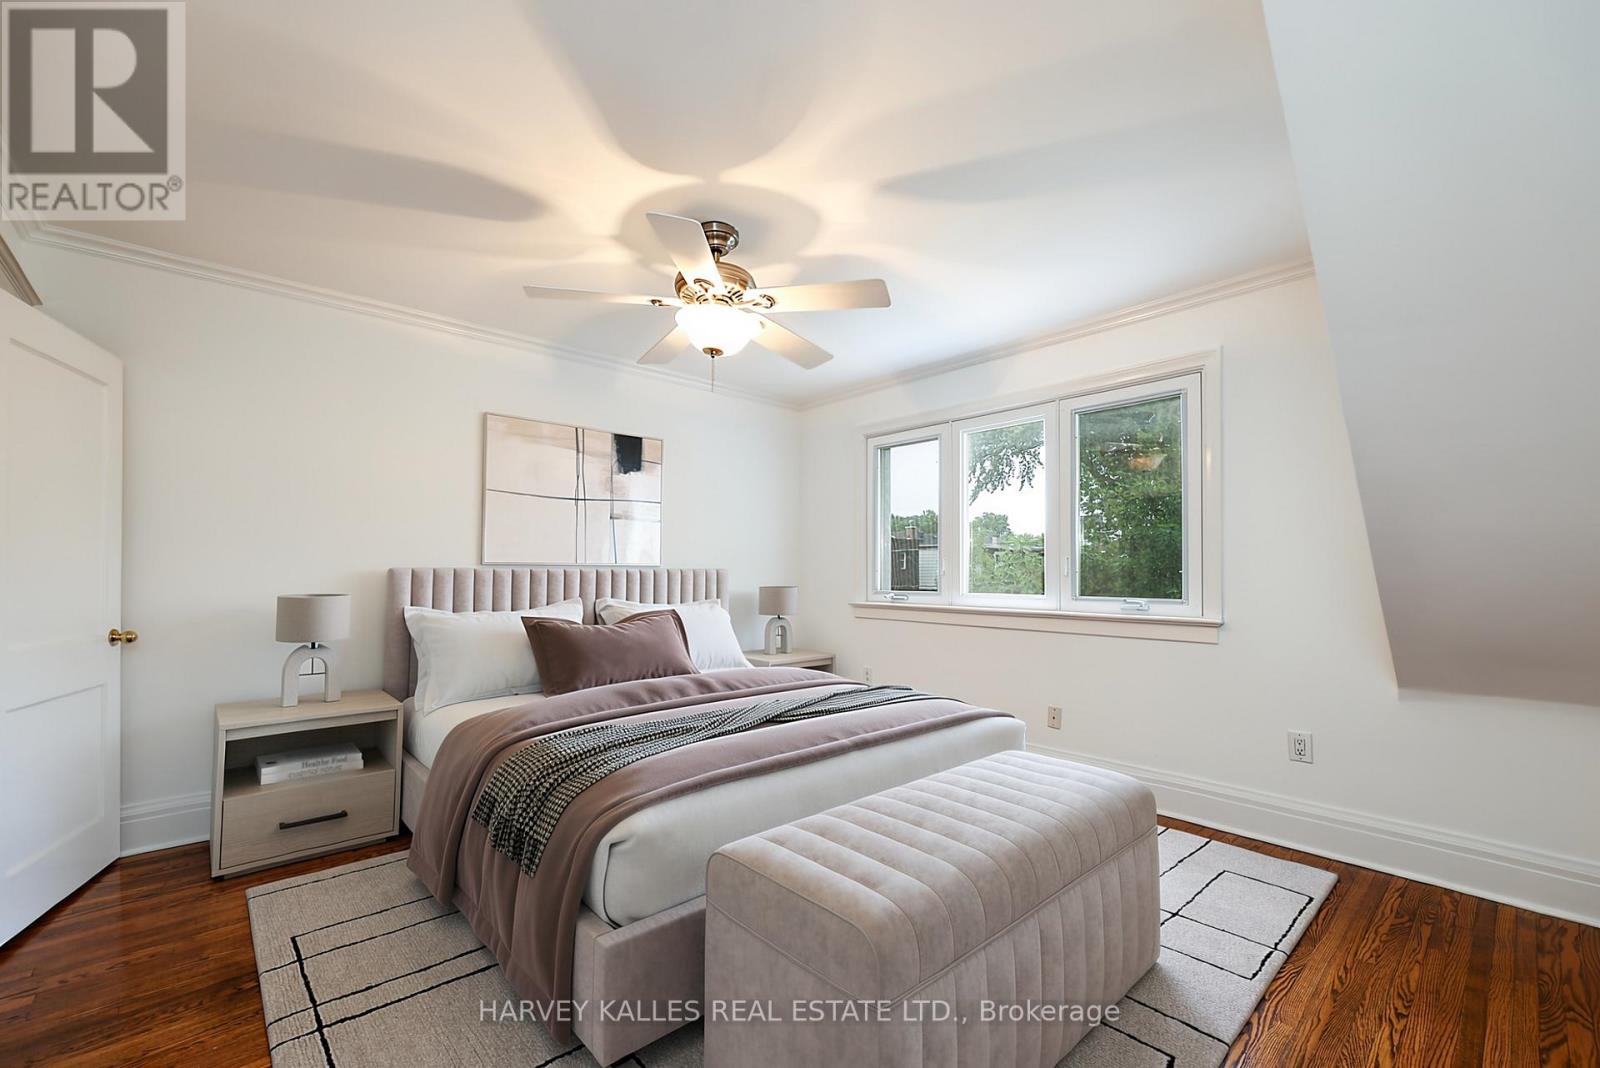
| Second Level | Primary Bedroom | 4.27 m | 3.69 m | 4.27 m x 3.69 m |
| Second Level | Bedroom 2 | 3.57 m | 2.59 m | 3.57 m x 2.59 m |
| Second Level | Bedroom 3 | 3.57 m | 2.59 m | 3.57 m x 2.59 m |
| Lower Level | Recreational, Games Room | 10.33 m | 3.69 m | 10.33 m x 3.69 m |
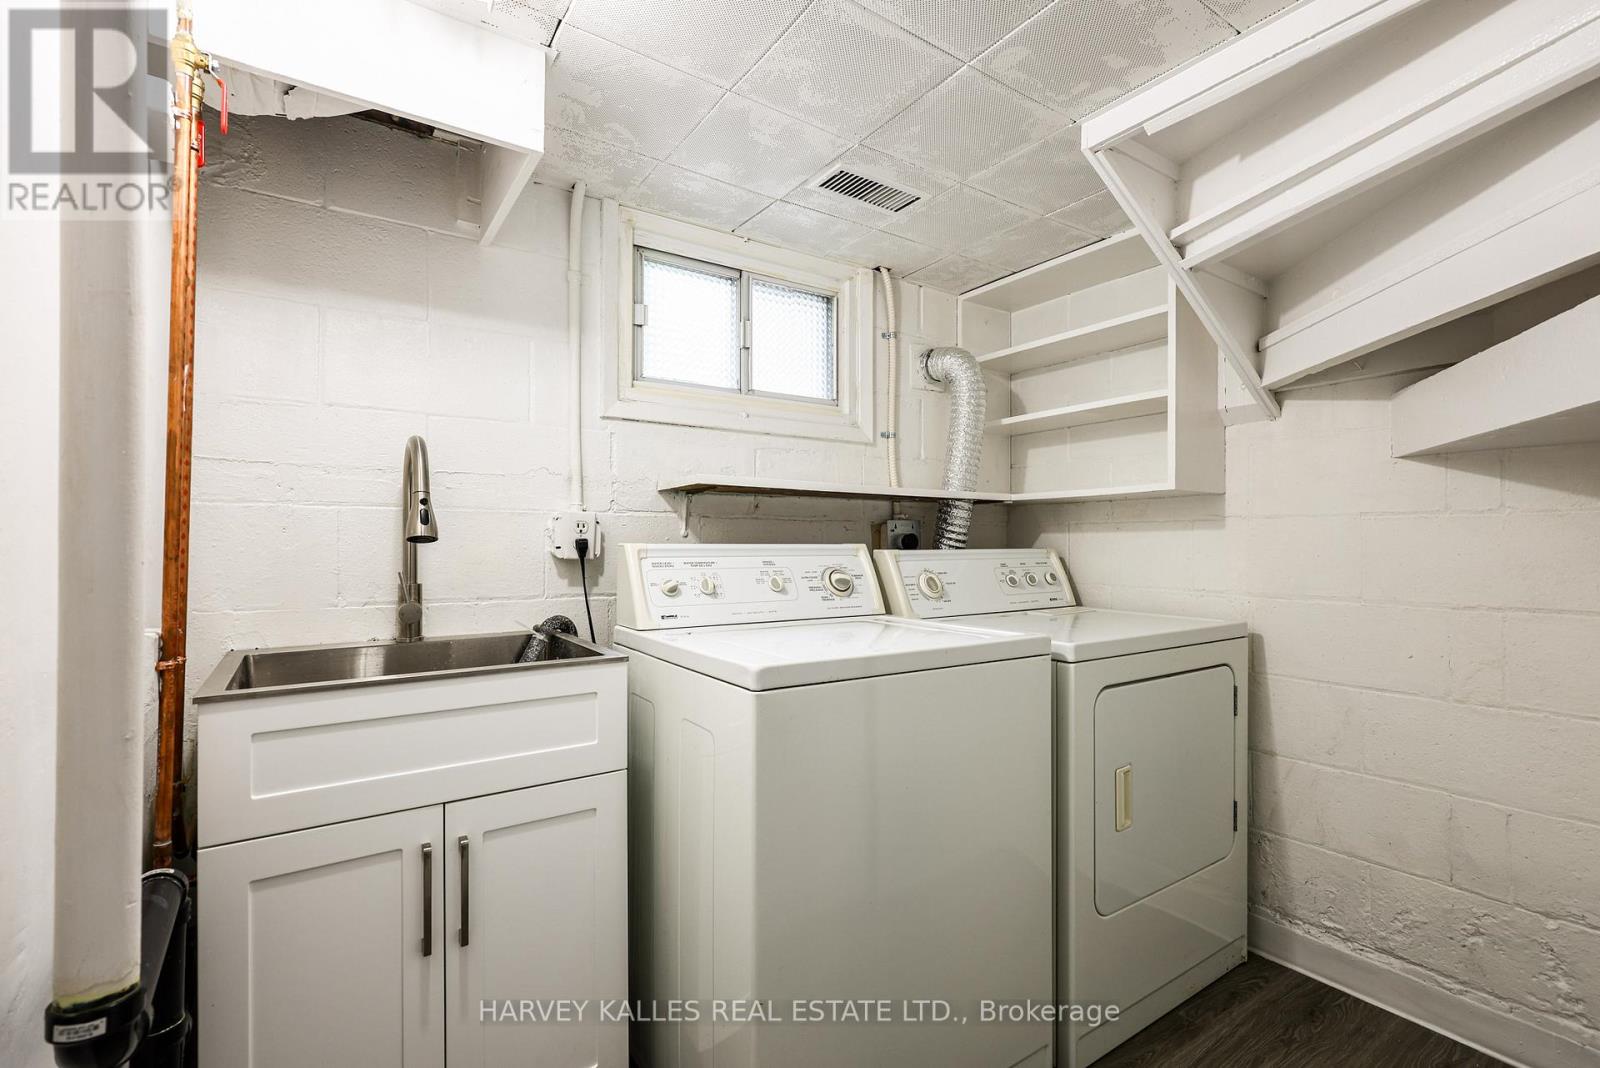
| Lower Level | Laundry Room | 2.29 m | 1.74 m | 2.29 m x 1.74 m |
| Main Level | Living Room | 4.24 m | 3.75 m | 4.24 m x 3.75 m |
| Main Level | Dining Room | 3.75 m | 3.23 m | 3.75 m x 3.23 m |
| Main Level | Kitchen | 4.08 m | 2.85 m | 4.08 m x 2.85 m |
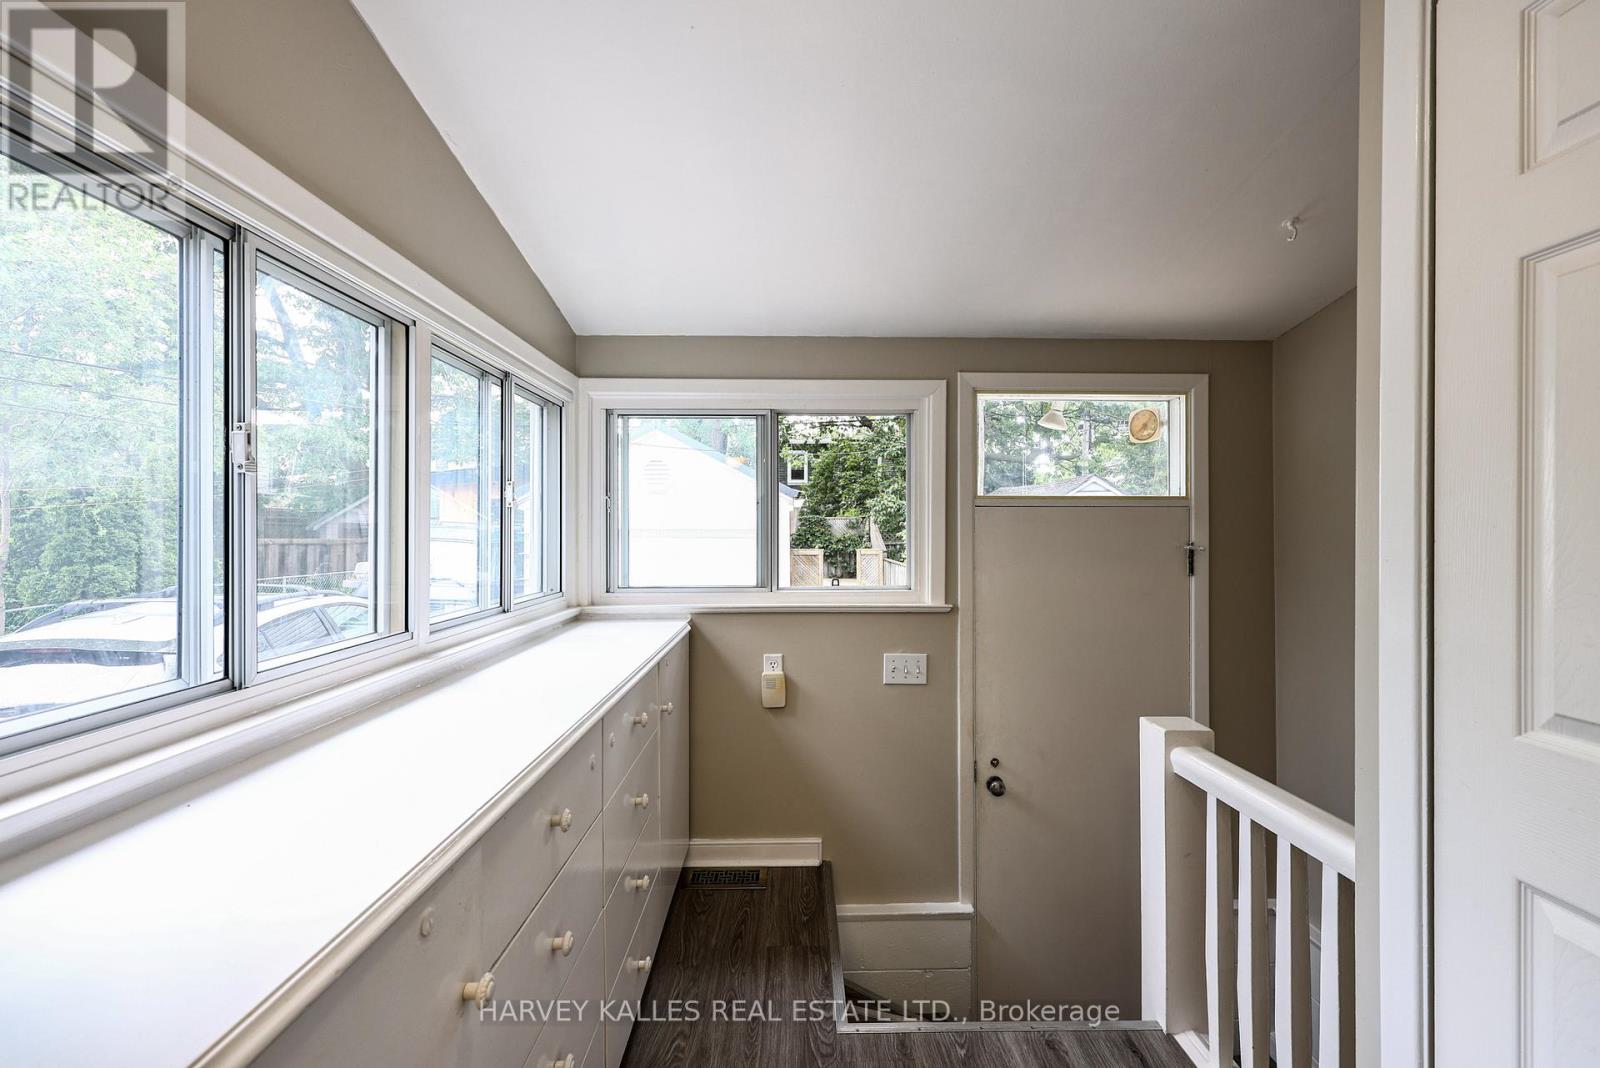
| Main Level | Mud Room | 2.62 m | 2.62 m | 2.62 m x 2.62 m |
Utilities
| Electricity | Installed |
https://www.realtor.ca/real-estate/29977776/638-milverton-boulevard-toronto-danforth-danforth
Karen Rosenberg
Salesperson
2145 Avenue Road
Toronto, Ontario M5M 4B2

The trademarks REALTOR®, REALTORS®, and the REALTOR® logo are controlled by The Canadian Real Estate Association (CREA) and identify real estate professionals who are members of CREA. The trademarks MLS®, Multiple Listing Service® and the associated logos are owned by The Canadian Real Estate Association (CREA) and identify the quality of services provided by real estate professionals who are members of CREA. The trademark DDF® is owned by The Canadian Real Estate Association (CREA) and identifies CREA's Data Distribution Facility (DDF®)
July 09 2026 11:31:16
Toronto Real Estate Board
Harvey Kalles Real Estate Ltd.

© 2026 Proptech Realty Inc., Brokerage.