
Ph208 - 2 Westney Road N Ajax, Ontario L1T 3H3


$829,000Maintenance, Heat, Electricity, Water, Insurance, Parking
$1,243.85 Monthly
Maintenance, Heat, Electricity, Water, Insurance, Parking
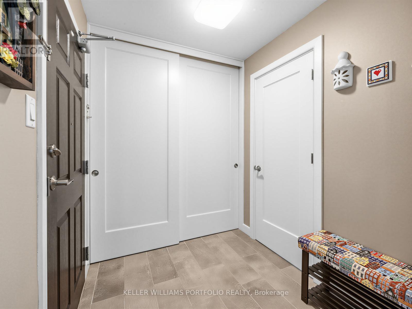
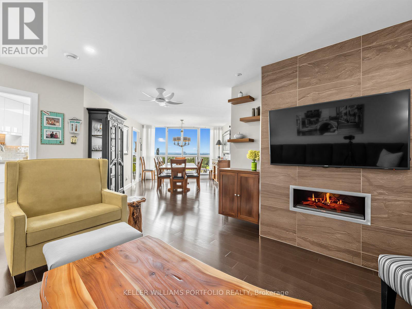
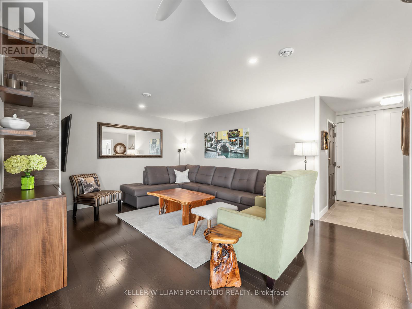
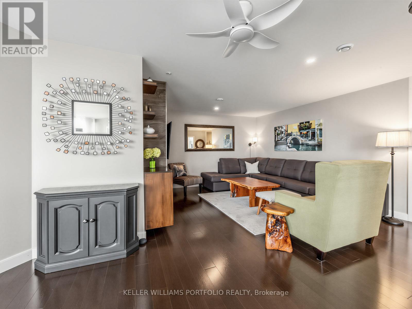
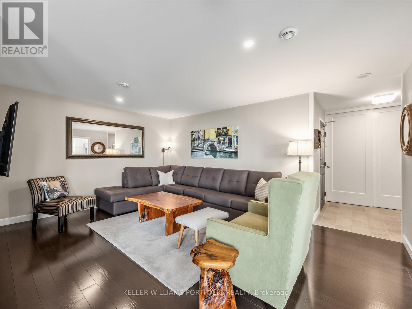
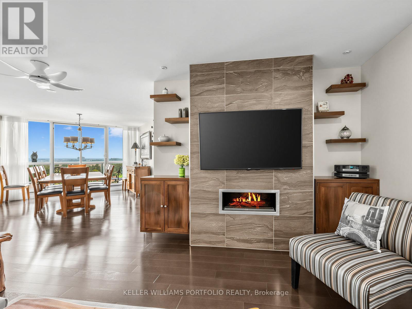
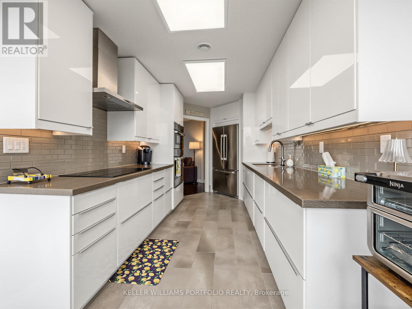
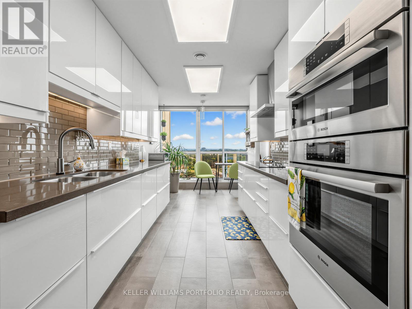
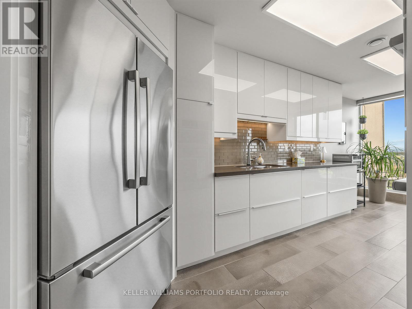
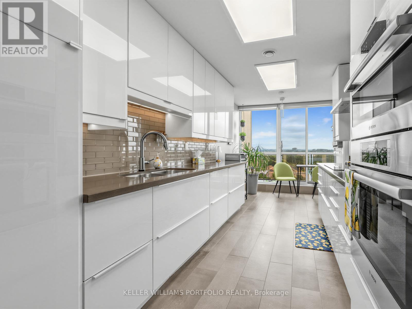
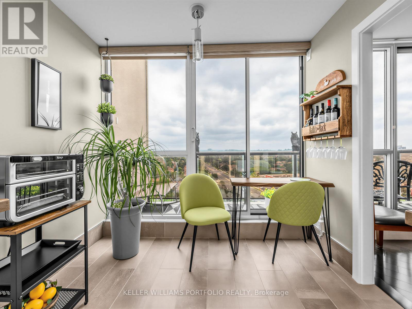
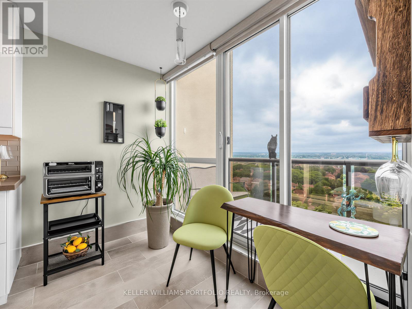
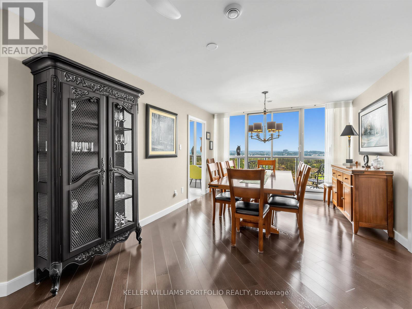
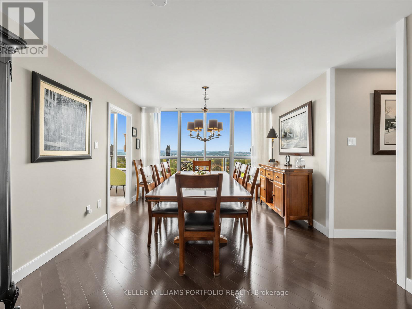
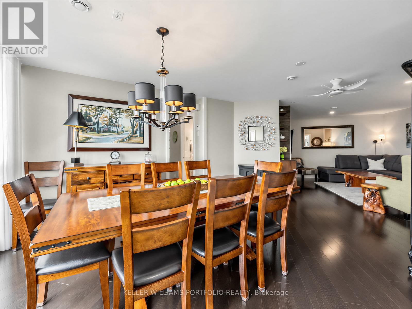
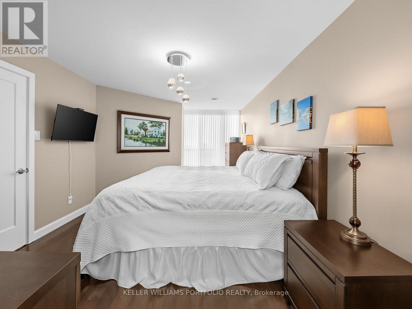
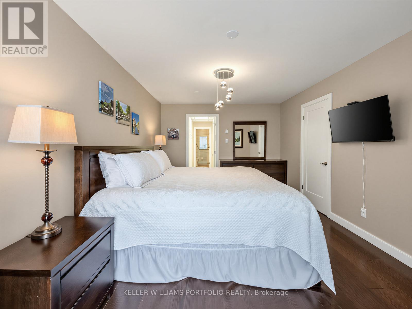
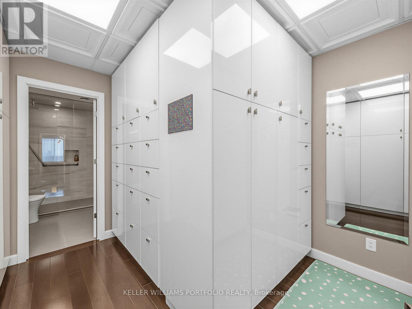
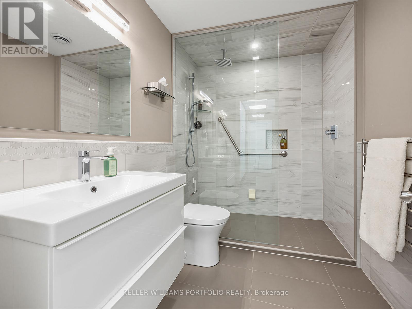
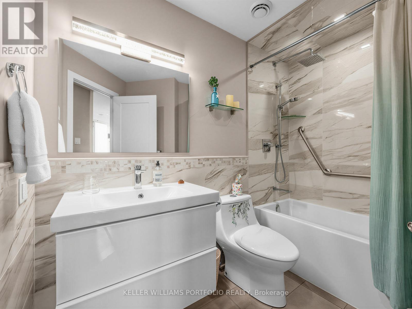
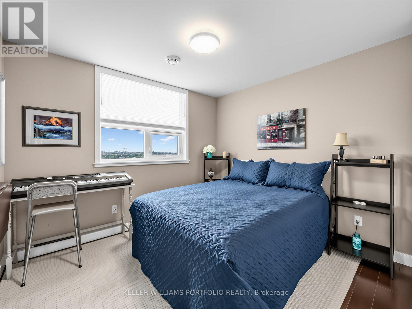
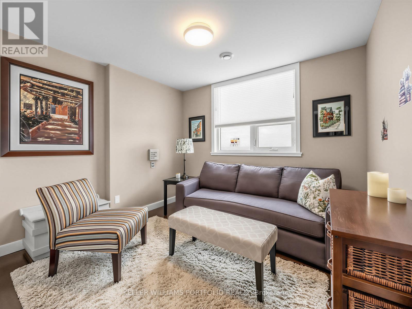
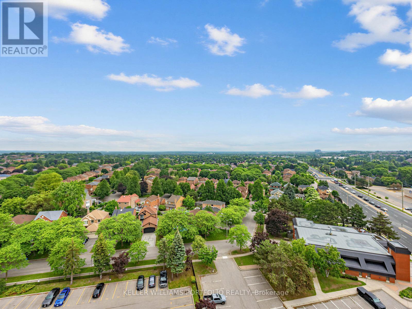
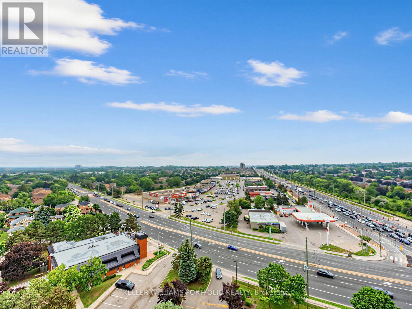
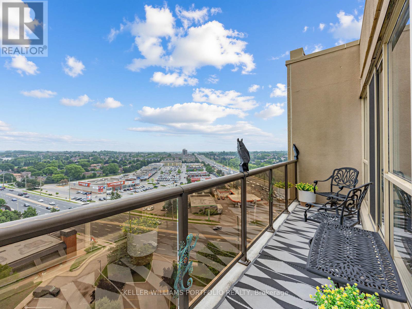
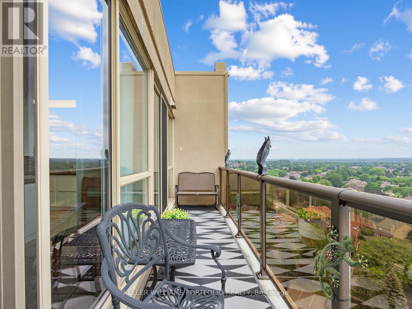
$1,243.85 MonthlyState-of-the-Art reno completed in 2018.Impeccable workmanship. Corner penthouse unit with panoramic exposure. High-end Chef's Kitchen with Bosch appliances, Caesar stone counters, cabinetry with glass shelving & drawers with underside lighting, w/out to large balcony, automatic blinds; Formal Dining Rm with Hardwood, walk-out, Electric Curtains; Living Rm with hardwood, B/I cabinets, oversized capacity for tech wiring; MBR with hardwood, W/out to 2nd balcony, large walk-in change room w/ loads of cabinetry and ensuite: floating porcelain sink, heated floors/towel bar, quiet fan, dimmable lights, non-slip tile, rainhead and handheld fixtures. Main bath has the same features along with large soaker tub!!! 2nd and 3rd bedrooms: hardwood, high-end blinds, built-in shelving and drawers. Hunter Douglas blinds throughout, solid doors, portable thermostat (receiver wired for NEST), soundproof walls, parking and locker. Renovated to building code. Amenities include gym, outdoor pool. (id:60365)
Property Details
| MLS® Number | E13512324 |
| Property Type | Single Family |
| Community Name | Central West |
| CommunityFeatures | Pets Not Allowed |
| Features | Balcony, Carpet Free |
| ParkingSpaceTotal | 2 |
| PoolType | Outdoor Pool |
Building
| BathroomTotal | 2 |
| BedroomsAboveGround | 3 |
| BedroomsTotal | 3 |
| Amenities | Exercise Centre, Visitor Parking, Sauna, Fireplace(s), Storage - Locker |
| Appliances | All, Cooktop, Dishwasher, Dryer, Freezer, Microwave, Oven, Hood Fan, Washer, Window Coverings, Refrigerator |
| BasementType | None |
| CoolingType | Central Air Conditioning |
| ExteriorFinish | Concrete |
| FireplacePresent | Yes |
| FireplaceTotal | 1 |
| FlooringType | Hardwood, Tile |
| HeatingFuel | Natural Gas |
| HeatingType | Forced Air |
| SizeInterior | 1600 - 1799 Sqft |
| Type | Apartment |
Parking
| No Garage |
Land
| Acreage | No |
Rooms
| Level | Type | Length | Width | Dimensions |
|---|---|---|---|---|
| Flat | Foyer | 1.83 m | 1.96 m | 1.83 m x 1.96 m |
| Flat | Living Room | 5.18 m | 4.11 m | 5.18 m x 4.11 m |
| Flat | Dining Room | 3.53 m | 4.57 m | 3.53 m x 4.57 m |
| Flat | Kitchen | 2.59 m | 5.03 m | 2.59 m x 5.03 m |
| Flat | Primary Bedroom | 3.28 m | 5.84 m | 3.28 m x 5.84 m |
| Flat | Bedroom | 3.28 m | 2.92 m | 3.28 m x 2.92 m |
| Flat | Bedroom | 3.2 m | 2.92 m | 3.2 m x 2.92 m |
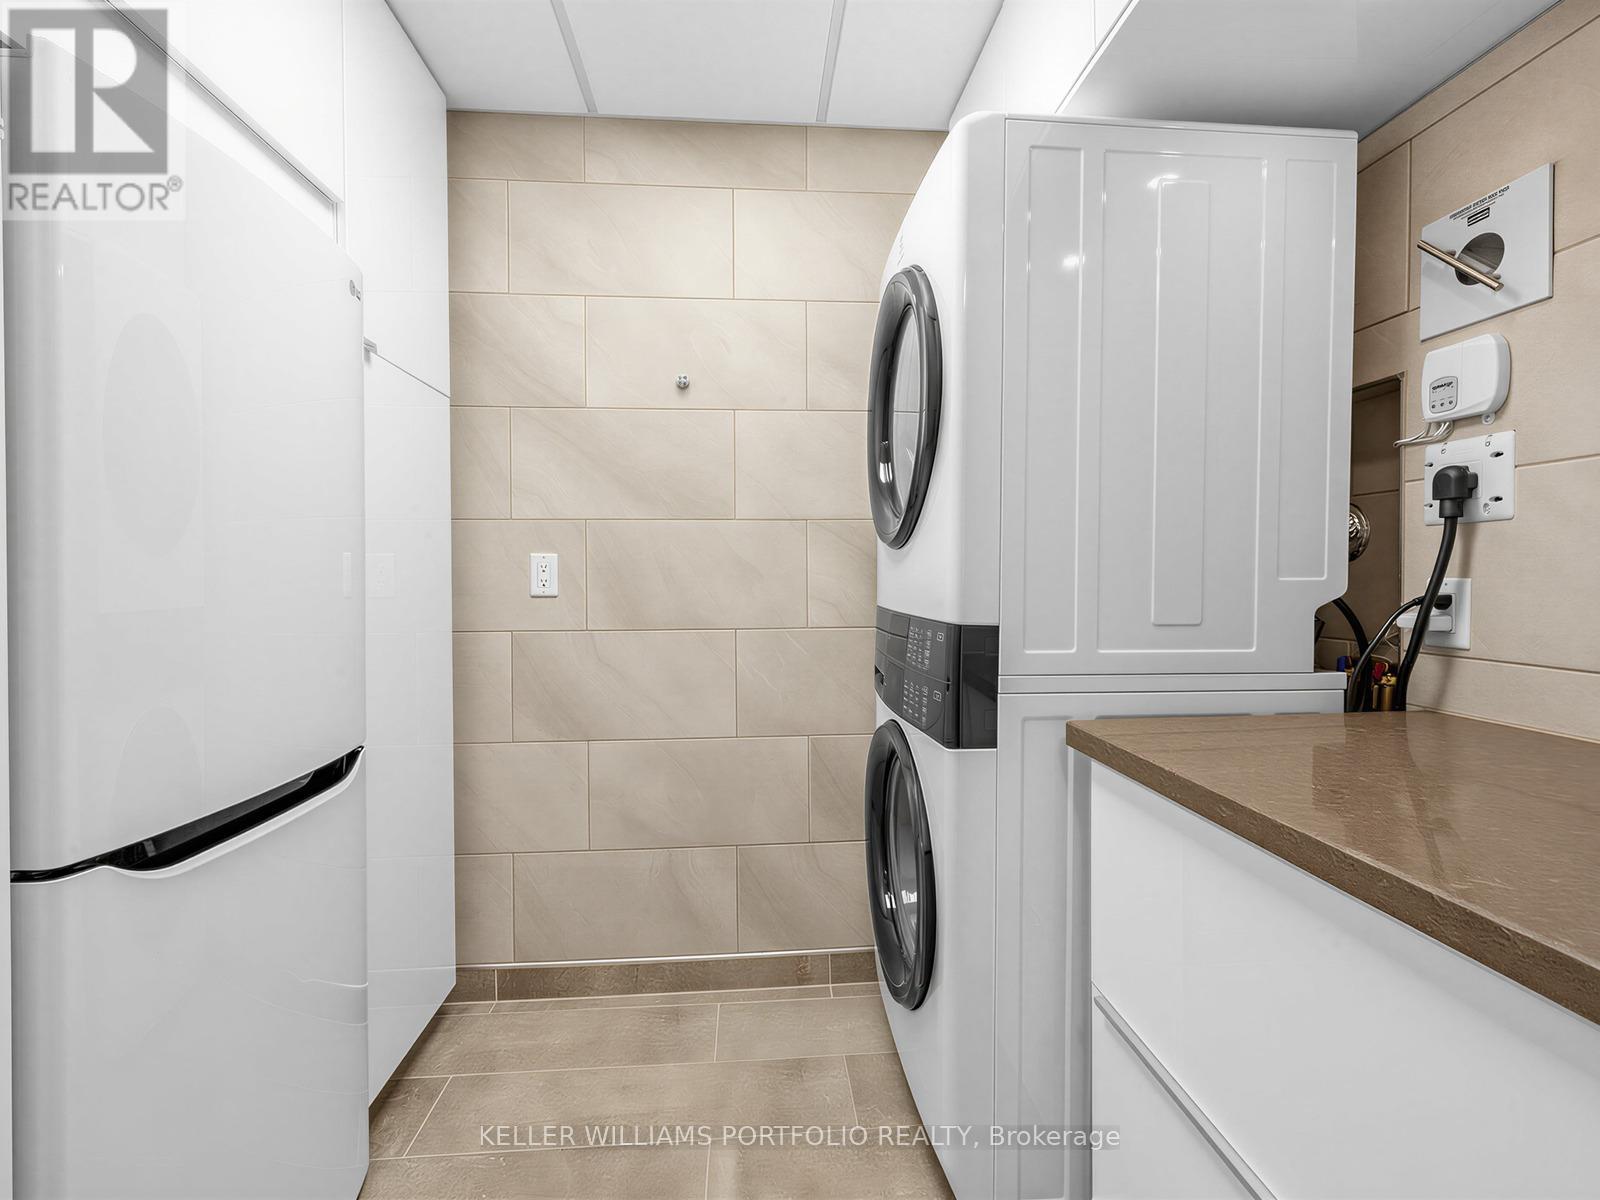
| Flat | Laundry Room | 1.6 m | 2.54 m | 1.6 m x 2.54 m |
https://www.realtor.ca/real-estate/29978124/ph208-2-westney-road-n-ajax-central-west-central-west
Howard Burack
Salesperson
3284 Yonge Street #100
Toronto, Ontario M4N 3M7
Les Aaron
Salesperson
3284 Yonge Street #100
Toronto, Ontario M4N 3M7

The trademarks REALTOR®, REALTORS®, and the REALTOR® logo are controlled by The Canadian Real Estate Association (CREA) and identify real estate professionals who are members of CREA. The trademarks MLS®, Multiple Listing Service® and the associated logos are owned by The Canadian Real Estate Association (CREA) and identify the quality of services provided by real estate professionals who are members of CREA. The trademark DDF® is owned by The Canadian Real Estate Association (CREA) and identifies CREA's Data Distribution Facility (DDF®)
July 12 2026 11:57:07
Toronto Real Estate Board
Keller Williams Portfolio Realty

© 2026 Proptech Realty Inc., Brokerage.