
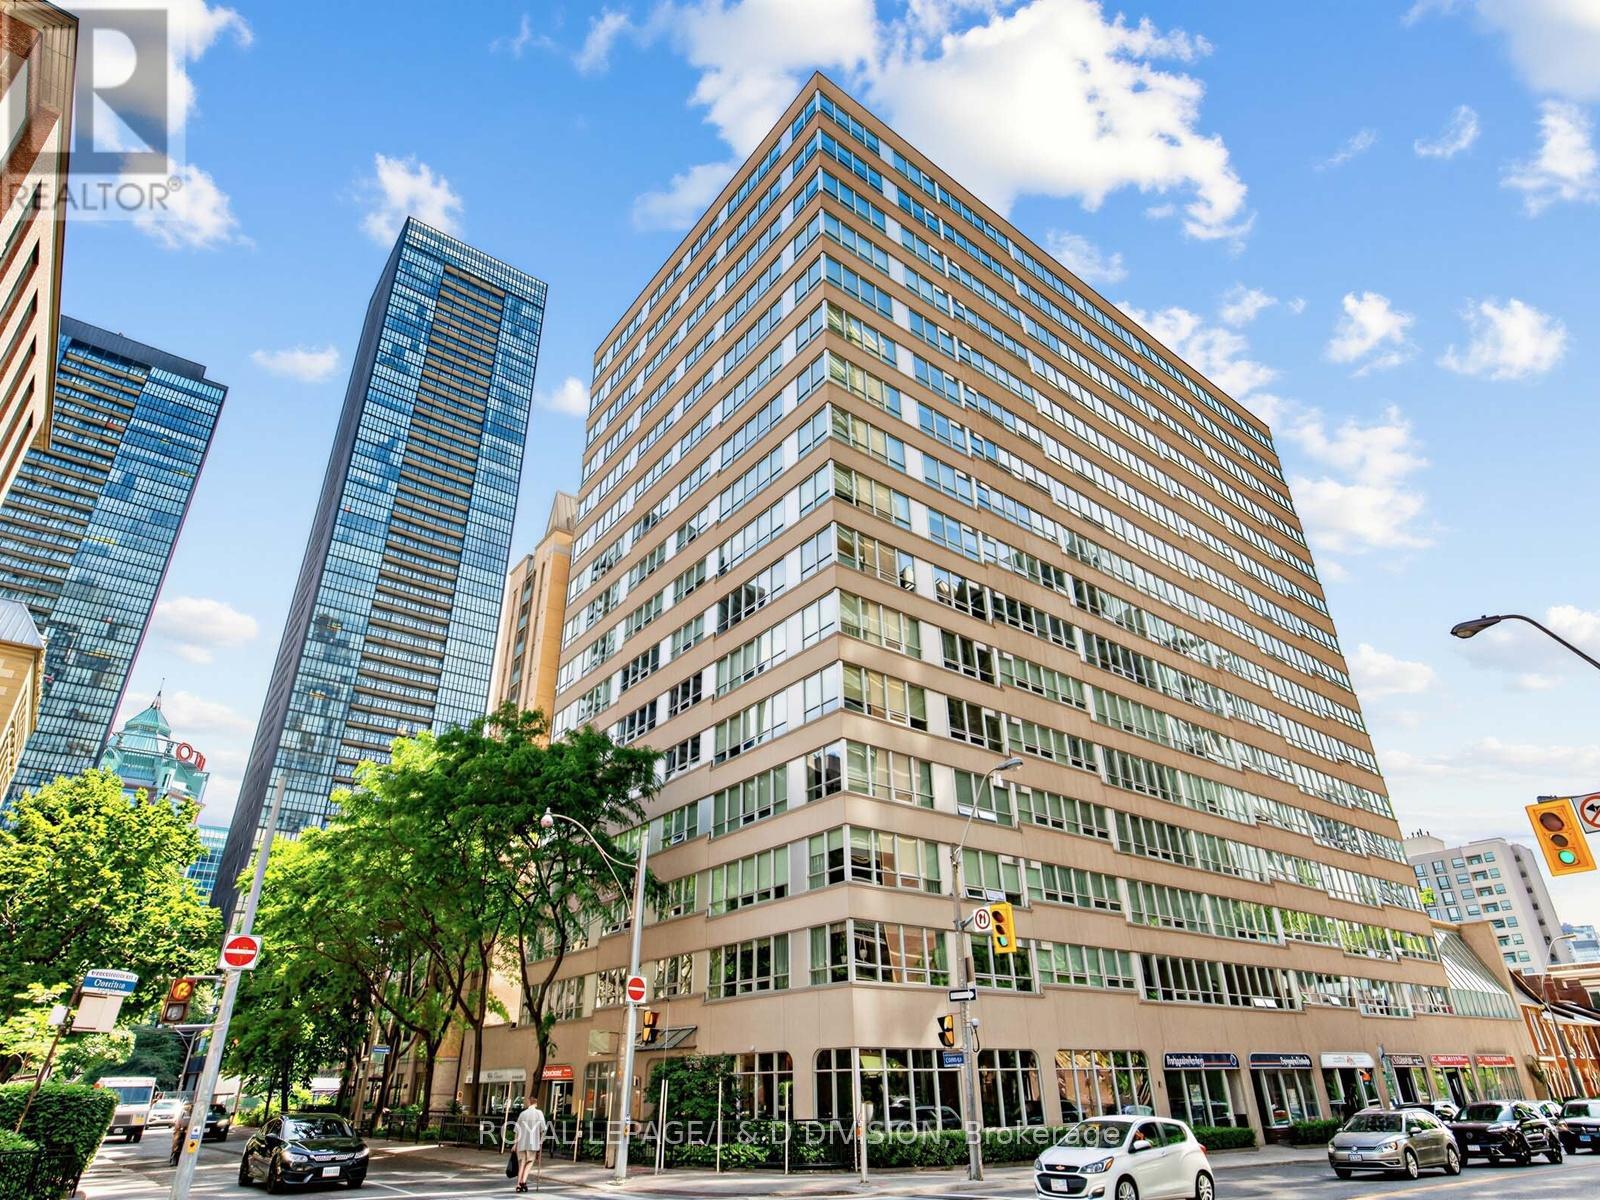
304 - 71 Charles Street E Toronto, Ontario M4Y 2T3

$795,000Maintenance, Insurance, Water, Parking
$1,464.18 Monthly
Maintenance, Insurance, Water, Parking
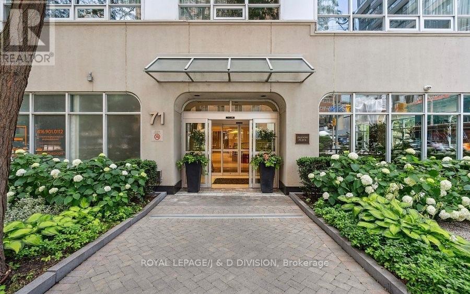
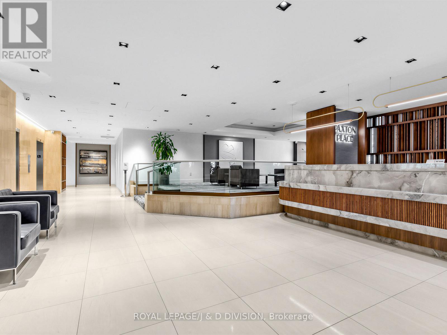
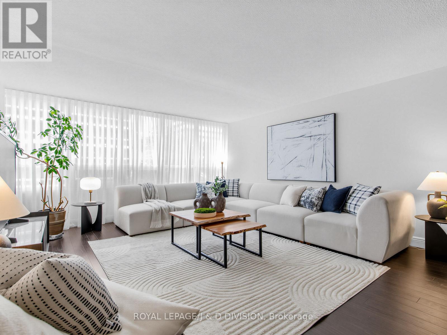
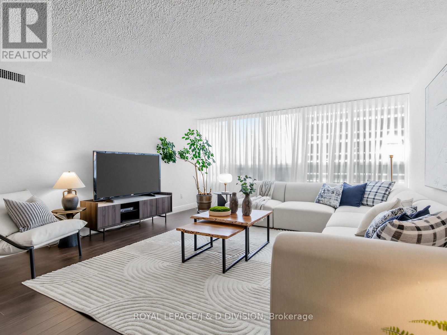
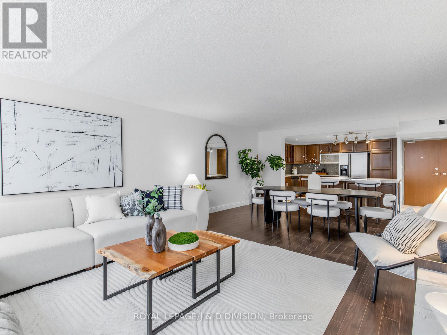
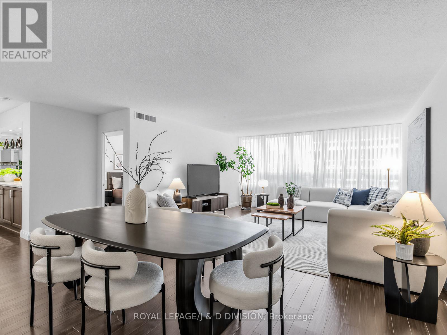
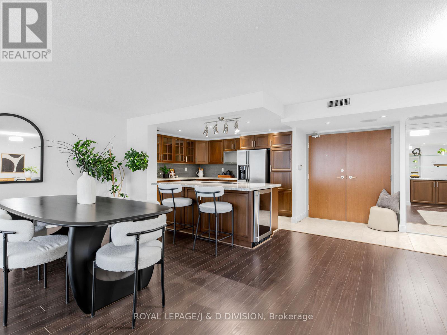
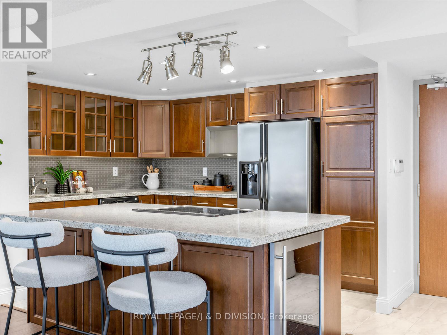
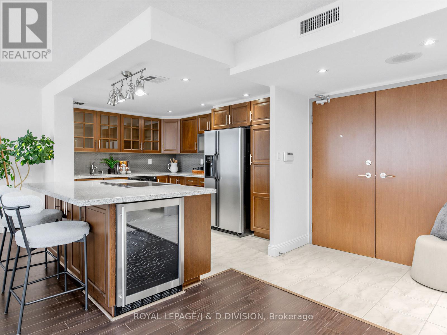
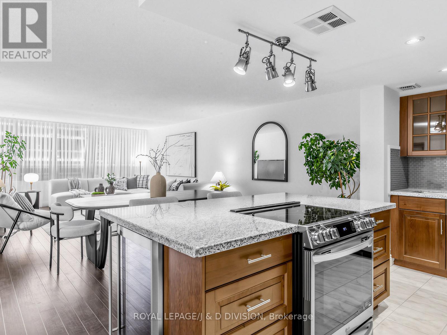
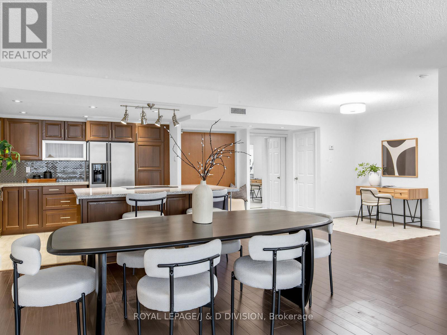
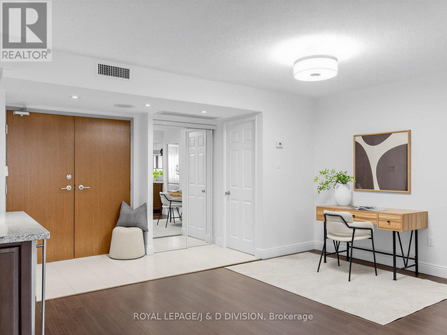
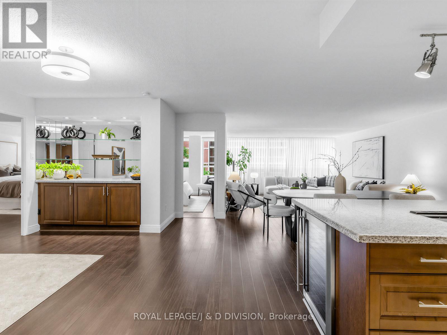
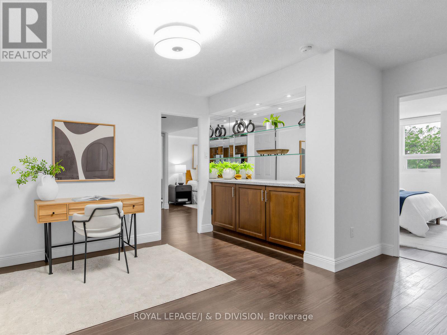
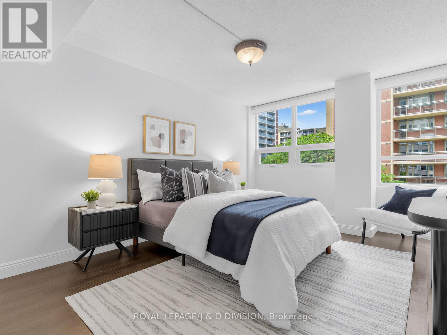
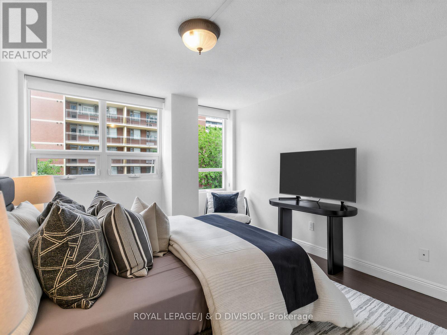
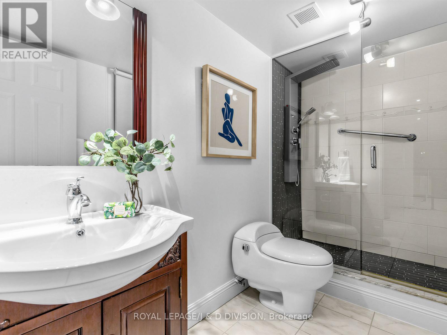
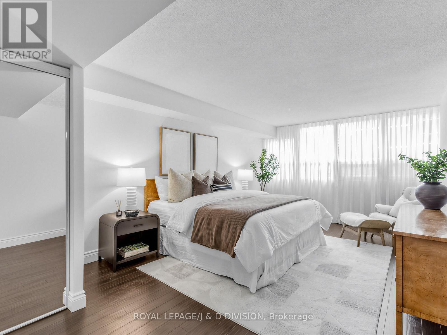
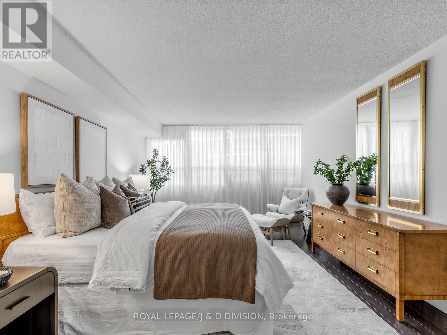
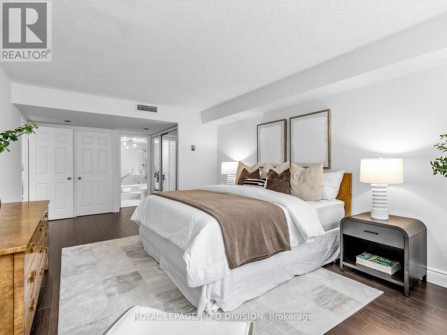
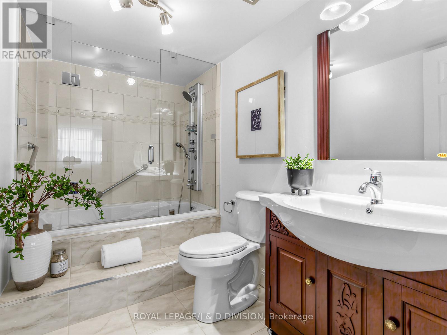
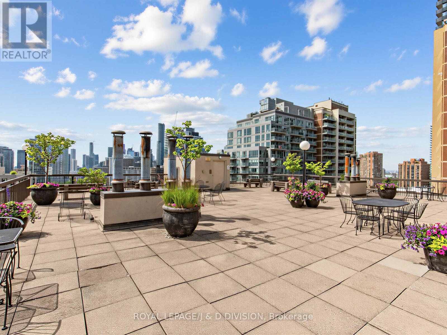
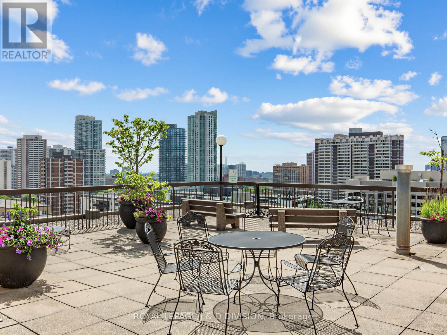
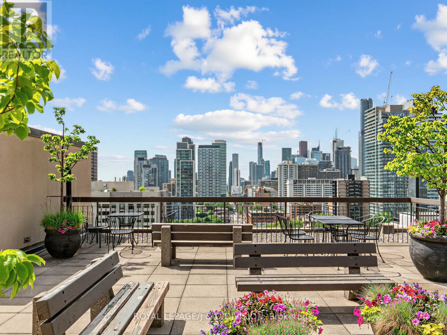
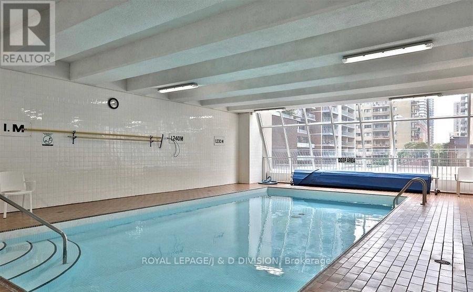
$1,464.18 MonthlyWelcome to Paxton Place, a highly sought-after residence at Charles & Church. This exceptionally spacious (1386 sq. ft.) 2 bedroom, 2 bath suite delivers a rare sense of breathing space in the heart of downtown Toronto. A coveted wide floorplan creates an immediate impression of openness and comfort. The expansive living, dining, office and kitchen area, provide generous proportions rarely found in today's condominium market. Featuring a well-appointed kitchen with stainless steel appliances, granite counter tops, ample storage space, and a centre island with breakfast bar. The spacious primary bedroom offers a serene retreat with 4 pc. ensuite and excellent closet space. A well-sized 2nd bedroom offers flexibility for family, guests, office, or den. Ensuite Laundry! enjoy great amenities including a 24-hour concierge, indoor pool, sauna, visitor parking, party room, 4th floor and rooftop terraces with BBQ areas. Ideally located just steps to Yorkville and Bloor Street world class shops, restaurants, outdoor cafes, U of T, TMU, the Toronto Reference Library, galleries, museums and public transit. An exceptional opportunity to enjoy spacious downtown living in one of Toronto's most convenient and vibrant neighbourhoods. Includes 1 parking space. (id:60365)
Property Details
| MLS® Number | C13513608 |
| Property Type | Single Family |
| Community Name | Church-Yonge Corridor |
| AmenitiesNearBy | Hospital, Place Of Worship, Public Transit, Schools |
| CommunityFeatures | Pets Allowed With Restrictions |
| Features | Carpet Free |
| ParkingSpaceTotal | 1 |
| PoolType | Indoor Pool |
| ViewType | City View |
Building
| BathroomTotal | 2 |
| BedroomsAboveGround | 2 |
| BedroomsTotal | 2 |
| Age | 31 To 50 Years |
| Amenities | Security/concierge, Party Room, Sauna, Separate Electricity Meters |
| Appliances | Garage Door Opener Remote(s), Oven - Built-in, Range, Dishwasher, Dryer, Freezer, Oven, Stove, Washer, Window Coverings, Wine Fridge, Refrigerator |
| BasementType | None |
| CoolingType | Central Air Conditioning |
| ExteriorFinish | Brick |
| FireProtection | Smoke Detectors |
| FlooringType | Tile, Hardwood |
| HeatingFuel | Electric |
| HeatingType | Heat Pump |
| SizeInterior | 1200 - 1399 Sqft |
| Type | Apartment |
Parking
| Underground | |
| Garage |
Land
| Acreage | No |
| LandAmenities | Hospital, Place Of Worship, Public Transit, Schools |
| ZoningDescription | Residential |
Rooms
| Level | Type | Length | Width | Dimensions |
|---|---|---|---|---|
| Flat | Foyer | 1.6 m | 3.07 m | 1.6 m x 3.07 m |
| Flat | Living Room | 7.04 m | 4.5 m | 7.04 m x 4.5 m |
| Flat | Dining Room | 3.15 m | 4.17 m | 3.15 m x 4.17 m |
| Flat | Kitchen | 3.35 m | 3.73 m | 3.35 m x 3.73 m |
| Flat | Primary Bedroom | 6.71 m | 3.66 m | 6.71 m x 3.66 m |
| Flat | Bedroom 2 | 4.42 m | 3.35 m | 4.42 m x 3.35 m |
Terri Sapera
Salesperson
477 Mt. Pleasant Road
Toronto, Ontario M4S 2L9
Susie Sheffman
Salesperson
477 Mt. Pleasant Road
Toronto, Ontario M4S 2L9

The trademarks REALTOR®, REALTORS®, and the REALTOR® logo are controlled by The Canadian Real Estate Association (CREA) and identify real estate professionals who are members of CREA. The trademarks MLS®, Multiple Listing Service® and the associated logos are owned by The Canadian Real Estate Association (CREA) and identify the quality of services provided by real estate professionals who are members of CREA. The trademark DDF® is owned by The Canadian Real Estate Association (CREA) and identifies CREA's Data Distribution Facility (DDF®)
July 02 2026 07:15:00
Toronto Real Estate Board
Royal LePage/j & D Division

© 2026 Proptech Realty Inc., Brokerage.