
34 Goldpine Avenue Clarington, Ontario L1E 1P2


$789,900
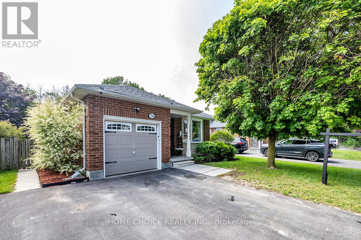
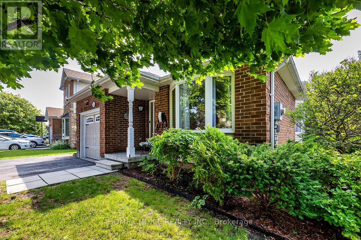
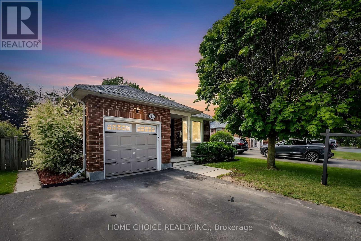
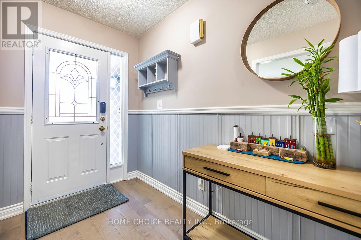
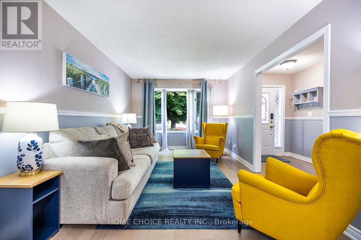
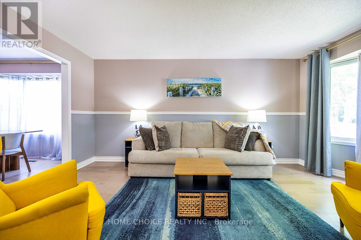
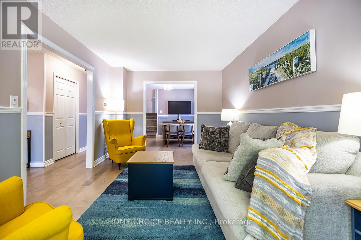
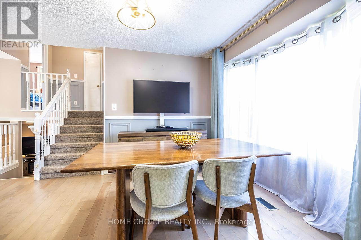
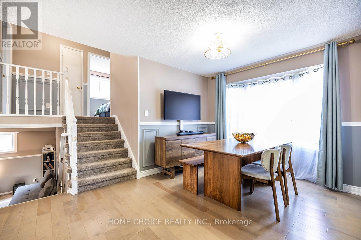
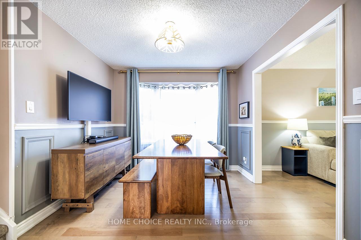
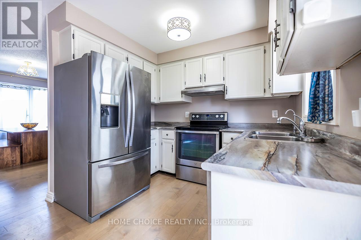
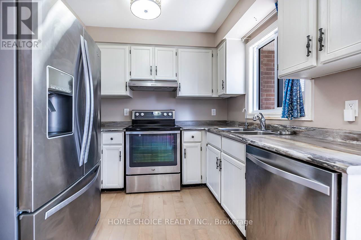
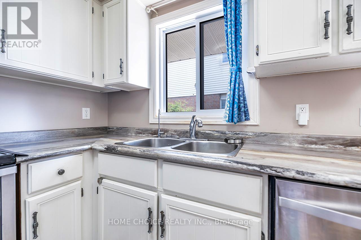
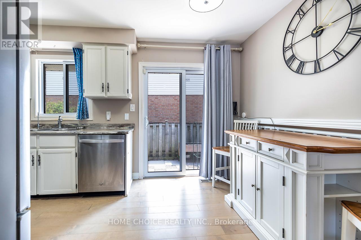
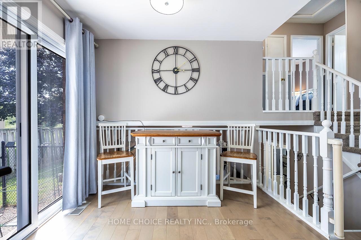
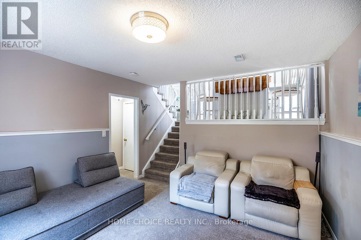
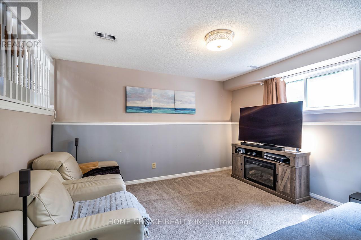
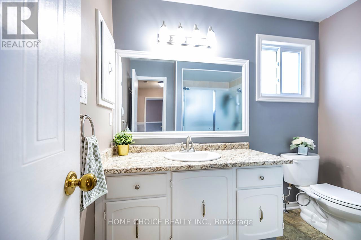
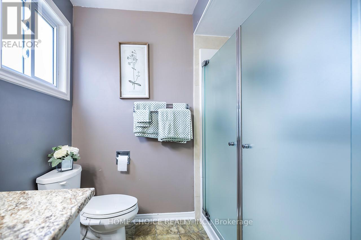
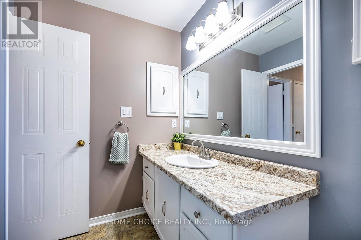
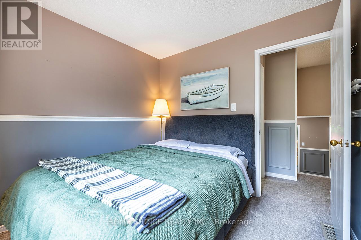
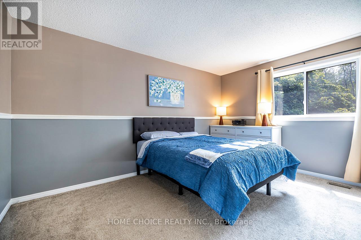
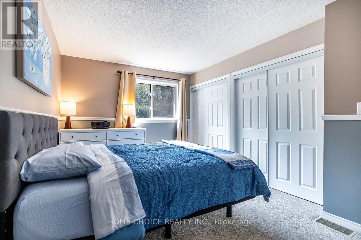
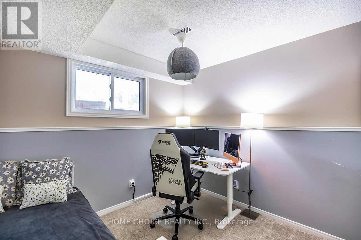
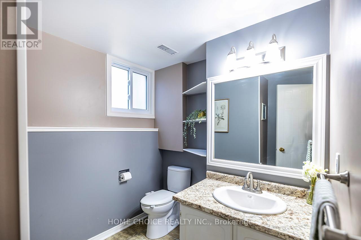
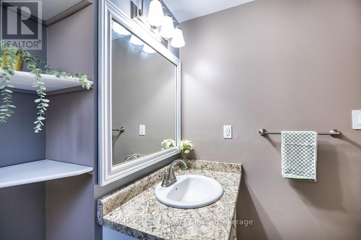
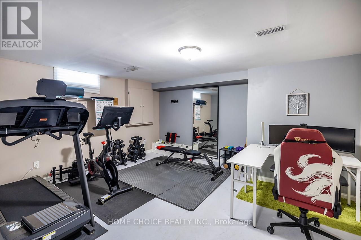
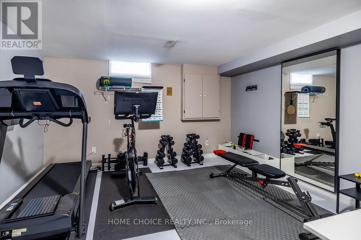
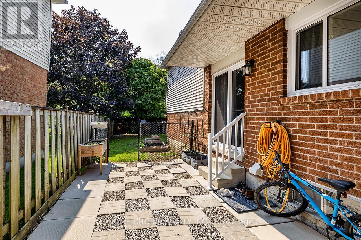
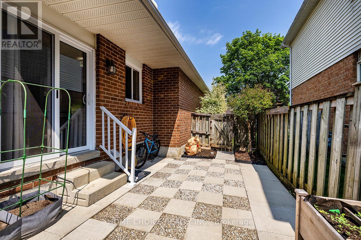
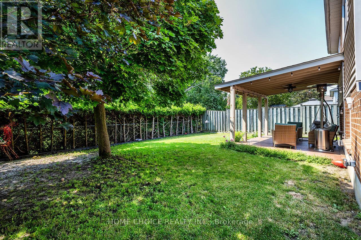
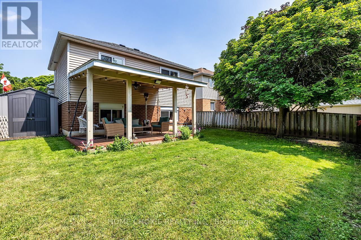
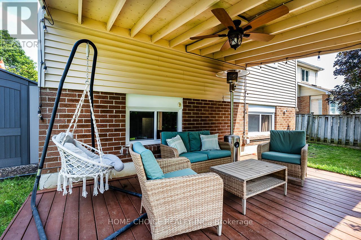
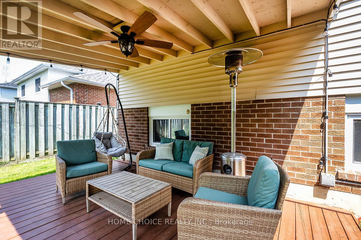
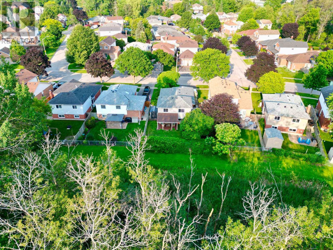
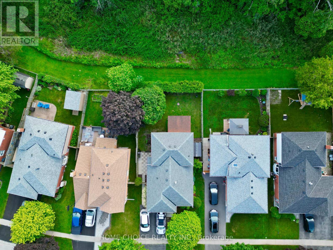
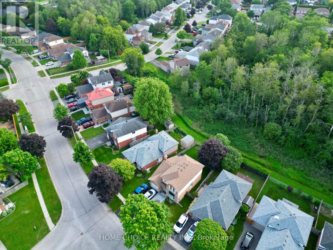
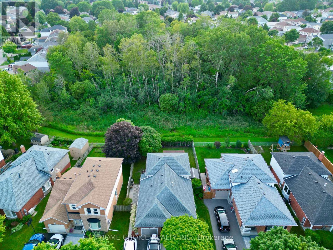
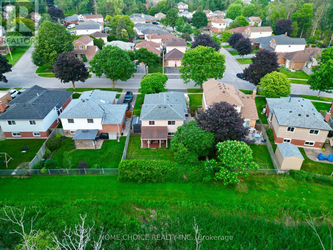
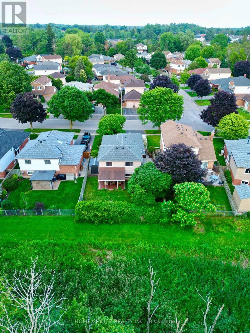
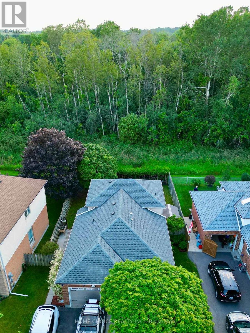
**Open House Sun 2-4** Welcome to this beautifully maintained Halminen-built 4-level backsplit nestled on a tranquil ravine lot in one of Courtice's most sought-after neighborhoods. Enjoy exceptional privacy with no neighbors behind and picturesque ravine views year-round. Featuring 3 bedrooms and a bright open-concept layout, this home offers stylish engineered hardwood flooring, spacious formal living and dining areas, and a family-sized kitchen complete with stainless steel appliances and a breakfast area with walk-out access to the side yard. The upper level boasts two generous bedrooms with ample closet space and serene views. The lower level offers a cozy family room, third bedroom, and convenient 2-piece bath. The finished basement provides additional living space with a large recreation room, laundry area, workshop, and plenty of storage. Ideally located close to top-rated schools, parks, shopping, transit, and easy access to Highways 401 and 407, making it perfect for families and commuters alike. Roof updated in 2023 (id:60365)
Open House
This property has open houses!
2:00 pm
Ends at:4:00 pm
Property Details
| MLS® Number | E13511324 |
| Property Type | Single Family |
| Community Name | Courtice |
| AmenitiesNearBy | Park, Public Transit, Schools |
| EquipmentType | Water Heater - Gas, Water Heater, Water Softener |
| Features | Wooded Area, Ravine |
| ParkingSpaceTotal | 3 |
| RentalEquipmentType | Water Heater - Gas, Water Heater, Water Softener |
| Structure | Shed |
Building
| BathroomTotal | 2 |
| BedroomsAboveGround | 3 |
| BedroomsTotal | 3 |
| Age | 31 To 50 Years |
| Appliances | Water Softener, Water Meter, Dishwasher, Dryer, Garage Door Opener, Alarm System, Stove, Washer, Refrigerator |
| BasementDevelopment | Partially Finished |
| BasementType | N/a (partially Finished) |
| ConstructionStyleAttachment | Detached |
| ConstructionStyleSplitLevel | Backsplit |
| CoolingType | Central Air Conditioning |
| ExteriorFinish | Brick, Vinyl Siding |
| FireProtection | Smoke Detectors, Security System |
| FlooringType | Concrete, Hardwood, Carpeted |
| FoundationType | Poured Concrete |
| HalfBathTotal | 1 |
| HeatingFuel | Natural Gas |
| HeatingType | Forced Air |
| SizeInterior | 700 - 1100 Sqft |
| Type | House |
| UtilityWater | Municipal Water |
Parking
| Attached Garage | |
| Garage |
Land
| Acreage | No |
| FenceType | Fenced Yard |
| LandAmenities | Park, Public Transit, Schools |
| Sewer | Sanitary Sewer |
| SizeDepth | 99 Ft ,9 In |
| SizeFrontage | 45 Ft |
| SizeIrregular | 45 X 99.8 Ft ; Private Wooded Ravine Lot! |
| SizeTotalText | 45 X 99.8 Ft ; Private Wooded Ravine Lot!|under 1/2 Acre |
| ZoningDescription | Residential |
Rooms
| Level | Type | Length | Width | Dimensions |
|---|---|---|---|---|
| Basement | Workshop | 3.68 m | 2.01 m | 3.68 m x 2.01 m |
| Basement | Laundry Room | 4.04 m | 2.24 m | 4.04 m x 2.24 m |
| Basement | Recreational, Games Room | 4.68 m | 4.21 m | 4.68 m x 4.21 m |
| Lower Level | Bedroom 3 | 3.12 m | 2.74 m | 3.12 m x 2.74 m |
| Lower Level | Family Room | 4.16 m | 3.85 m | 4.16 m x 3.85 m |
| Main Level | Kitchen | 2.78 m | 2.32 m | 2.78 m x 2.32 m |
| Main Level | Eating Area | 2.78 m | 1.93 m | 2.78 m x 1.93 m |
| Main Level | Living Room | 4.84 m | 3.13 m | 4.84 m x 3.13 m |
| Main Level | Dining Room | 3.27 m | 2.98 m | 3.27 m x 2.98 m |
| Upper Level | Primary Bedroom | 4.32 m | 2.87 m | 4.32 m x 2.87 m |
| Upper Level | Bedroom 2 | 2.9 m | 2.77 m | 2.9 m x 2.77 m |
Utilities
| Cable | Available |
| Electricity | Installed |
| Sewer | Installed |
https://www.realtor.ca/real-estate/29977154/34-goldpine-avenue-clarington-courtice-courtice
Derek Hooper
Salesperson
18 Wynford Dr #307
Toronto, Ontario M3C 3S2

The trademarks REALTOR®, REALTORS®, and the REALTOR® logo are controlled by The Canadian Real Estate Association (CREA) and identify real estate professionals who are members of CREA. The trademarks MLS®, Multiple Listing Service® and the associated logos are owned by The Canadian Real Estate Association (CREA) and identify the quality of services provided by real estate professionals who are members of CREA. The trademark DDF® is owned by The Canadian Real Estate Association (CREA) and identifies CREA's Data Distribution Facility (DDF®)
July 24 2026 01:55:41
Toronto Real Estate Board
Home Choice Realty Inc.

© 2026 Proptech Realty Inc., Brokerage.