
1004 - 761 Bay Street Toronto, Ontario M5G 2R2

$3,050 Monthly
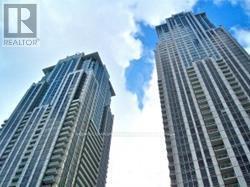
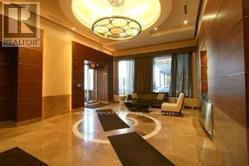
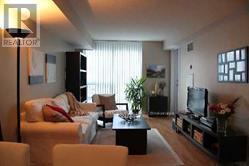
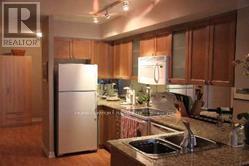
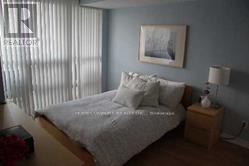
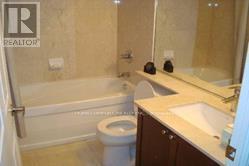
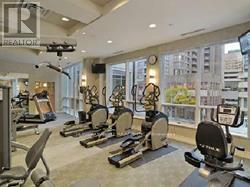
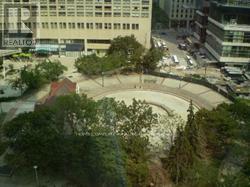
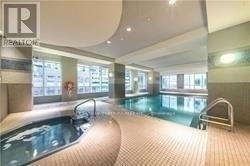
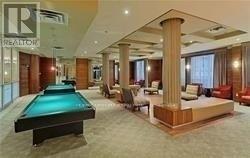
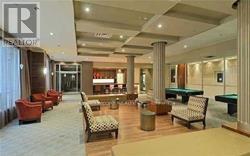
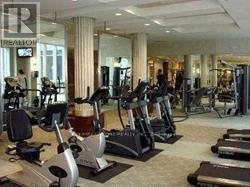
College Park Luxury Condo. Approx 775 Sq Ft. 1 Bedroom + Den, 1 + 1/2 Washrooms With Parking&Locker.Direct Access To Subway.The kitchen with granite countertops, full appliances(new Fridge, new dishwasher, new washer and dryer), and a private balcony with east garden views. Enjoy premium amenities including 24 hour security, pool with sauna, gym, yoga studio, theatre room, lounge, guest suites, and parking. Perfect for professionals, families, students. Close to Shops, Restaurants, Toronto University,Toronto Metropolitan University, Eaton Centre,Hospitals, Etc.(the photos were taken before) (id:60365)
Property Details
| MLS® Number | C13509700 |
| Property Type | Single Family |
| Community Name | Bay Street Corridor |
| CommunityFeatures | Pets Allowed With Restrictions |
| Features | Balcony, In Suite Laundry |
| ParkingSpaceTotal | 1 |
Building
| BathroomTotal | 2 |
| BedroomsAboveGround | 1 |
| BedroomsBelowGround | 1 |
| BedroomsTotal | 2 |
| Amenities | Storage - Locker |
| Appliances | Oven - Built-in |
| BasementType | None |
| CoolingType | Central Air Conditioning |
| ExteriorFinish | Concrete |
| FlooringType | Hardwood |
| HalfBathTotal | 1 |
| HeatingFuel | Electric |
| HeatingType | Forced Air |
| SizeInterior | 700 - 799 Sqft |
| Type | Apartment |
Parking
| Underground | |
| Garage |
Land
| Acreage | No |
Rooms
| Level | Type | Length | Width | Dimensions |
|---|---|---|---|---|
| Flat | Living Room | 5.86 m | 3.12 m | 5.86 m x 3.12 m |
| Flat | Dining Room | 5.86 m | 3.12 m | 5.86 m x 3.12 m |
| Flat | Kitchen | 2.65 m | 2.59 m | 2.65 m x 2.59 m |
| Flat | Den | 3.04 m | 2.81 m | 3.04 m x 2.81 m |
| Flat | Primary Bedroom | 3.96 m | 3.04 m | 3.96 m x 3.04 m |
Yi Lily Zhang
Salesperson
250 Consumers Rd Suite #309
Toronto, Ontario M2J 4V6

The trademarks REALTOR®, REALTORS®, and the REALTOR® logo are controlled by The Canadian Real Estate Association (CREA) and identify real estate professionals who are members of CREA. The trademarks MLS®, Multiple Listing Service® and the associated logos are owned by The Canadian Real Estate Association (CREA) and identify the quality of services provided by real estate professionals who are members of CREA. The trademark DDF® is owned by The Canadian Real Estate Association (CREA) and identifies CREA's Data Distribution Facility (DDF®)
July 10 2026 02:30:11
Toronto Real Estate Board
Homecomfort Realty Inc.

© 2026 Proptech Realty Inc., Brokerage.