
146 Main Street W Shelburne, Ontario L9V 2X8

$719,900
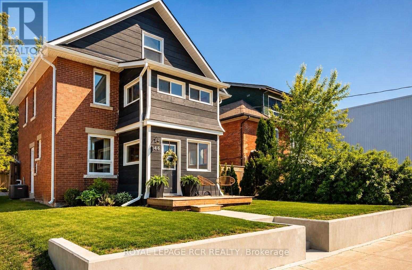
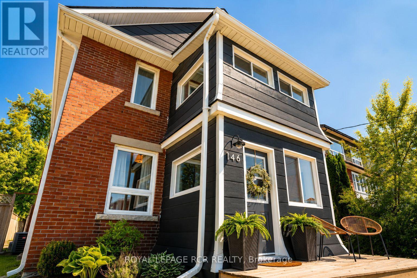
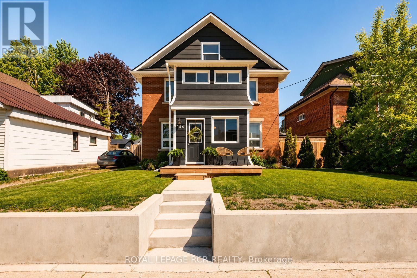
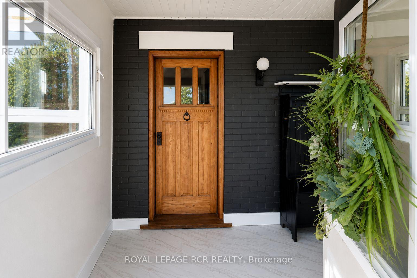
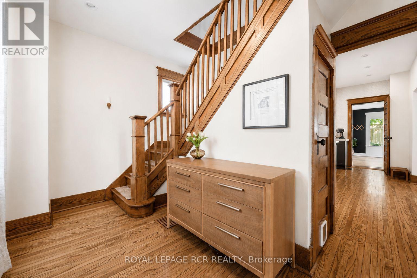
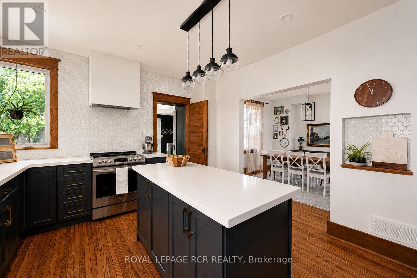
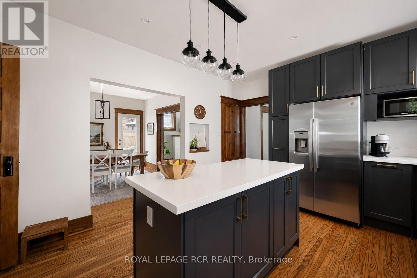
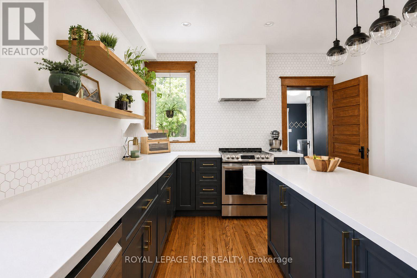
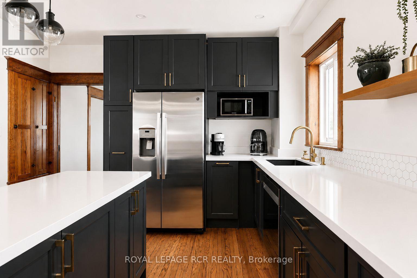
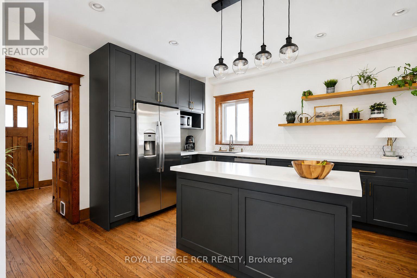
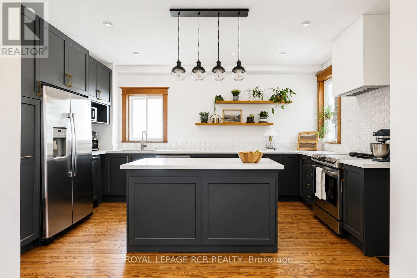
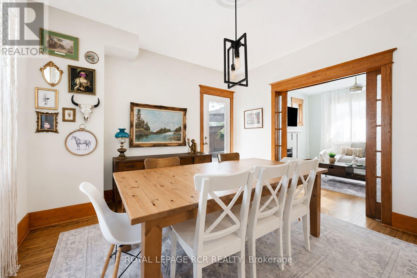
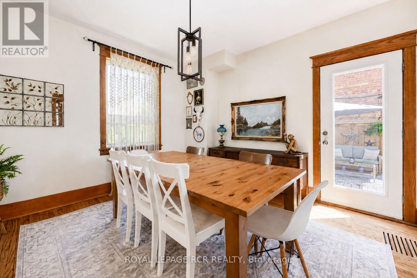
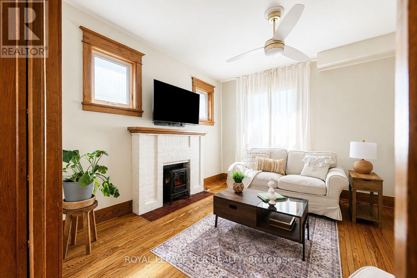
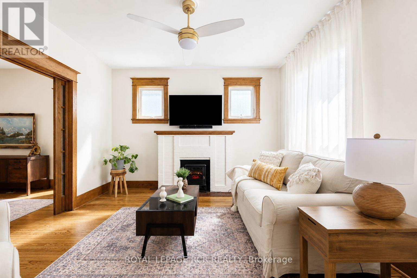
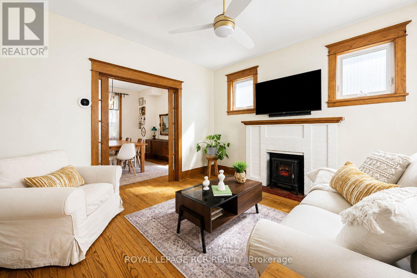
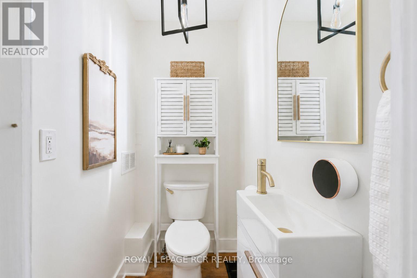
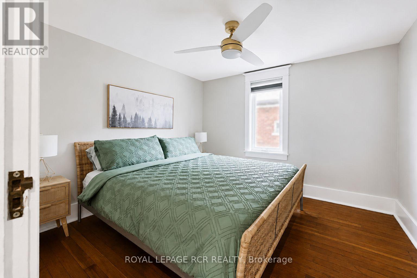
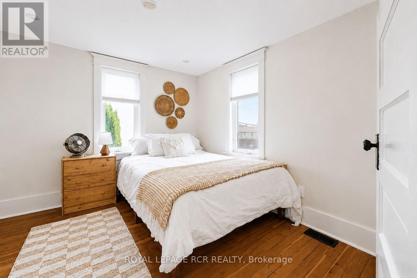
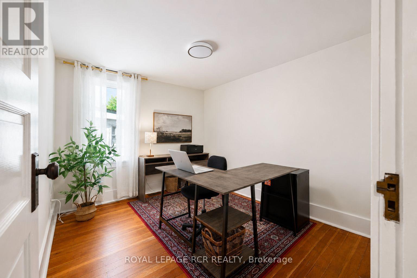
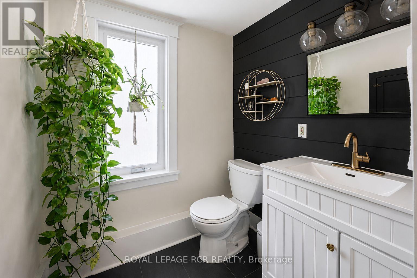
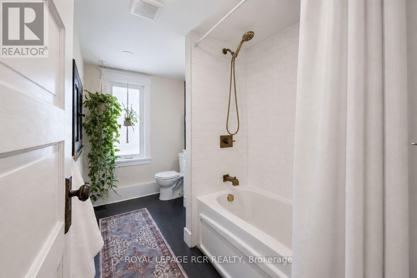
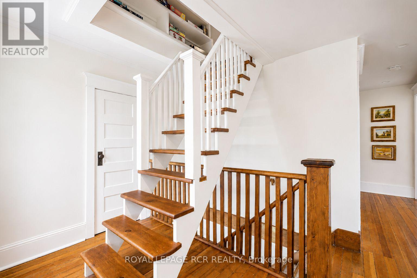
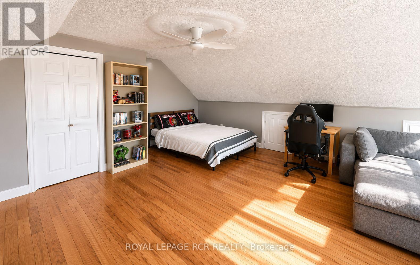
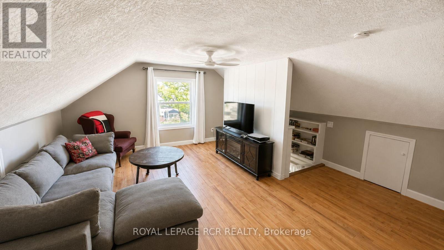
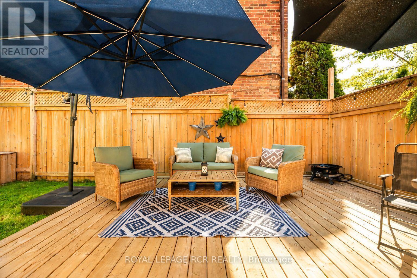
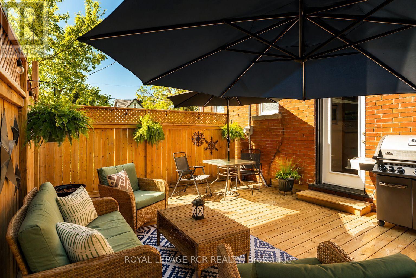
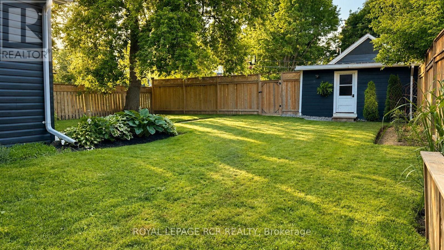
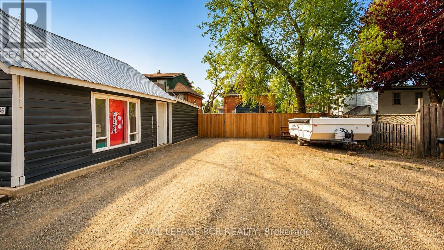
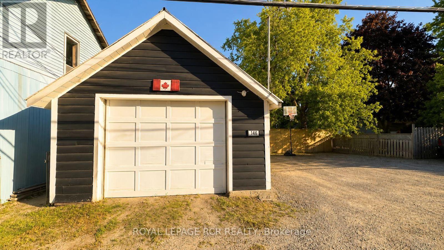
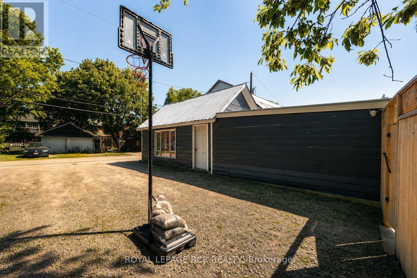
OPEN HOUSE SUNDAY JULY 26th 1-3 PM. Beautifully restored 1928 Arts & Crafts home featuring original hardwood floors, exceptional woodwork, three bedrooms, a finished third-floor loft ideal as a fourth bedroom, family room or home office, and two fully renovated bathrooms.The updated kitchen features quartz countertops, stainless steel appliances, including a new refrigerator (2025) and dishwasher (2025). Additional updates include a new furnace (2025), water softener (2025), and hot water tank (2026).Situated on a fully fenced 49.5' x 148.5' lot with mature trees, rear lane access, a detached garage and workshop, and parking for up to six vehicles. Downtown location offers exceptional flexibility for residential living, a live-work setup, home-based business, or future investment.Move-in ready and ideally located in downtown Shelburne, this distinctive property combines historic craftsmanship with quality modern updates. (id:60365)
Open House
This property has open houses!
1:00 pm
Ends at:3:00 pm
Property Details
| MLS® Number | X13248550 |
| Property Type | Single Family |
| Community Name | Shelburne |
| ParkingSpaceTotal | 4 |
Building
| BathroomTotal | 2 |
| BedroomsAboveGround | 3 |
| BedroomsBelowGround | 1 |
| BedroomsTotal | 4 |
| Appliances | Water Heater, Water Softener, Dishwasher, Dryer, Stove, Washer, Refrigerator |
| BasementDevelopment | Unfinished |
| BasementType | N/a (unfinished) |
| ConstructionStyleAttachment | Detached |
| CoolingType | Central Air Conditioning |
| ExteriorFinish | Brick |
| FlooringType | Tile, Hardwood |
| FoundationType | Stone |
| HalfBathTotal | 1 |
| HeatingFuel | Natural Gas |
| HeatingType | Forced Air |
| StoriesTotal | 3 |
| SizeInterior | 1500 - 2000 Sqft |
| Type | House |
| UtilityWater | Municipal Water |
Parking
| Detached Garage | |
| Garage |
Land
| Acreage | No |
| Sewer | Sanitary Sewer |
| SizeDepth | 148 Ft ,6 In |
| SizeFrontage | 49 Ft ,6 In |
| SizeIrregular | 49.5 X 148.5 Ft |
| SizeTotalText | 49.5 X 148.5 Ft |
| ZoningDescription | Mixed Use |
Rooms
| Level | Type | Length | Width | Dimensions |
|---|---|---|---|---|
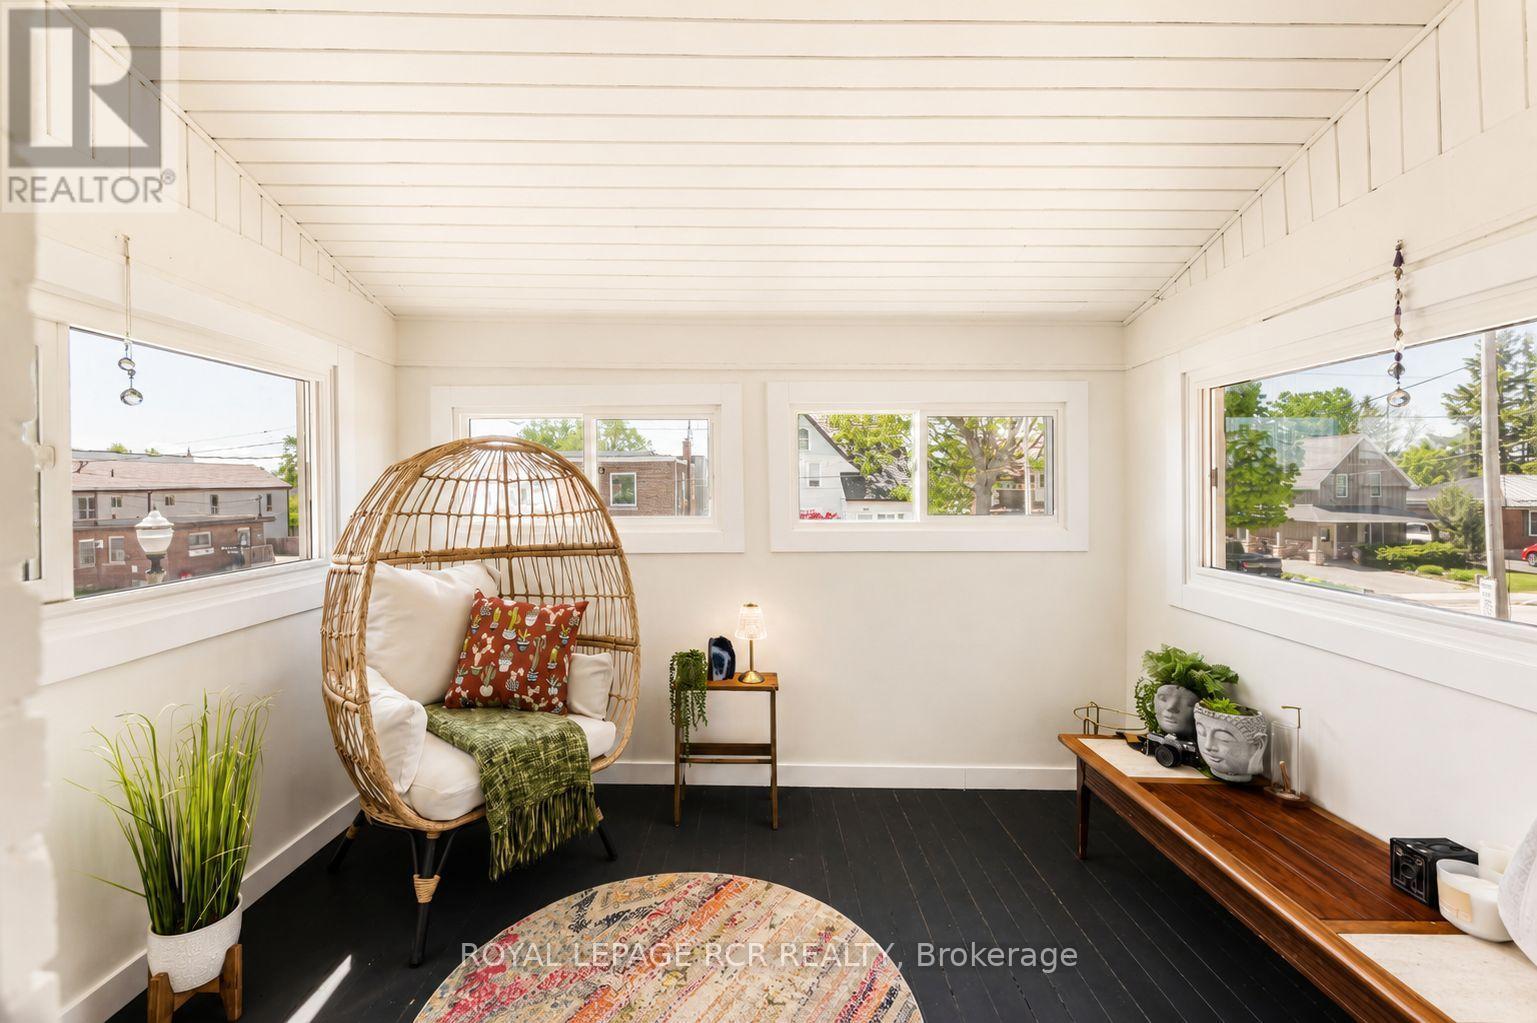
| Second Level | Sunroom | 2.33 m | 3.13 m | 2.33 m x 3.13 m |
| Second Level | Bedroom 4 | 2.76 m | 3.25 m | 2.76 m x 3.25 m |
| Second Level | Bathroom | 1.76 m | 3.25 m | 1.76 m x 3.25 m |
| Third Level | Primary Bedroom | 7.51 m | 5.18 m | 7.51 m x 5.18 m |
| Main Level | Foyer | 2.34 m | 3.15 m | 2.34 m x 3.15 m |
| Main Level | Living Room | 3.75 m | 3.81 m | 3.75 m x 3.81 m |
| Main Level | Dining Room | 3.71 m | 3.39 m | 3.71 m x 3.39 m |
| Main Level | Kitchen | 4.78 m | 4.78 m | 4.78 m x 4.78 m |
| Main Level | Bathroom | 1.27 m | 1.43 m | 1.27 m x 1.43 m |
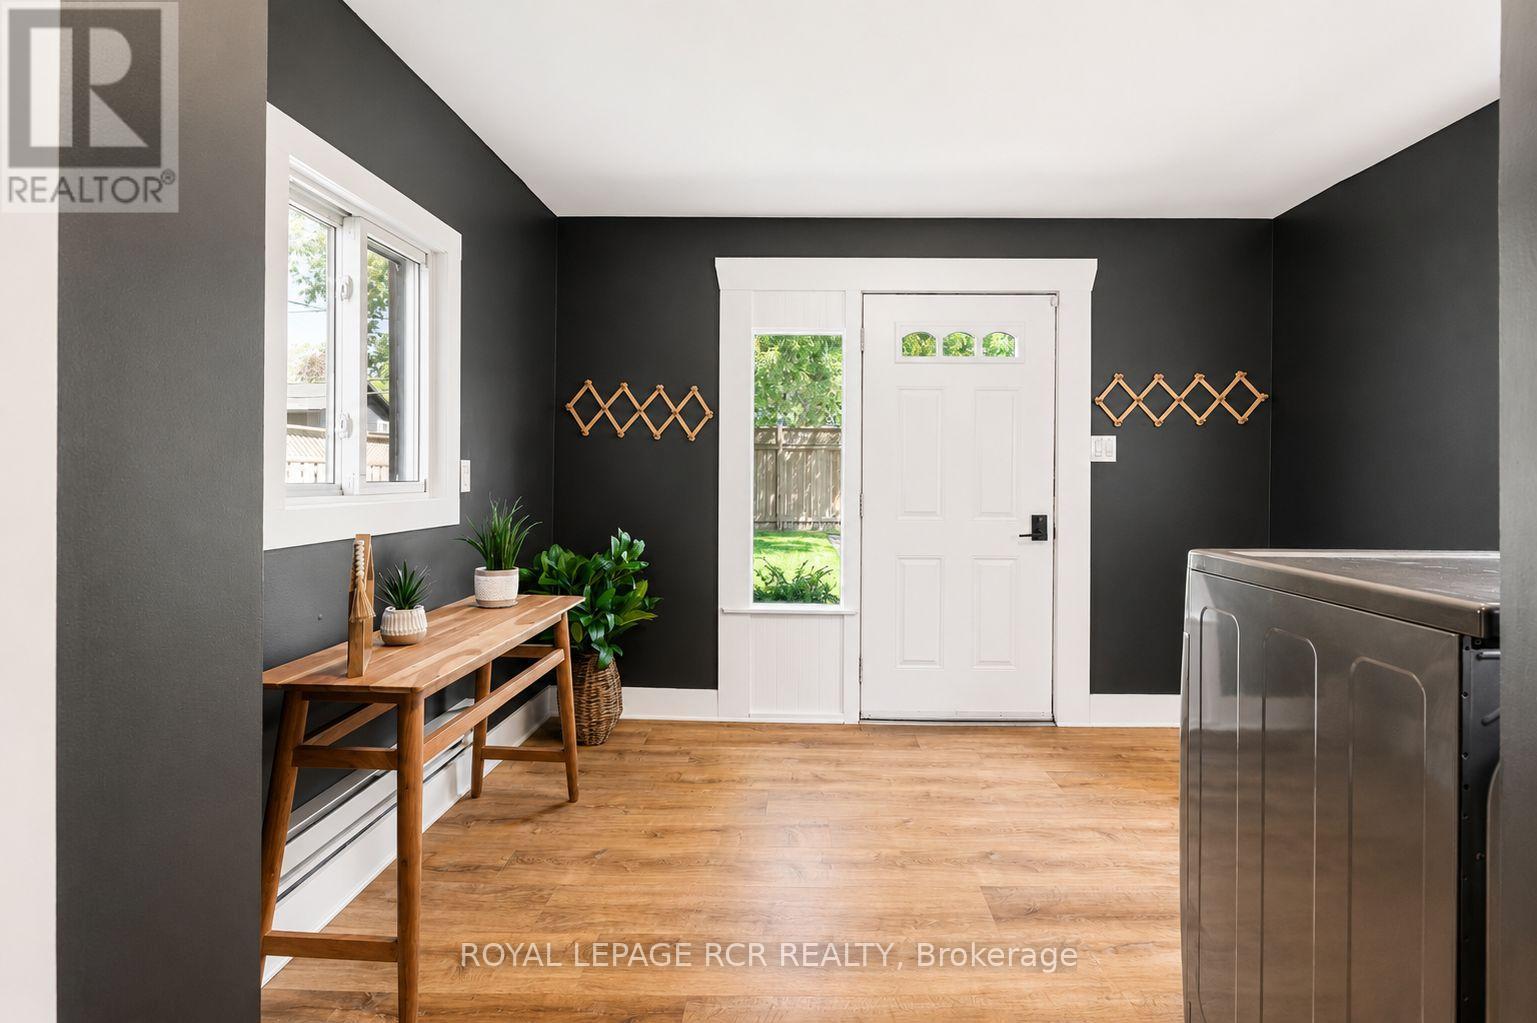
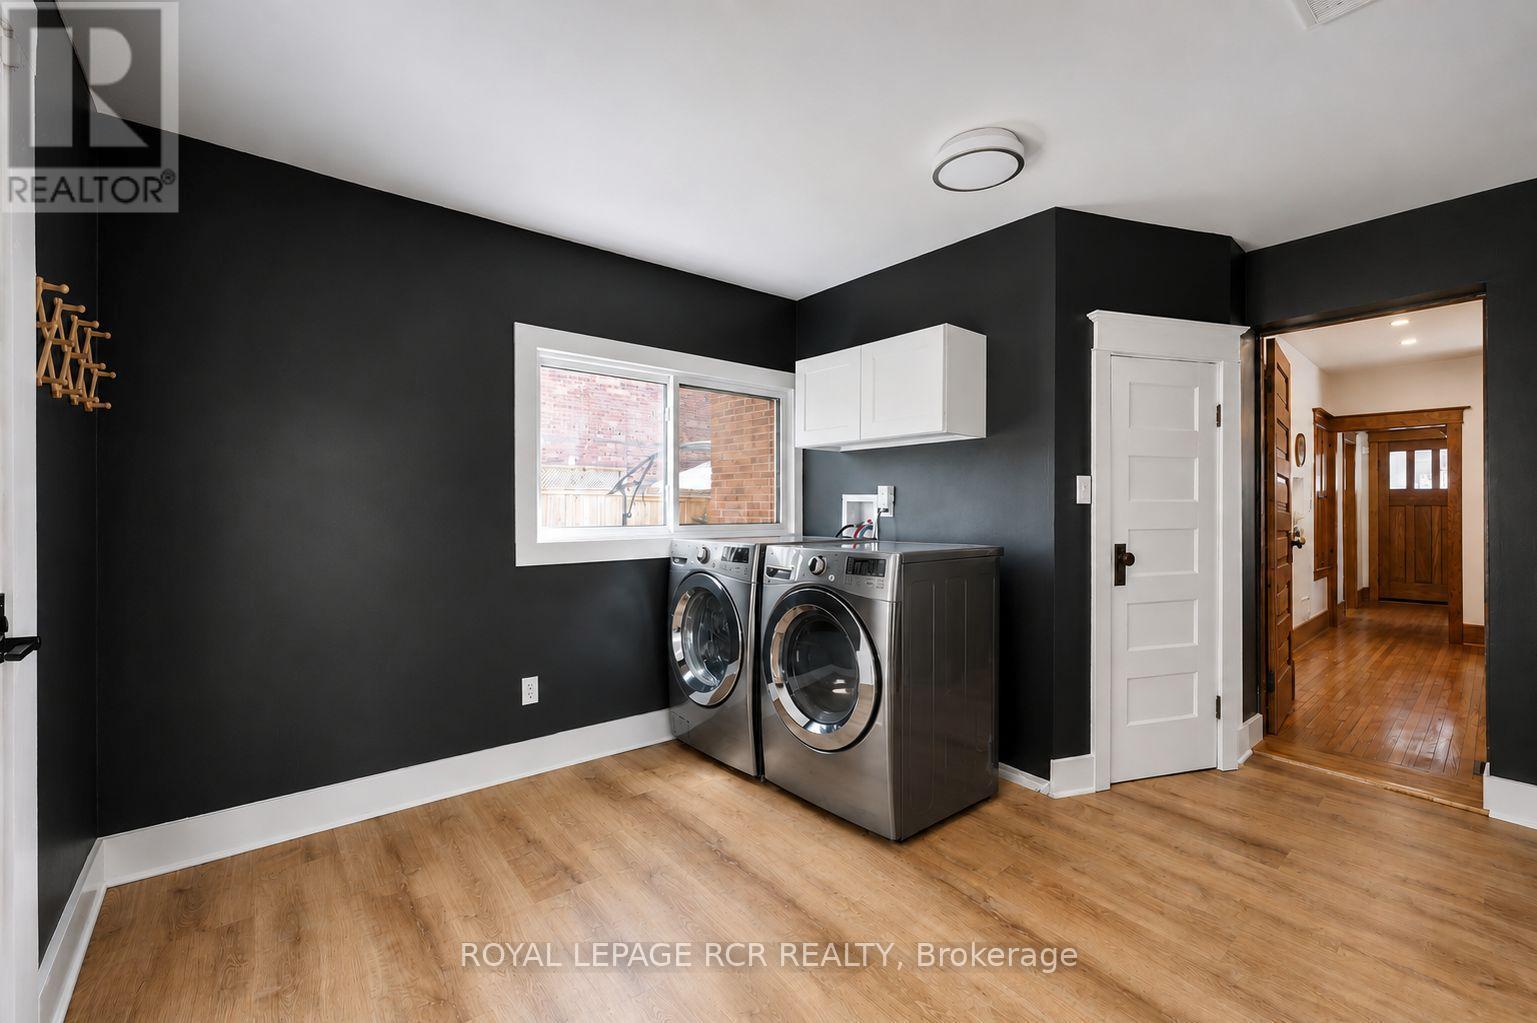
| Main Level | Laundry Room | 2.93 m | 3.44 m | 2.93 m x 3.44 m |
| Upper Level | Bedroom 2 | 3.36 m | 3.24 m | 3.36 m x 3.24 m |
| Upper Level | Bedroom 3 | 3.27 m | 3.23 m | 3.27 m x 3.23 m |
Utilities
| Cable | Available |
| Electricity | Installed |
| Sewer | Installed |
https://www.realtor.ca/real-estate/29861033/146-main-street-w-shelburne-shelburne
Carrie Tambasco
Salesperson

The trademarks REALTOR®, REALTORS®, and the REALTOR® logo are controlled by The Canadian Real Estate Association (CREA) and identify real estate professionals who are members of CREA. The trademarks MLS®, Multiple Listing Service® and the associated logos are owned by The Canadian Real Estate Association (CREA) and identify the quality of services provided by real estate professionals who are members of CREA. The trademark DDF® is owned by The Canadian Real Estate Association (CREA) and identifies CREA's Data Distribution Facility (DDF®)
July 22 2026 11:02:11
Toronto Real Estate Board
Royal LePage Rcr Realty

© 2026 Proptech Realty Inc., Brokerage.