
2811 - 1 Yorkville Avenue Toronto, Ontario M4W 0B1

$3,300 Monthly
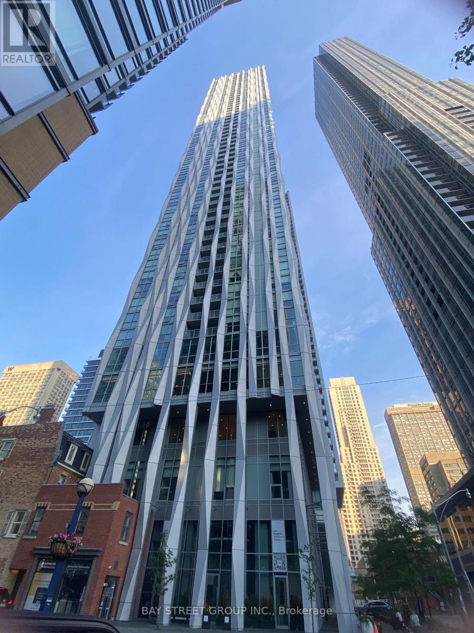
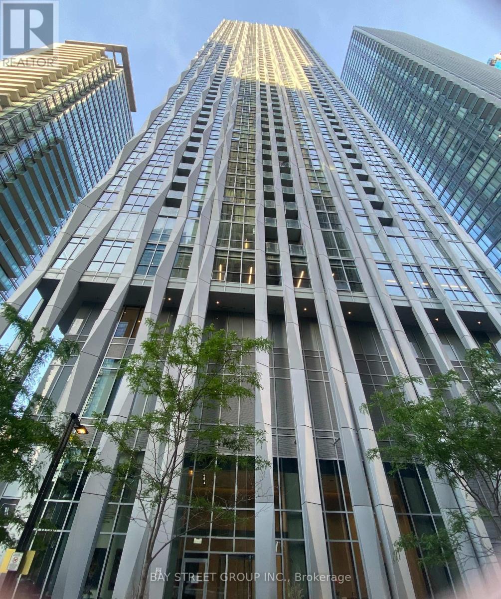
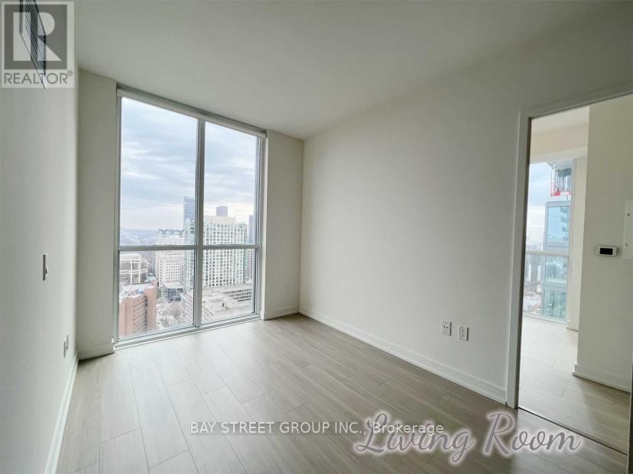
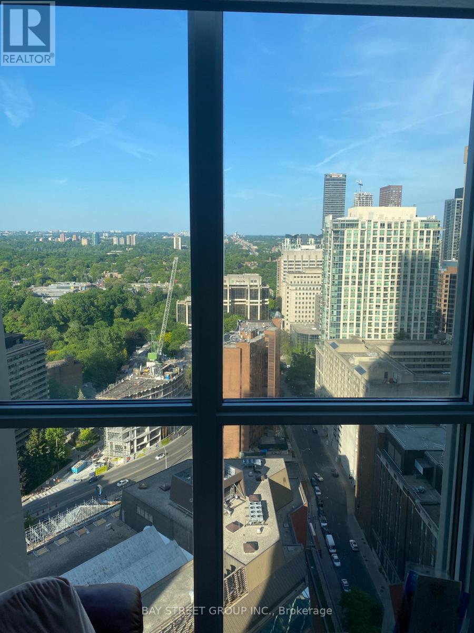
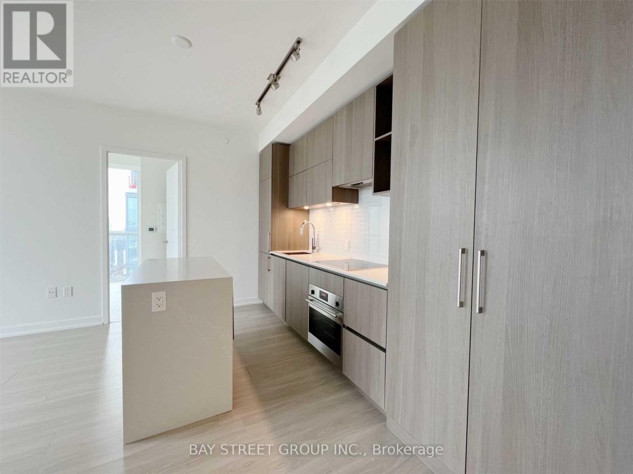
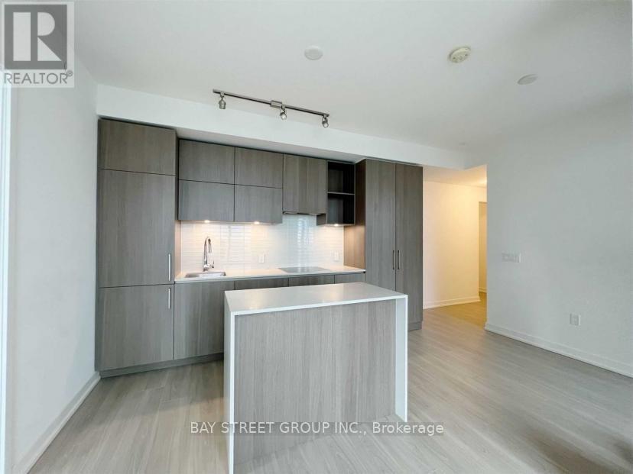
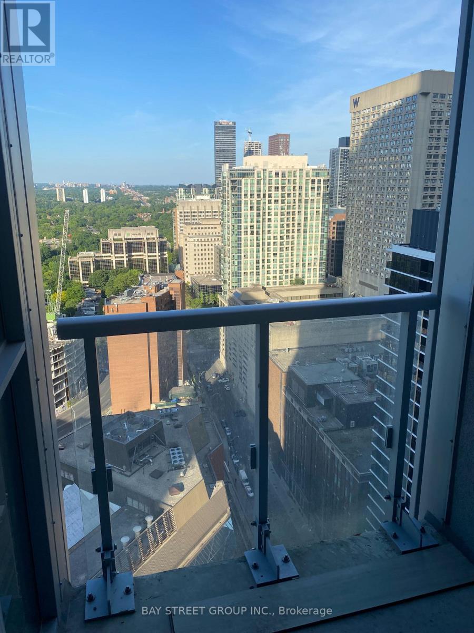
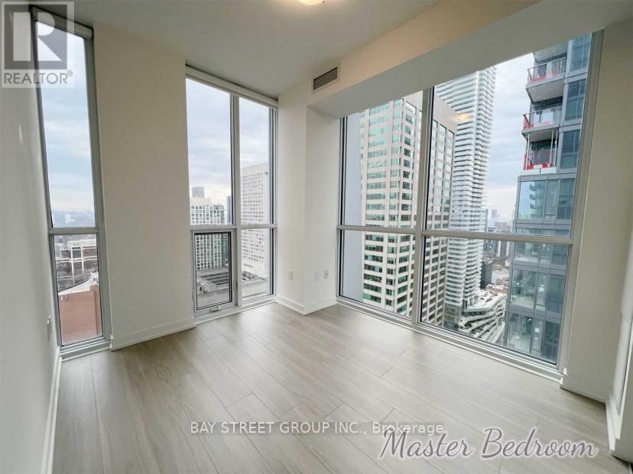
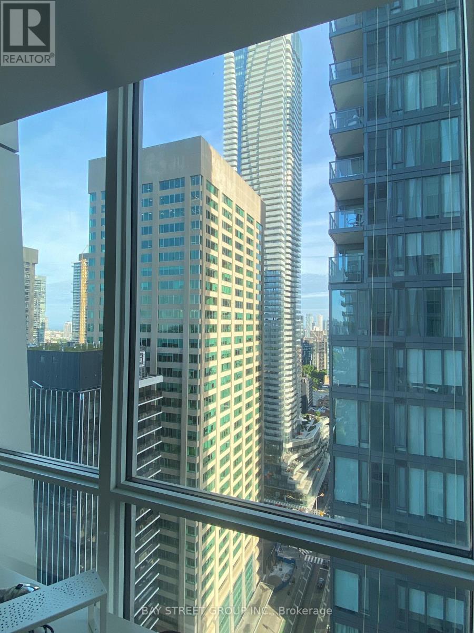
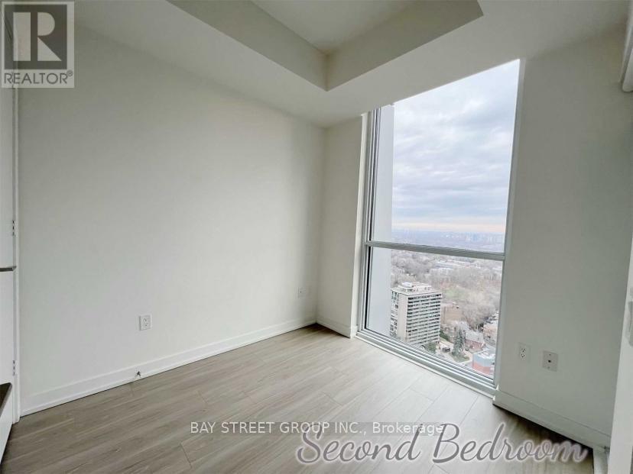
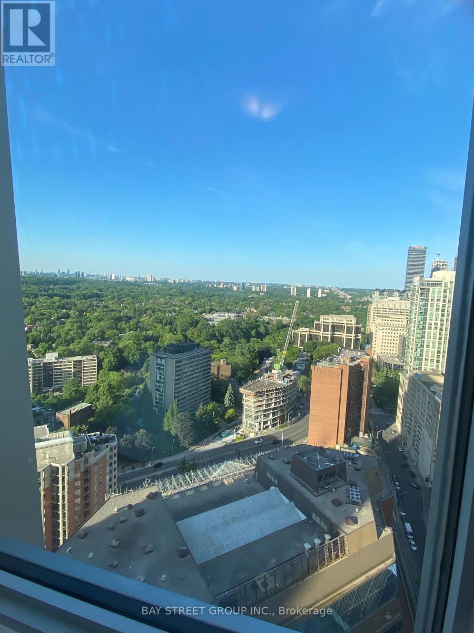
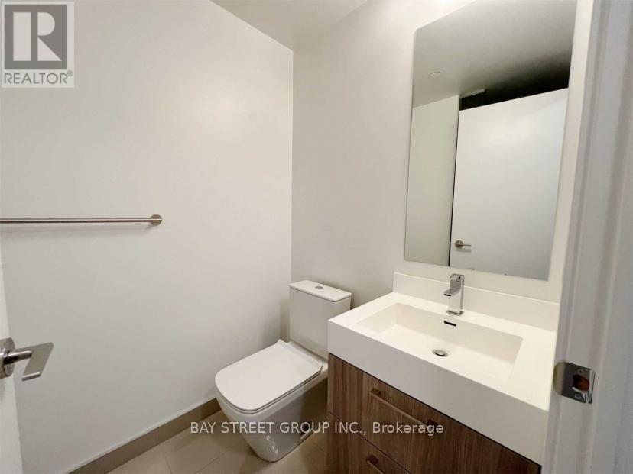
Live In The Heart of Yorkville. No.1 Yorkville Ave Is Located At Yonge & Yorkville. Bright West Exposure And High Floor With Large Ceiling Windows and Unobstructed View. 2 Bedrooms And 2 Bathrooms Split Layout. Open Kitchen With High End Appliances. Hardwood Floor Throughout and 9 Ft Ceilings. Surrounded by World Renowned Retail Brands, The Fine Dining, 5-Star Four Seasons Hotel, Toronto Public Library and Parks. Steps to Yonge-Bloor Subway Station. (Photos from Previous Listing) (id:60365)
Property Details
| MLS® Number | C13219228 |
| Property Type | Single Family |
| Community Name | Annex |
| CommunityFeatures | Pets Allowed With Restrictions |
| Features | Balcony |
Building
| BathroomTotal | 2 |
| BedroomsAboveGround | 2 |
| BedroomsTotal | 2 |
| Appliances | Dryer, Microwave, Oven, Stove, Washer, Refrigerator |
| BasementType | None |
| CoolingType | Central Air Conditioning |
| ExteriorFinish | Concrete |
| FlooringType | Hardwood |
| HeatingFuel | Natural Gas |
| HeatingType | Forced Air |
| SizeInterior | 600 - 699 Sqft |
| Type | Apartment |
Parking
| Underground | |
| No Garage |
Land
| Acreage | No |
Rooms
| Level | Type | Length | Width | Dimensions |
|---|---|---|---|---|
| Main Level | Living Room | 5.19 m | 4.75 m | 5.19 m x 4.75 m |
| Main Level | Dining Room | 5.19 m | 4.75 m | 5.19 m x 4.75 m |
| Main Level | Kitchen | 5.19 m | 4.75 m | 5.19 m x 4.75 m |
| Main Level | Primary Bedroom | 3.2 m | 2.75 m | 3.2 m x 2.75 m |
| Main Level | Bedroom 2 | 2.6 m | 2.5 m | 2.6 m x 2.5 m |
https://www.realtor.ca/real-estate/29830586/2811-1-yorkville-avenue-toronto-annex-annex
Carol Zhang
Salesperson
7030 Woodbine Ave #907
Markham, Ontario L3R 6G2

The trademarks REALTOR®, REALTORS®, and the REALTOR® logo are controlled by The Canadian Real Estate Association (CREA) and identify real estate professionals who are members of CREA. The trademarks MLS®, Multiple Listing Service® and the associated logos are owned by The Canadian Real Estate Association (CREA) and identify the quality of services provided by real estate professionals who are members of CREA. The trademark DDF® is owned by The Canadian Real Estate Association (CREA) and identifies CREA's Data Distribution Facility (DDF®)
May 31 2026 05:00:15
Toronto Real Estate Board
Eastide Realty

© 2026 Proptech Realty Inc., Brokerage.