
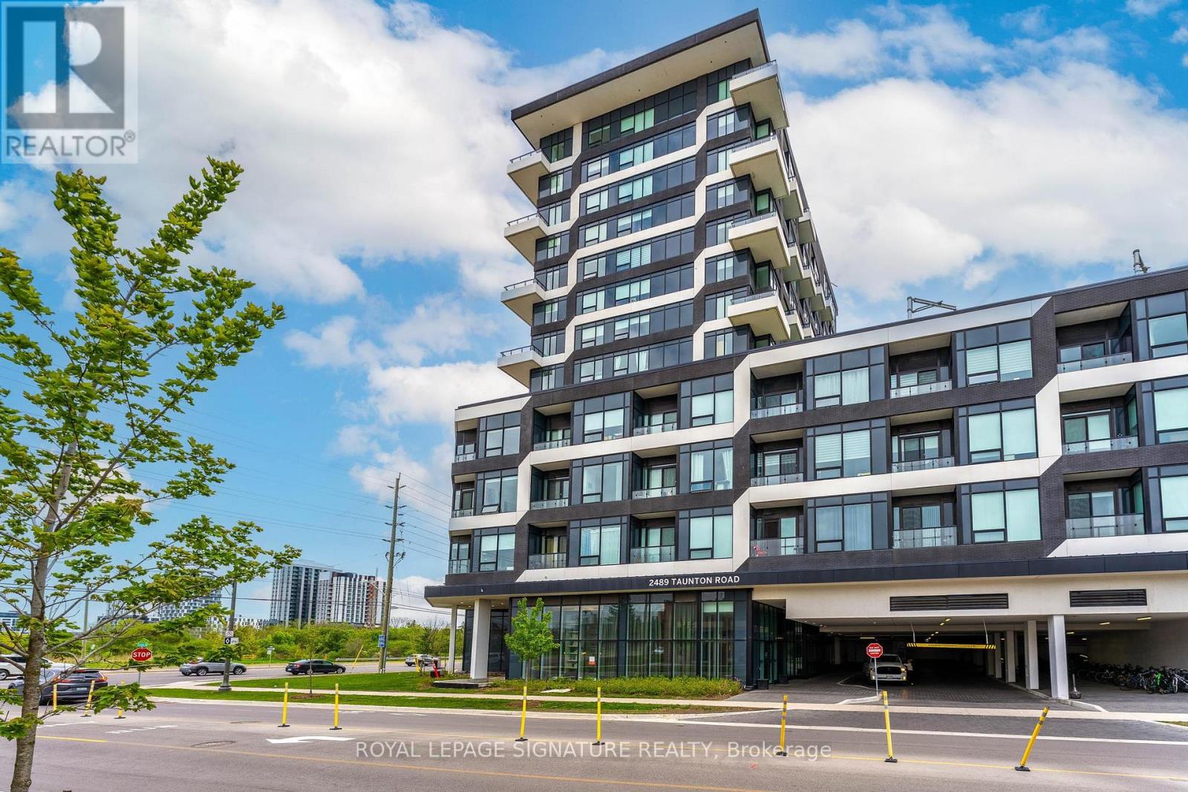
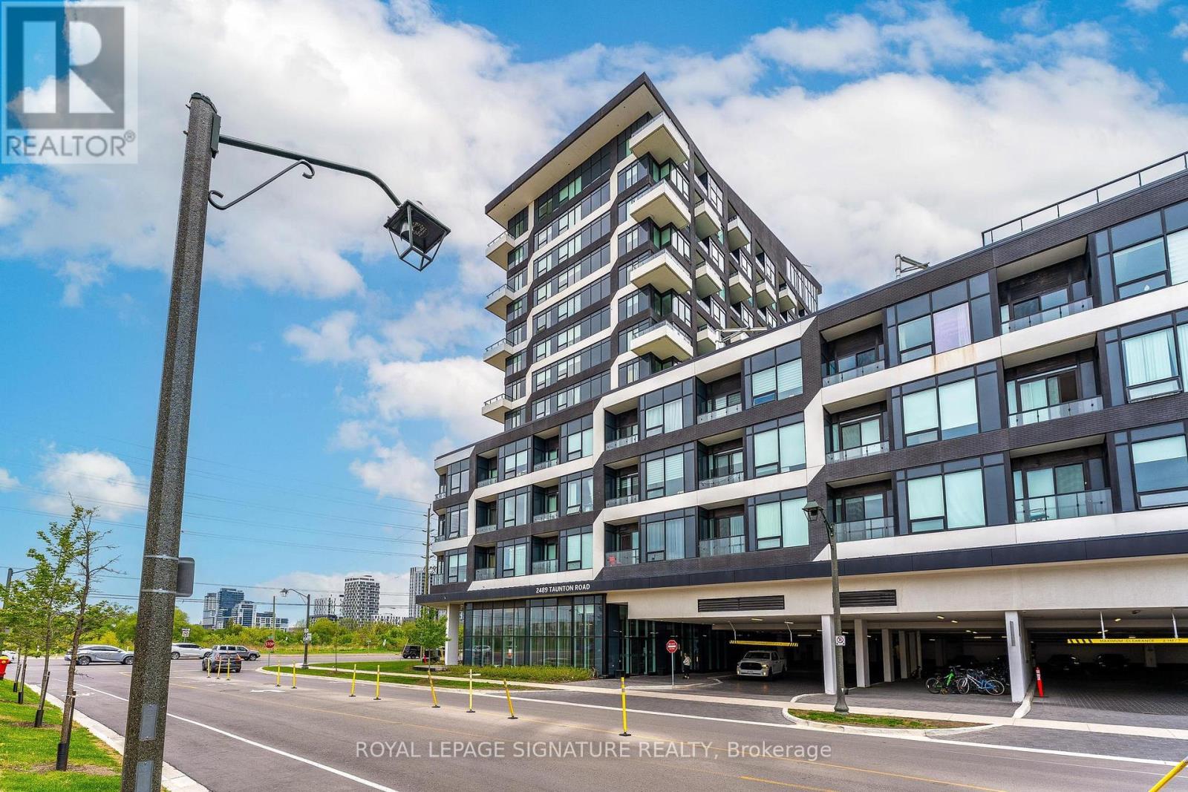
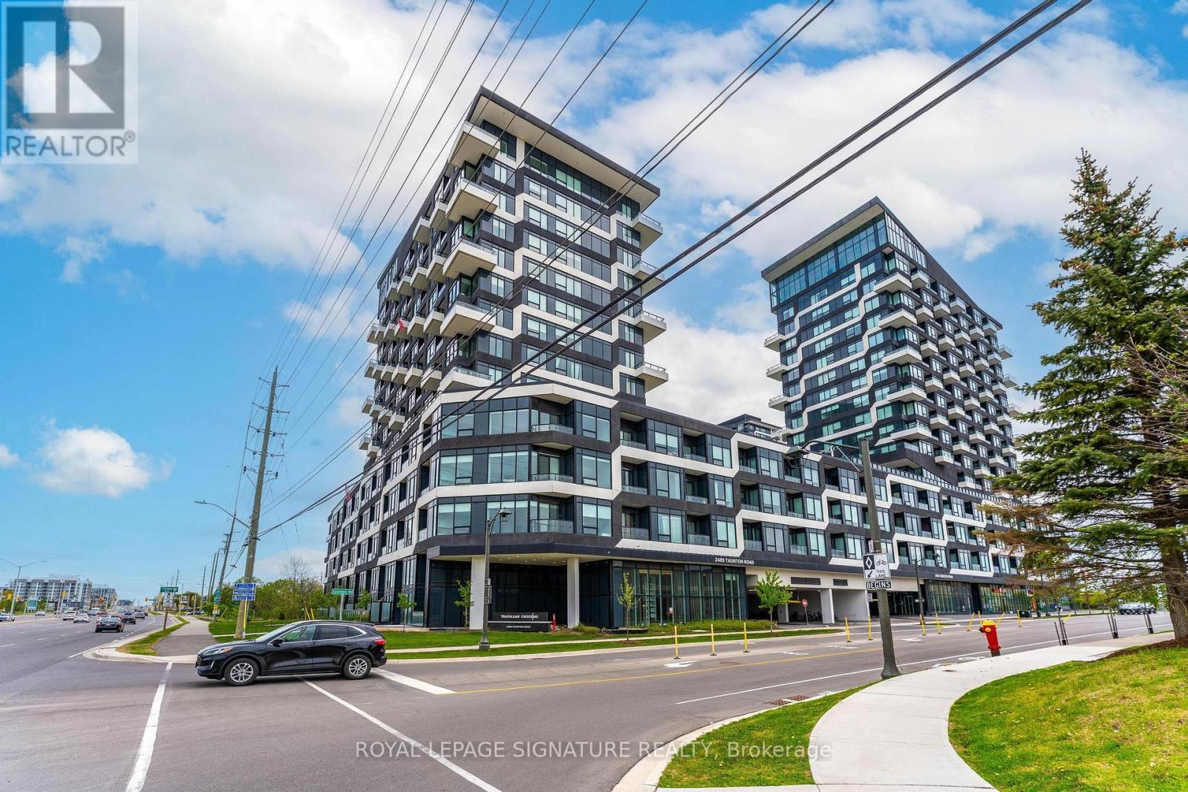
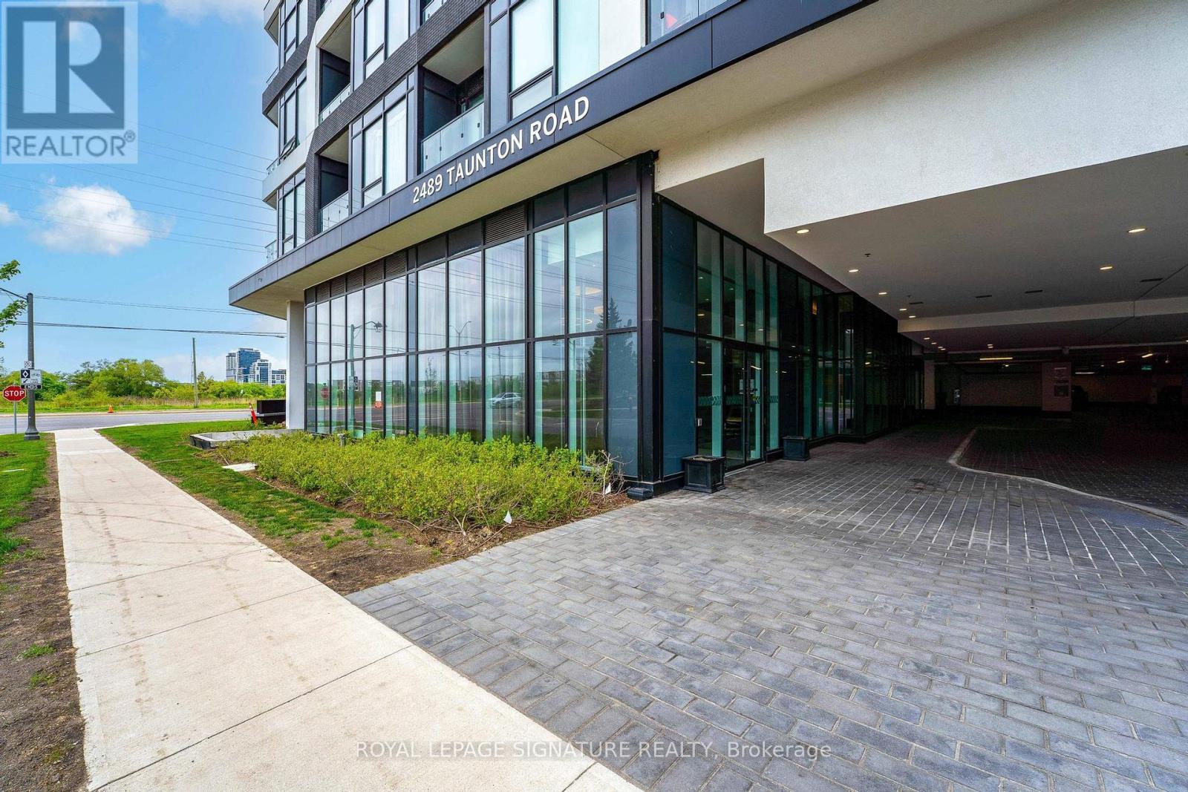
917 - 2489 Taunton Road Oakville, Ontario L6H 3R9

$2,300 MonthlyMaintenance,
$550 Monthly
Maintenance,
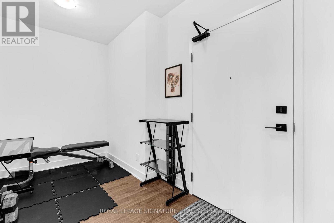
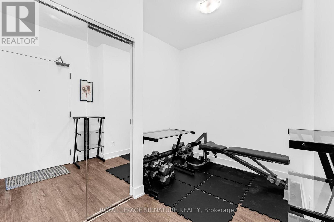
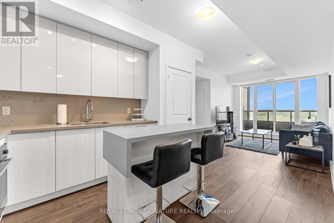
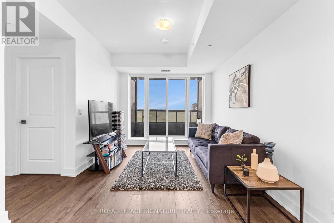
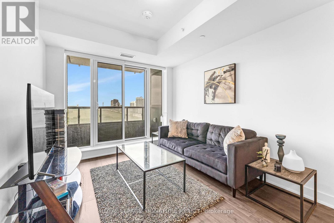
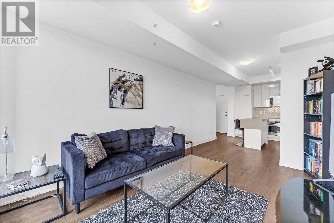
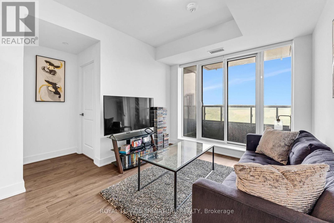
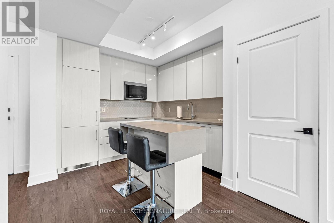
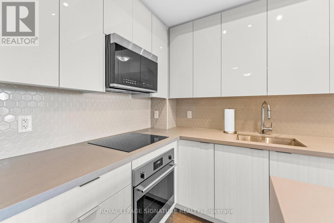
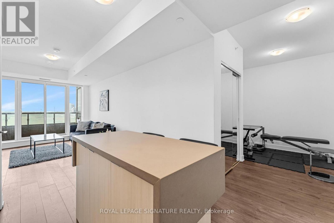
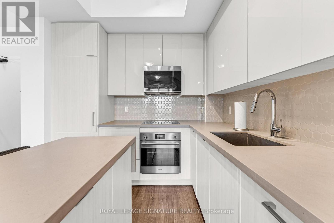
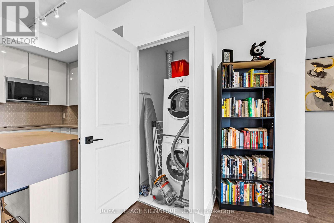
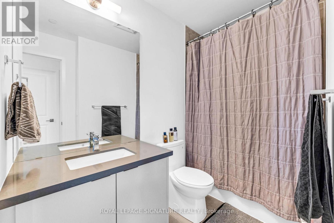
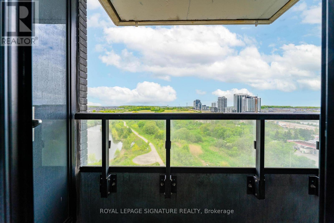
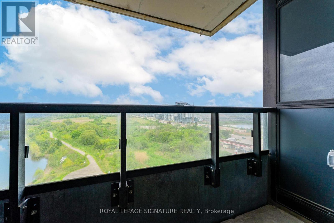
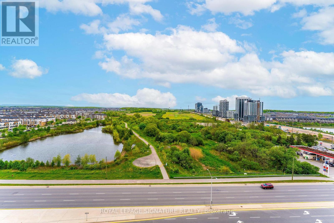
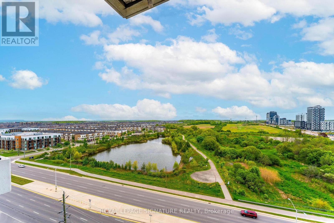
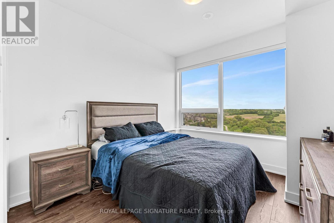
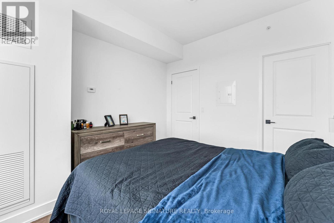
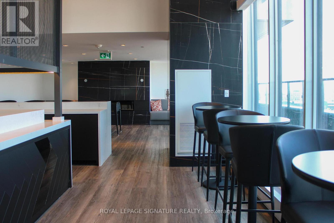
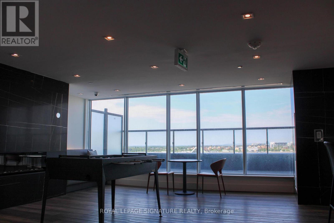
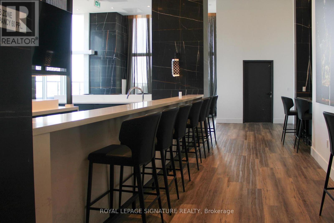
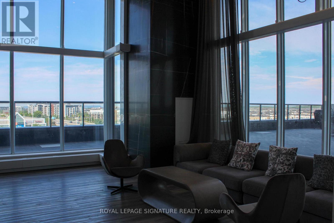
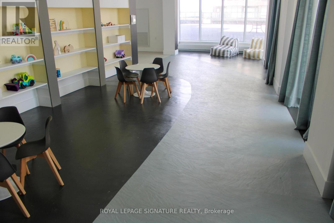
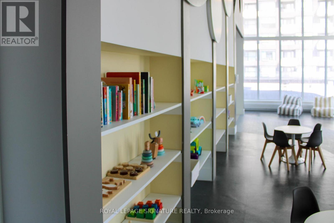
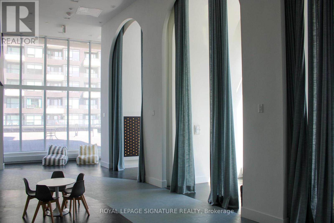
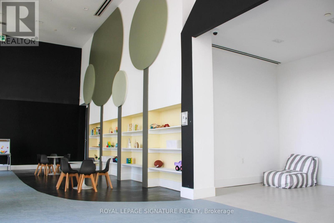
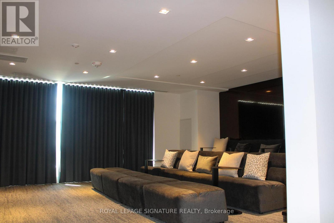
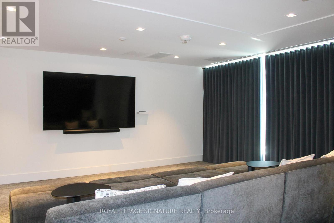
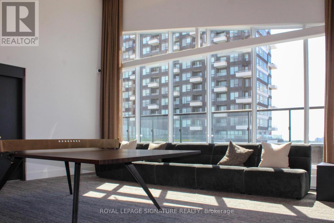
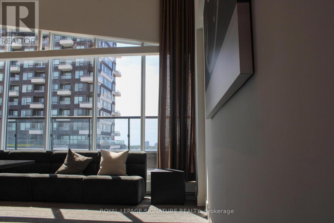
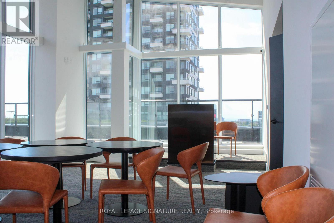
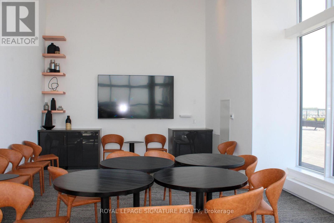
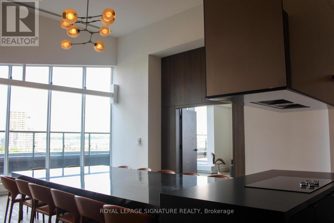
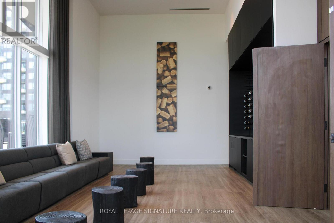
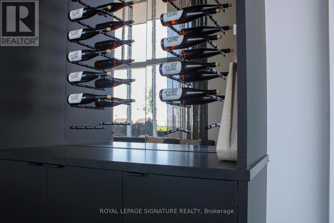
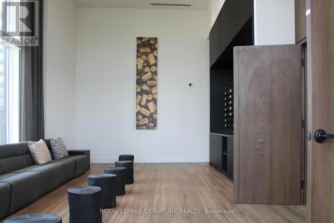
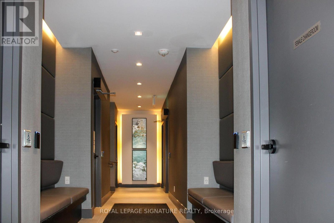
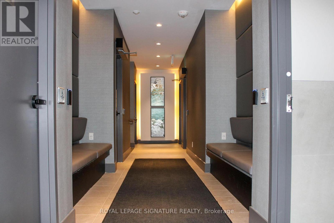
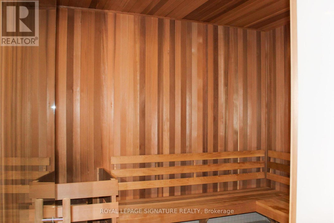
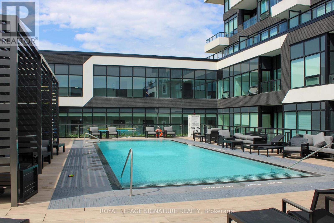
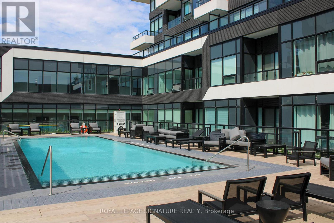
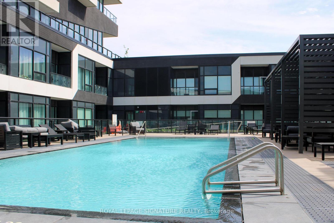
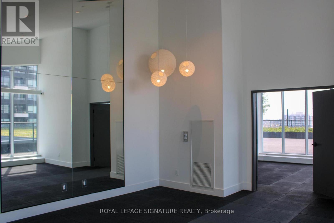
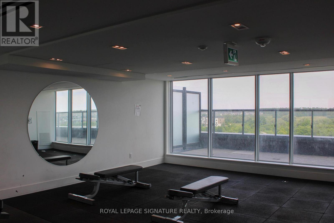
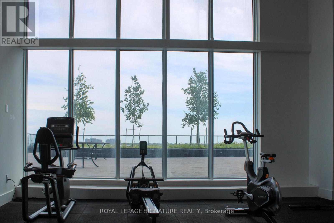
$550 MonthlyWelcome to this modern 1 bedroom plus den condo located in the highly sought-after Oak & Co.community in Oakville. This bright and spacious unit offers a well-designed layout featuring a generousbedroom, a full bathroom, and a versatile den that's perfect for a home office or study space. Enjoycontemporary finishes throughout, a sleek kitchen with stainless steel appliances, in-suite laundry, and aprivate balcony for relaxing outdoors. Residents have access to exceptional amenities including 24-hourconcierge and security, a fully equipped fitness center with an aerobics area, an outdoor pool, a BBQterrace, a stylish party room with a kitchenette and bar, guest suites, and a boardroom. Ideally situated juststeps from shops, restaurants, parks, and public transit, and only minutes from highways and downtownOakville, this condo offers both comfort and convenience. Located in a AAA location, this condo is juststeps away from all major grocery stores, shops, restaurants, and cafes, offering unmatched convenience. (id:60365)
Property Details
| MLS® Number | W13218172 |
| Property Type | Single Family |
| Community Name | 1015 - RO River Oaks |
| AmenitiesNearBy | Public Transit |
| CommunityFeatures | Pets Allowed With Restrictions |
| Features | Elevator, Balcony, In Suite Laundry |
| ParkingSpaceTotal | 1 |
| ViewType | View |
Building
| BathroomTotal | 1 |
| BedroomsAboveGround | 1 |
| BedroomsBelowGround | 1 |
| BedroomsTotal | 2 |
| Age | 0 To 5 Years |
| Amenities | Exercise Centre, Recreation Centre, Storage - Locker |
| Appliances | Dishwasher, Dryer, Microwave, Stove, Washer, Refrigerator |
| BasementType | None |
| CoolingType | Central Air Conditioning |
| ExteriorFinish | Concrete |
| FireProtection | Controlled Entry, Monitored Alarm |
| FlooringType | Laminate |
| FoundationType | Concrete |
| HeatingFuel | Natural Gas |
| HeatingType | Baseboard Heaters |
| SizeInterior | 600 - 699 Sqft |
| Type | Apartment |
Parking
| Underground | |
| Garage |
Land
| Acreage | No |
| LandAmenities | Public Transit |
Rooms
| Level | Type | Length | Width | Dimensions |
|---|---|---|---|---|
| Main Level | Bedroom | Measurements not available | ||
| Main Level | Den | Measurements not available | ||
| Main Level | Kitchen | Measurements not available | ||
| Main Level | Living Room | Measurements not available | ||
| Main Level | Dining Room | Measurements not available |
Niru Sharma
Salesperson
30 Eglinton Ave W Ste 7
Mississauga, Ontario L5R 3E7

The trademarks REALTOR®, REALTORS®, and the REALTOR® logo are controlled by The Canadian Real Estate Association (CREA) and identify real estate professionals who are members of CREA. The trademarks MLS®, Multiple Listing Service® and the associated logos are owned by The Canadian Real Estate Association (CREA) and identify the quality of services provided by real estate professionals who are members of CREA. The trademark DDF® is owned by The Canadian Real Estate Association (CREA) and identifies CREA's Data Distribution Facility (DDF®)
May 30 2026 05:38:27
Toronto Real Estate Board
Royal LePage Signature Realty

© 2026 Proptech Realty Inc., Brokerage.