
270 Fairlawn Court Oshawa, Ontario L1J 4P9

$799,000
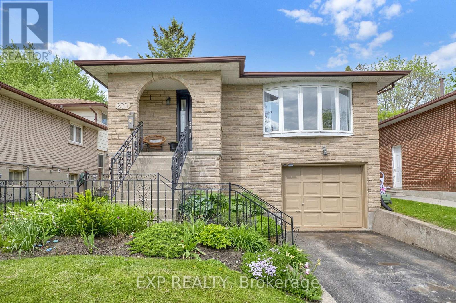
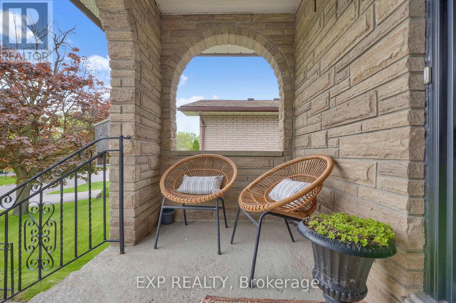
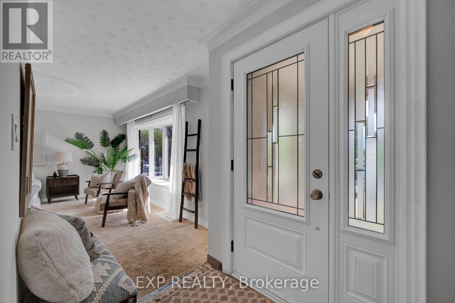
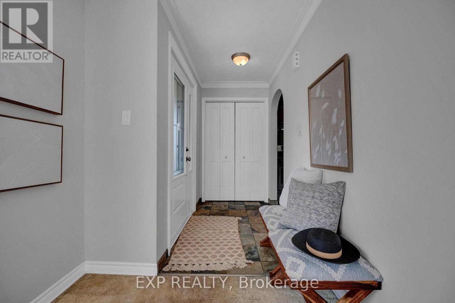
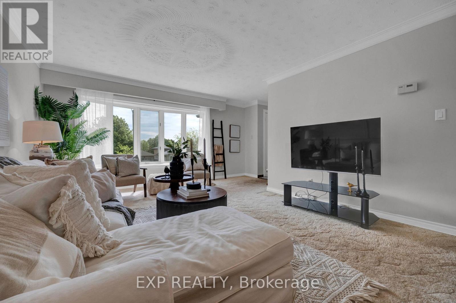
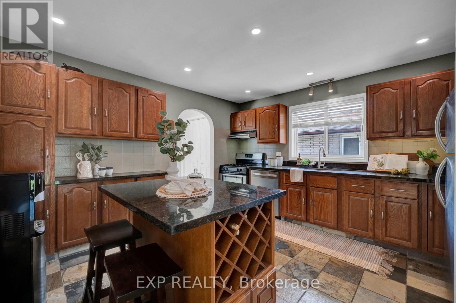
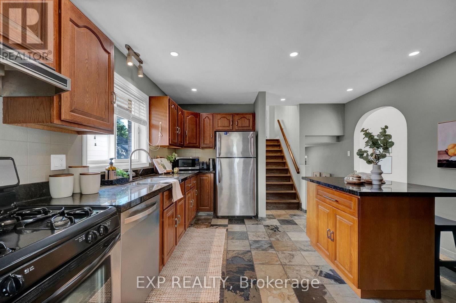
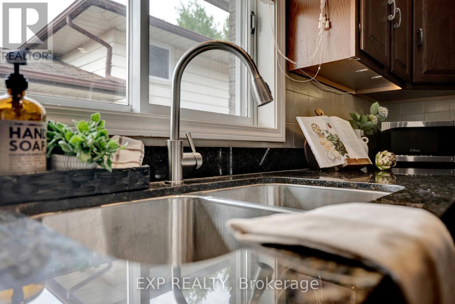
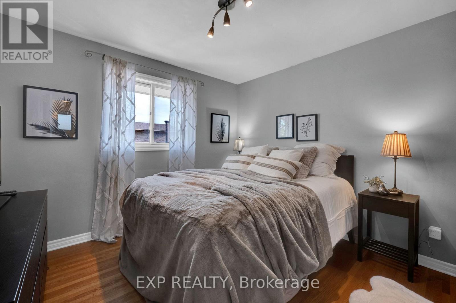
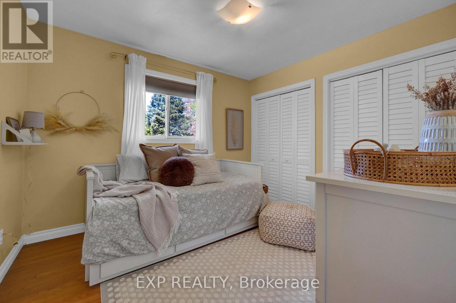
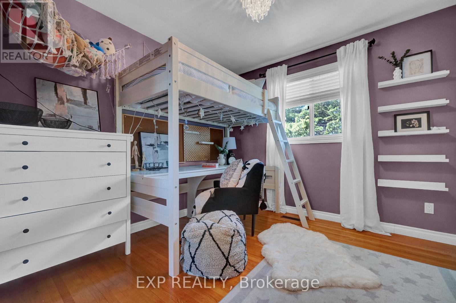
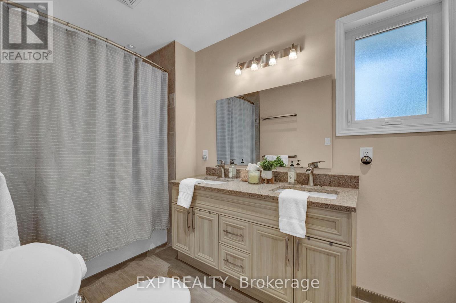
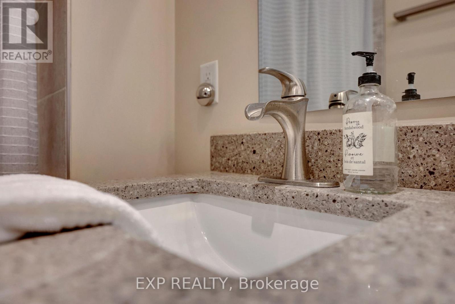
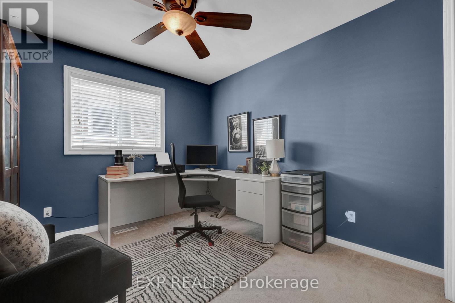
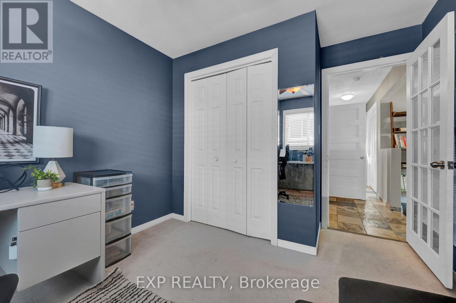
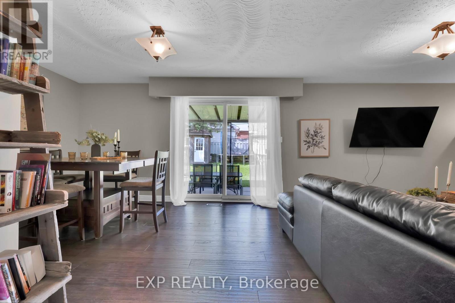
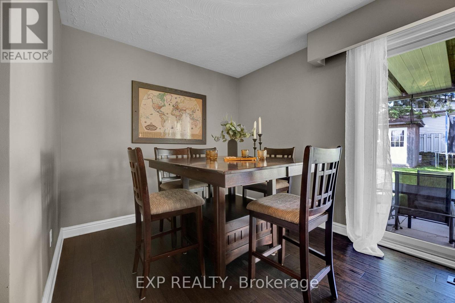
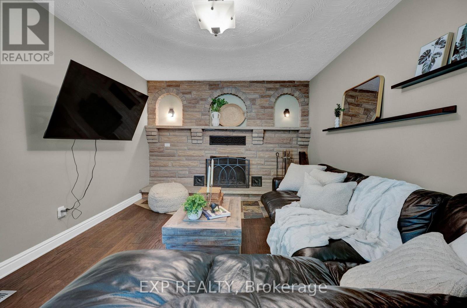
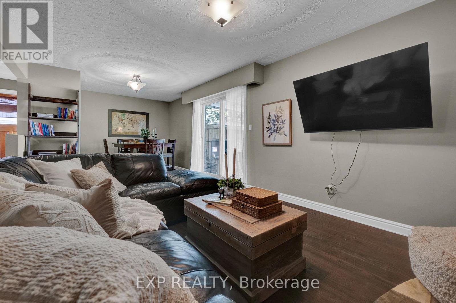
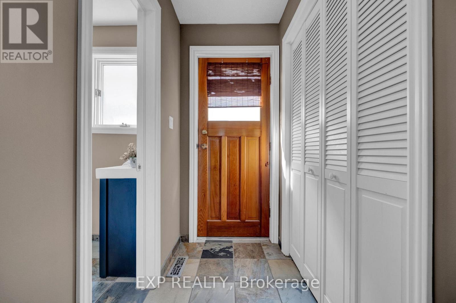
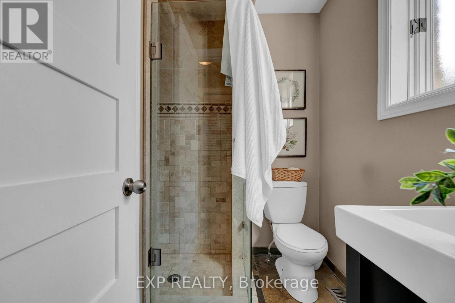
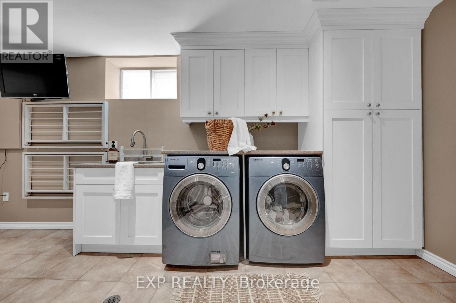
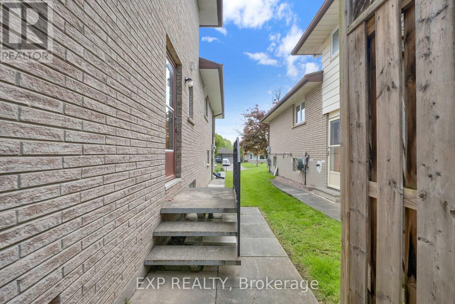
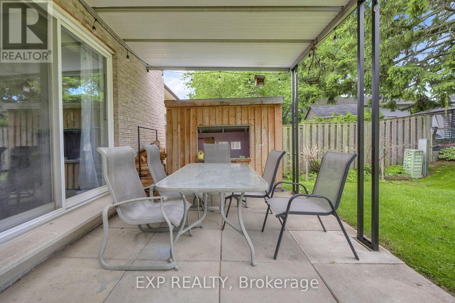
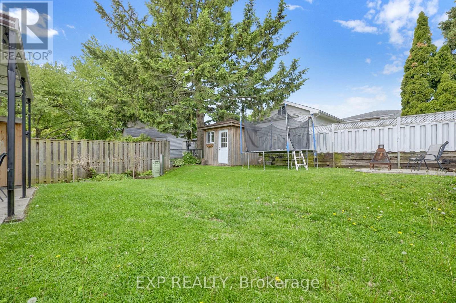
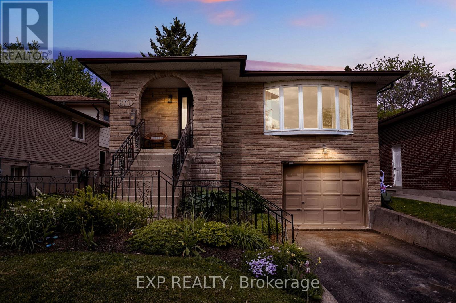
Tucked away on a quiet court, this stunning 5-level backsplit offers the perfect blend of style, space, and functionality. Beautifully renovated from top to bottom, this immaculate home features 4 spacious bedrooms, 2 gorgeous updated bathrooms, hardwood and slate flooring, granite countertops, and a modern kitchen with stainless steel appliances. The versatile multi-level layout provides an abundance of living space for growing families, entertaining, or multi-generational living. Walk out from the lower level to a generous backyard offering plenty of room to relax, play, and entertain. Meticulously maintained and move-in ready, this is the kind of home that rarely comes available-offering exceptional value, incredible space, and a location you'll love. See it once and you'll understand why this one stands out from the rest. (id:60365)
Property Details
| MLS® Number | E13218374 |
| Property Type | Single Family |
| Community Name | McLaughlin |
| EquipmentType | Water Heater |
| ParkingSpaceTotal | 5 |
| RentalEquipmentType | Water Heater |
Building
| BathroomTotal | 2 |
| BedroomsAboveGround | 4 |
| BedroomsTotal | 4 |
| Amenities | Fireplace(s) |
| Appliances | Blinds, Dishwasher, Dryer, Hood Fan, Gas Stove(s), Washer, Refrigerator |
| BasementDevelopment | Finished |
| BasementFeatures | Walk Out |
| BasementType | N/a (finished) |
| ConstructionStyleAttachment | Detached |
| ConstructionStyleSplitLevel | Backsplit |
| CoolingType | Central Air Conditioning |
| ExteriorFinish | Brick |
| FireplacePresent | Yes |
| FlooringType | Carpeted, Hardwood, Ceramic |
| FoundationType | Unknown |
| HeatingFuel | Natural Gas |
| HeatingType | Forced Air |
| SizeInterior | 1500 - 2000 Sqft |
| Type | House |
| UtilityWater | Municipal Water |
Parking
| Attached Garage | |
| No Garage |
Land
| Acreage | No |
| Sewer | Sanitary Sewer |
| SizeDepth | 125 Ft |
| SizeFrontage | 40 Ft |
| SizeIrregular | 40 X 125 Ft |
| SizeTotalText | 40 X 125 Ft |
Rooms
| Level | Type | Length | Width | Dimensions |
|---|---|---|---|---|
| Second Level | Primary Bedroom | 4.33 m | 3.38 m | 4.33 m x 3.38 m |
| Second Level | Bedroom 2 | 3.48 m | 2.77 m | 3.48 m x 2.77 m |
| Second Level | Bedroom 3 | 3.14 m | 2.1 m | 3.14 m x 2.1 m |
| Basement | Laundry Room | Measurements not available | ||
| Lower Level | Bedroom 4 | 4.02 m | 3.11 m | 4.02 m x 3.11 m |
| Lower Level | Family Room | 6.05 m | 3.35 m | 6.05 m x 3.35 m |
| Lower Level | Dining Room | 6.05 m | 3.35 m | 6.05 m x 3.35 m |
| Main Level | Kitchen | 4.27 m | 4.02 m | 4.27 m x 4.02 m |
| Main Level | Living Room | 6.46 m | 4.02 m | 6.46 m x 4.02 m |
| Main Level | Dining Room | 6.46 m | 4.02 m | 6.46 m x 4.02 m |
| Sub-basement | Recreational, Games Room | Measurements not available |
https://www.realtor.ca/real-estate/29829673/270-fairlawn-court-oshawa-mclaughlin-mclaughlin
Josie Vani
Salesperson
4711 Yonge St 10th Flr, 106430
Toronto, Ontario M2N 6K8

The trademarks REALTOR®, REALTORS®, and the REALTOR® logo are controlled by The Canadian Real Estate Association (CREA) and identify real estate professionals who are members of CREA. The trademarks MLS®, Multiple Listing Service® and the associated logos are owned by The Canadian Real Estate Association (CREA) and identify the quality of services provided by real estate professionals who are members of CREA. The trademark DDF® is owned by The Canadian Real Estate Association (CREA) and identifies CREA's Data Distribution Facility (DDF®)
May 30 2026 07:31:36
Toronto Real Estate Board
Exp Realty

© 2026 Proptech Realty Inc., Brokerage.