
911 - 28 Harrison Garden Boulevard Toronto, Ontario M2N 7B5

$2,900 Monthly
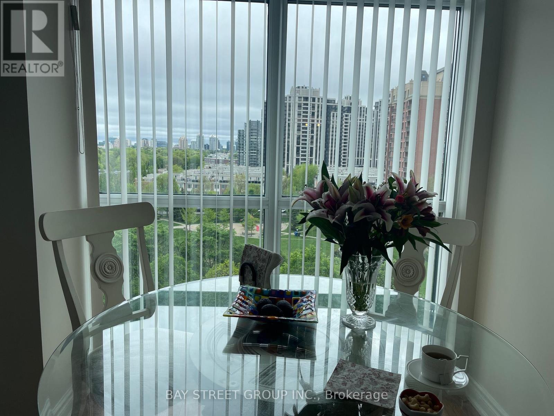
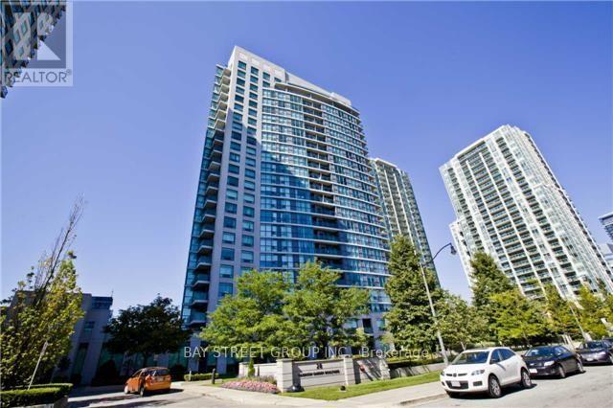
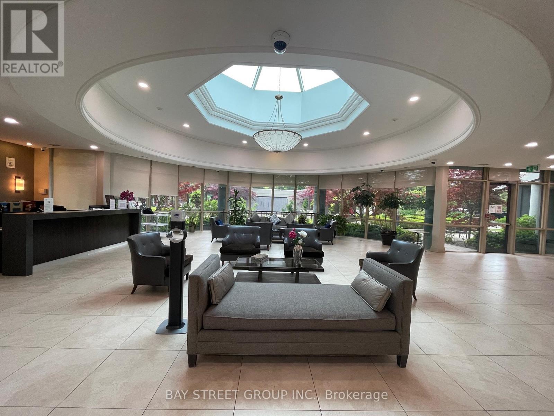
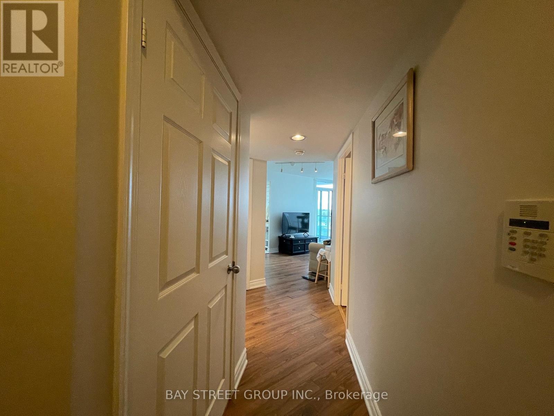
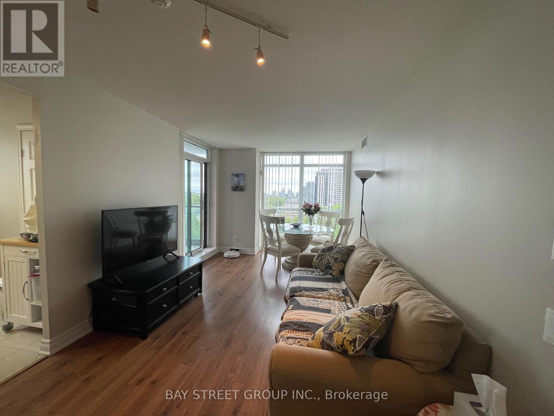
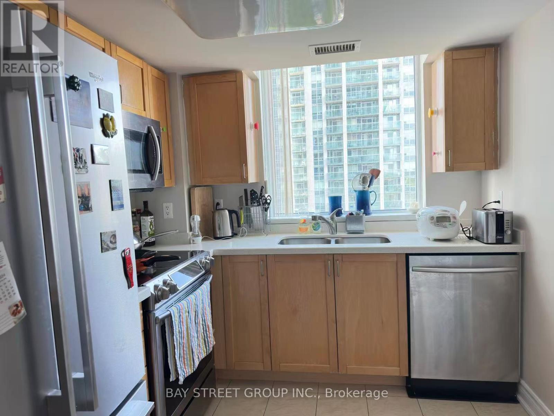
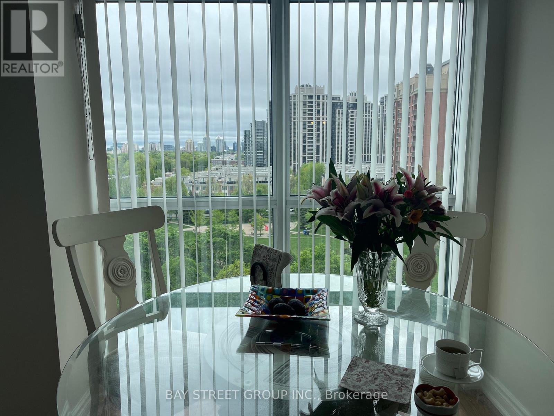
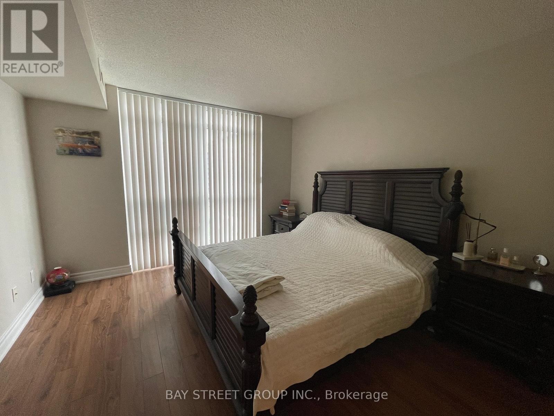
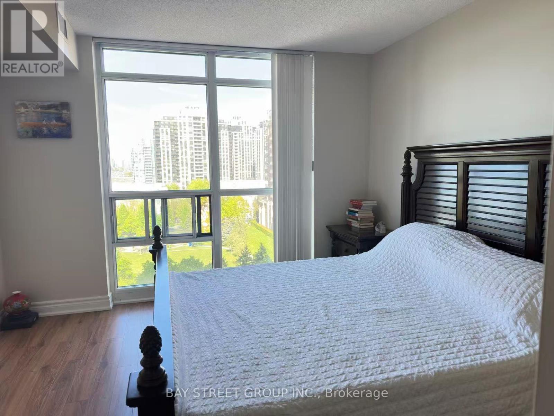
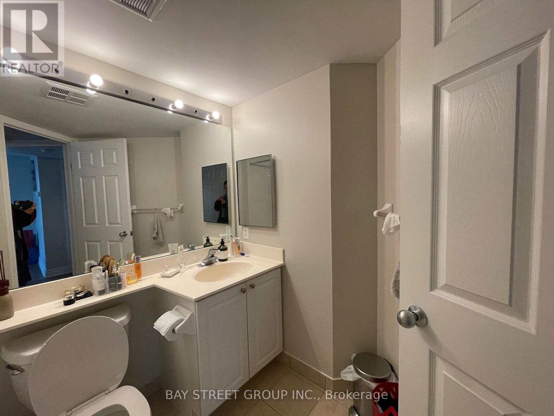
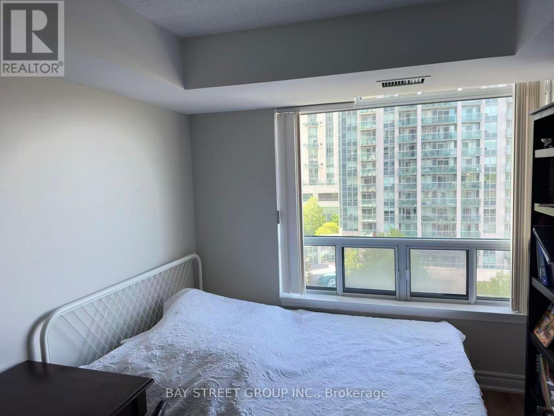
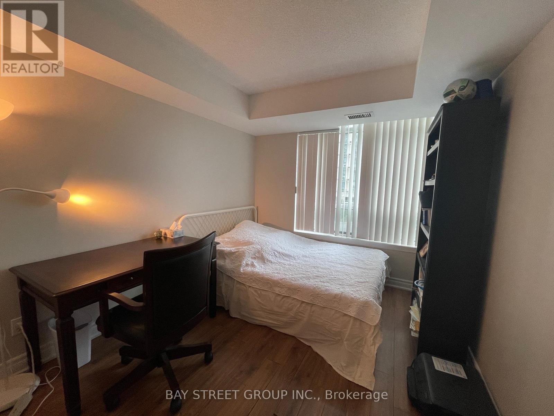
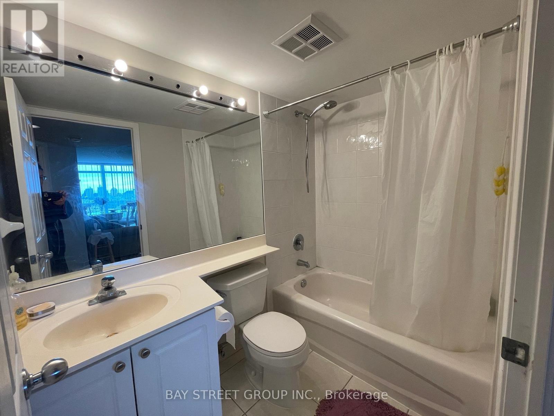
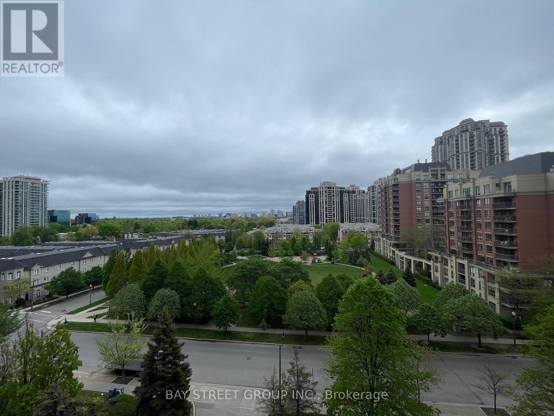
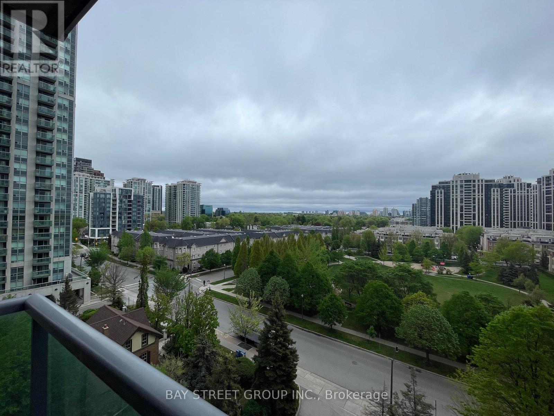
pectacular 2 Brs Corner Suite W/ Unobstructed North-East Views& Facing The Park. Open Concept, Sunny Kitchen& Large Balcony. Popular Split Brs Layout W/2 X 4Pc Bathrooms, A Very Well Maintained Unit. Vibrant City Location With Entertainment District, Restaurants, Shops, Popular New "Whole Food Store"! First Class Amenities Including A Fully Equipped Gym, Party Room With Billiards, A Quiet Private Landscaped Garden&24Hrs Concierge & Security. Fully furnished, Just Move In! (id:60365)
Property Details
| MLS® Number | C13218466 |
| Property Type | Single Family |
| Community Name | Willowdale East |
| AmenitiesNearBy | Park, Public Transit |
| CommunityFeatures | Pets Not Allowed |
| Features | Balcony, Carpet Free |
| ParkingSpaceTotal | 1 |
| ViewType | View |
Building
| BathroomTotal | 2 |
| BedroomsAboveGround | 2 |
| BedroomsTotal | 2 |
| Age | 11 To 15 Years |
| Amenities | Exercise Centre, Recreation Centre, Sauna |
| Appliances | Dishwasher, Dryer, Stove, Washer, Window Coverings, Refrigerator |
| BasementType | None |
| CoolingType | Central Air Conditioning |
| ExteriorFinish | Concrete |
| FlooringType | Wood, Marble, Carpeted |
| HeatingFuel | Natural Gas |
| HeatingType | Forced Air |
| SizeInterior | 800 - 899 Sqft |
| Type | Apartment |
Parking
| Underground | |
| Garage |
Land
| Acreage | No |
| LandAmenities | Park, Public Transit |
Rooms
| Level | Type | Length | Width | Dimensions |
|---|---|---|---|---|
| Ground Level | Living Room | 5.6 m | 2.87 m | 5.6 m x 2.87 m |
| Ground Level | Dining Room | 5.6 m | 2.87 m | 5.6 m x 2.87 m |
| Ground Level | Kitchen | 2.65 m | 2.47 m | 2.65 m x 2.47 m |
| Ground Level | Primary Bedroom | 3.47 m | 3.41 m | 3.47 m x 3.41 m |
| Ground Level | Bedroom 2 | 2.71 m | 2.71 m | 2.71 m x 2.71 m |
Helen Xiao Hui Zhang
Salesperson
8300 Woodbine Ave Ste 500
Markham, Ontario L3R 9Y7

The trademarks REALTOR®, REALTORS®, and the REALTOR® logo are controlled by The Canadian Real Estate Association (CREA) and identify real estate professionals who are members of CREA. The trademarks MLS®, Multiple Listing Service® and the associated logos are owned by The Canadian Real Estate Association (CREA) and identify the quality of services provided by real estate professionals who are members of CREA. The trademark DDF® is owned by The Canadian Real Estate Association (CREA) and identifies CREA's Data Distribution Facility (DDF®)
May 30 2026 08:30:05
Toronto Real Estate Board
Bay Street Group Inc.

© 2026 Proptech Realty Inc., Brokerage.