
609 - 89 Skymark Drive Toronto, Ontario M2H 3S6

$1,349,000Maintenance, Water, Cable TV, Common Area Maintenance, Insurance, Parking
$1,400.89 Monthly
Maintenance, Water, Cable TV, Common Area Maintenance, Insurance, Parking
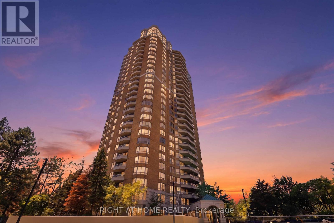
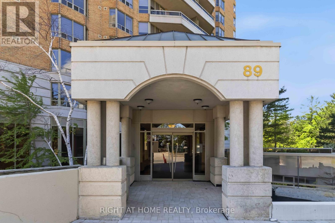
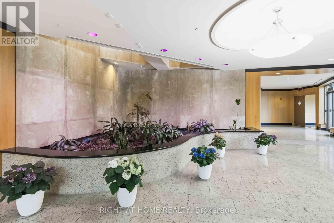
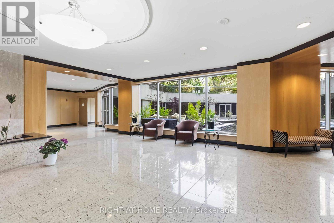
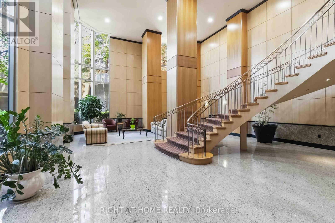
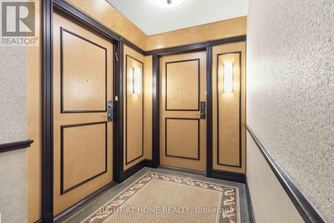
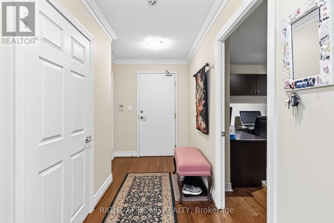
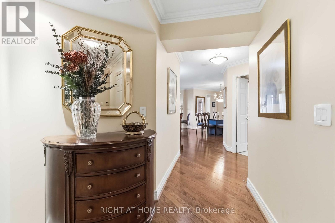
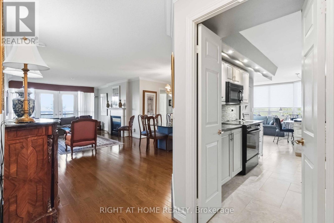
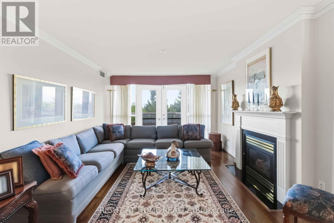
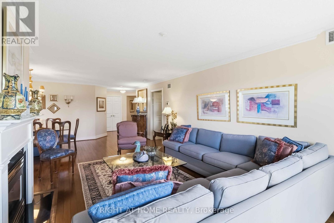
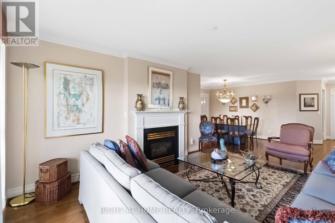
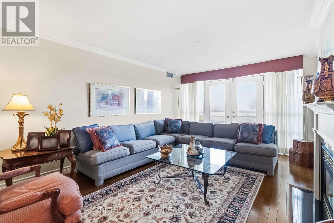
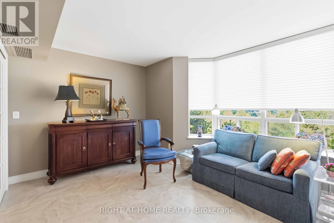
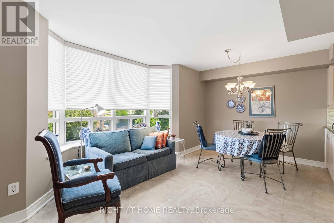
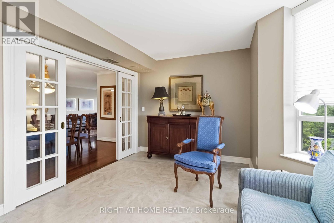
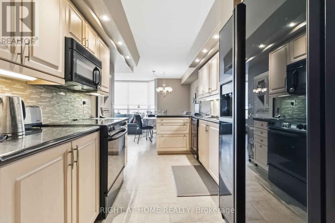
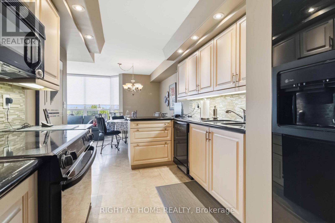
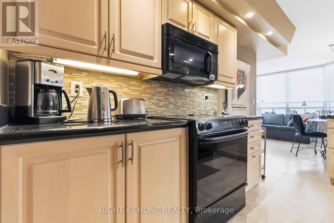
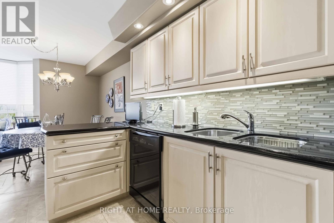
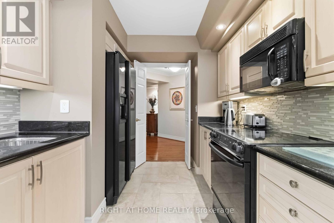
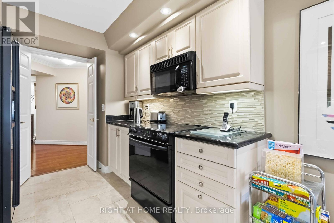
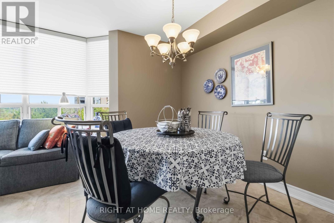
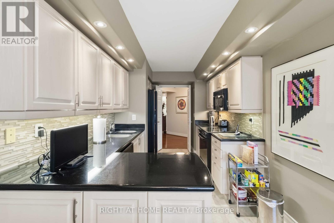
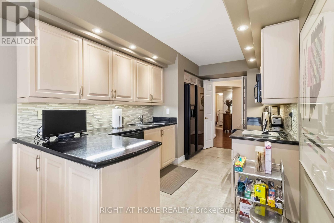
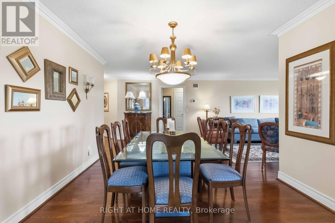
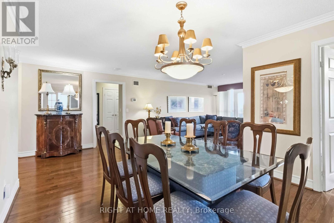
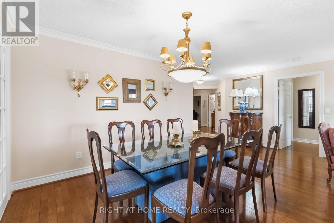
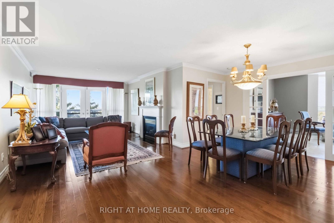
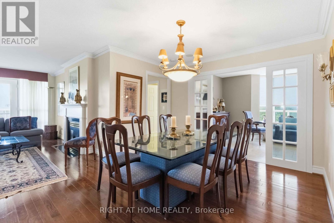
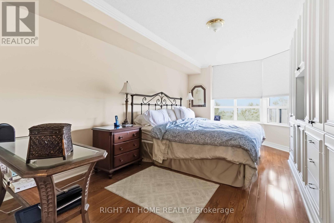
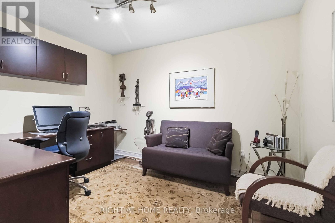
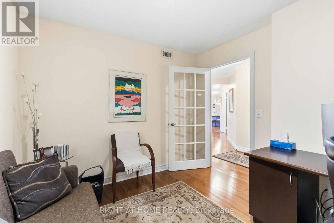
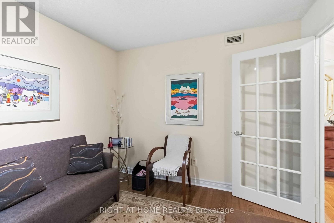
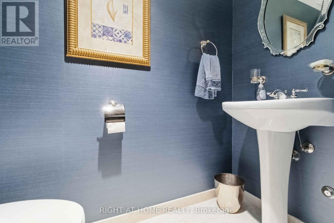
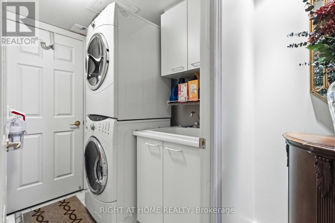
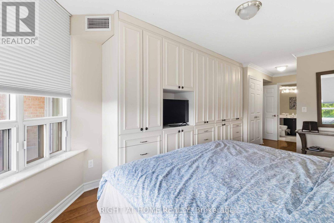
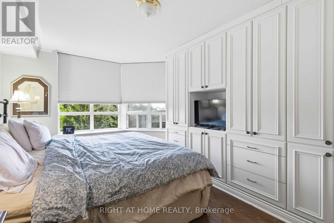
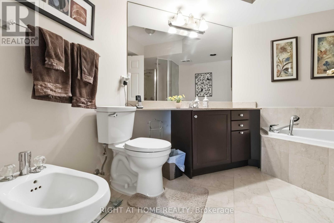
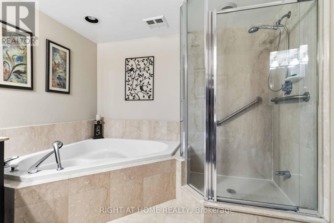
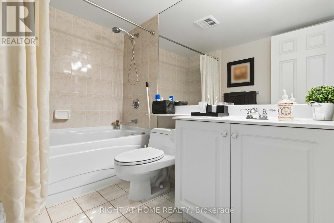
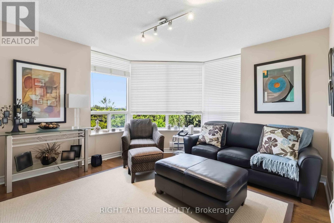
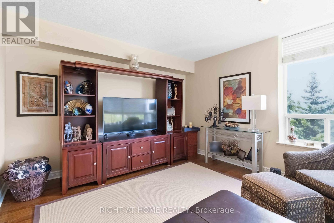
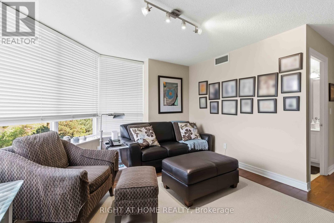
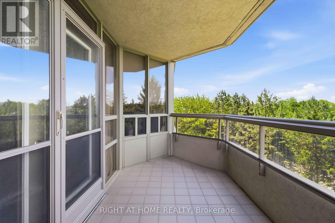
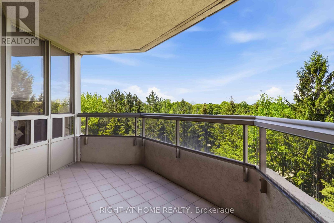
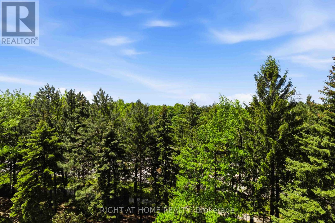
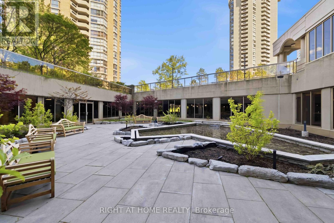
$1,400.89 MonthlyExperience luxurious living at the prestigious 'The Excellence by Tridel'. This rarely offered 2-bedroom plus den suite boasts an impressive 1,835 sq. ft. of elegant living space with serene views overlooking lush greenery. Designed for comfort and functionality, this spacious residence features generous principal rooms, abundant natural light, and a versatile den perfect for a home office or additional living area. A true standout, the unit includes 3 parking spaces and 1 locker - an exceptional offering in condominium living. Residents enjoy resort-style amenities including indoor and outdoor pools, squash and tennis courts, a fully equipped fitness centre, and much more. The building also offers the peace of mind of a gated guard house and 24-hour concierge service.Ideally located in the heart of North York with easy access to transit, shopping, dining, and major highways, this is upscale condominium living at its finest. (id:60365)
Property Details
| MLS® Number | C13218514 |
| Property Type | Single Family |
| Community Name | Hillcrest Village |
| AmenitiesNearBy | Hospital, Public Transit |
| CommunityFeatures | Pets Allowed With Restrictions |
| EquipmentType | Heat Pump |
| Features | Conservation/green Belt, Balcony, Carpet Free |
| ParkingSpaceTotal | 3 |
| PoolType | Indoor Pool |
| RentalEquipmentType | Heat Pump |
| Structure | Squash & Raquet Court |
| ViewType | View |
Building
| BathroomTotal | 3 |
| BedroomsAboveGround | 2 |
| BedroomsBelowGround | 1 |
| BedroomsTotal | 3 |
| Amenities | Security/concierge, Exercise Centre, Recreation Centre, Visitor Parking, Storage - Locker |
| Appliances | Dishwasher, Dryer, Hood Fan, Microwave, Stove, Washer, Window Coverings, Refrigerator |
| BasementType | None |
| CoolingType | Central Air Conditioning |
| ExteriorFinish | Brick, Concrete |
| FlooringType | Ceramic, Hardwood |
| HalfBathTotal | 1 |
| HeatingFuel | Electric |
| HeatingType | Heat Pump |
| SizeInterior | 1800 - 1999 Sqft |
| Type | Apartment |
Parking
| Underground | |
| Garage |
Land
| Acreage | No |
| LandAmenities | Hospital, Public Transit |
| LandscapeFeatures | Landscaped |
Rooms
| Level | Type | Length | Width | Dimensions |
|---|---|---|---|---|
| Flat | Kitchen | 2.56 m | 4.17 m | 2.56 m x 4.17 m |
| Flat | Living Room | 4.24 m | 3.68 m | 4.24 m x 3.68 m |
| Flat | Dining Room | 3.42 m | 5.8 m | 3.42 m x 5.8 m |
| Flat | Primary Bedroom | 4.94 m | 3.05 m | 4.94 m x 3.05 m |
| Flat | Bedroom 2 | 3.48 m | 4.37 m | 3.48 m x 4.37 m |
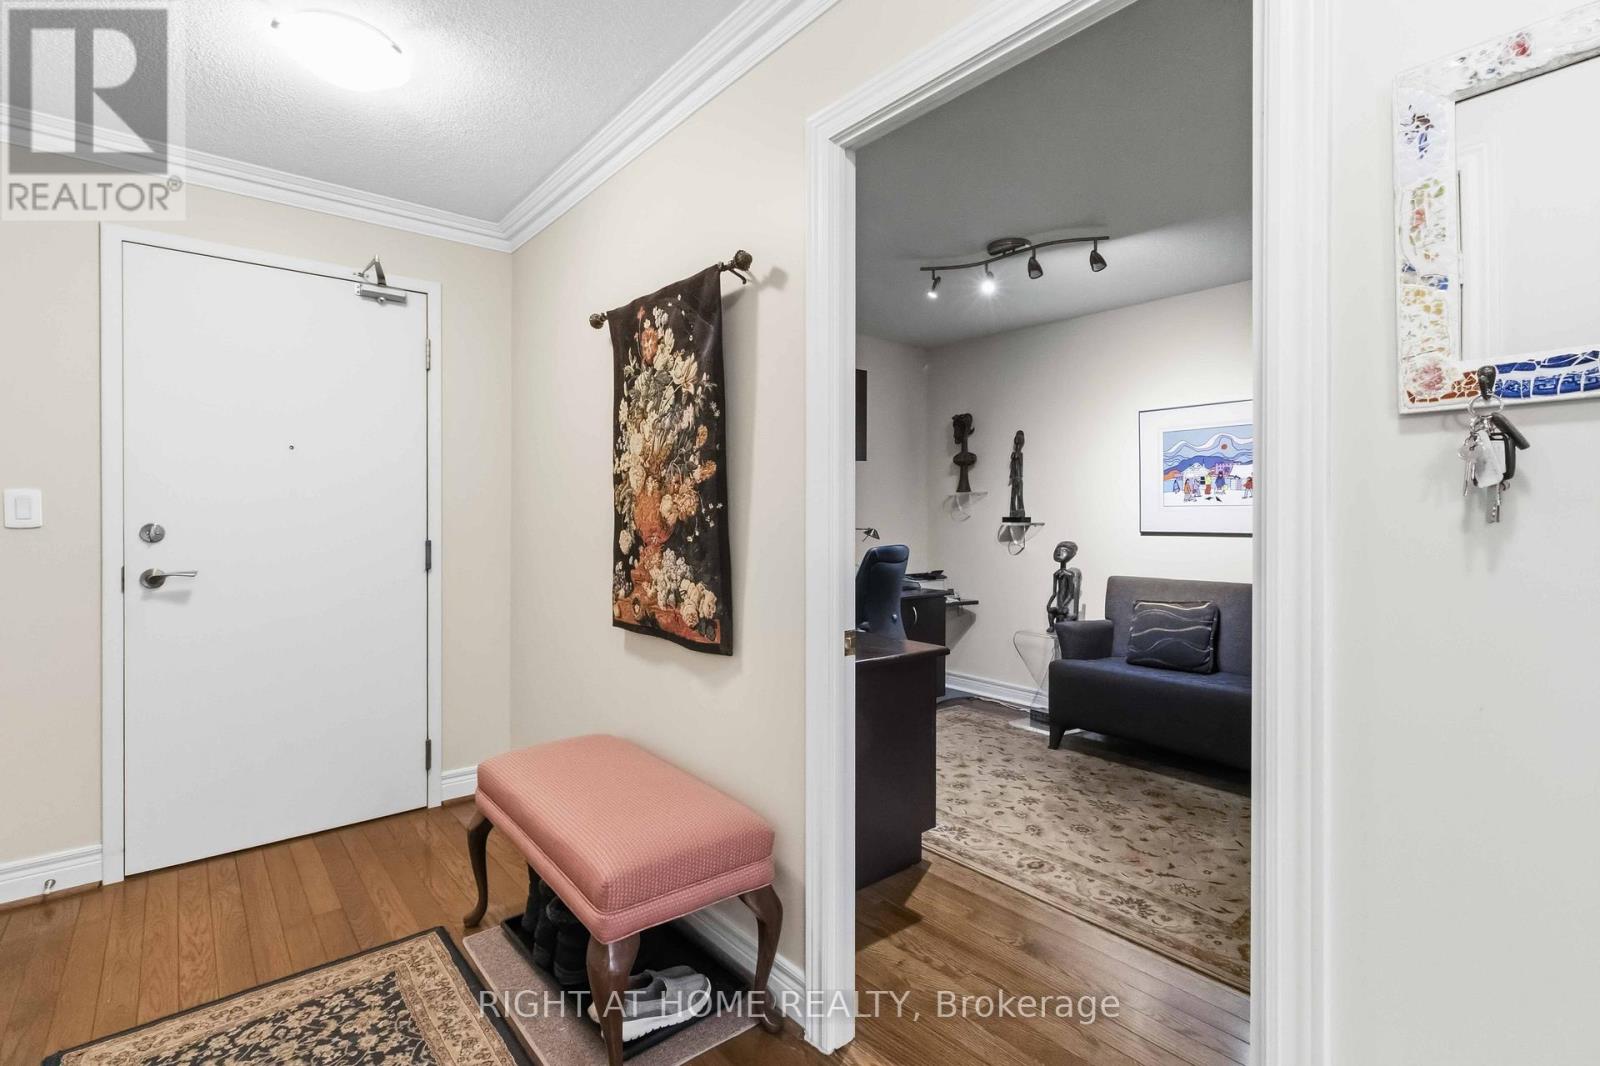
| Flat | Den | 3.68 m | 2.75 m | 3.68 m x 2.75 m |
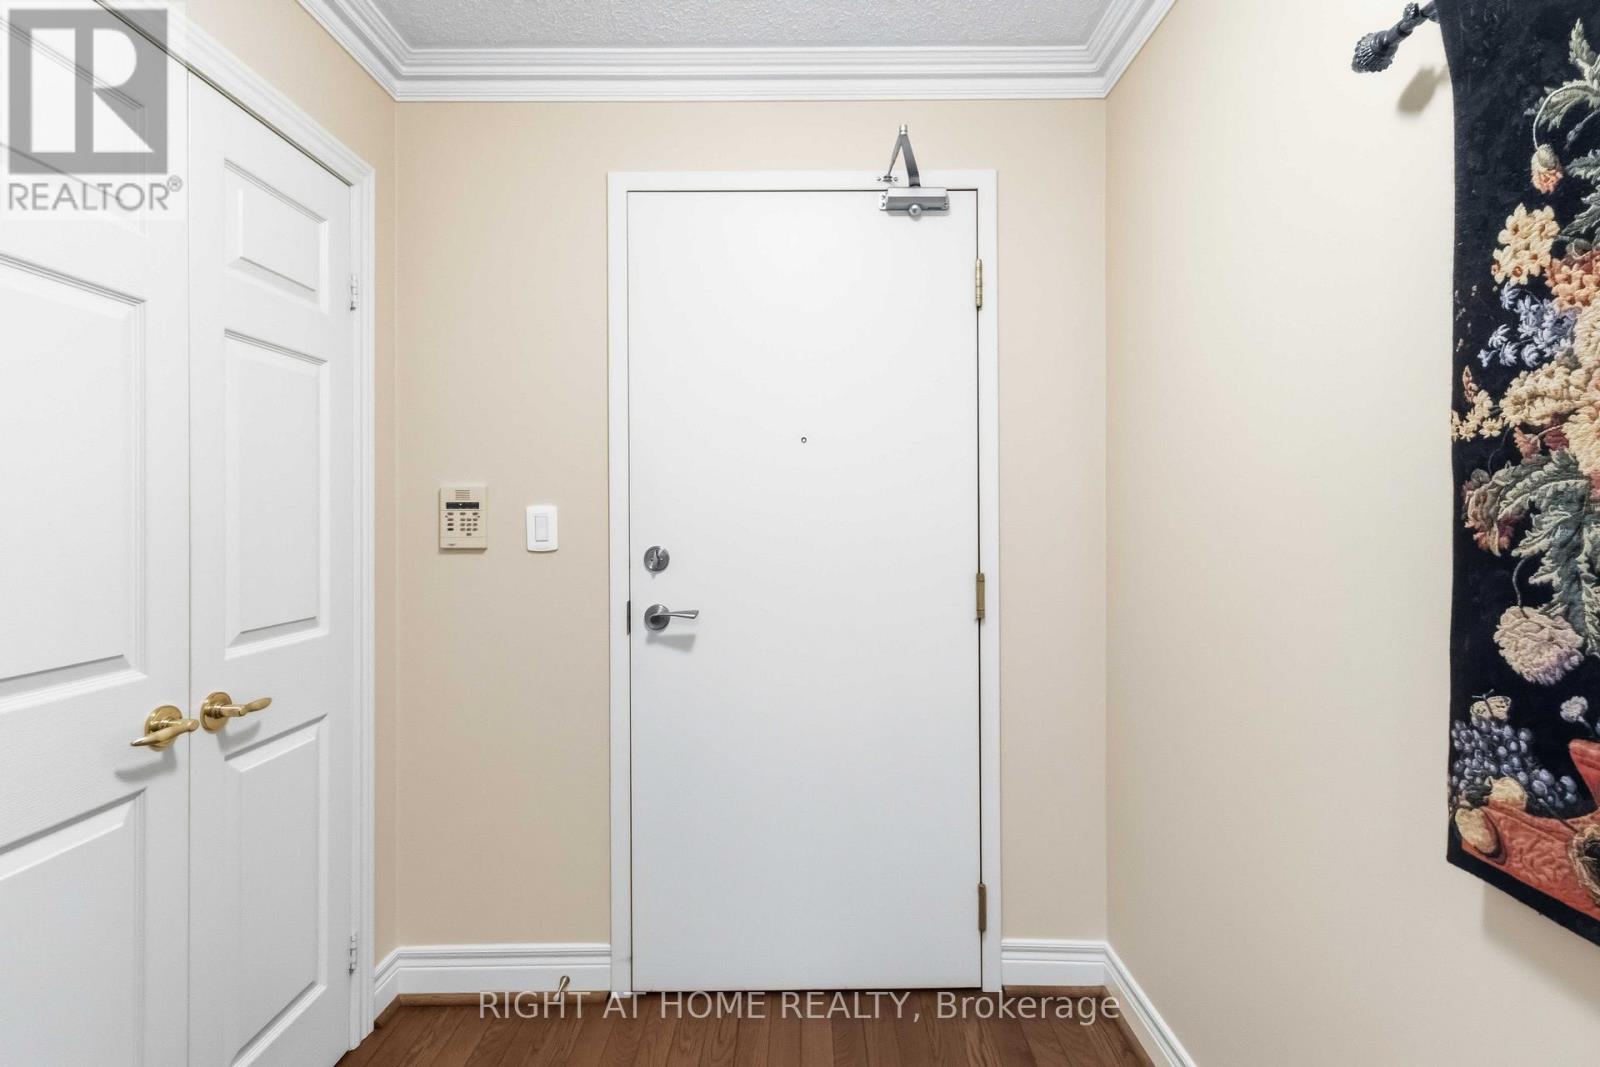
| Flat | Foyer | 5.04 m | 5.1 m | 5.04 m x 5.1 m |
Christopher Monteiro
Broker
1396 Don Mills Rd Unit B-121
Toronto, Ontario M3B 0A7

The trademarks REALTOR®, REALTORS®, and the REALTOR® logo are controlled by The Canadian Real Estate Association (CREA) and identify real estate professionals who are members of CREA. The trademarks MLS®, Multiple Listing Service® and the associated logos are owned by The Canadian Real Estate Association (CREA) and identify the quality of services provided by real estate professionals who are members of CREA. The trademark DDF® is owned by The Canadian Real Estate Association (CREA) and identifies CREA's Data Distribution Facility (DDF®)
May 30 2026 08:30:06
Toronto Real Estate Board
Right At Home Realty

© 2026 Proptech Realty Inc., Brokerage.