
524 - 7900 Bathurst Street Vaughan, Ontario L4J 0J9

$2,300 Monthly
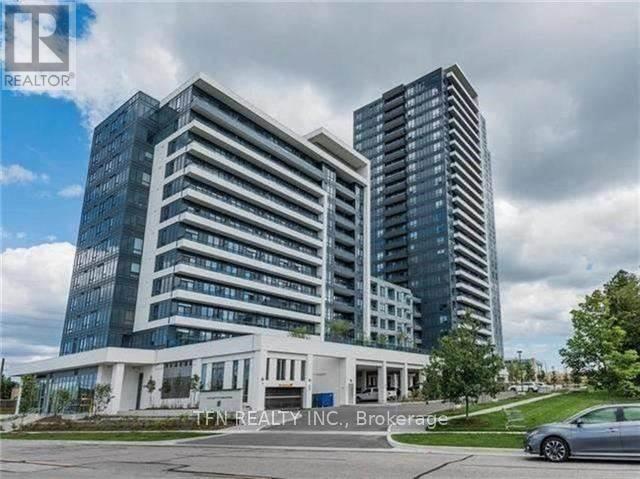
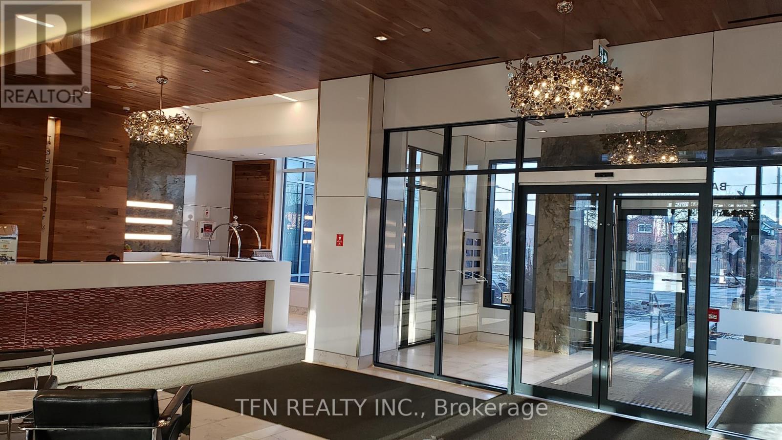
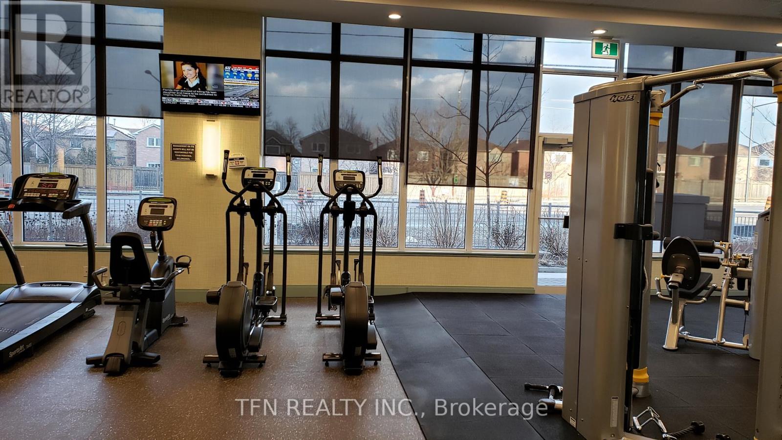
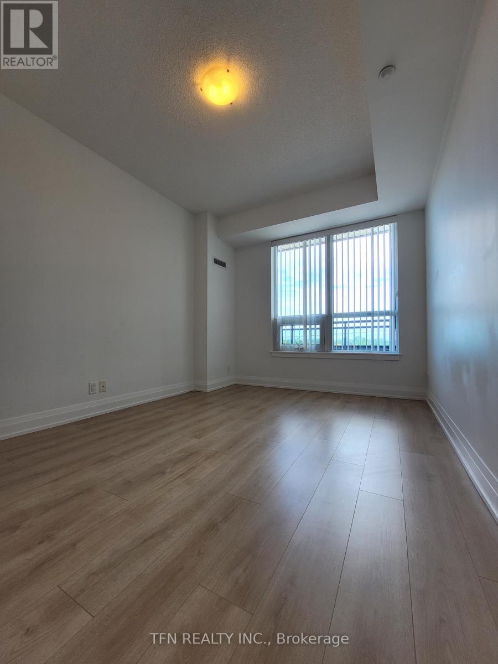
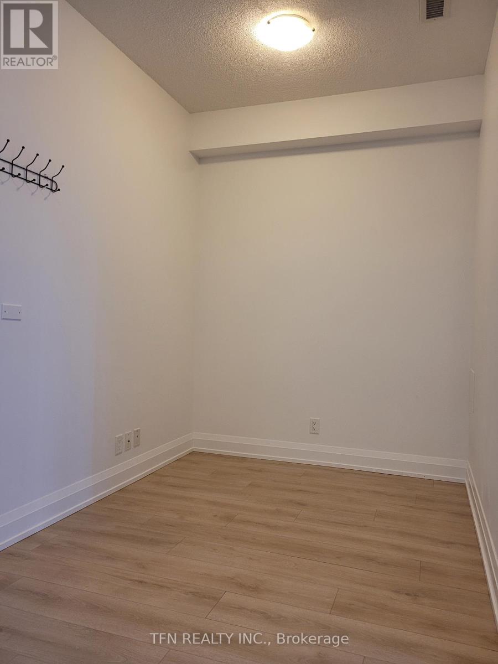
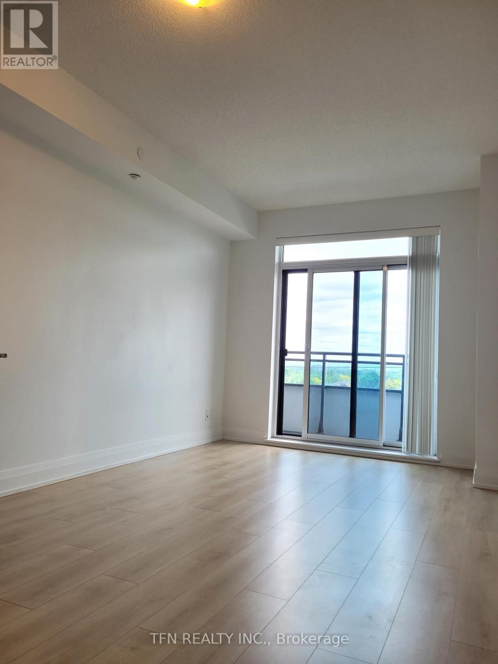
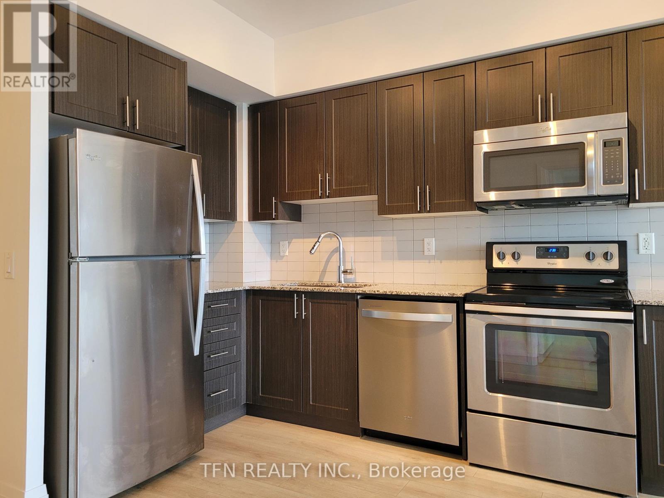
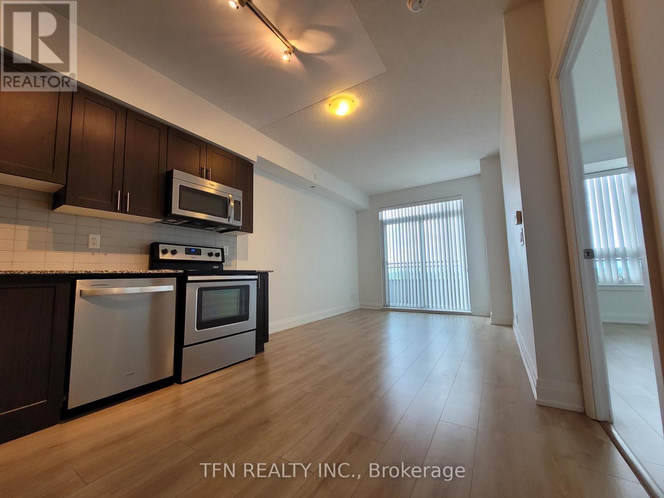
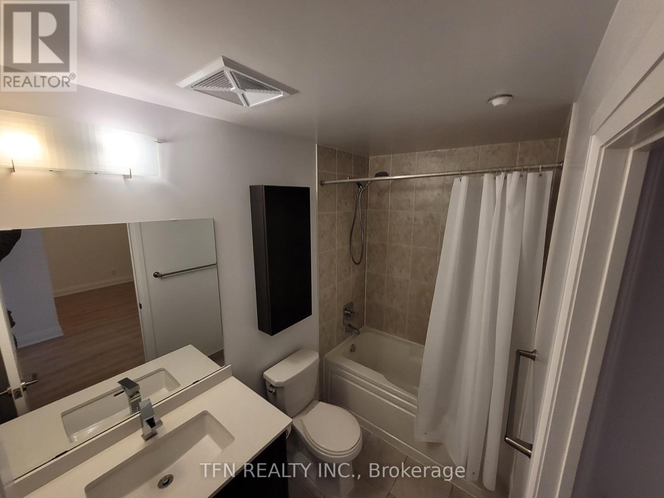
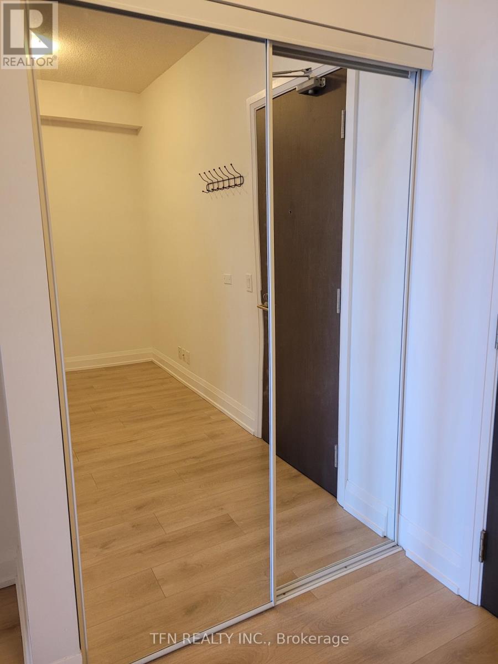
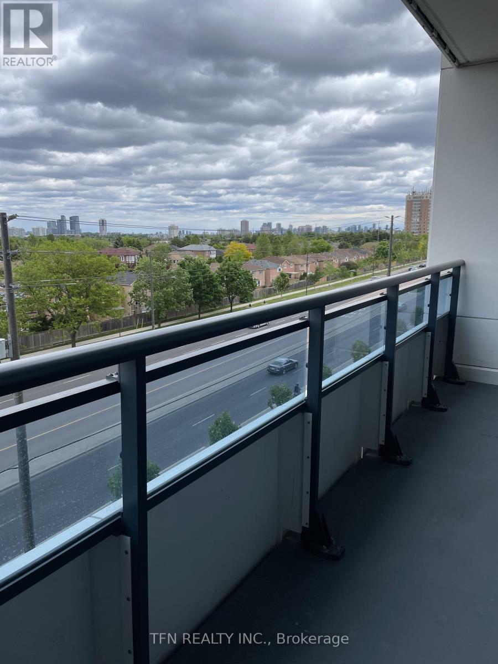
Spacious 1 Bdr + Den Unit With Large Balcony Located Inside The Prestigious Legacy Park Condos In The Heart Of Thornhill. Unit Has Luxurious Finishes Throughout Inc. Gorgeous Flooring, 9 Ft Ceiling, Stunning Kitchen W/S/S Appliances, Granite Countertop & Backsplash, Living/Dining Spaces W/O To 85 Sq.F Balcony.Large Bedroom Has W/I Closet . Den Is The Separate Room . Walking Distance To Promenade Mall,Wallmart,Public Transit,Hwy 7 & 407 (id:60365)
Property Details
| MLS® Number | N13218488 |
| Property Type | Single Family |
| Community Name | Uplands |
| CommunityFeatures | Pets Allowed With Restrictions |
| Features | Balcony, Carpet Free |
| ParkingSpaceTotal | 1 |
Building
| BathroomTotal | 1 |
| BedroomsAboveGround | 1 |
| BedroomsBelowGround | 1 |
| BedroomsTotal | 2 |
| Amenities | Storage - Locker |
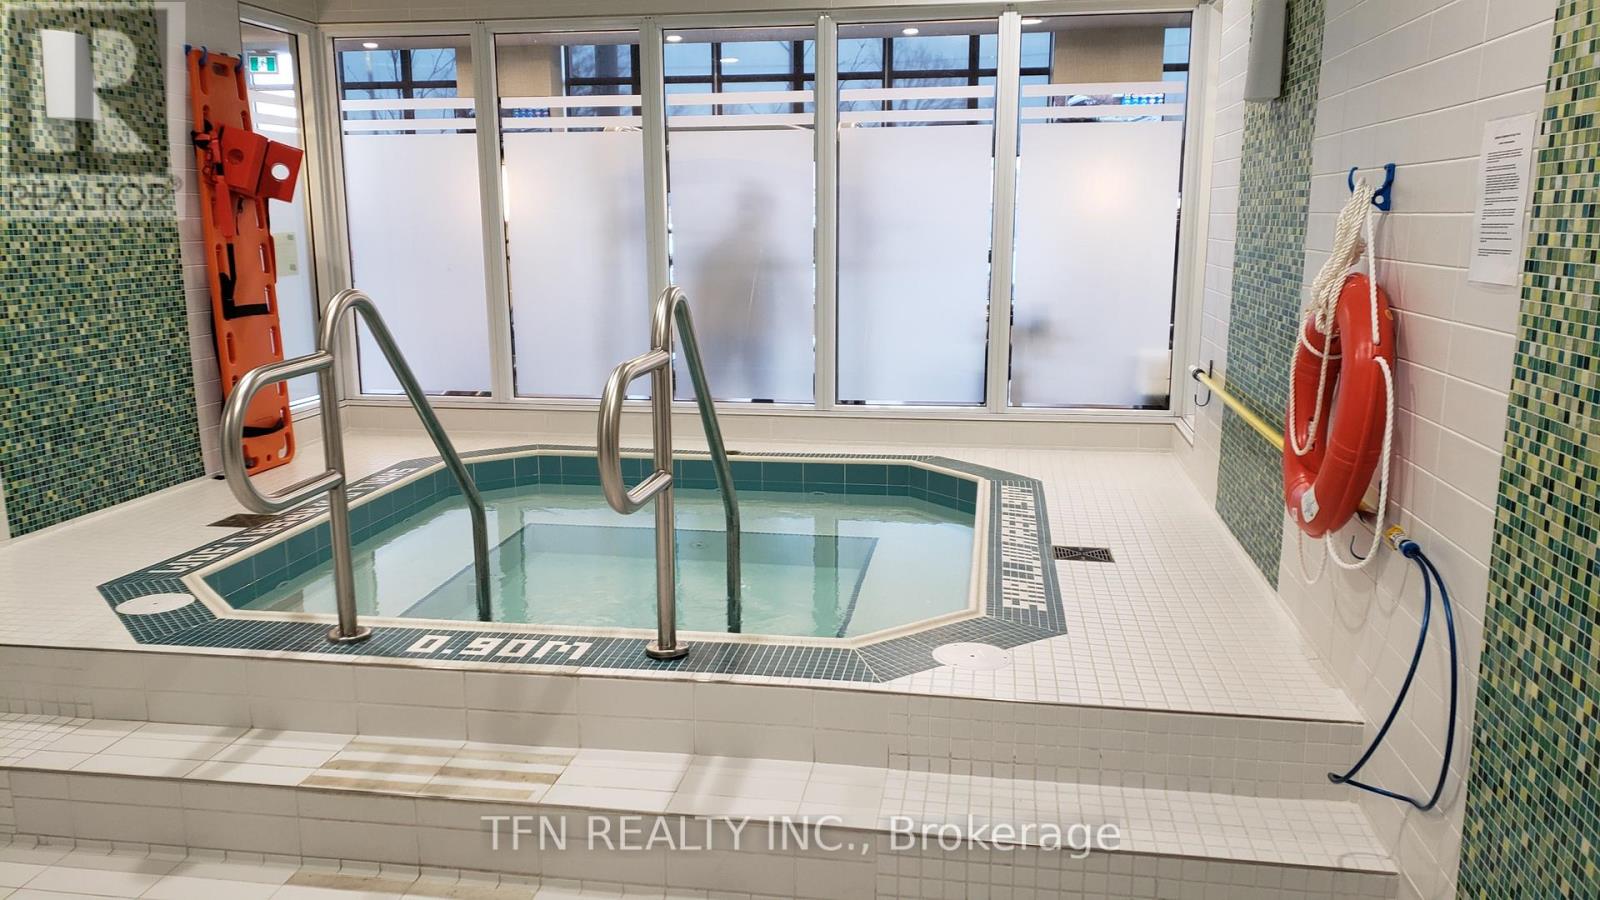
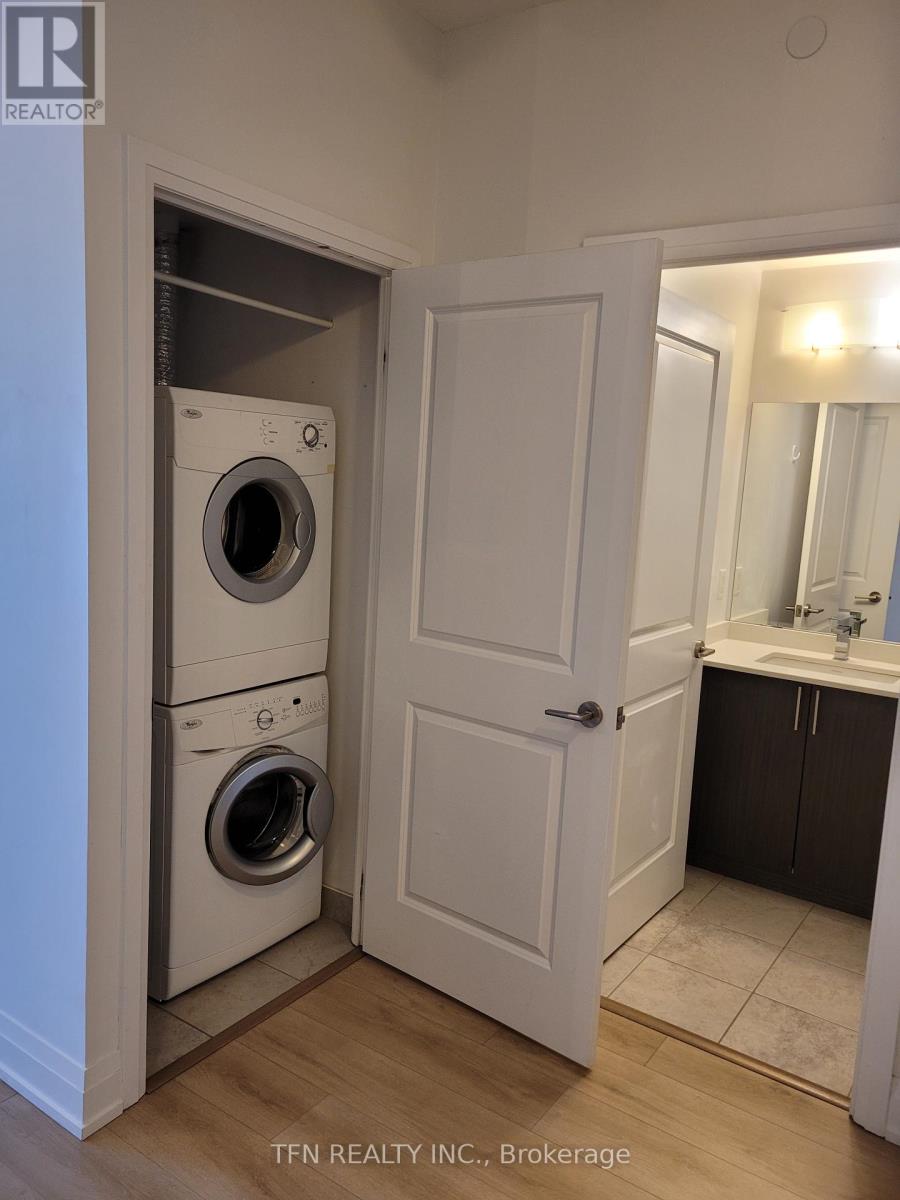
| Appliances | Dryer, Jacuzzi, Microwave, Range, Sauna, Stove, Washer, Window Coverings, Refrigerator |
| BasementType | None |
| CoolingType | Central Air Conditioning |
| ExteriorFinish | Concrete |
| FlooringType | Laminate |
| HeatingFuel | Natural Gas |
| HeatingType | Forced Air |
| SizeInterior | 600 - 699 Sqft |
| Type | Apartment |
Parking
| Underground | |
| Garage |
Land
| Acreage | No |
Rooms
| Level | Type | Length | Width | Dimensions |
|---|---|---|---|---|
| Flat | Living Room | 3.66 m | 3.05 m | 3.66 m x 3.05 m |
| Flat | Dining Room | 3.66 m | 3.05 m | 3.66 m x 3.05 m |
| Flat | Kitchen | 3.05 m | 3.05 m | 3.05 m x 3.05 m |
| Flat | Primary Bedroom | 4.57 m | 3.05 m | 4.57 m x 3.05 m |
| Flat | Den | 2.13 m | 2.13 m | 2.13 m x 2.13 m |
https://www.realtor.ca/real-estate/29829764/524-7900-bathurst-street-vaughan-uplands-uplands
Natalia Belykh
Salesperson
125 Villarboit Crescent Unit B
Vaughan, Ontario L4K 4K2

The trademarks REALTOR®, REALTORS®, and the REALTOR® logo are controlled by The Canadian Real Estate Association (CREA) and identify real estate professionals who are members of CREA. The trademarks MLS®, Multiple Listing Service® and the associated logos are owned by The Canadian Real Estate Association (CREA) and identify the quality of services provided by real estate professionals who are members of CREA. The trademark DDF® is owned by The Canadian Real Estate Association (CREA) and identifies CREA's Data Distribution Facility (DDF®)
May 30 2026 08:34:22
Toronto Real Estate Board
Tfn Realty Inc.

© 2026 Proptech Realty Inc., Brokerage.