
8 Holgate Court Brampton, Ontario L6Z 1S1

$829,000
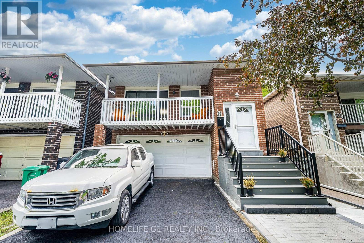
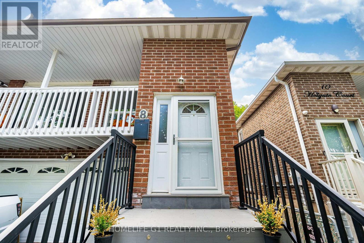
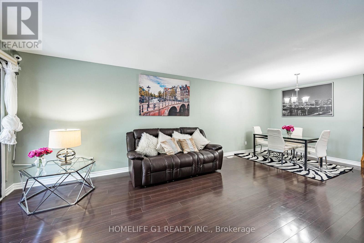
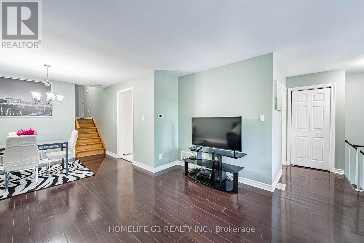
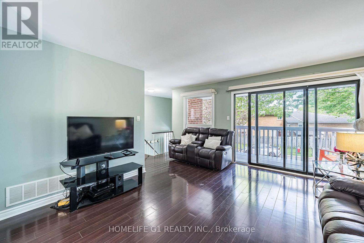
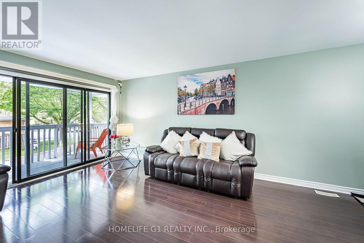
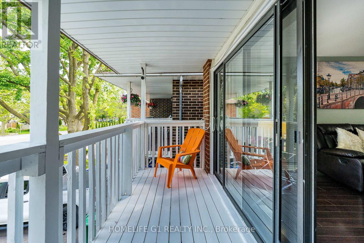
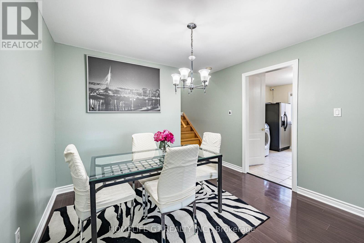
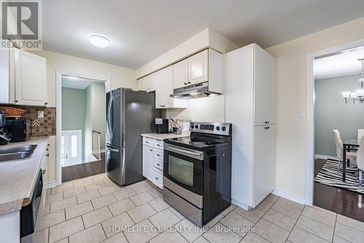
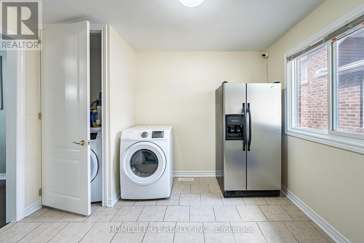
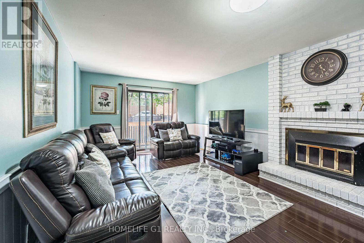
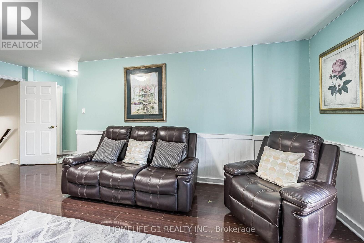
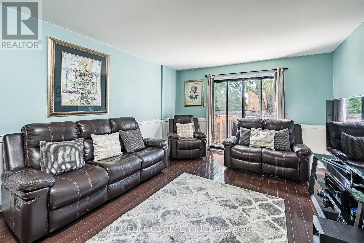
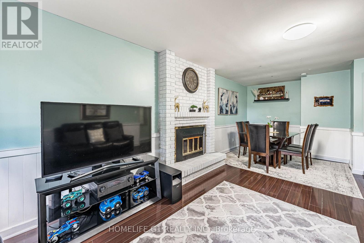
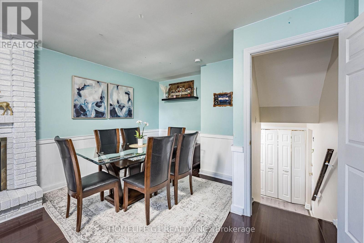
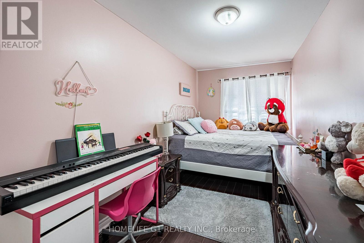
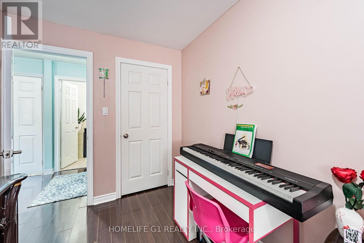
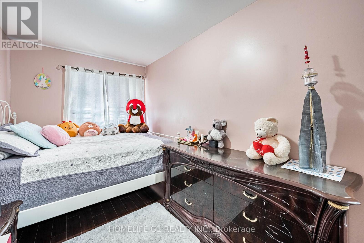
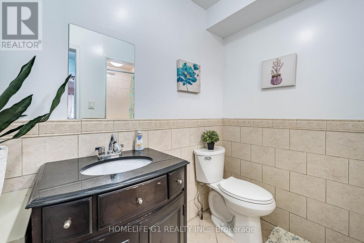
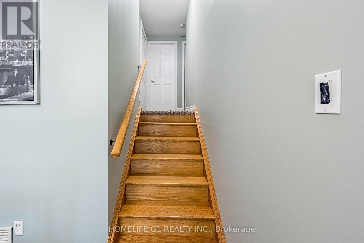
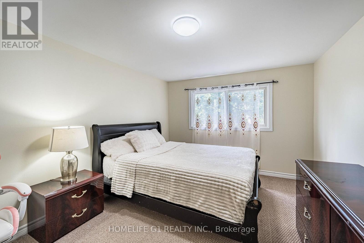
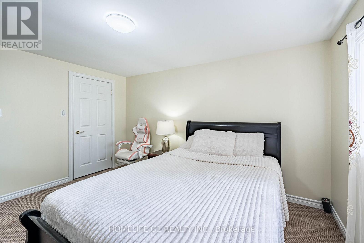
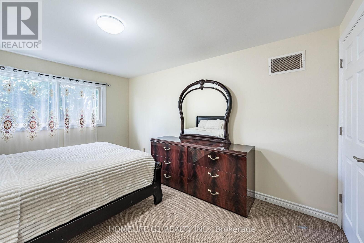
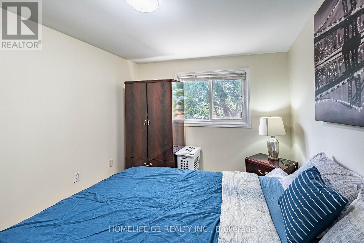
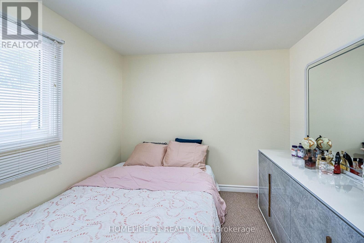
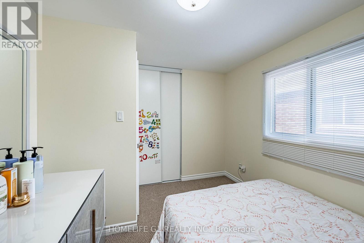
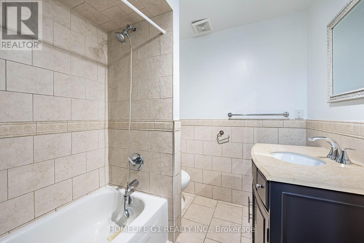
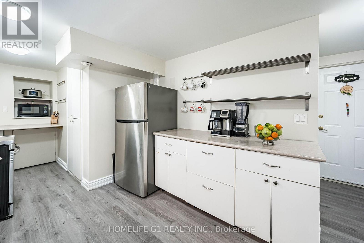
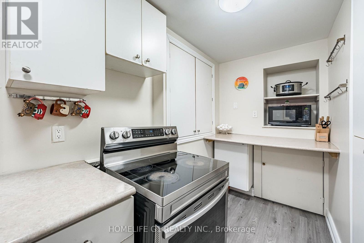
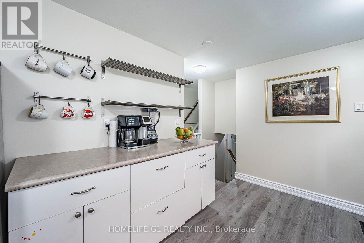
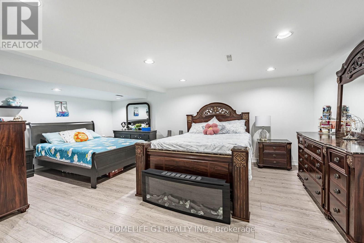
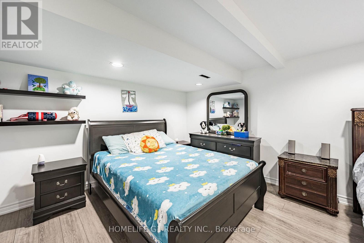
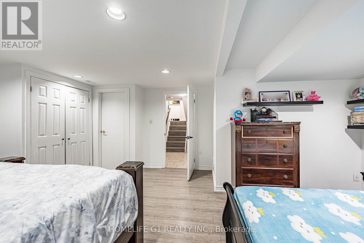
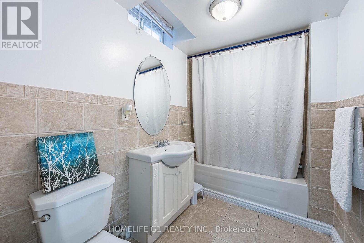
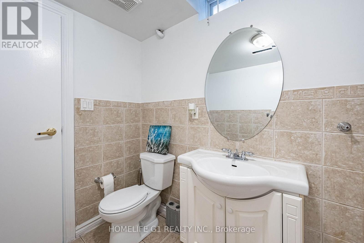
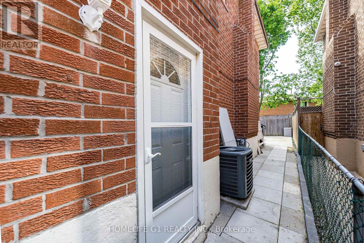
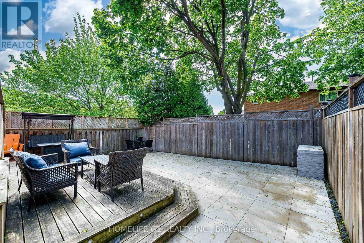
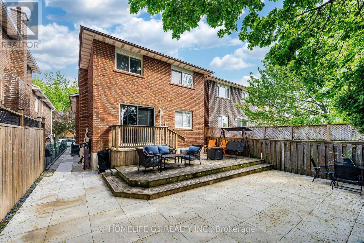
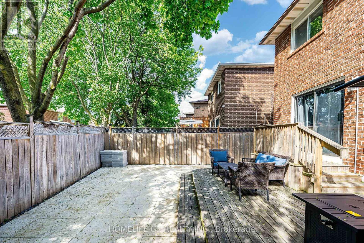
Immaculate, freshly painted 3 + 2-bedroom, brick detached 5 Level Backsplit on a small court in the desirable Loafer's Lake Area of Heart Lake! Upper Levels Feature a Large Kitchen with White Cupboards, Separate Laundry, Laminate Floors, And Walk - Out to A Private Balcony. Lower Levels Feature Two Separate Entrances, Two Additional Bedrooms, Family Room with Fireplace and Walk-Out to a Fully Fenced Backyard.2nd Laundry in the finished basement, with a separate entrance and a second kitchen. This home is excellent for a big family/Income potential. Garage Entrance to House, Private Fenced Yard Featuring a New Two-Level Deck, Interlock Walkway, and Four-Car Driveway ** This is a linked property.** (id:60365)
Property Details
| MLS® Number | W13218528 |
| Property Type | Single Family |
| Community Name | Heart Lake West |
| EquipmentType | Air Conditioner, Water Heater |
| ParkingSpaceTotal | 6 |
| RentalEquipmentType | Air Conditioner, Water Heater |
Building
| BathroomTotal | 3 |
| BedroomsAboveGround | 3 |
| BedroomsBelowGround | 3 |
| BedroomsTotal | 6 |
| Appliances | Dryer, Two Stoves, Two Washers, Two Refrigerators |
| BasementDevelopment | Finished |
| BasementFeatures | Apartment In Basement, Separate Entrance |
| BasementType | N/a, N/a, N/a (finished) |
| ConstructionStyleAttachment | Detached |
| ConstructionStyleSplitLevel | Backsplit |
| CoolingType | Central Air Conditioning |
| ExteriorFinish | Brick |
| FireplacePresent | Yes |
| FlooringType | Laminate, Ceramic, Carpeted |
| FoundationType | Concrete |
| HeatingFuel | Natural Gas |
| HeatingType | Forced Air |
| SizeInterior | 1500 - 2000 Sqft |
| Type | House |
| UtilityWater | Municipal Water |
Parking
| Garage |
Land
| Acreage | No |
| Sewer | Sanitary Sewer |
| SizeDepth | 100 Ft ,9 In |
| SizeFrontage | 30 Ft ,3 In |
| SizeIrregular | 30.3 X 100.8 Ft |
| SizeTotalText | 30.3 X 100.8 Ft |
Rooms
| Level | Type | Length | Width | Dimensions |
|---|---|---|---|---|
| Basement | Bedroom 5 | 19.75 m | 4.95 m | 19.75 m x 4.95 m |
| Main Level | Living Room | 4.09 m | 3.7 m | 4.09 m x 3.7 m |
| Main Level | Dining Room | 4.09 m | 3.7 m | 4.09 m x 3.7 m |
| Main Level | Kitchen | 2.74 m | 2.63 m | 2.74 m x 2.63 m |
| Main Level | Eating Area | 2.67 m | 2.38 m | 2.67 m x 2.38 m |
| Upper Level | Primary Bedroom | 4.19 m | 3.14 m | 4.19 m x 3.14 m |
| Upper Level | Bedroom 3 | 3.44 m | 3 m | 3.44 m x 3 m |
| Upper Level | Bedroom 3 | 3.2 m | 2.8 m | 3.2 m x 2.8 m |
| Ground Level | Kitchen | 4.5 m | 3.04 m | 4.5 m x 3.04 m |
| In Between | Bedroom 4 | 4.02 m | 2.24 m | 4.02 m x 2.24 m |
| In Between | Great Room | 6.04 m | 3.28 m | 6.04 m x 3.28 m |
https://www.realtor.ca/real-estate/29829774/8-holgate-court-brampton-heart-lake-west-heart-lake-west
Rosa N Cruz
Salesperson
202 - 2260 Bovaird Dr East
Brampton, Ontario L6R 3J5

The trademarks REALTOR®, REALTORS®, and the REALTOR® logo are controlled by The Canadian Real Estate Association (CREA) and identify real estate professionals who are members of CREA. The trademarks MLS®, Multiple Listing Service® and the associated logos are owned by The Canadian Real Estate Association (CREA) and identify the quality of services provided by real estate professionals who are members of CREA. The trademark DDF® is owned by The Canadian Real Estate Association (CREA) and identifies CREA's Data Distribution Facility (DDF®)
May 30 2026 08:38:34
Toronto Real Estate Board
Homelife G1 Realty Inc.

© 2026 Proptech Realty Inc., Brokerage.