
130 Eagleridge Drive Brampton, Ontario L6R 1E3

$1,250,000
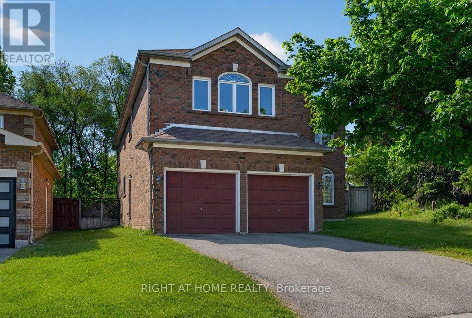
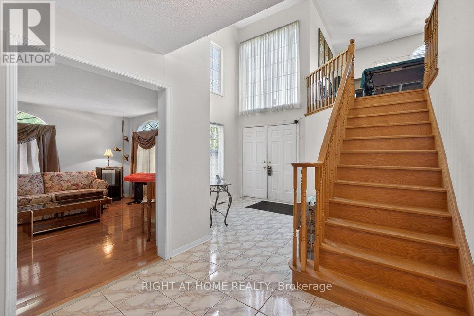
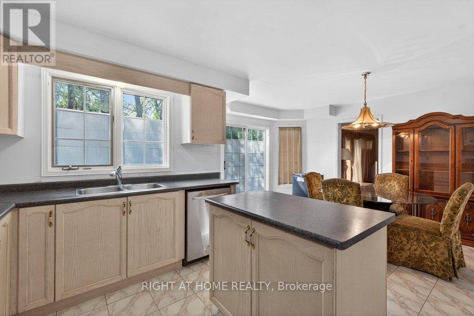
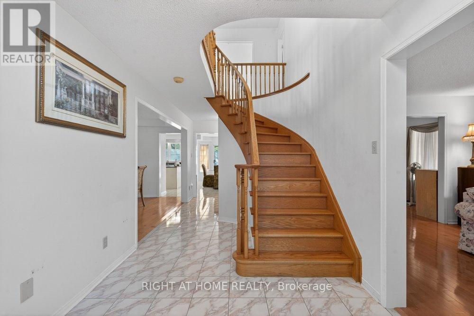
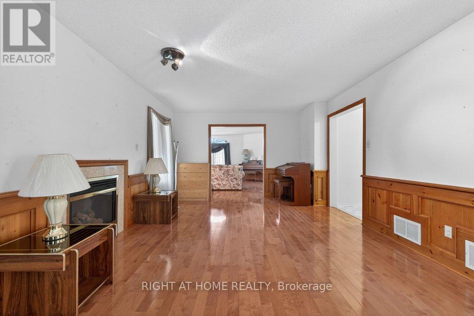
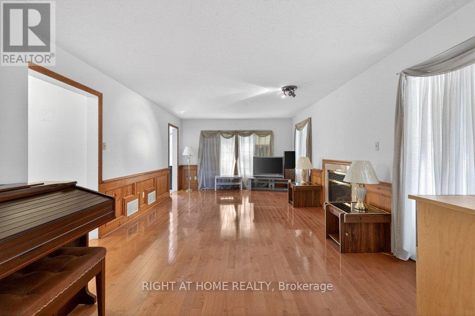
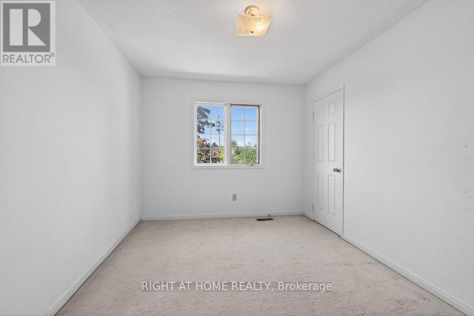
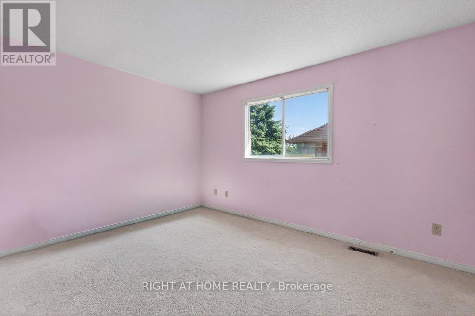
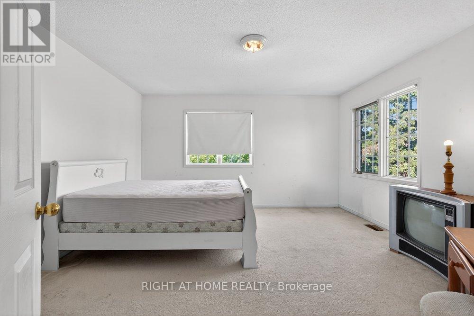
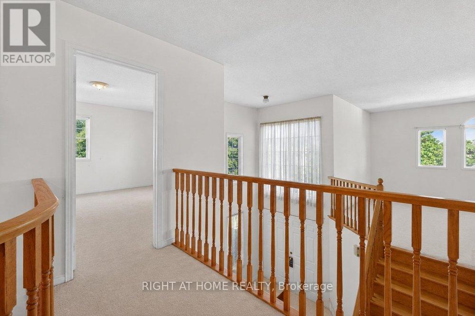
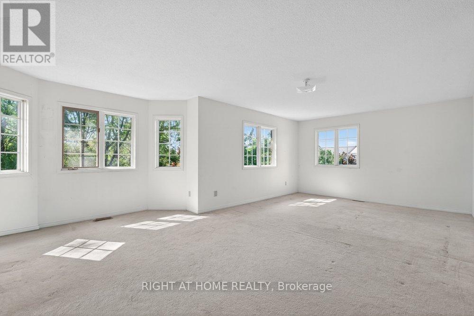
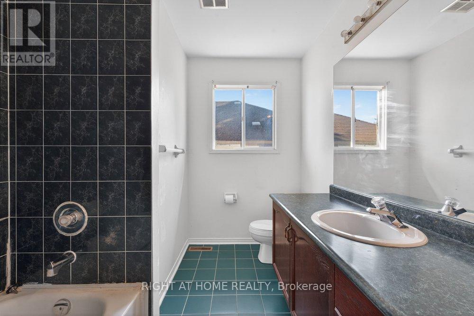
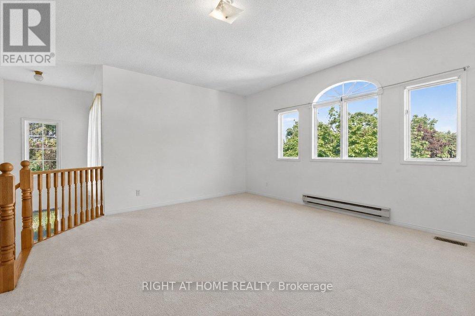
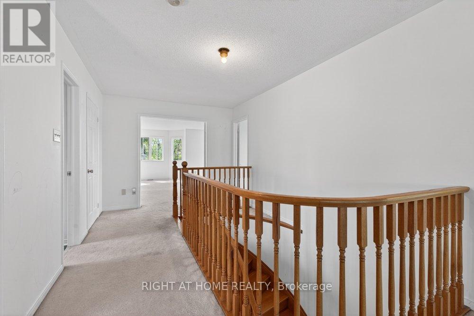
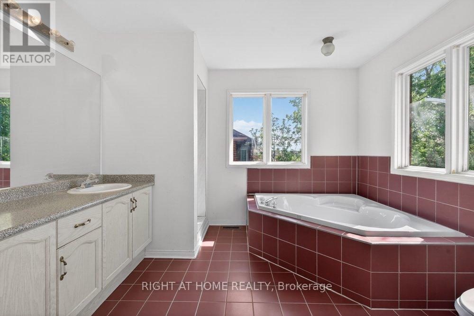
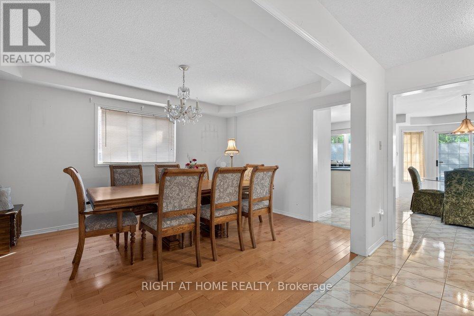
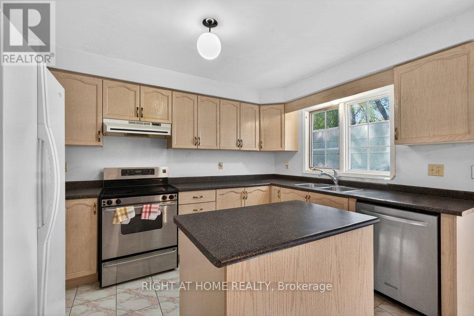
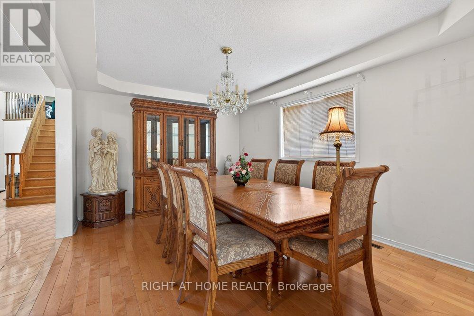
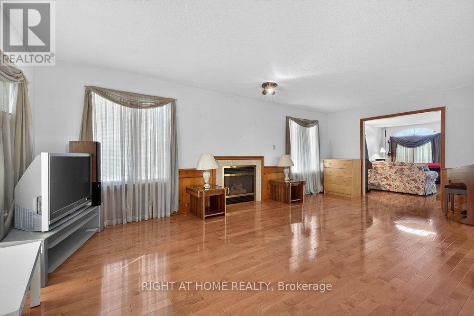
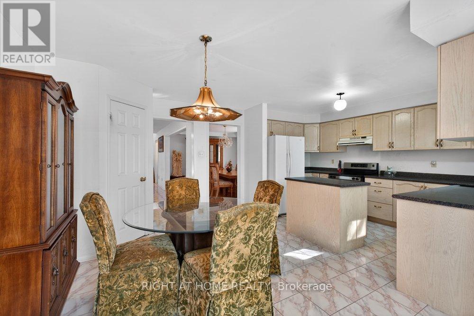
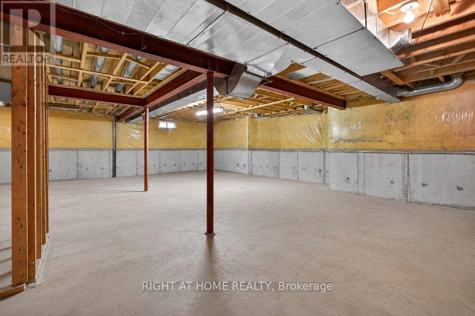
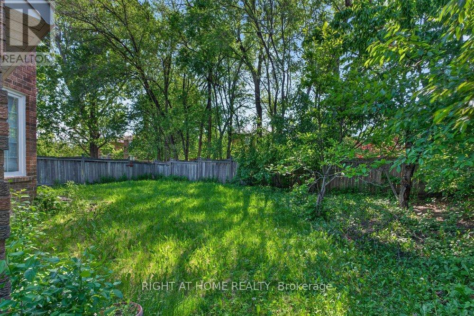
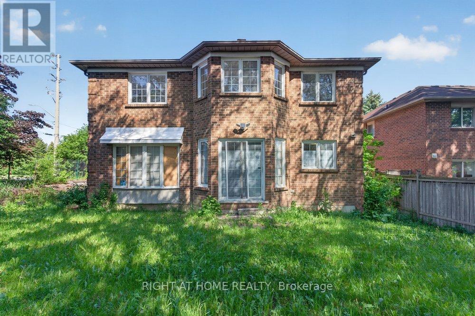
Opportunity Knocks. One Of The nicer pockets of Brampton. Lots of Potential Spacious executive home with bright eat-in kitchen with a walkout to a spacious backyard. Endless opportunities throughout the home - Finish the Un-spoilt basement and make it a multi-generational home. Direct garage access, located near high ranked schools, parks, shopping plazas, transit, and the hospital (id:60365)
Property Details
| MLS® Number | W13218576 |
| Property Type | Single Family |
| Community Name | Sandringham-Wellington |
| Features | Carpet Free |
| ParkingSpaceTotal | 6 |
Building
| BathroomTotal | 3 |
| BedroomsAboveGround | 4 |
| BedroomsBelowGround | 1 |
| BedroomsTotal | 5 |
| BasementDevelopment | Unfinished |
| BasementType | N/a (unfinished) |
| ConstructionStyleAttachment | Detached |
| CoolingType | Central Air Conditioning |
| ExteriorFinish | Brick |
| FlooringType | Hardwood, Tile, Carpeted |
| FoundationType | Poured Concrete |
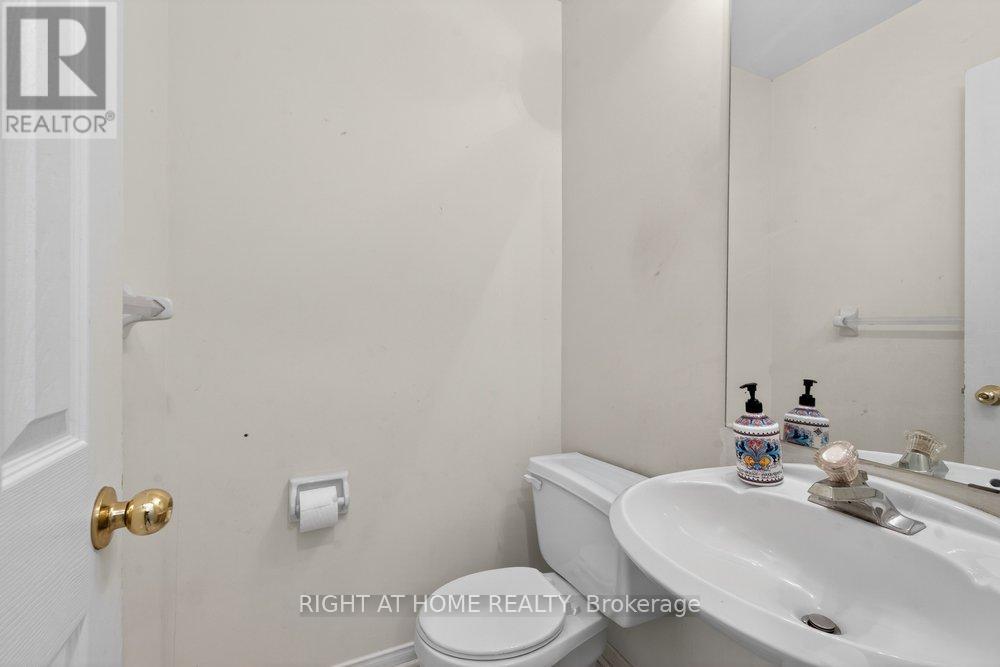
| HalfBathTotal | 1 |
| HeatingFuel | Natural Gas |
| HeatingType | Forced Air |
| StoriesTotal | 2 |
| SizeInterior | 3000 - 3500 Sqft |
| Type | House |
| UtilityWater | Municipal Water |
Parking
| Garage |
Land
| Acreage | No |
| Sewer | Sanitary Sewer |
| SizeDepth | 113 Ft ,7 In |
| SizeFrontage | 59 Ft ,7 In |
| SizeIrregular | 59.6 X 113.6 Ft |
| SizeTotalText | 59.6 X 113.6 Ft |
Rooms
| Level | Type | Length | Width | Dimensions |
|---|---|---|---|---|
| Second Level | Primary Bedroom | 4 m | 6.65 m | 4 m x 6.65 m |
| Second Level | Bedroom 2 | 3 m | 4 m | 3 m x 4 m |
| Second Level | Bedroom 3 | 2.9 m | 3.6 m | 2.9 m x 3.6 m |
| Second Level | Bedroom 4 | 4.2 m | 4.3 m | 4.2 m x 4.3 m |
| Second Level | Great Room | 5.5 m | 5.1 m | 5.5 m x 5.1 m |
| Main Level | Family Room | 7 m | 3.8 m | 7 m x 3.8 m |
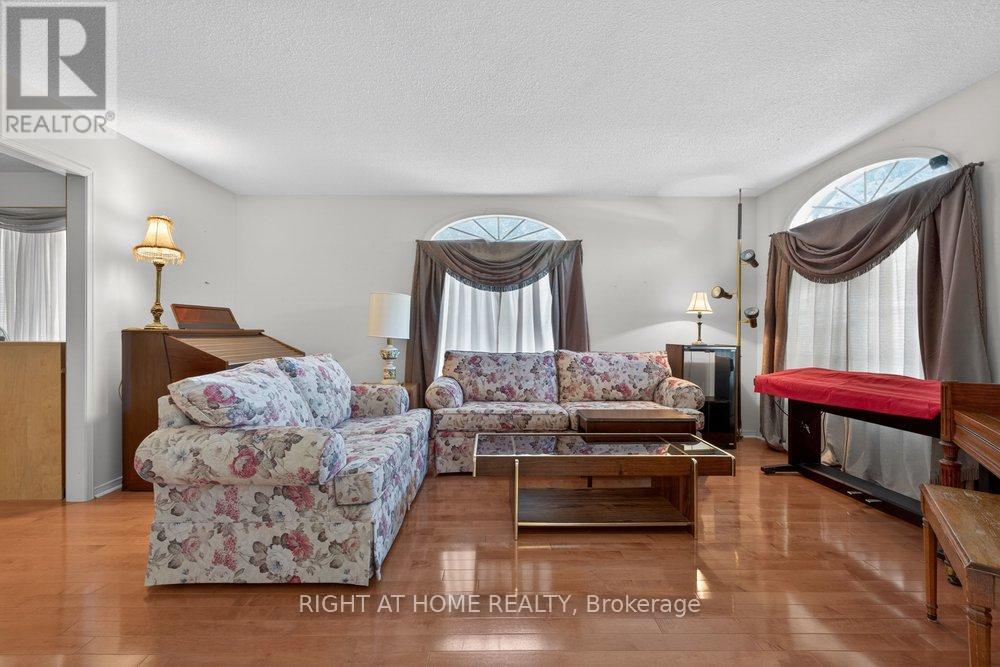
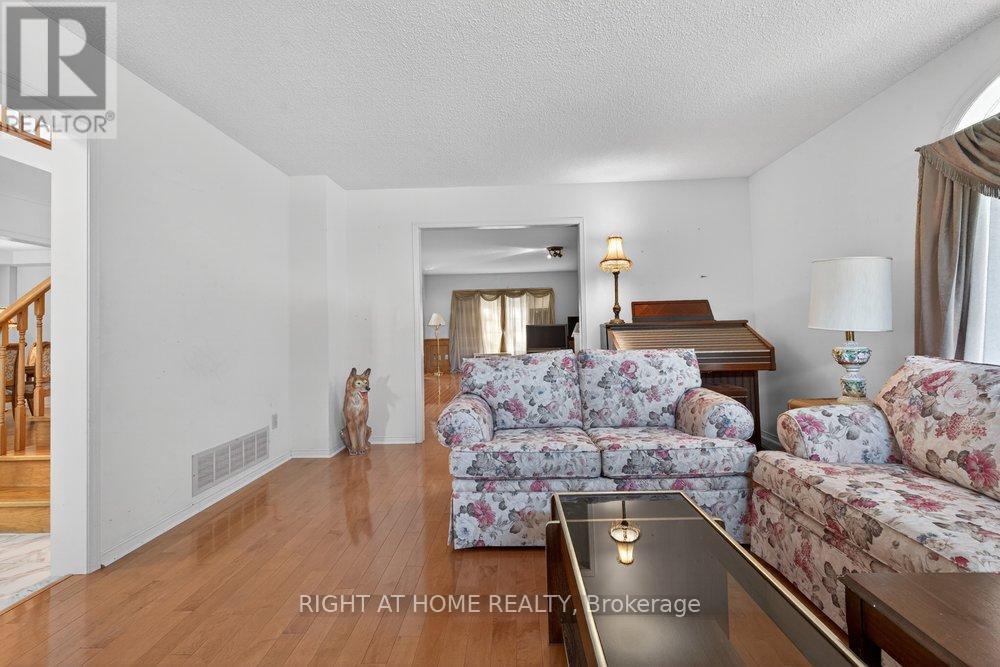
| Main Level | Living Room | 4.1 m | 5.2 m | 4.1 m x 5.2 m |
| Main Level | Dining Room | 4.45 m | 3.38 m | 4.45 m x 3.38 m |
| Main Level | Kitchen | 5.75 m | 4.23 m | 5.75 m x 4.23 m |
| Main Level | Foyer | 3 m | 2.56 m | 3 m x 2.56 m |
Jasmine Kanashiro
Salesperson
1396 Don Mills Rd Unit B-121
Toronto, Ontario M3B 0A7
Alvin Vincent Rodricks
Broker
480 Eglinton Ave West #30, 106498
Mississauga, Ontario L5R 0G2

The trademarks REALTOR®, REALTORS®, and the REALTOR® logo are controlled by The Canadian Real Estate Association (CREA) and identify real estate professionals who are members of CREA. The trademarks MLS®, Multiple Listing Service® and the associated logos are owned by The Canadian Real Estate Association (CREA) and identify the quality of services provided by real estate professionals who are members of CREA. The trademark DDF® is owned by The Canadian Real Estate Association (CREA) and identifies CREA's Data Distribution Facility (DDF®)
June 14 2026 12:16:03
Toronto Real Estate Board
Right At Home Realty

© 2026 Proptech Realty Inc., Brokerage.