
2931 - 68 Corporate Drive Toronto, Ontario M1H 3H3

$399,998Maintenance, Heat, Electricity, Water, Common Area Maintenance, Insurance, Parking
$608.66 Monthly
Maintenance, Heat, Electricity, Water, Common Area Maintenance, Insurance, Parking
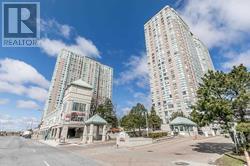
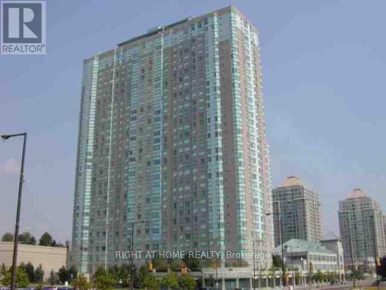
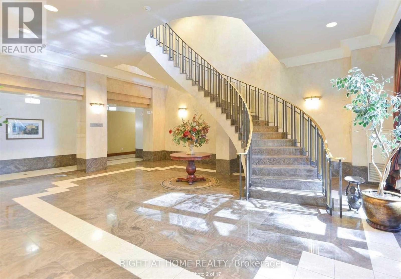
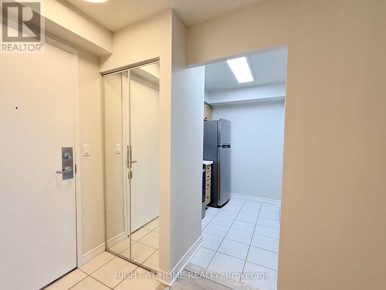
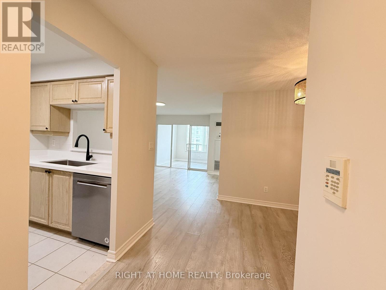
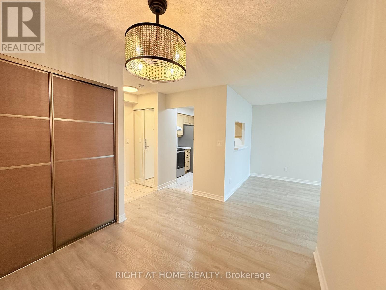
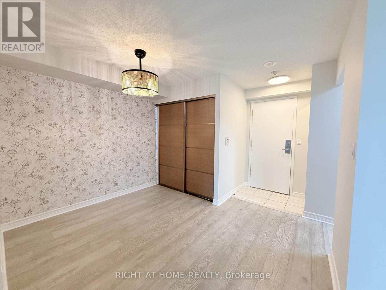
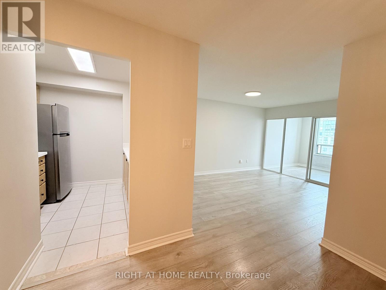
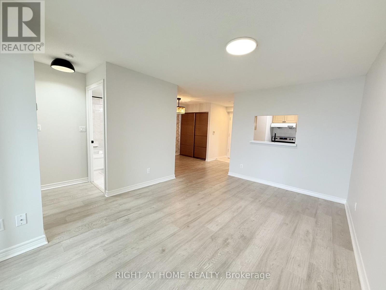
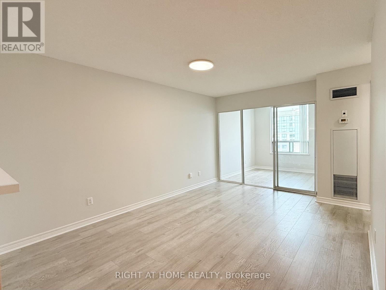
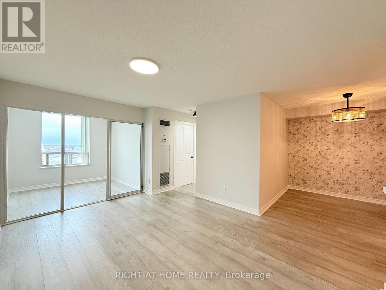
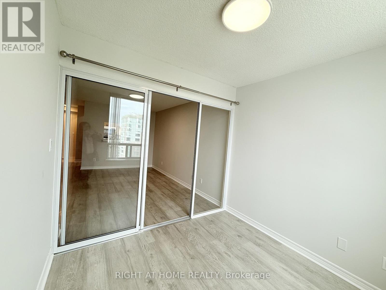
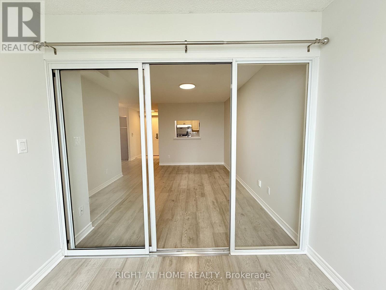
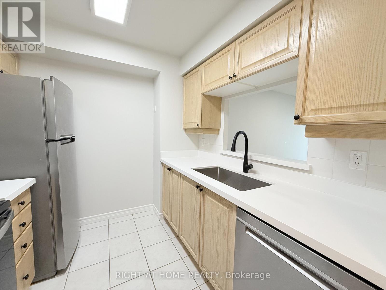
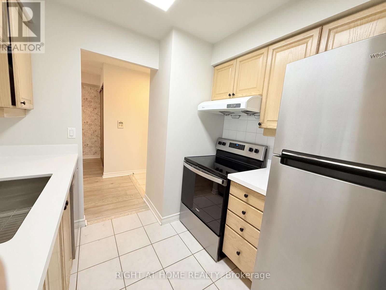
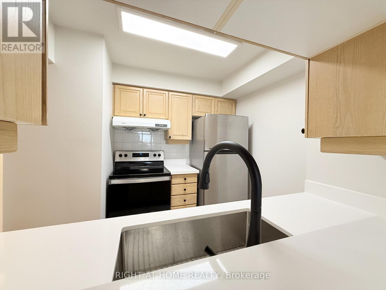
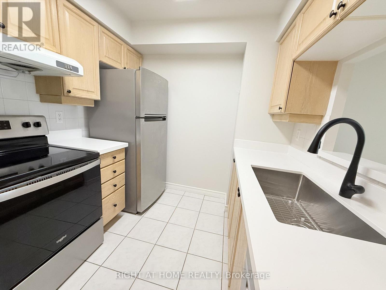
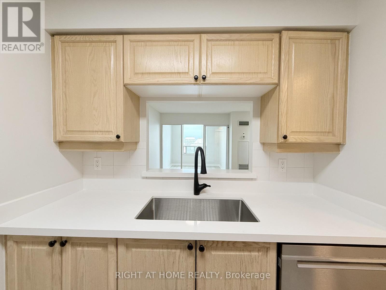
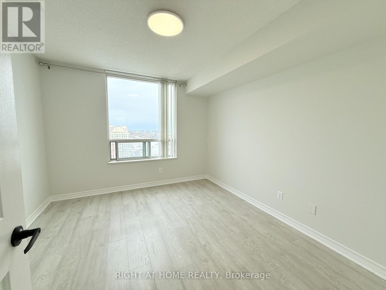
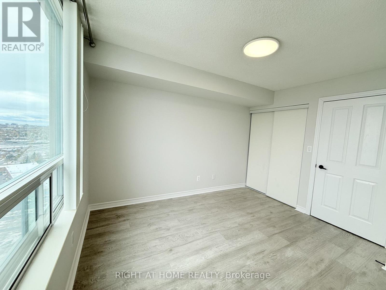
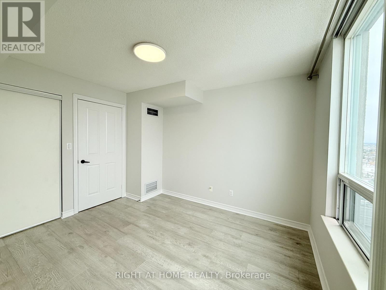
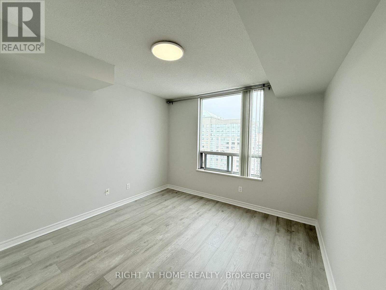
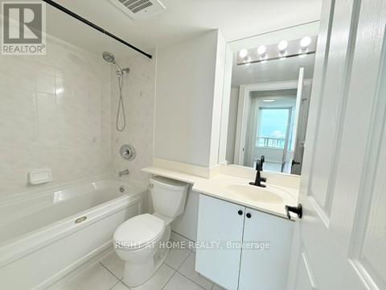
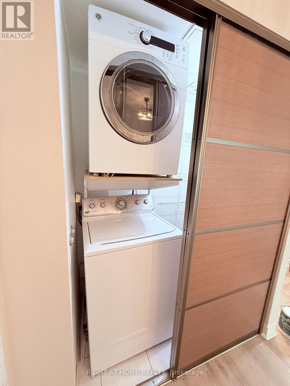
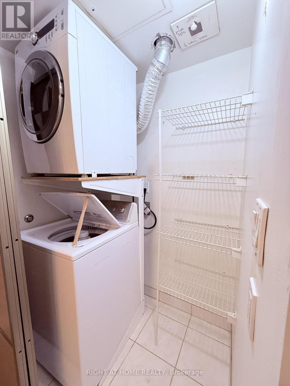
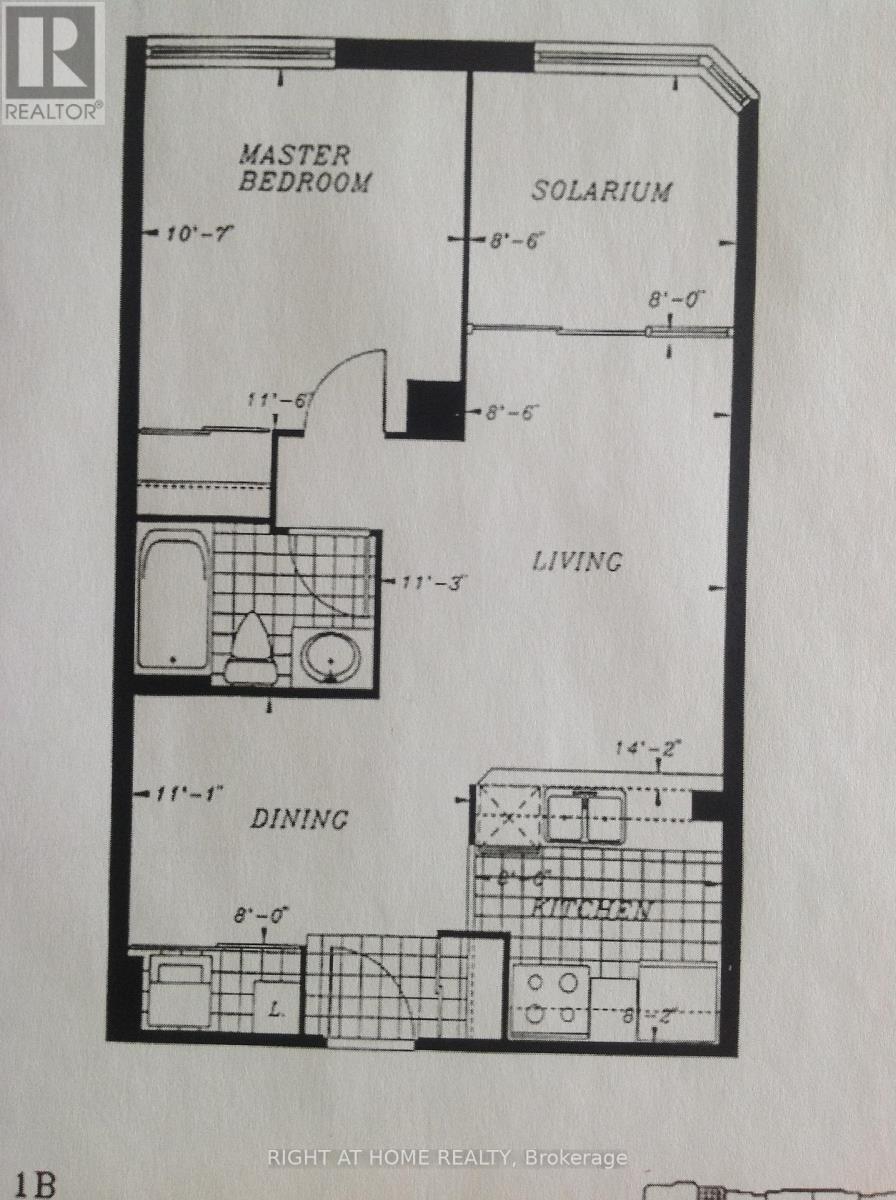
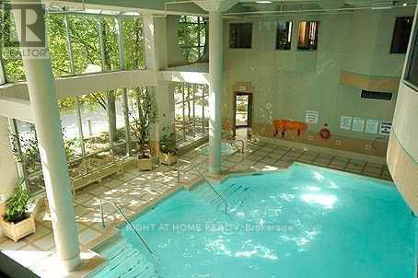
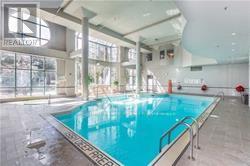
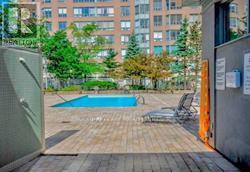
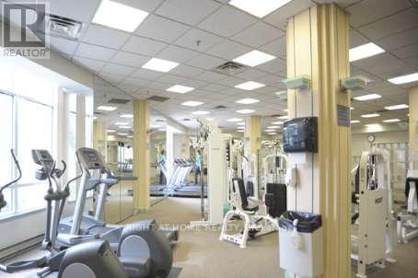
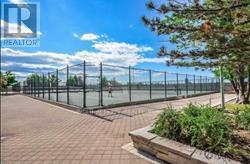
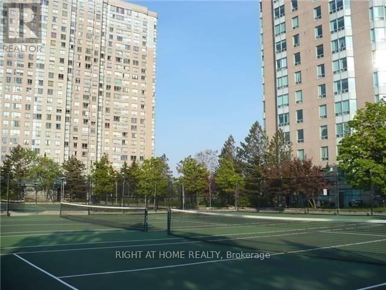
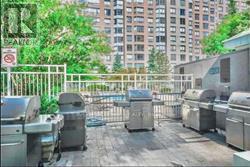
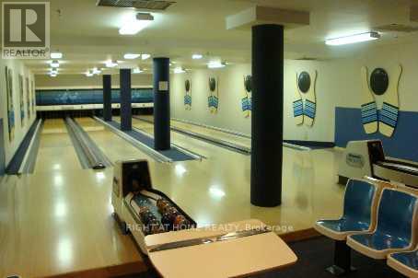
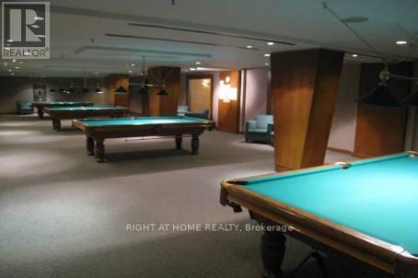
$608.66 MonthlyLuxury Tridel-Built 'Consilium 2 ! Rarely available high-floor unit featuring a functional layout (approx. 650 sq. ft.) with eastern views. This 1 bedroom + den unit has been freshly painted and features updated quartz kitchen countertops and an under-mount kitchen sink. Laminate wood and ceramic flooring throughout, and convenient ensuite laundry. Includes 1 parking space and 5 appliances. Enjoy true resort-style living with "Million-Dollar" recreational facilities: 24-hr gatehouse security, indoor/outdoor pools, whirlpool & sauna, fully equipped gym, tennis courts, squash courts, bowling alleys, billiards, ping pong table, library, game room, party room, guest suites, car wash area, barbecue area, movie night & social events and more. Unbeatable, highly sought-after location with quick access to Hwy 401, Scarborough TownCentre, and GO Transit. TTC and school bus stops are right at your doorstep. First time for sale by original owner. Move in and enjoy! (id:60365)
Property Details
| MLS® Number | E13218816 |
| Property Type | Single Family |
| Community Name | Woburn |
| CommunityFeatures | Pets Allowed With Restrictions |
| Features | Carpet Free, In Suite Laundry |
| ParkingSpaceTotal | 1 |
Building
| BathroomTotal | 1 |
| BedroomsAboveGround | 1 |
| BedroomsBelowGround | 1 |
| BedroomsTotal | 2 |
| Appliances | Blinds, Dishwasher, Dryer, Hood Fan, Stove, Washer, Refrigerator |
| BasementType | None |
| CoolingType | Central Air Conditioning |
| ExteriorFinish | Concrete |
| FireProtection | Controlled Entry |
| FlooringType | Laminate, Ceramic |
| HeatingFuel | Natural Gas |
| HeatingType | Forced Air |
| SizeInterior | 600 - 699 Sqft |
| Type | Apartment |
Parking
| Underground | |
| Garage |
Land
| Acreage | No |
| LandscapeFeatures | Landscaped |
| ZoningDescription | Residential |
Rooms
| Level | Type | Length | Width | Dimensions |
|---|---|---|---|---|
| Main Level | Living Room | 4.4 m | 3.34 m | 4.4 m x 3.34 m |
| Main Level | Dining Room | 2.58 m | 2.55 m | 2.58 m x 2.55 m |
| Main Level | Kitchen | 2.49 m | 2.47 m | 2.49 m x 2.47 m |
| Main Level | Bedroom | 3.59 m | 3.24 m | 3.59 m x 3.24 m |
| Main Level | Den | 2.6 m | 2.5 m | 2.6 m x 2.5 m |
https://www.realtor.ca/real-estate/29830179/2931-68-corporate-drive-toronto-woburn-woburn
Olivia Suet Mui Tsang
Salesperson
1396 Don Mills Rd Unit B-121
Toronto, Ontario M3B 0A7

The trademarks REALTOR®, REALTORS®, and the REALTOR® logo are controlled by The Canadian Real Estate Association (CREA) and identify real estate professionals who are members of CREA. The trademarks MLS®, Multiple Listing Service® and the associated logos are owned by The Canadian Real Estate Association (CREA) and identify the quality of services provided by real estate professionals who are members of CREA. The trademark DDF® is owned by The Canadian Real Estate Association (CREA) and identifies CREA's Data Distribution Facility (DDF®)
May 31 2026 03:30:58
Toronto Real Estate Board
Right At Home Realty

© 2026 Proptech Realty Inc., Brokerage.