
1056 Lippert Lane Faraday, Ontario K0L 1C0

$1,049,999
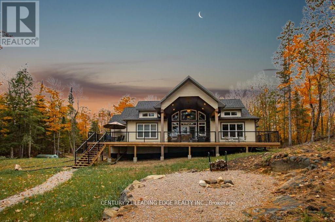
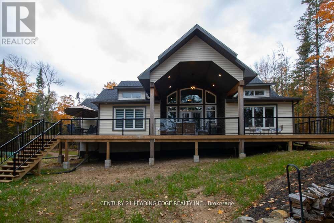
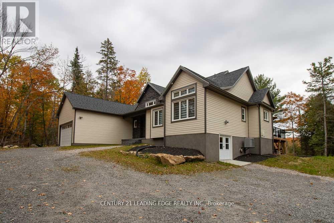
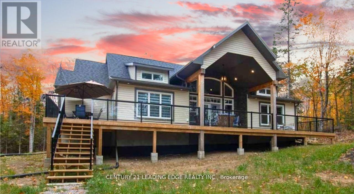
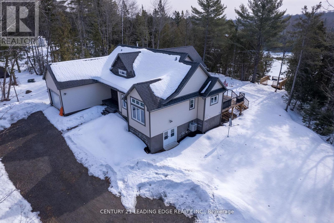
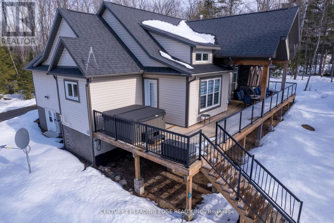
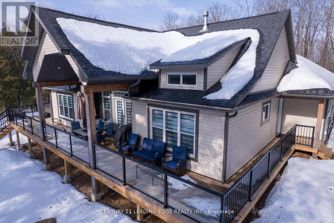
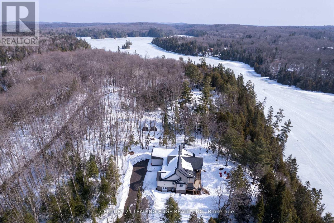
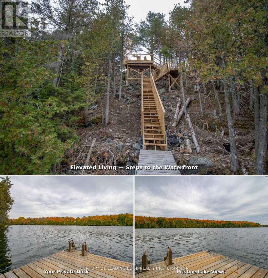
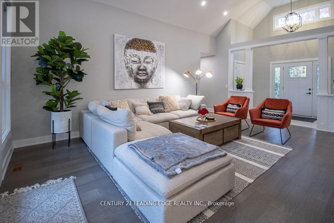
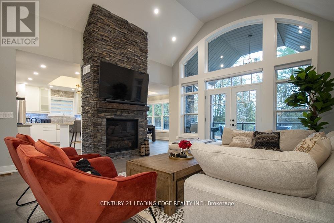
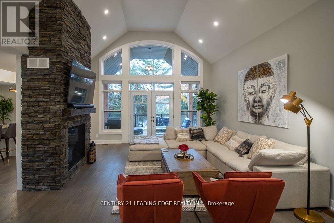
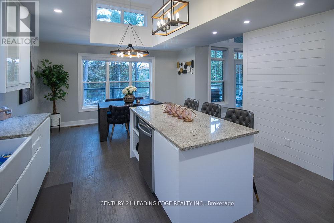
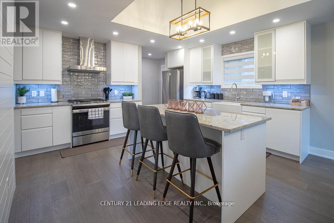
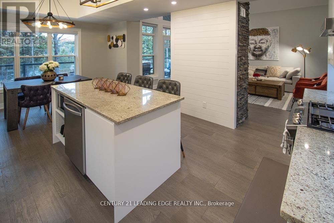
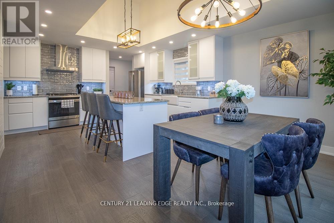
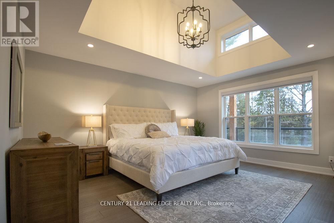
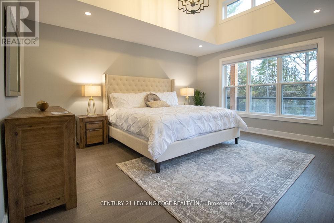
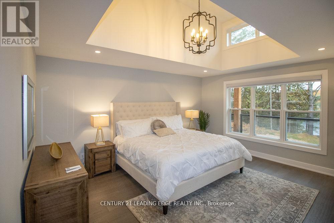
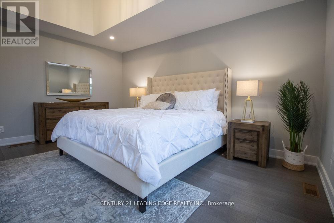
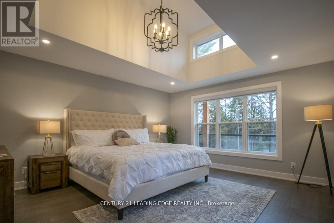
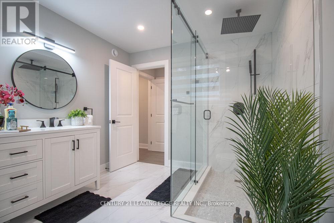
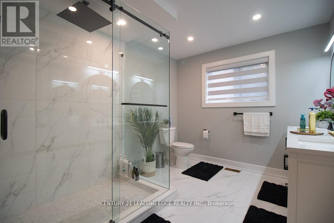
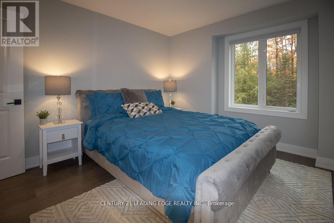
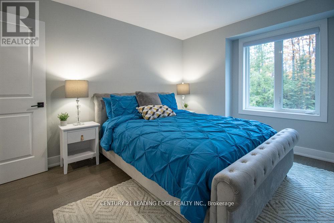
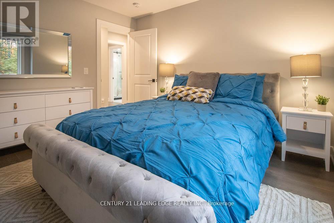
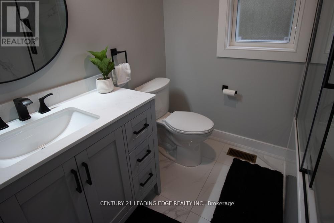
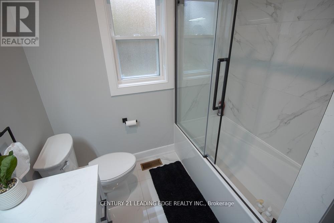
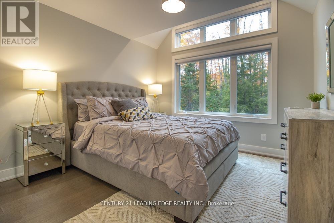
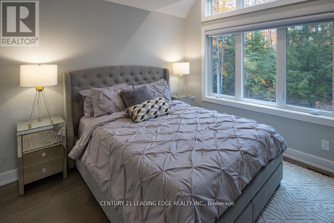
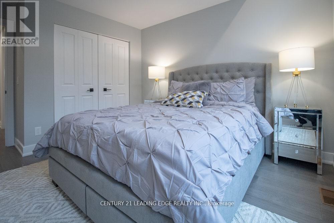
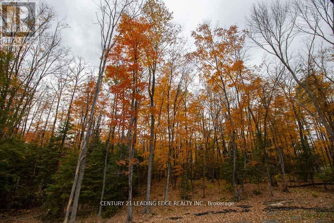
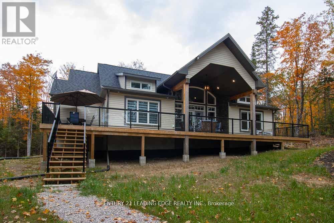
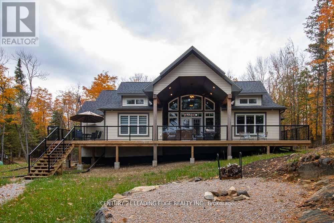
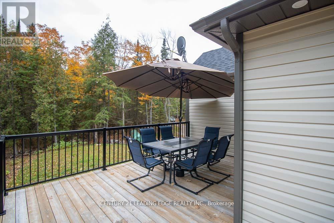
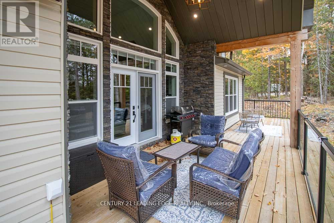
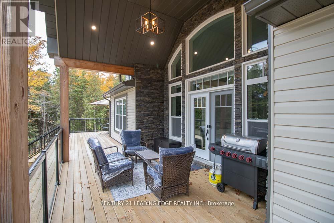
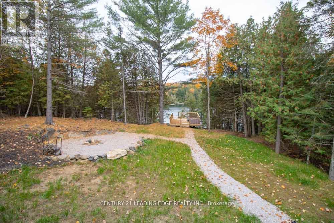
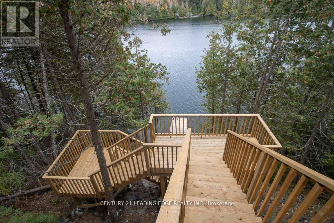
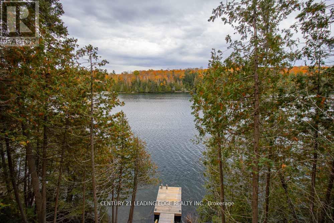
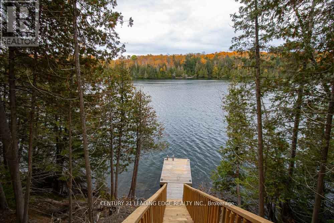
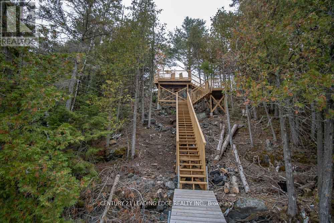
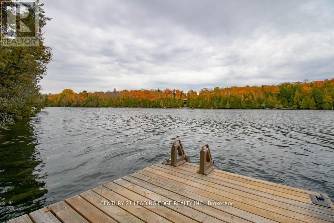
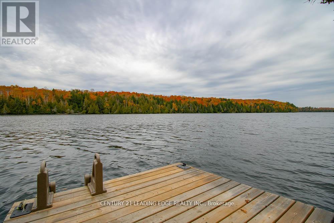
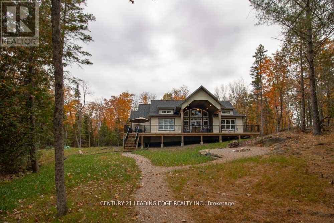
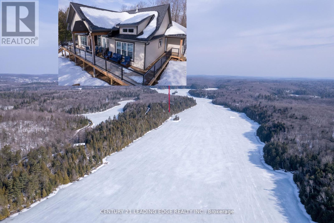
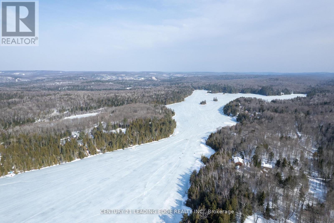
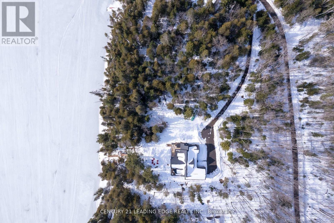
Escape the city and embrace year-round lakeside living at 1056 Lippert Lane in beautiful Bancroft. Nestled in one of Ontario's most sought-after lakeside communities, this inviting property combines modern comfort with the natural beauty of waterfront living - offering a lifestyle that's both relaxed and rewarding.Thoughtfully designed, the custom-built 3-bedroom, 3-bathhome features gleaming hardwood floors, a stunning floor-to-ceiling stone gas fireplace, and a bright eat-in kitchen that frames expansive lake views. Enjoy the outdoors from spacious front and side decks, take advantage of a low-maintenance yard, and appreciate the added convenience of a 2-car garage and backup generator. Ideal as a personal retreat or as an investment opportunity, this versatile property offers the option to generate income by sharing your lakeside escape when you're not using it. With the charming village of Bancroft just minutes away, you'll find everything you need - from local shops and dining to year-round recreation - right at your doorstep. (id:60365)
Property Details
| MLS® Number | X13218524 |
| Property Type | Single Family |
| Community Name | Faraday |
| Easement | Easement |
| Features | Irregular Lot Size |
| ParkingSpaceTotal | 10 |
| Structure | Dock |
| ViewType | Direct Water View |
| WaterFrontType | Waterfront On Lake |
Building
| BathroomTotal | 3 |
| BedroomsAboveGround | 3 |
| BedroomsTotal | 3 |
| Amenities | Fireplace(s) |
| Appliances | Garage Door Opener Remote(s), Water Purifier, Water Heater, Furniture |
| ArchitecturalStyle | Bungalow |
| BasementDevelopment | Unfinished |
| BasementType | Crawl Space (unfinished) |
| ConstructionStyleAttachment | Detached |
| CoolingType | Central Air Conditioning |
| ExteriorFinish | Vinyl Siding |
| FireplacePresent | Yes |
| FireplaceTotal | 1 |
| FlooringType | Hardwood |
| FoundationType | Poured Concrete |
| HalfBathTotal | 1 |
| HeatingFuel | Propane |
| HeatingType | Forced Air |
| StoriesTotal | 1 |
| SizeInterior | 1500 - 2000 Sqft |
| Type | House |
| UtilityPower | Generator |
Parking
| Attached Garage | |
| Garage |
Land
| AccessType | Public Road, Private Docking |
| Acreage | No |
| Sewer | Septic System |
| SizeFrontage | 250 Ft |
| SizeIrregular | 250 Ft ; 1.830 Acres |
| SizeTotalText | 250 Ft ; 1.830 Acres |
| ZoningDescription | Lsr |
Rooms
| Level | Type | Length | Width | Dimensions |
|---|---|---|---|---|
| Main Level | Living Room | 20.77 m | 16.77 m | 20.77 m x 16.77 m |
| Main Level | Kitchen | 14.37 m | 12.27 m | 14.37 m x 12.27 m |
| Main Level | Dining Room | 14.34 m | 8.99 m | 14.34 m x 8.99 m |
| Main Level | Laundry Room | 7.38 m | 5.09 m | 7.38 m x 5.09 m |
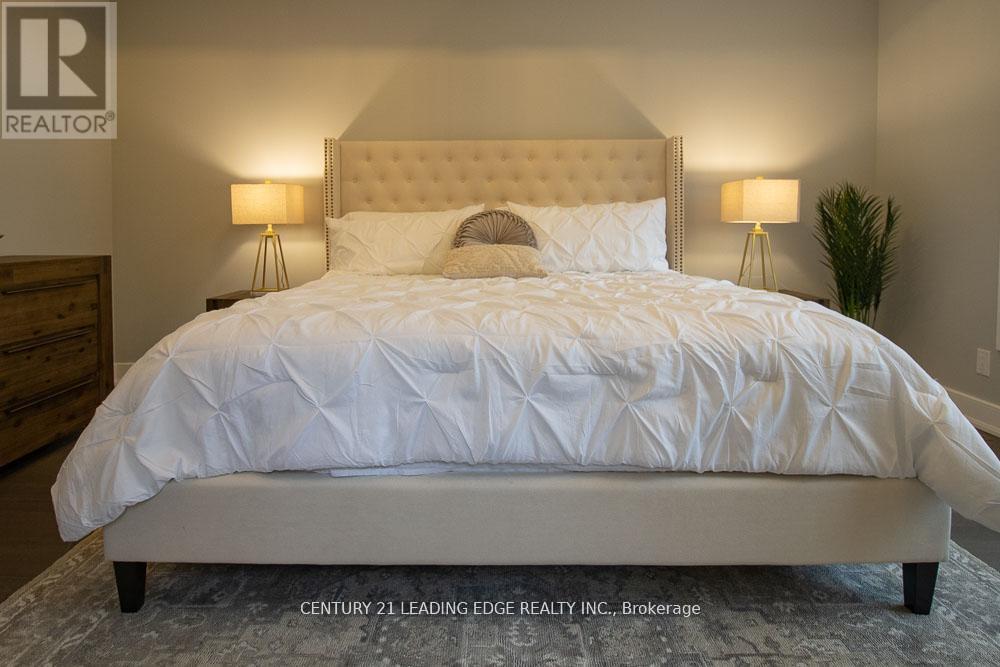
| Main Level | Primary Bedroom | 15.78 m | 14.07 m | 15.78 m x 14.07 m |
| Main Level | Bedroom 2 | 11.09 m | 11.32 m | 11.09 m x 11.32 m |
| Main Level | Bedroom 3 | 10.66 m | 12.07 m | 10.66 m x 12.07 m |
https://www.realtor.ca/real-estate/29829783/1056-lippert-lane-faraday-faraday
Sue Trauzzi-Vantienen
Salesperson
408 Dundas St West
Whitby, Ontario L1N 2M7

The trademarks REALTOR®, REALTORS®, and the REALTOR® logo are controlled by The Canadian Real Estate Association (CREA) and identify real estate professionals who are members of CREA. The trademarks MLS®, Multiple Listing Service® and the associated logos are owned by The Canadian Real Estate Association (CREA) and identify the quality of services provided by real estate professionals who are members of CREA. The trademark DDF® is owned by The Canadian Real Estate Association (CREA) and identifies CREA's Data Distribution Facility (DDF®)
May 30 2026 08:42:08
Toronto Real Estate Board
Century 21 Leading Edge Realty Inc.

© 2026 Proptech Realty Inc., Brokerage.