
3168 Cabano Crescent Mississauga, Ontario L5M 0C4

$3,800 Monthly
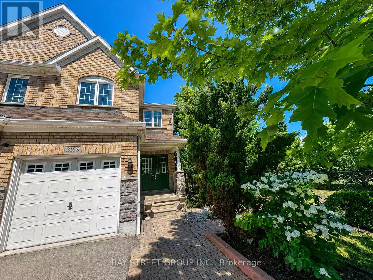
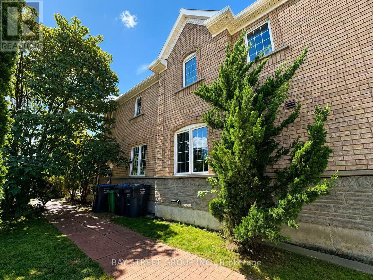
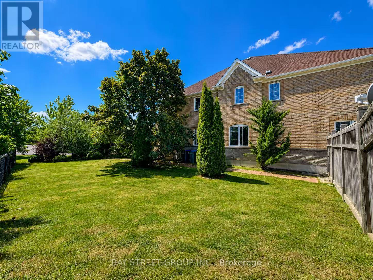
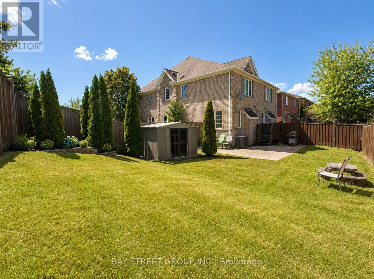
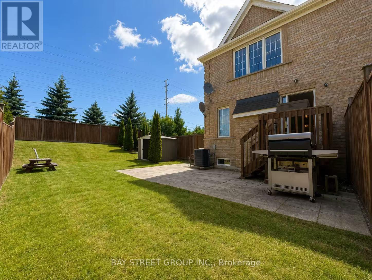
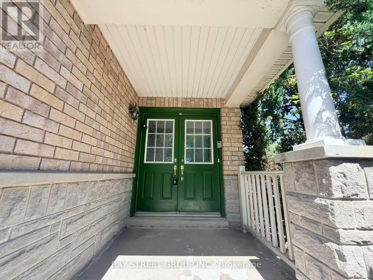
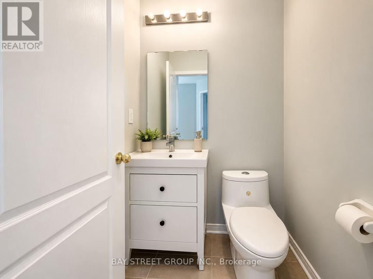
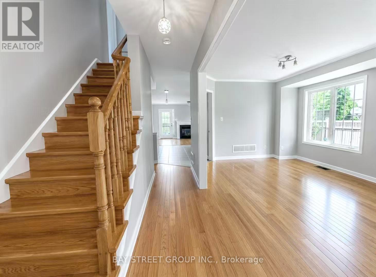
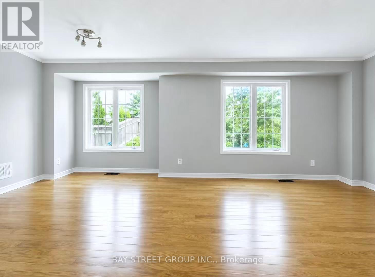
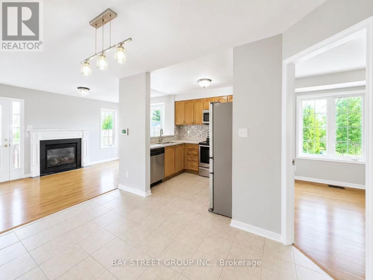
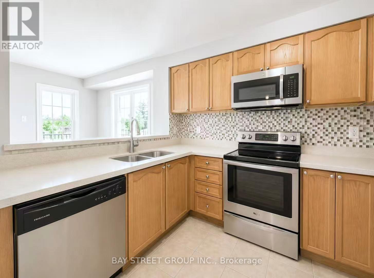
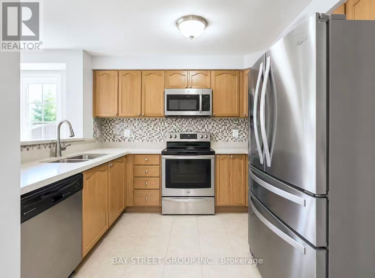
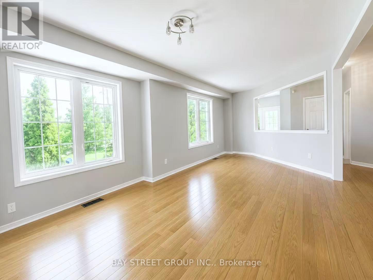
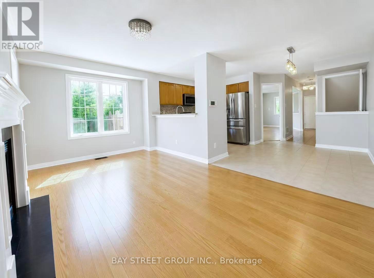
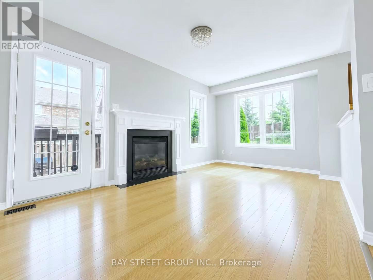
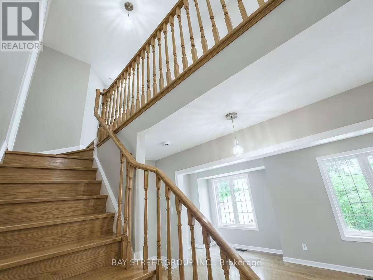
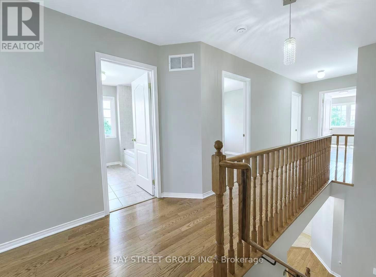
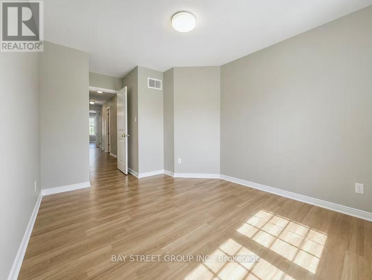
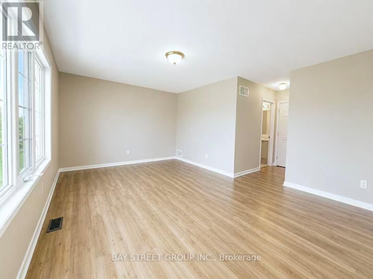
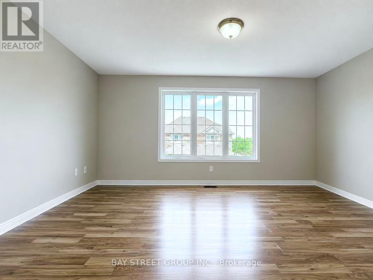
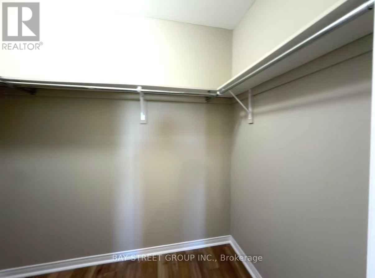
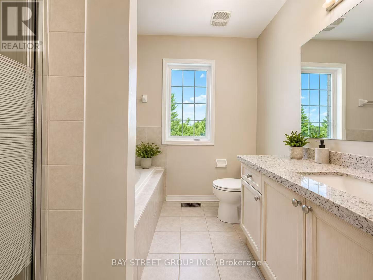
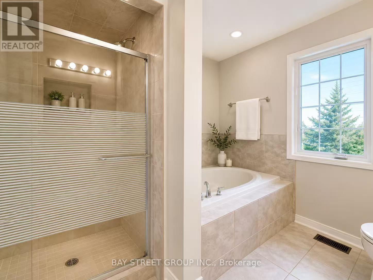
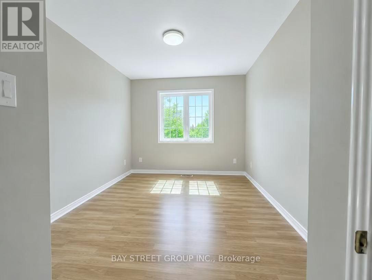
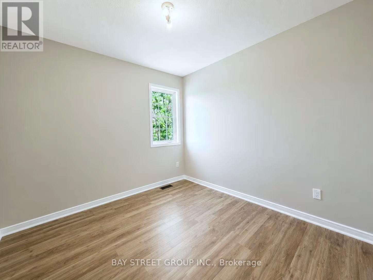
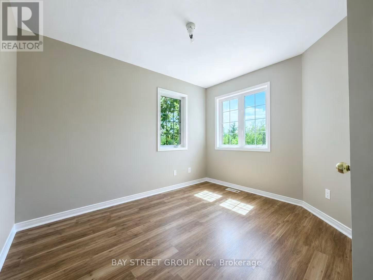
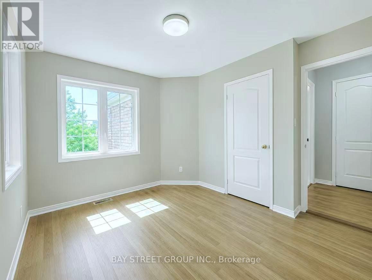
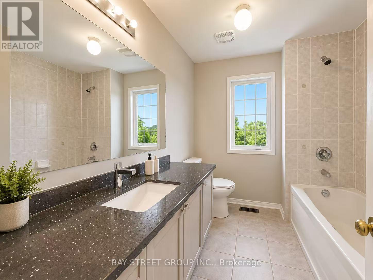
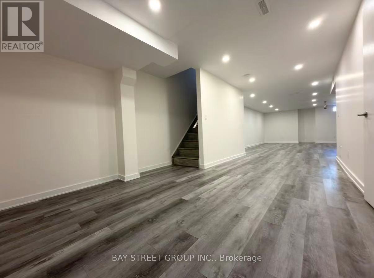
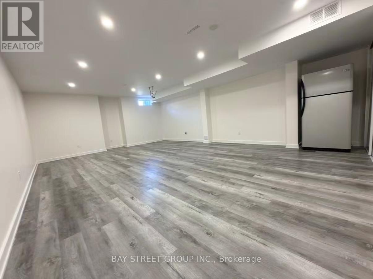
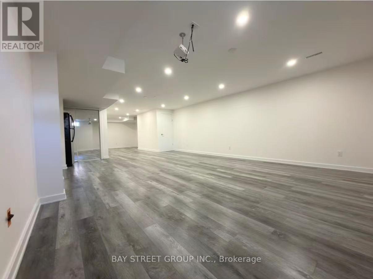
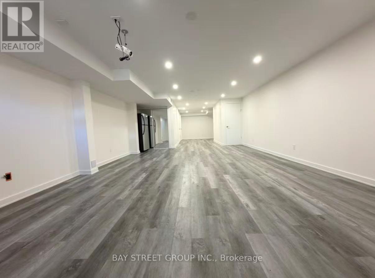
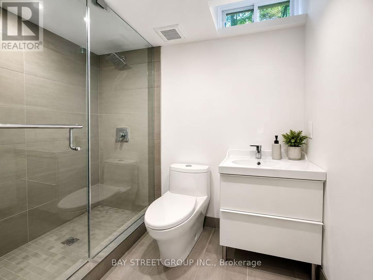
Stunning Sun-Filled Semi-Detached Home on a Premium Corner Lot in Highly Sought-After Churchill Meadows!This beautifully maintained home offers 4 spacious bedrooms, 3 bathrooms, and a professionally finished basement, providing ample living space for the whole family. Situated on a desirable corner lot, the property enjoys abundant natural light throughout the day.The upgraded kitchen features elegant granite countertops, stainless steel appliances, and plenty of cabinetry, seamlessly flowing into the bright open-concept living and dining areas-perfect for everyday living and entertaining.The finished basement adds valuable extra space, ideal for a recreation room, home office, or guest area. Conveniently located close to Erin Mills Town Centre, Highway 403, top-rated schools, Credit Valley Hospital, parks, and all essential amenities. A perfect opportunity to own a stylish and functional family home in one of Mississauga's most desirable neighbourhoods! (id:60365)
Property Details
| MLS® Number | W13217768 |
| Property Type | Single Family |
| Community Name | Churchill Meadows |
| EquipmentType | Water Heater |
| ParkingSpaceTotal | 5 |
| RentalEquipmentType | Water Heater |
Building
| BathroomTotal | 4 |
| BedroomsAboveGround | 4 |
| BedroomsTotal | 4 |
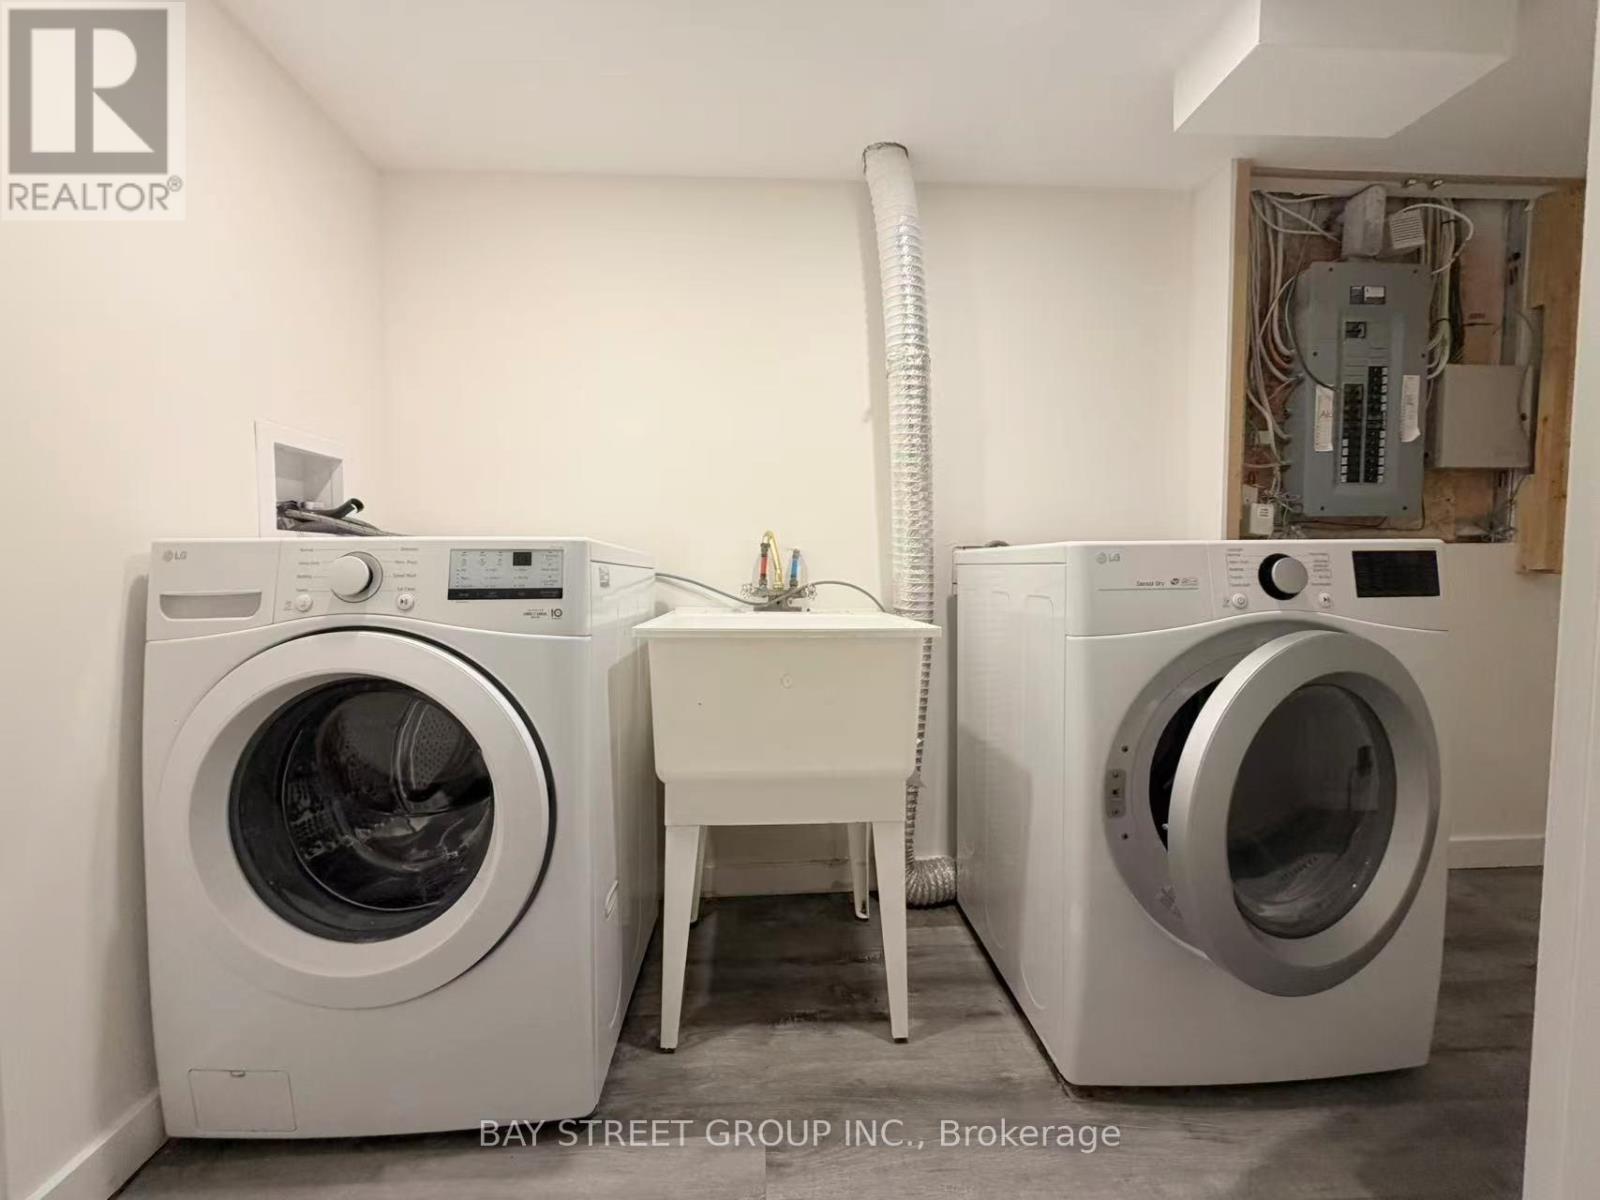
| Appliances | Water Heater, Dishwasher, Dryer, Microwave, Stove, Washer, Refrigerator |
| BasementDevelopment | Finished |
| BasementType | N/a (finished) |
| ConstructionStyleAttachment | Semi-detached |
| CoolingType | Central Air Conditioning |
| ExteriorFinish | Brick |
| FireplacePresent | Yes |
| FireplaceTotal | 1 |
| FlooringType | Laminate, Hardwood, Tile |
| FoundationType | Concrete |
| HalfBathTotal | 1 |
| HeatingFuel | Natural Gas |
| HeatingType | Forced Air |
| StoriesTotal | 2 |
| SizeInterior | 1500 - 2000 Sqft |
| Type | House |
| UtilityWater | Municipal Water |
Parking
| Garage |
Land
| Acreage | No |
| Sewer | Sanitary Sewer |
| SizeFrontage | 48 Ft ,1 In |
| SizeIrregular | 48.1 Ft |
| SizeTotalText | 48.1 Ft |
Rooms
| Level | Type | Length | Width | Dimensions |
|---|---|---|---|---|
| Second Level | Primary Bedroom | 13 m | 16 m | 13 m x 16 m |
| Second Level | Bedroom 2 | 9.6 m | 9.1 m | 9.6 m x 9.1 m |
| Second Level | Bedroom 3 | 11.12 m | 9 m | 11.12 m x 9 m |
| Second Level | Bedroom 4 | 12.2 m | 9.1 m | 12.2 m x 9.1 m |
| Basement | Recreational, Games Room | Measurements not available | ||
| Basement | Laundry Room | Measurements not available | ||
| Main Level | Dining Room | 11.2 m | 10 m | 11.2 m x 10 m |
| Main Level | Living Room | 11.2 m | 10 m | 11.2 m x 10 m |
| Main Level | Kitchen | 10 m | 8 m | 10 m x 8 m |
| Main Level | Eating Area | 10.8 m | 8 m | 10.8 m x 8 m |
| Main Level | Family Room | 10 m | 16 m | 10 m x 16 m |
Amanda Sun
Salesperson
8300 Woodbine Ave Ste 500
Markham, Ontario L3R 9Y7

The trademarks REALTOR®, REALTORS®, and the REALTOR® logo are controlled by The Canadian Real Estate Association (CREA) and identify real estate professionals who are members of CREA. The trademarks MLS®, Multiple Listing Service® and the associated logos are owned by The Canadian Real Estate Association (CREA) and identify the quality of services provided by real estate professionals who are members of CREA. The trademark DDF® is owned by The Canadian Real Estate Association (CREA) and identifies CREA's Data Distribution Facility (DDF®)
May 30 2026 02:40:00
Toronto Real Estate Board
Bay Street Group Inc.

© 2026 Proptech Realty Inc., Brokerage.