
5 - 1040 Elton Way Whitby, Ontario L1N 2K2

$2,700 Monthly
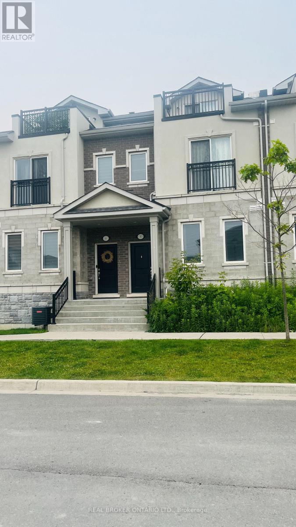
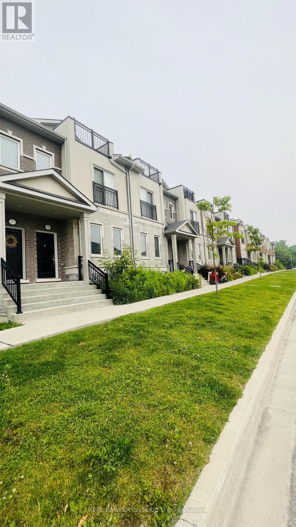
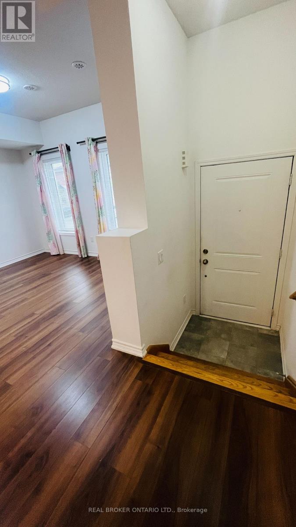
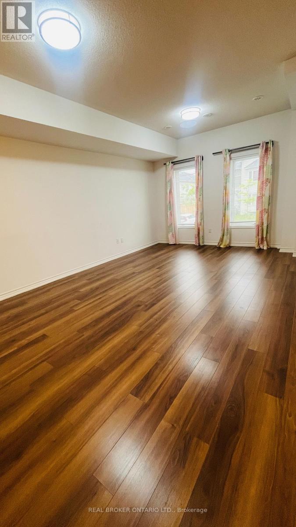
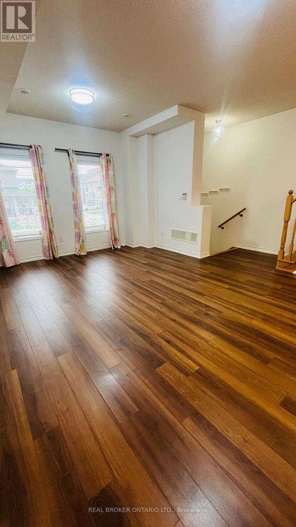
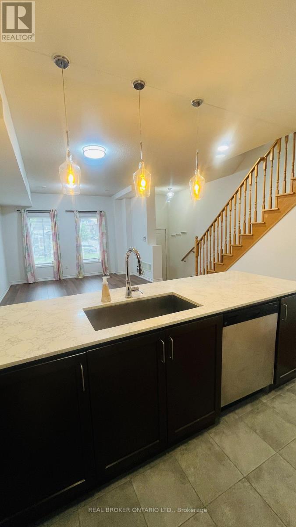
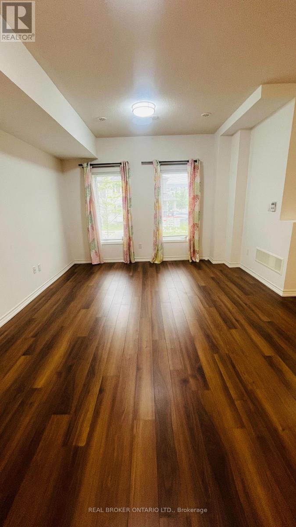
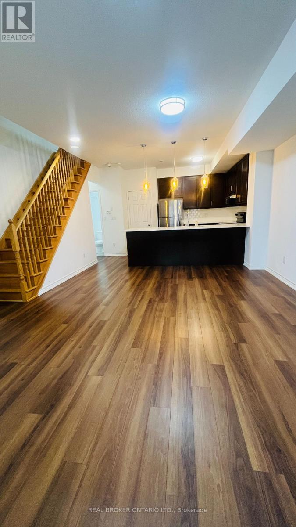
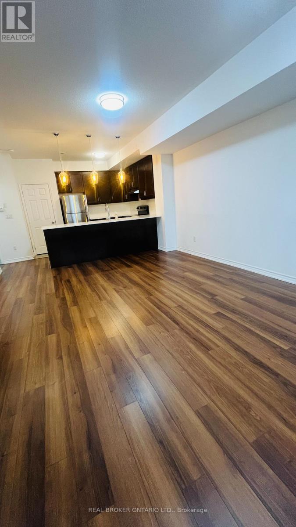
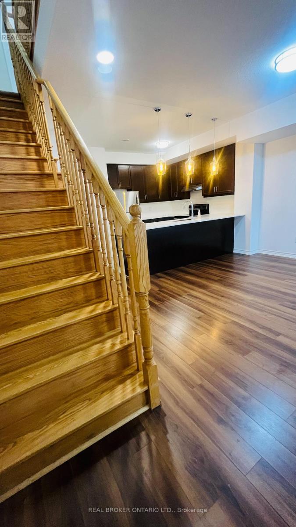
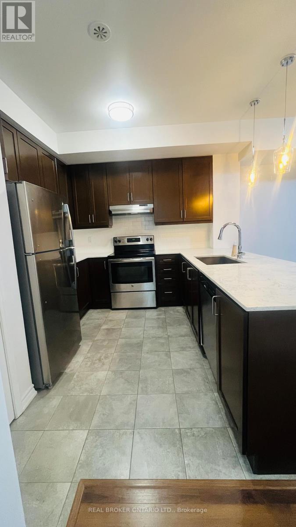
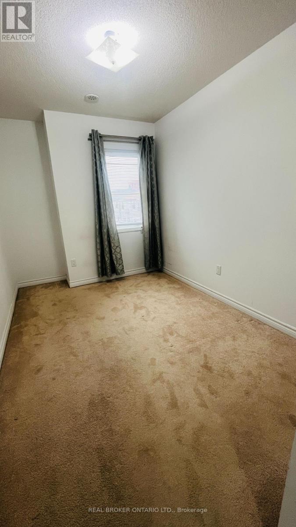
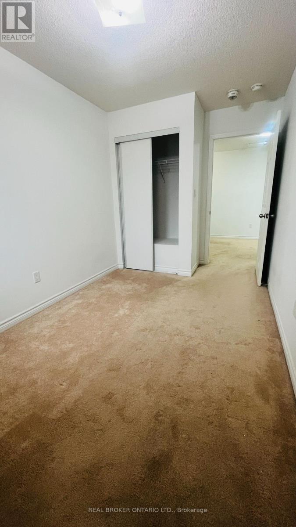
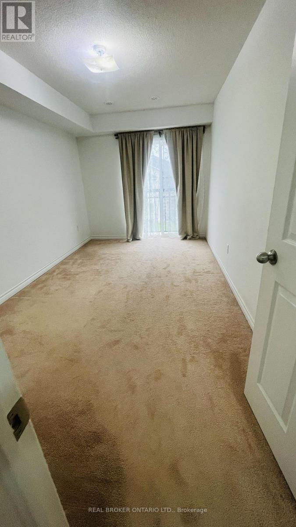
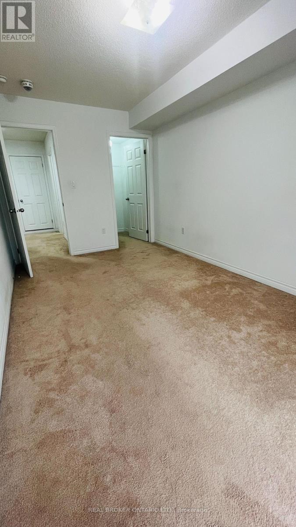
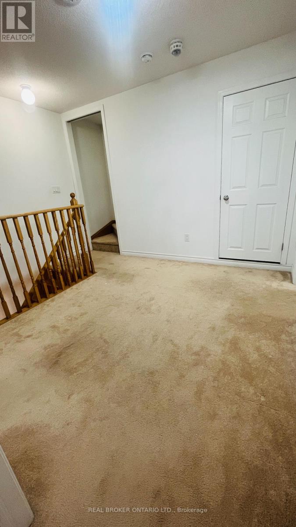
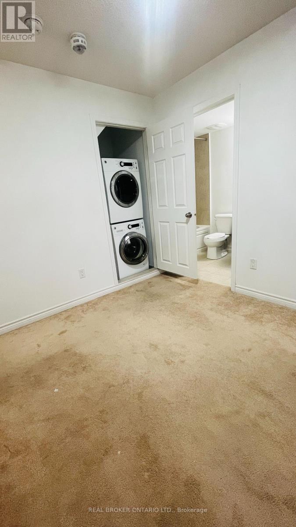
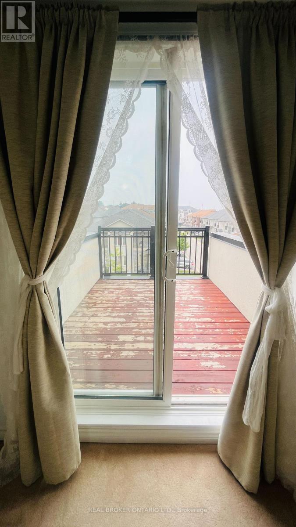
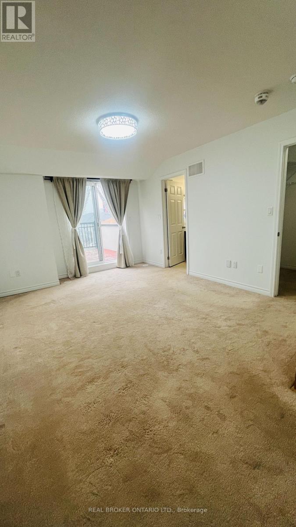
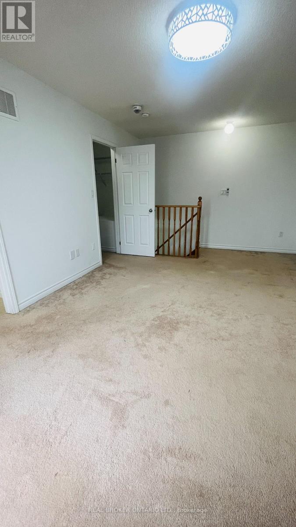
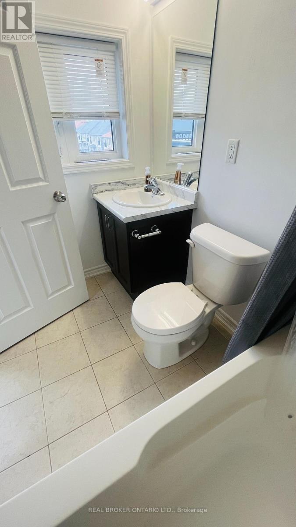
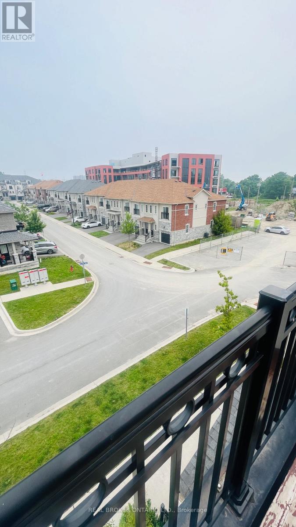
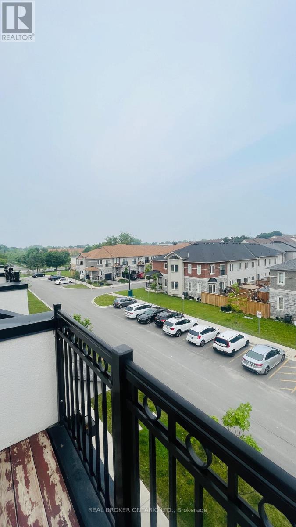
Welcome to this beautifully appointed townhouse nestled in one of Whitby's most sought-after communities. The open-concept main floor is designed for effortless everyday living and entertaining, while the basement offers direct garage access for added convenience. Retreat to your private primary suite, complete with a walkout to a sun-drenched deck - the perfect spot to start your morning or unwind at the end of the day.Set in a quiet, serene neighbourhood perfect for evening and morning strolls, this home is ideal for young families and professionals alike, offering generous living space throughout. Steps to GO Bus, Pulse, and DRT transit, with shopping, restaurants, top-rated schools, parks, and scenic walking trails all just moments away. (id:60365)
Property Details
| MLS® Number | E13217510 |
| Property Type | Single Family |
| Community Name | Pringle Creek |
| ParkingSpaceTotal | 1 |
Building
| BathroomTotal | 3 |
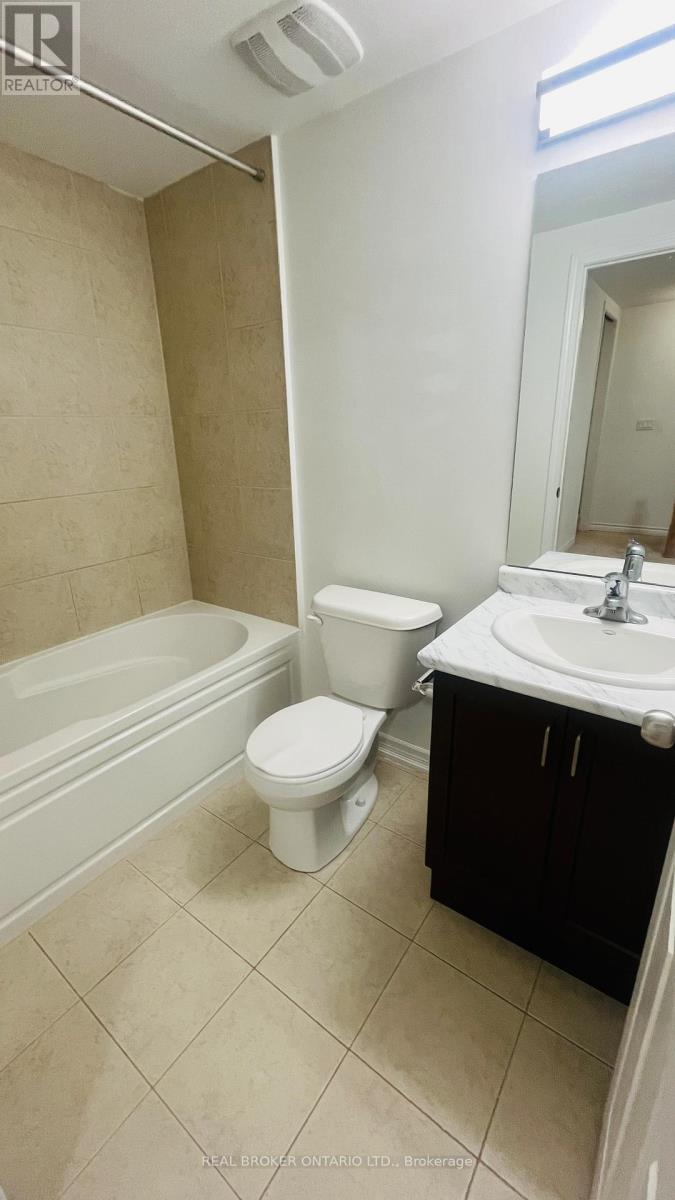
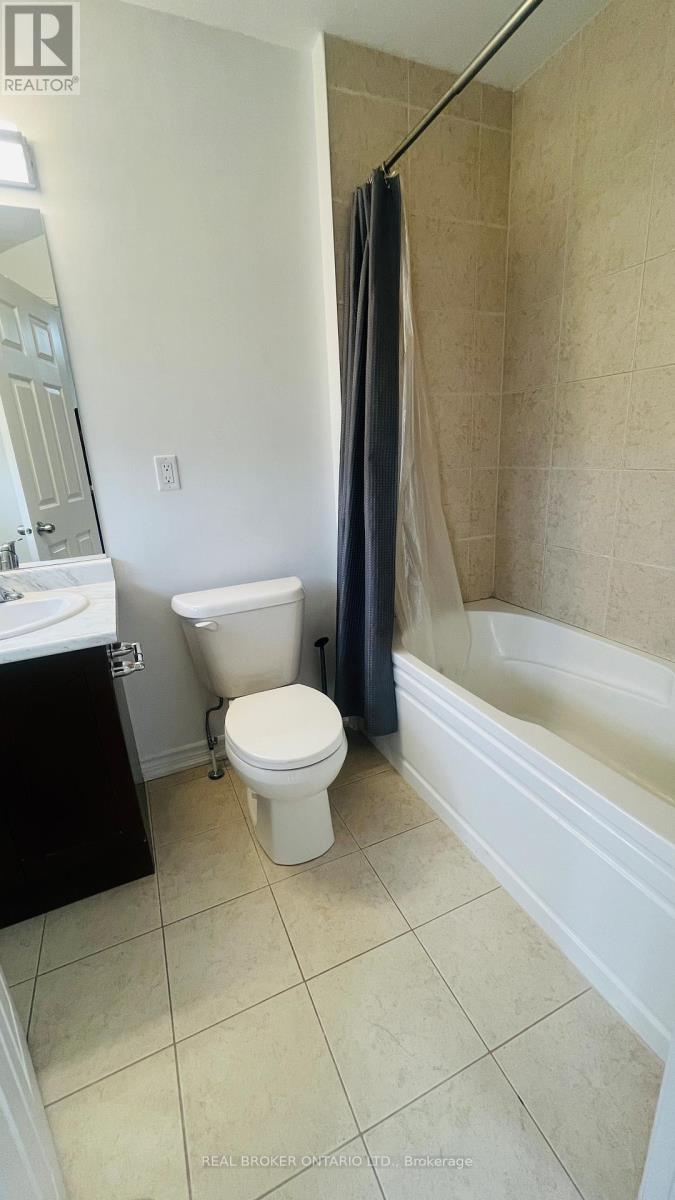
| BedroomsAboveGround | 3 |
| BedroomsTotal | 3 |
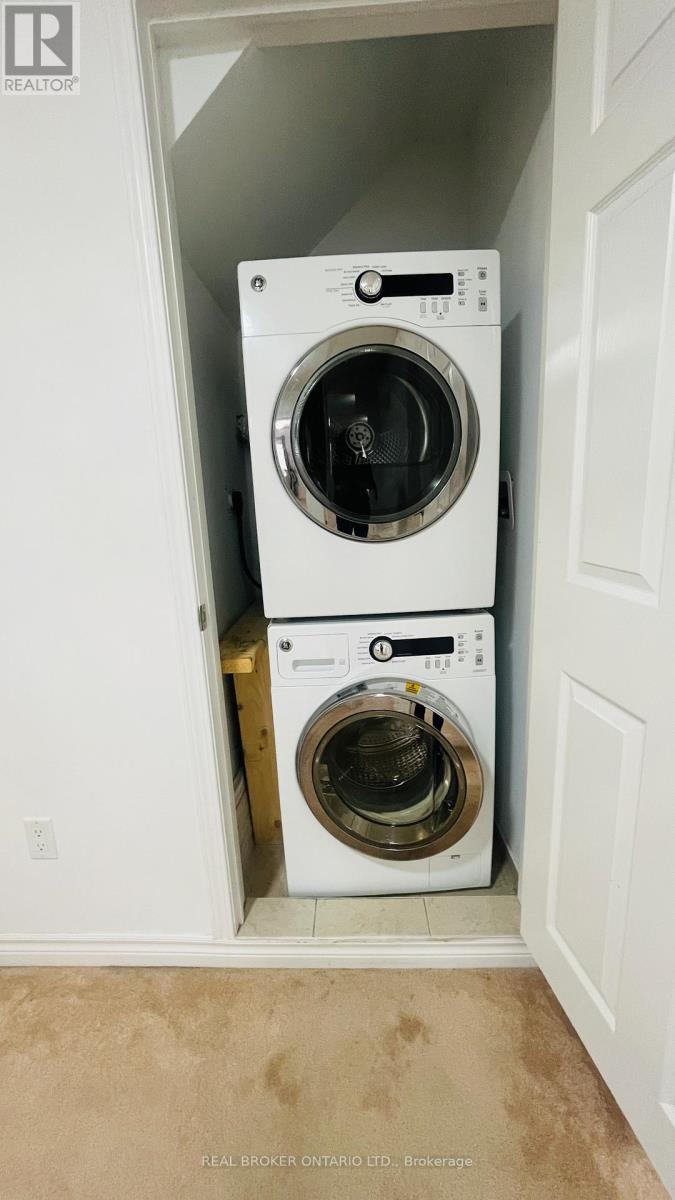
| Appliances | Garage Door Opener Remote(s), All, Dishwasher, Dryer, Hood Fan, Stove, Washer, Window Coverings, Refrigerator |
| BasementType | None |
| ConstructionStyleAttachment | Attached |
| CoolingType | Central Air Conditioning |
| ExteriorFinish | Brick |
| FlooringType | Laminate, Carpeted |
| FoundationType | Concrete |
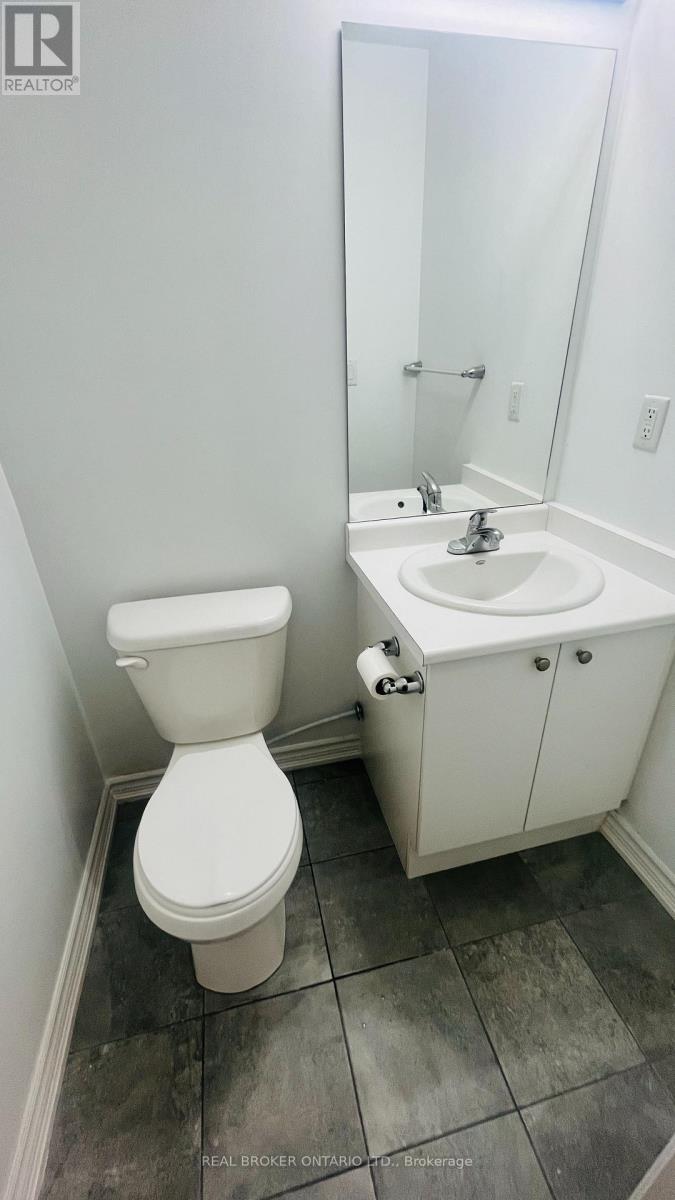
| HalfBathTotal | 1 |
| HeatingFuel | Natural Gas |
| HeatingType | Forced Air |
| StoriesTotal | 3 |
| SizeInterior | 1100 - 1500 Sqft |
| Type | Row / Townhouse |
| UtilityWater | Municipal Water |
Parking
| Other | |
| Garage |
Land
| Acreage | No |
| Sewer | Sanitary Sewer |
Rooms
| Level | Type | Length | Width | Dimensions |
|---|---|---|---|---|
| Second Level | Bedroom 2 | 4.57 m | 2.47 m | 4.57 m x 2.47 m |
| Second Level | Bedroom 3 | 3.78 m | 2.37 m | 3.78 m x 2.37 m |
| Second Level | Den | 2.92 m | 2.5 m | 2.92 m x 2.5 m |
| Third Level | Bedroom | 5.05 m | 3.59 m | 5.05 m x 3.59 m |
| Ground Level | Living Room | 5.85 m | 4.17 m | 5.85 m x 4.17 m |
| Ground Level | Dining Room | 5.85 m | 4.17 m | 5.85 m x 4.17 m |
| Ground Level | Kitchen | 3.13 m | 2.77 m | 3.13 m x 2.77 m |
https://www.realtor.ca/real-estate/29828798/5-1040-elton-way-whitby-pringle-creek-pringle-creek
Lucy Chang
Broker
130 King St W Unit 1900b
Toronto, Ontario M5X 1E3

The trademarks REALTOR®, REALTORS®, and the REALTOR® logo are controlled by The Canadian Real Estate Association (CREA) and identify real estate professionals who are members of CREA. The trademarks MLS®, Multiple Listing Service® and the associated logos are owned by The Canadian Real Estate Association (CREA) and identify the quality of services provided by real estate professionals who are members of CREA. The trademark DDF® is owned by The Canadian Real Estate Association (CREA) and identifies CREA's Data Distribution Facility (DDF®)
May 30 2026 12:02:19
Toronto Real Estate Board
Real Broker Ontario Ltd.

© 2026 Proptech Realty Inc., Brokerage.