
189 Weldrick Road W Richmond Hill, Ontario L4C 5J2

$3,000 Monthly
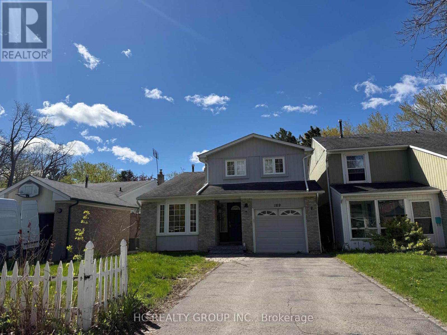
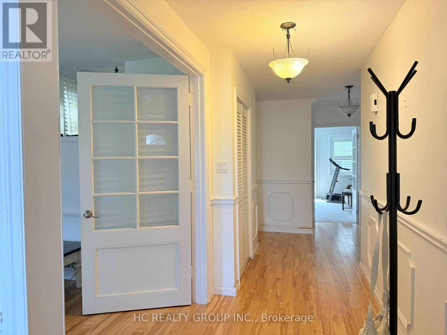
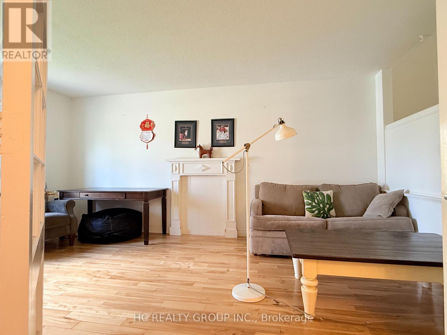
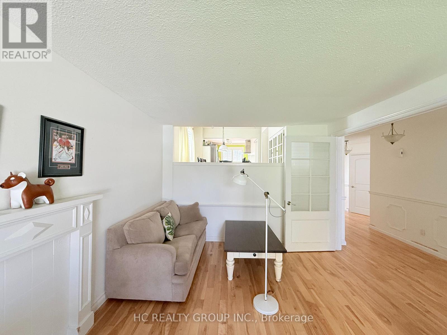
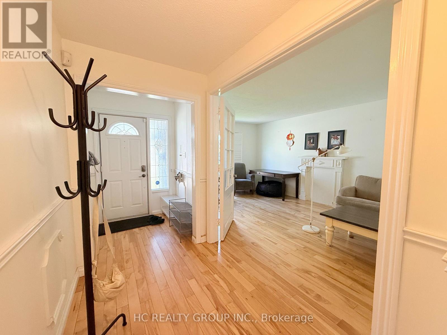
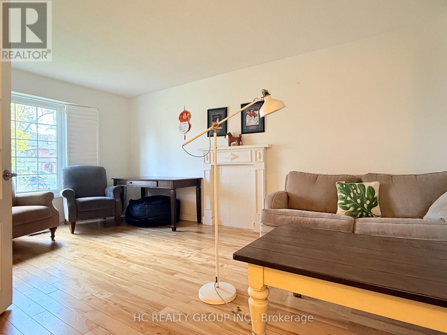
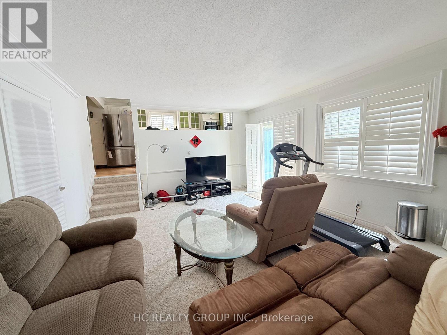
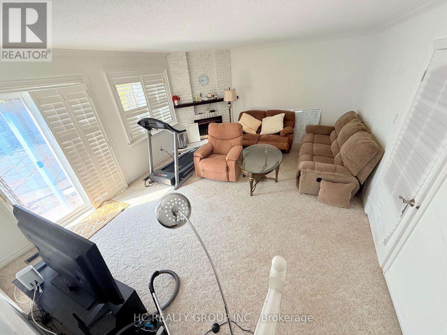
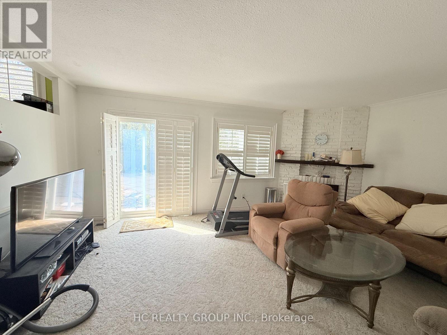
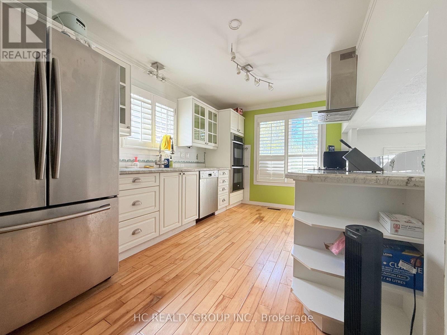
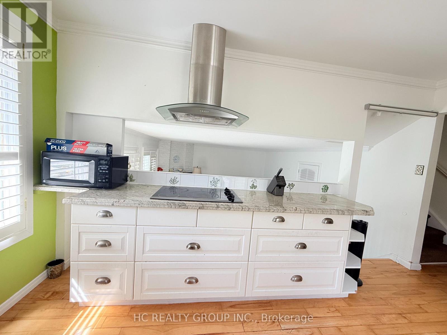
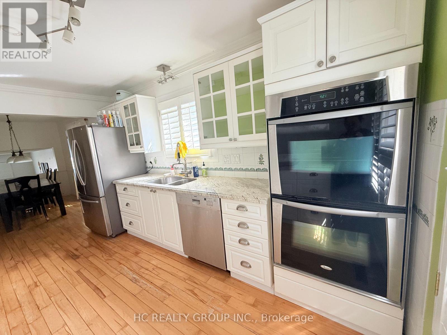
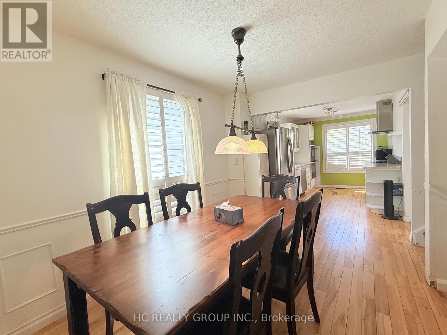
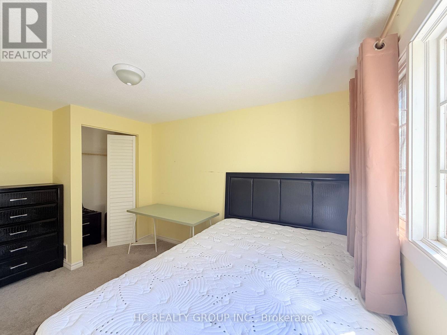
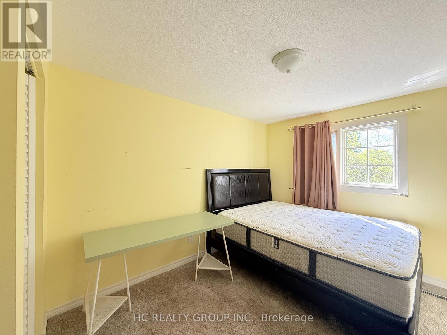
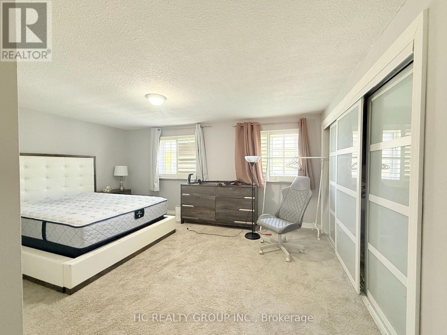
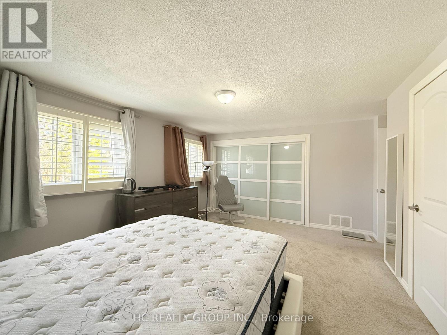
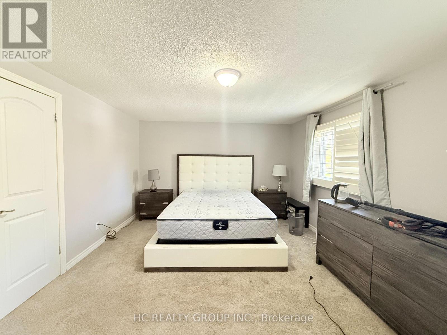
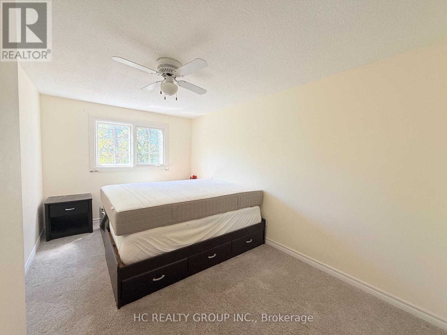
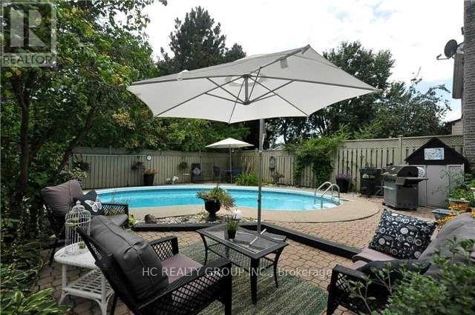
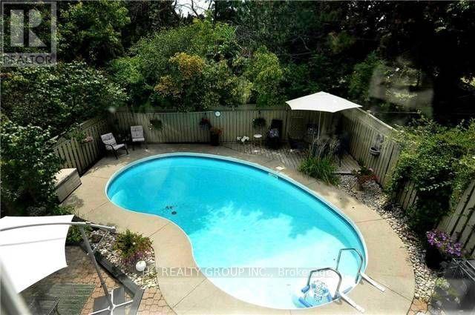
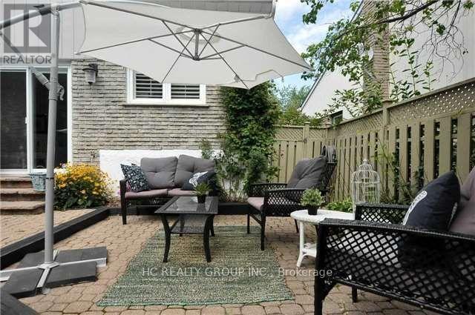
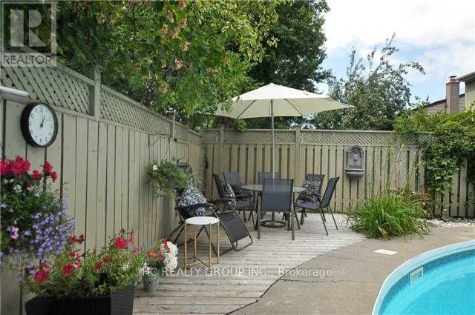
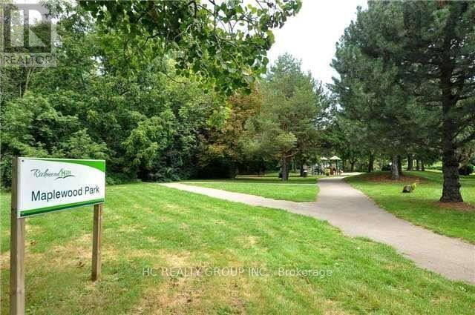
Welcome To This Exceptional Home With A Backyard Swimming Pool In The Highly Sought-After North Richvale Community Of Richmond Hill! Nestled On A Quiet Family-Friendly Street, This Beautifully Maintained Property Offers Spacious Living Areas, Generous Bedrooms & A Private Backyard Oasis Perfect For Summer Enjoyment And Entertaining. Rare Pool Property In One Of Richmond Hill's Most Established And Prestigious Neighbourhoods. Conveniently Located Minutes To Yonge St, Hillcrest Mall, Parks, Community Centres, Restaurants, Grocery Stores, Mackenzie Health Hospital, Top-Ranked Schools, Public Transit & Major Highways. Surrounded By Mature Trees And Upscale Homes, Offering The Perfect Blend Of Comfort, Lifestyle & Convenience. Easy Access To YRT Transit, Hwy 7, 407 & 404. Ideal For Families And Professionals Looking For A Premium Richmond Hill Lease Opportunity. Move-In Ready! (id:60365)
Property Details
| MLS® Number | N13217492 |
| Property Type | Single Family |
| Community Name | North Richvale |
| AmenitiesNearBy | Park, Public Transit, Schools |
| CommunityFeatures | Community Centre |
| EquipmentType | Water Heater |
| ParkingSpaceTotal | 3 |
| PoolType | Outdoor Pool |
| RentalEquipmentType | Water Heater |
Building
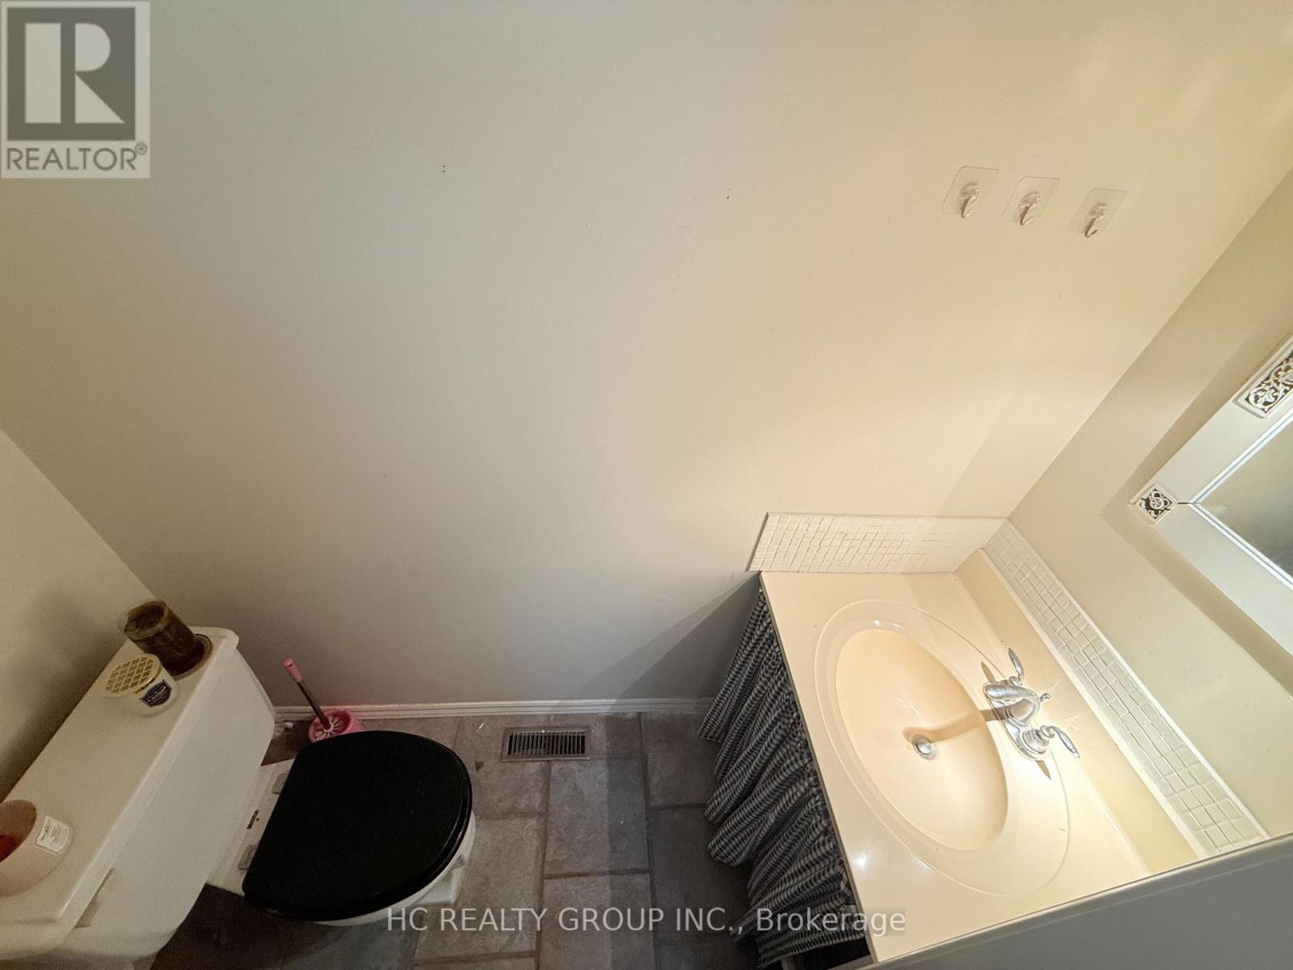
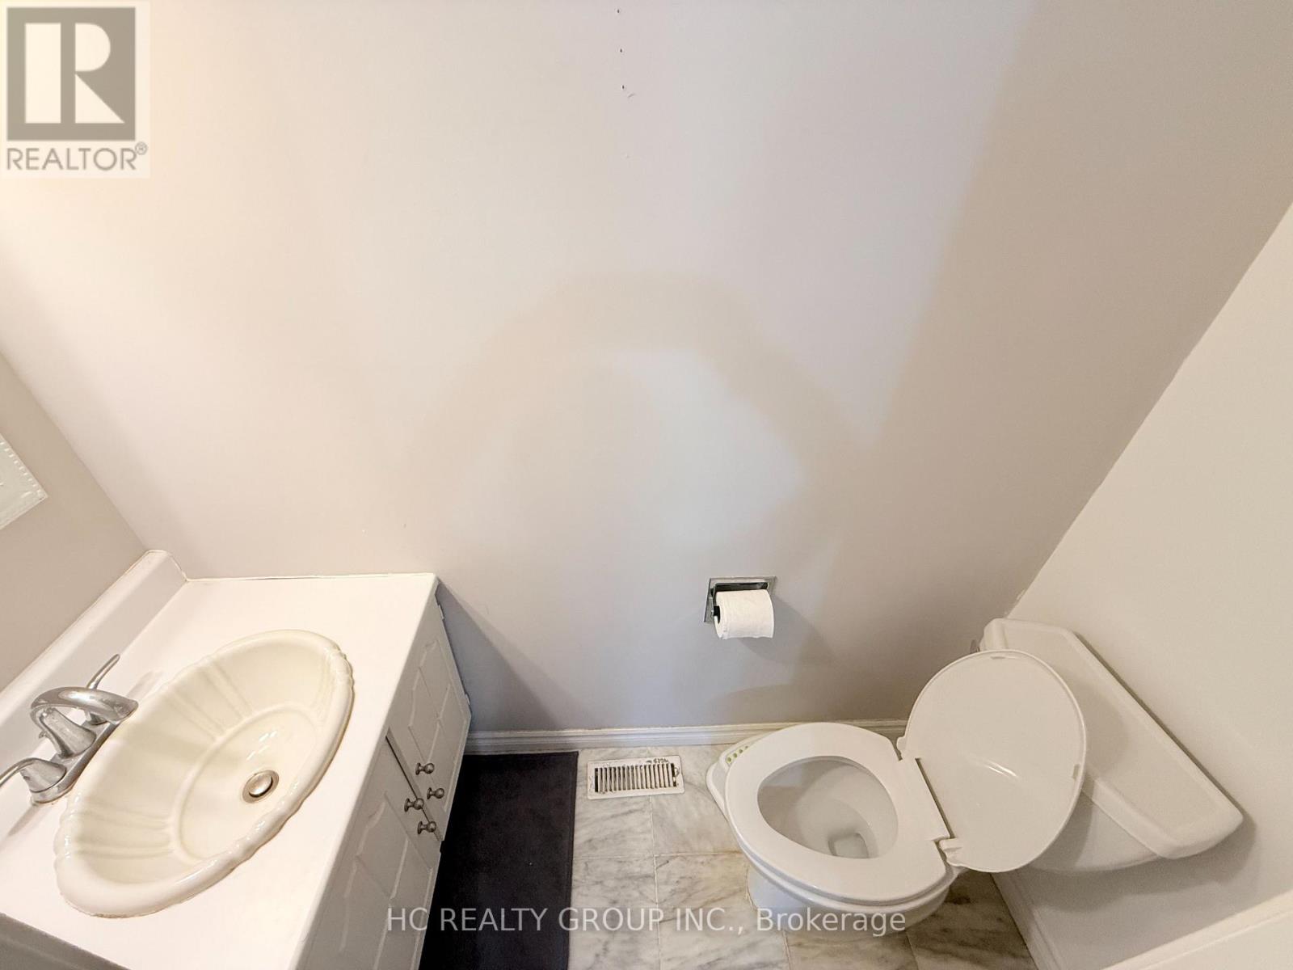
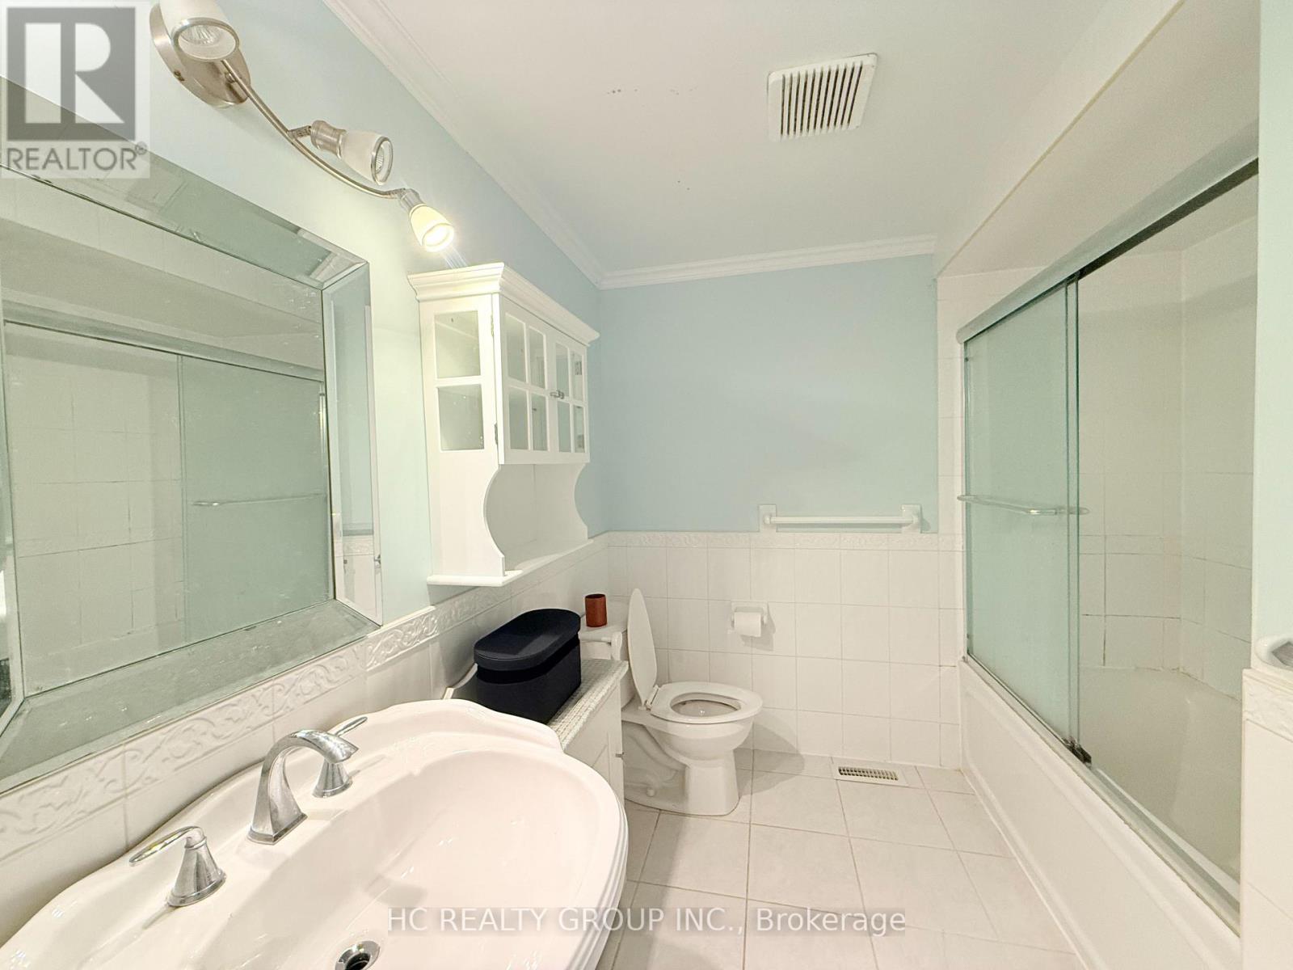
| BathroomTotal | 3 |
| BedroomsAboveGround | 3 |
| BedroomsBelowGround | 1 |
| BedroomsTotal | 4 |
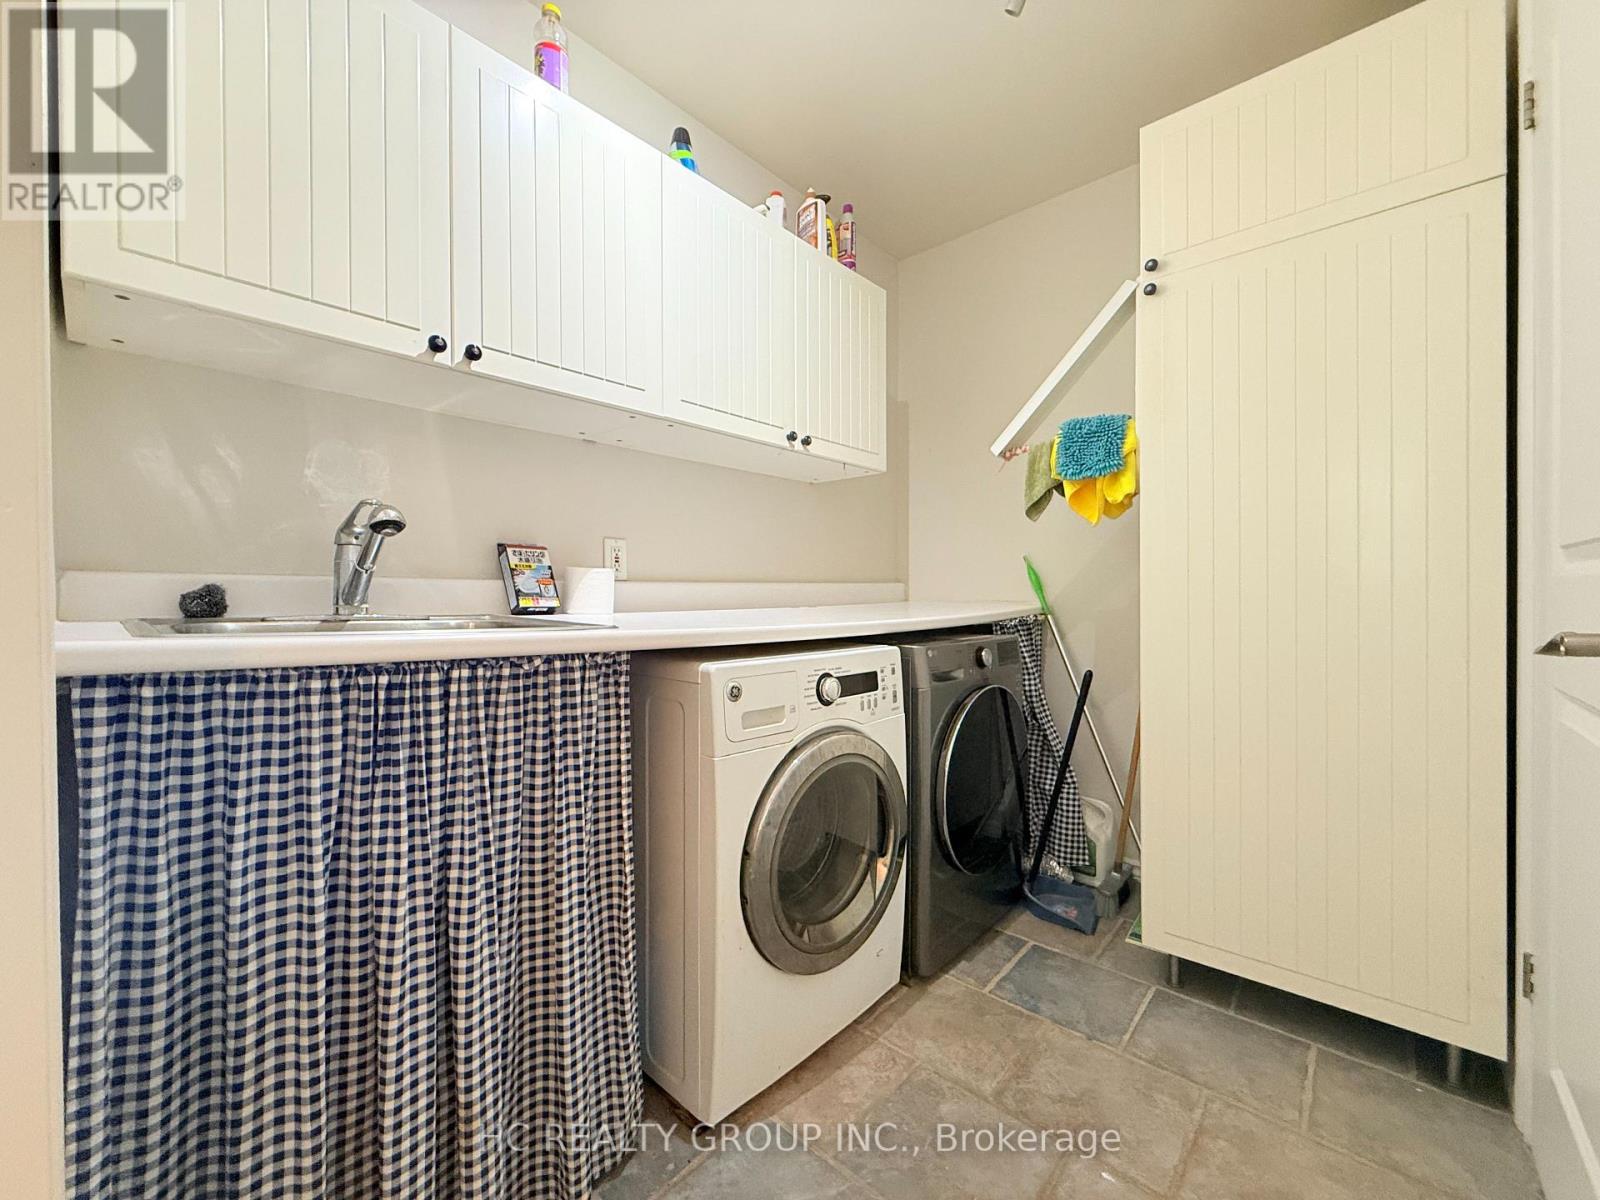
| Appliances | Central Vacuum, Dryer, Stove, Washer, Refrigerator |
| BasementDevelopment | Finished |
| BasementFeatures | Apartment In Basement, Walk Out |
| BasementType | N/a, N/a (finished) |
| ConstructionStyleAttachment | Link |
| CoolingType | Central Air Conditioning |
| ExteriorFinish | Brick, Vinyl Siding |
| FlooringType | Hardwood |
| FoundationType | Concrete |
| HalfBathTotal | 2 |
| HeatingFuel | Natural Gas |
| HeatingType | Forced Air |
| StoriesTotal | 2 |
| SizeInterior | 1500 - 2000 Sqft |
| Type | House |
| UtilityWater | Municipal Water |
Parking
| Attached Garage | |
| Garage |
Land
| Acreage | No |
| LandAmenities | Park, Public Transit, Schools |
| Sewer | Sanitary Sewer |
| SizeDepth | 120 Ft |
| SizeFrontage | 35 Ft |
| SizeIrregular | 35 X 120 Ft |
| SizeTotalText | 35 X 120 Ft |
Rooms
| Level | Type | Length | Width | Dimensions |
|---|---|---|---|---|
| Second Level | Primary Bedroom | 4.85 m | 4.59 m | 4.85 m x 4.59 m |
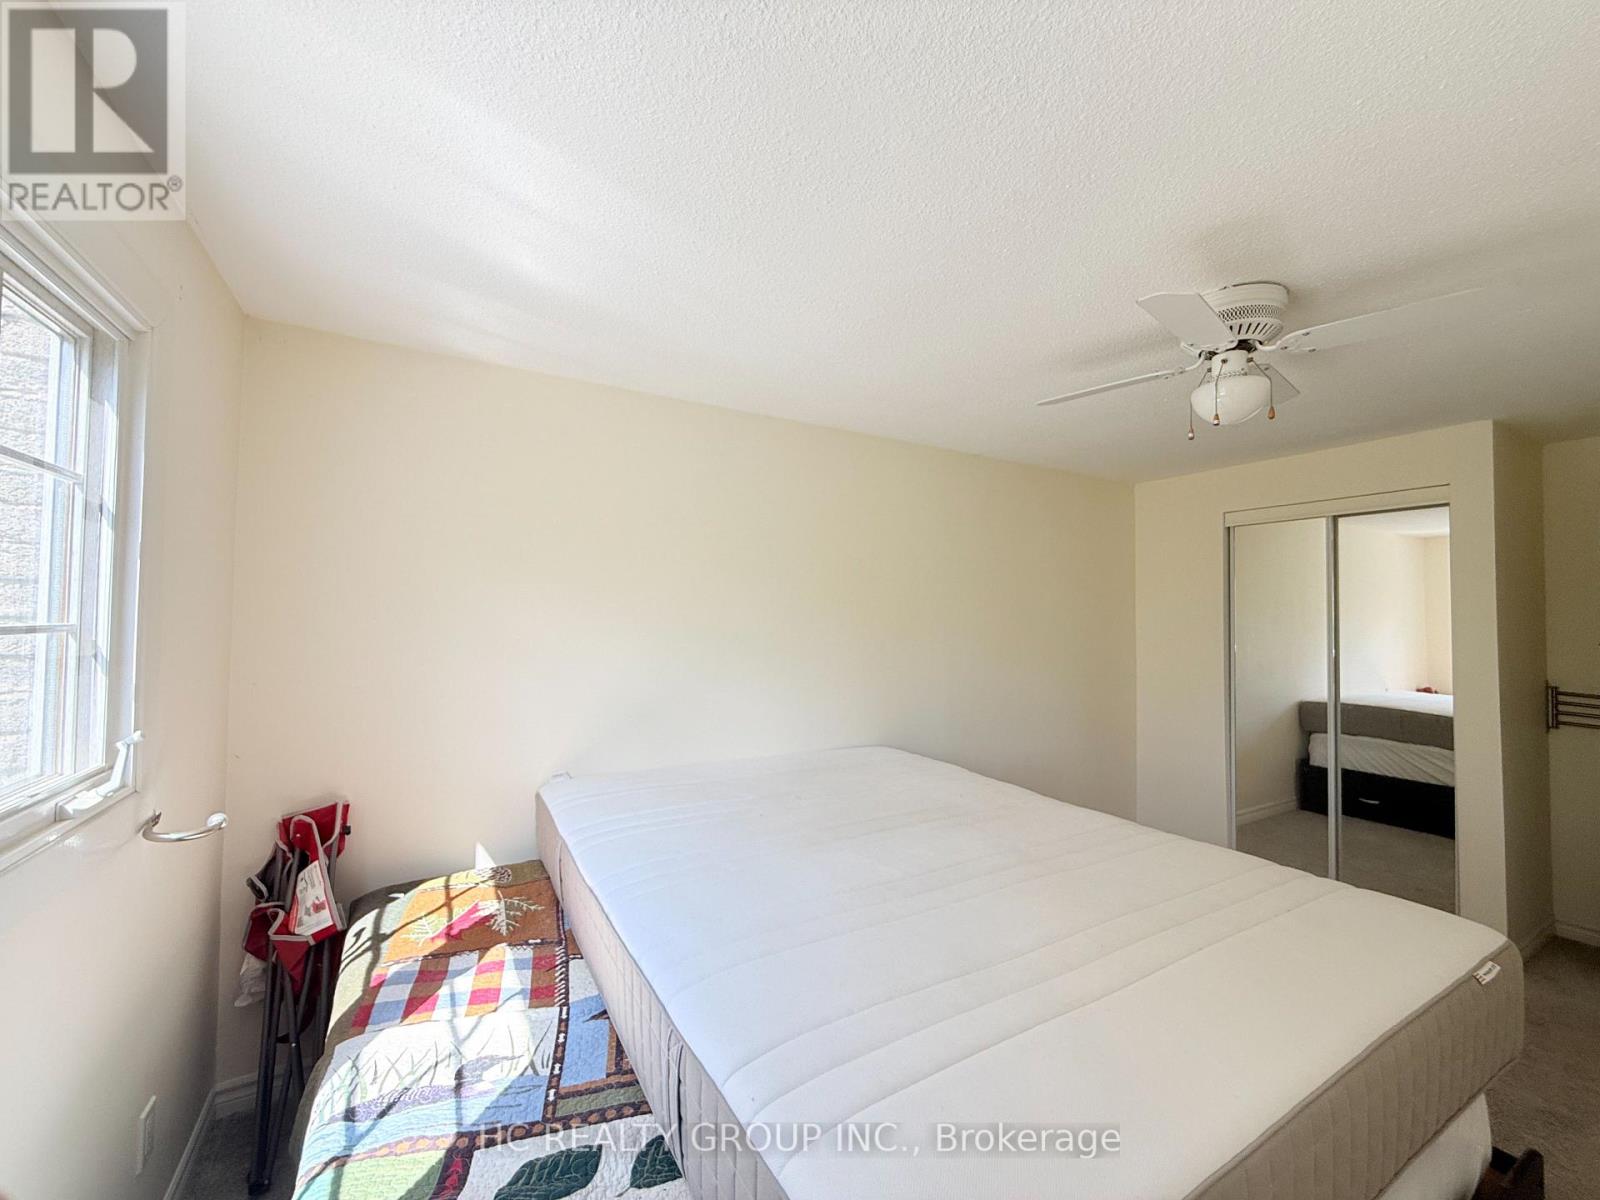
| Second Level | Bedroom 2 | 3.96 m | 2.75 m | 3.96 m x 2.75 m |
| Second Level | Bedroom 3 | 5.02 m | 2.72 m | 5.02 m x 2.72 m |
| Basement | Bedroom 4 | 2.62 m | 2.99 m | 2.62 m x 2.99 m |
| Ground Level | Living Room | 5.1 m | 3.37 m | 5.1 m x 3.37 m |
| Ground Level | Family Room | 5.48 m | 4.23 m | 5.48 m x 4.23 m |
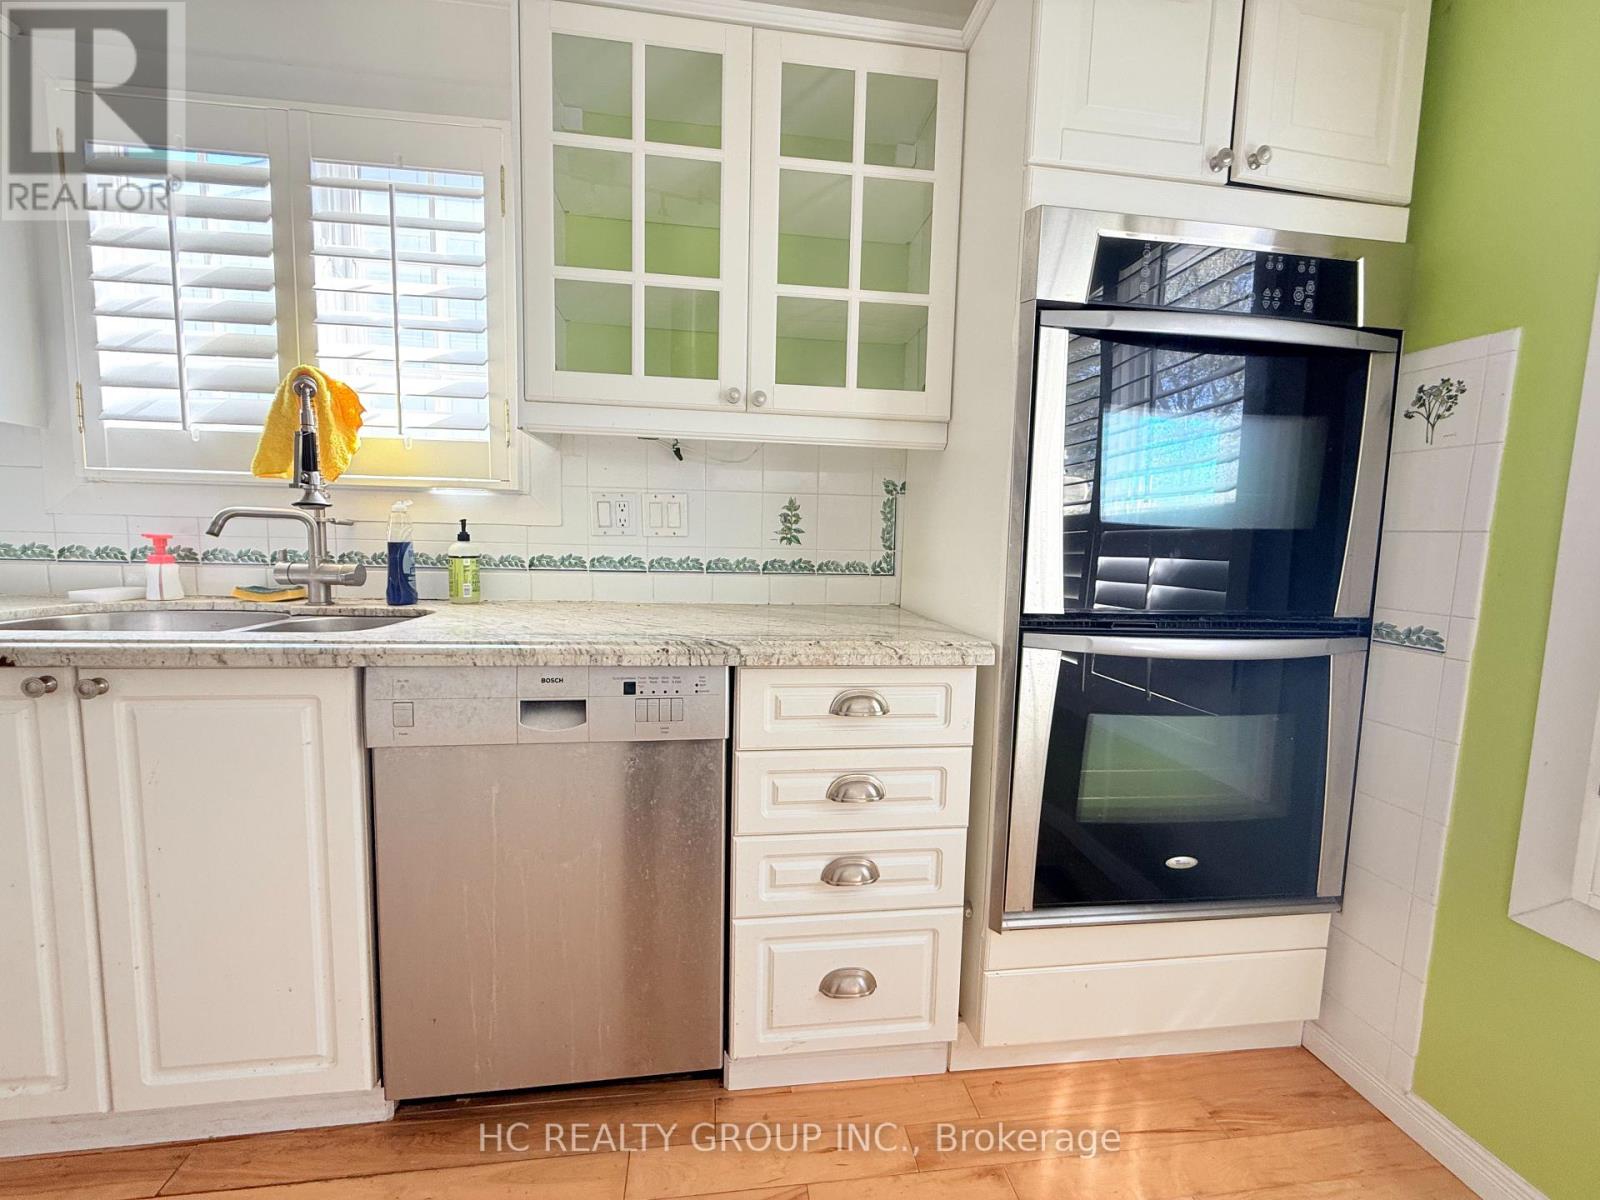
| Ground Level | Kitchen | 4.65 m | 2.76 m | 4.65 m x 2.76 m |
| Ground Level | Eating Area | 3.45 m | 32.57 m | 3.45 m x 32.57 m |
Jenny Zheng
Broker
9206 Leslie St 2nd Flr
Richmond Hill, Ontario L4B 2N8

The trademarks REALTOR®, REALTORS®, and the REALTOR® logo are controlled by The Canadian Real Estate Association (CREA) and identify real estate professionals who are members of CREA. The trademarks MLS®, Multiple Listing Service® and the associated logos are owned by The Canadian Real Estate Association (CREA) and identify the quality of services provided by real estate professionals who are members of CREA. The trademark DDF® is owned by The Canadian Real Estate Association (CREA) and identifies CREA's Data Distribution Facility (DDF®)
May 30 2026 12:04:43
Toronto Real Estate Board
Hc Realty Group Inc.

© 2026 Proptech Realty Inc., Brokerage.