
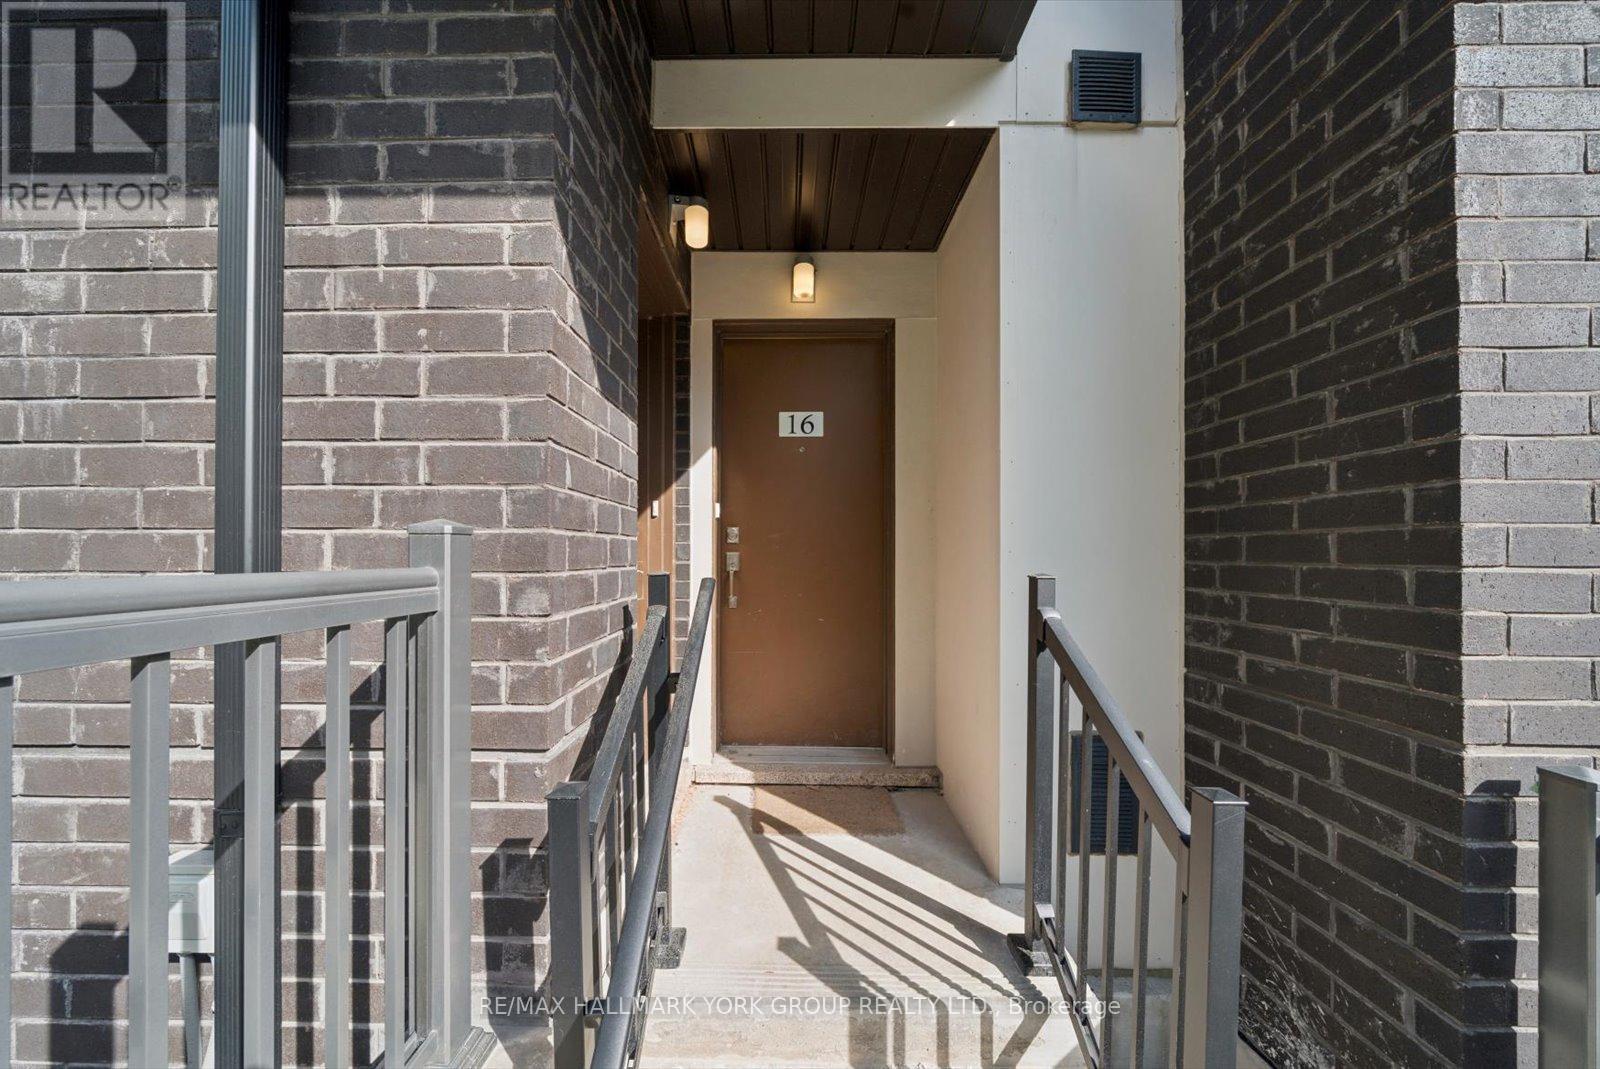
16 - 24 Fieldway Road Toronto, Ontario M8Z 0E3

$2,850 Monthly
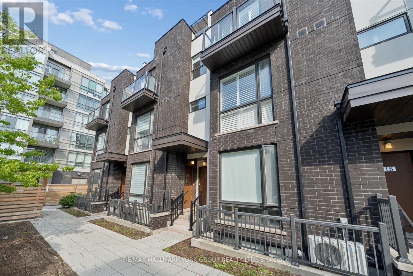
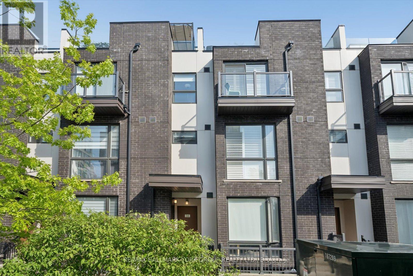
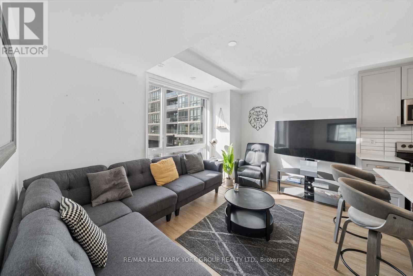
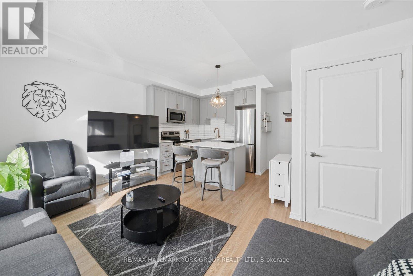
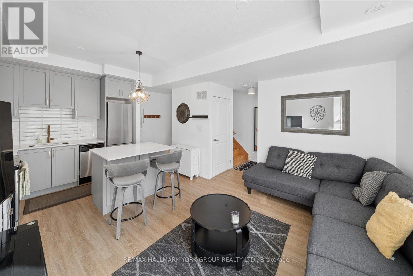
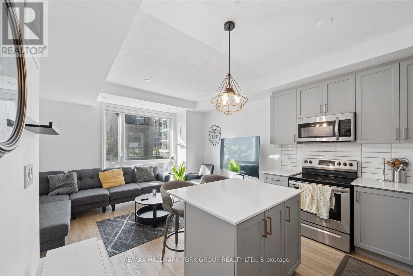
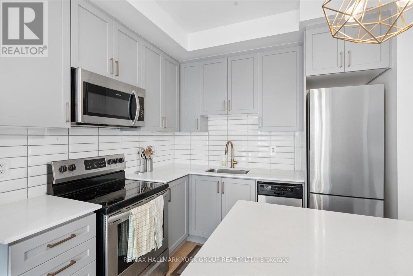
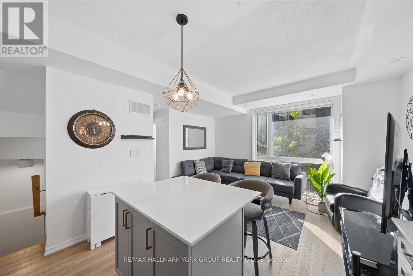
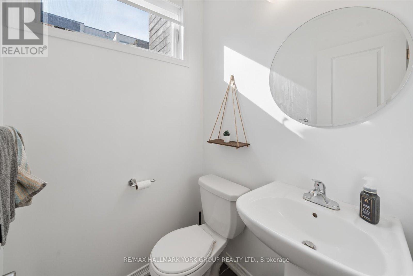
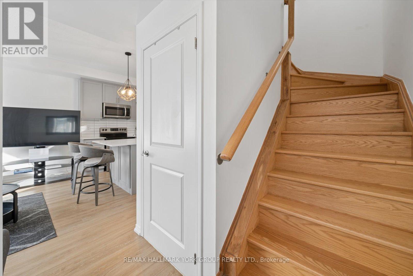
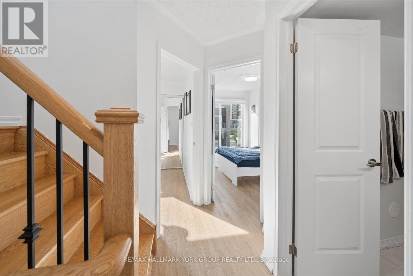
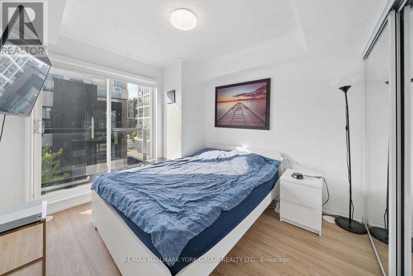
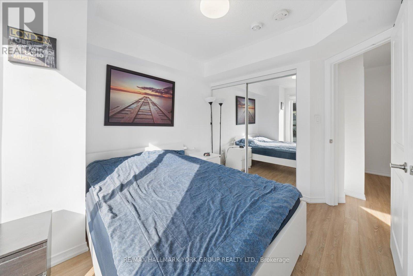
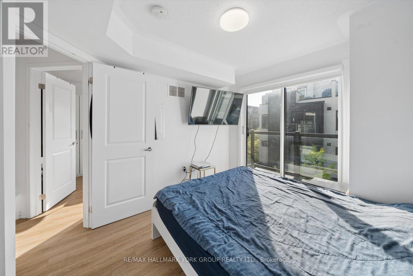
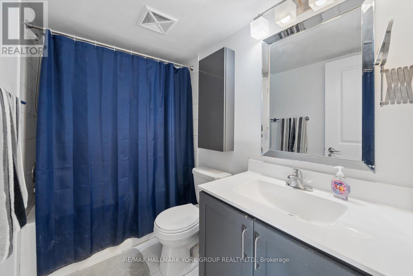
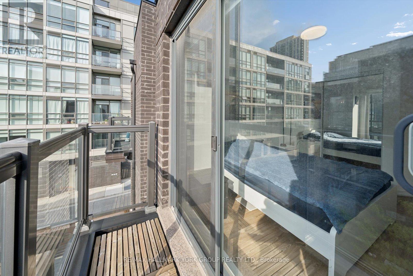
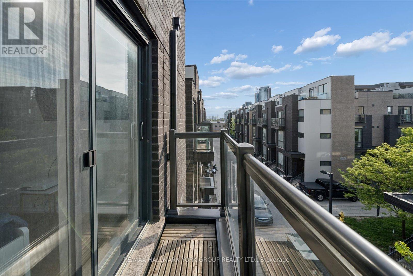
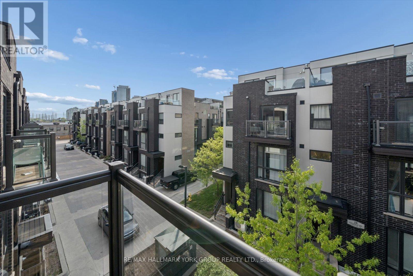
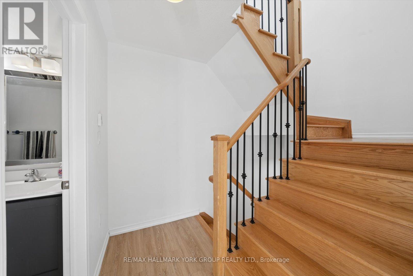
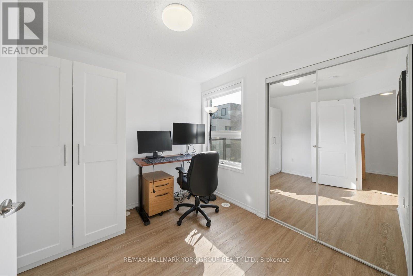
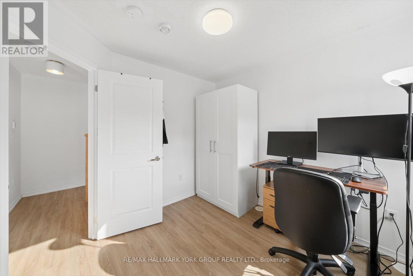
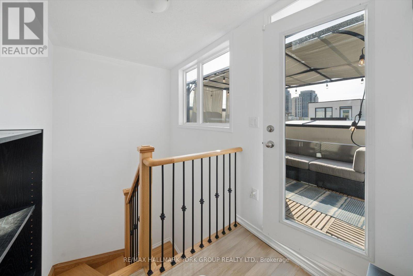
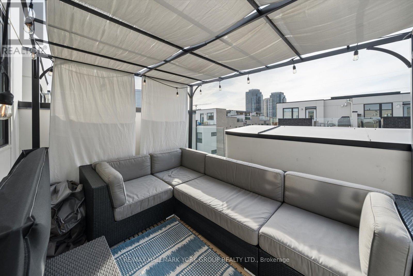
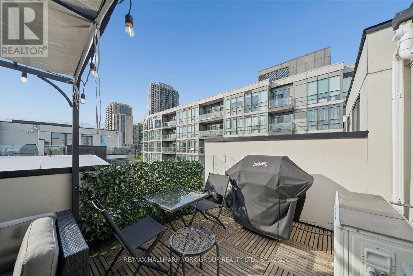
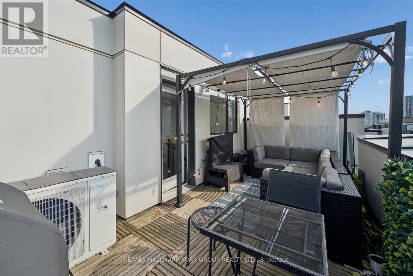
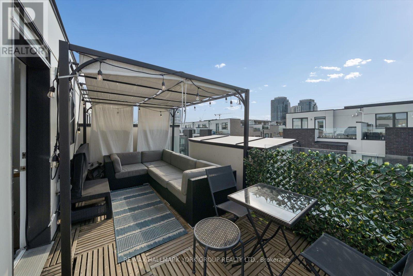
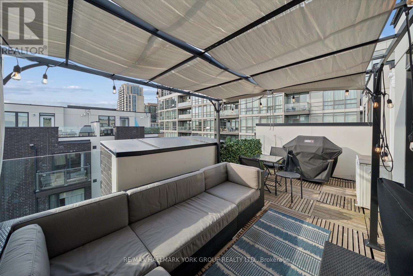
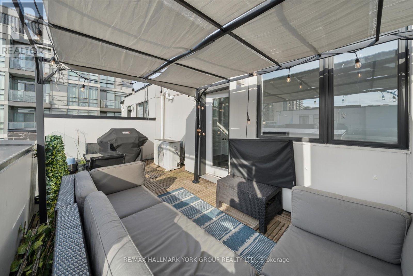
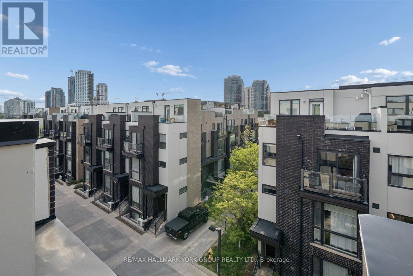
Stylish Urban Living In The Heart Of Islington-City Centre West. This Modern 3-Storey Condo Townhome Offers A Functional Layout With 2 Spacious Bedrooms, 2 Bathrooms, And Bright Open-Concept Living Designed For Everyday Comfort. The Sleek Kitchen Features Stainless Steel Appliances, A Breakfast Bar, And Flows Seamlessly Into The Living Area With Floor-To-Ceiling Windows Bringing In Natural Light. Step Outside To Your Private Rooftop Terrace With BBQ Hookup, An Ideal Space For Relaxing Or Entertaining. Enjoy The Convenience Of Ensuite Laundry, Underground Parking, And A Well-Managed Building With Visitor Parking And Bike Storage. Offered Furnished Or Unfurnished For Added Flexibility, This Home Is Perfectly Positioned Just Steps To TTC, Grocery Stores, Shops, Restaurants, And Everyday Essentials, With Easy Access To Major Highways. Surrounded By Parks And Green Space, This Is A Great Opportunity To Lease In A Vibrant, Connected Community. (id:60365)
Property Details
| MLS® Number | W13217490 |
| Property Type | Single Family |
| Community Name | Islington-City Centre West |
| AmenitiesNearBy | Hospital, Park, Place Of Worship, Public Transit, Schools |
| CommunityFeatures | Pets Allowed With Restrictions |
| Features | Carpet Free, In Suite Laundry |
| ParkingSpaceTotal | 1 |
Building
| BathroomTotal | 2 |
| BedroomsAboveGround | 2 |
| BedroomsTotal | 2 |
| Age | 0 To 5 Years |
| Amenities | Visitor Parking |
| Appliances | Dishwasher, Microwave, Stove, Refrigerator |
| BasementType | None |
| CoolingType | Central Air Conditioning |
| ExteriorFinish | Brick |
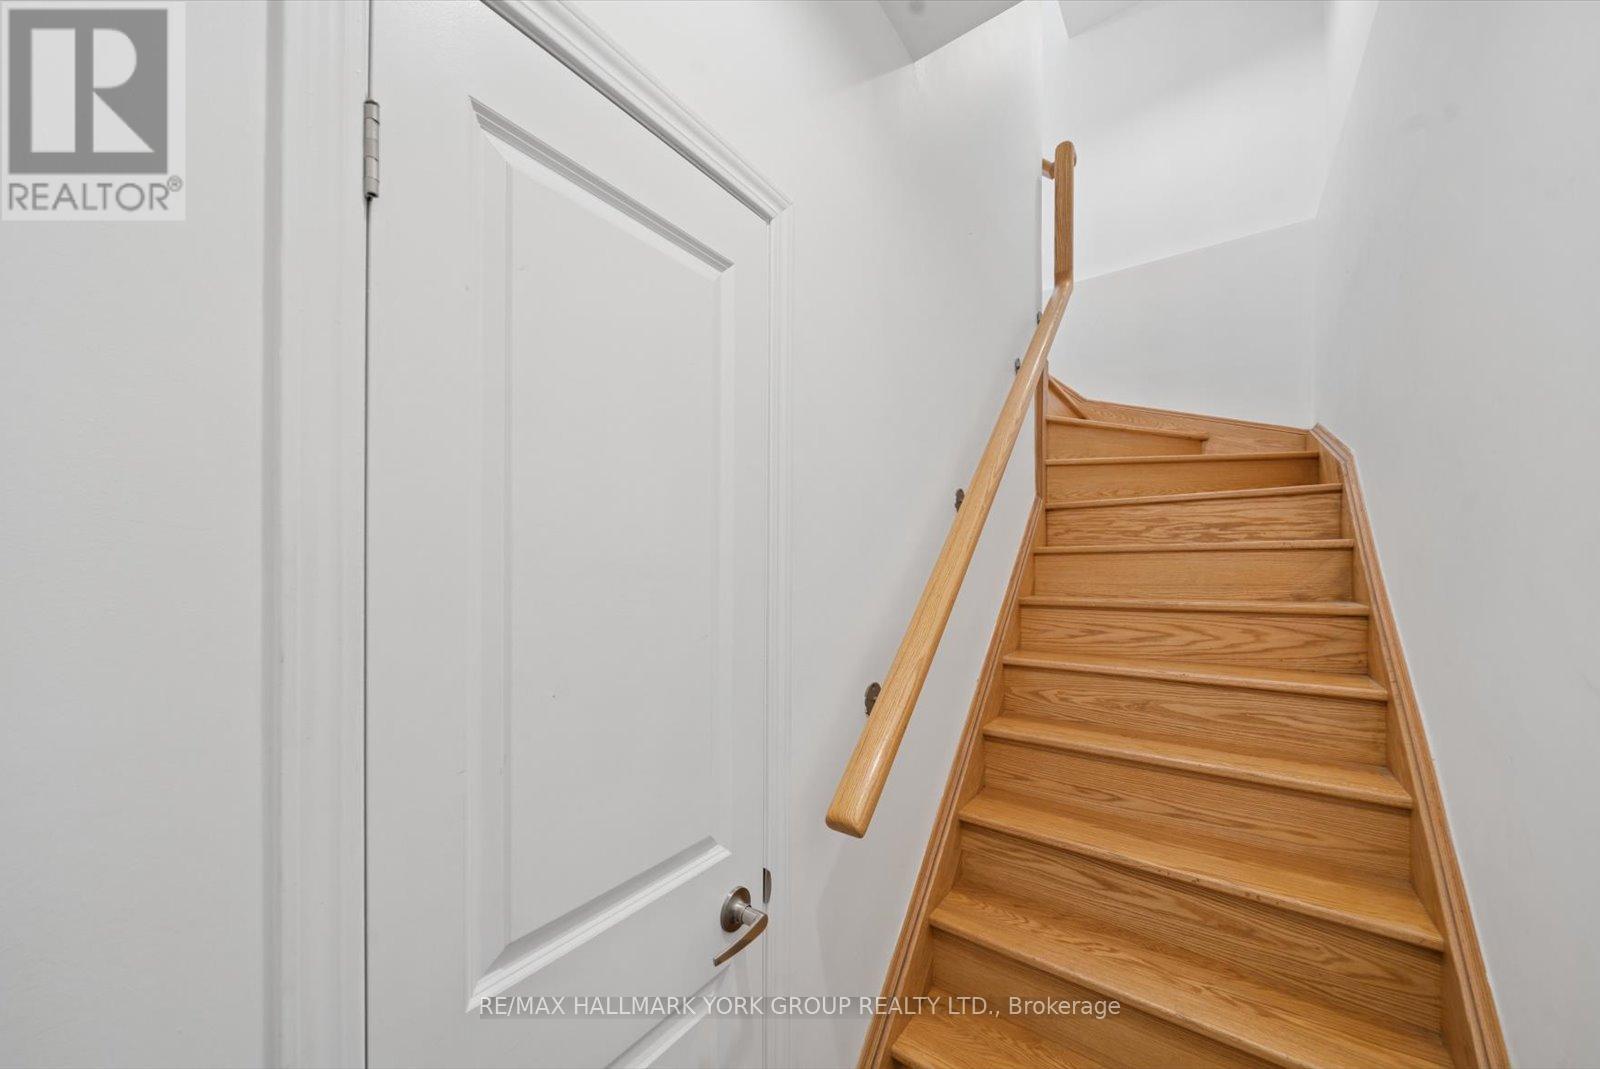
| FlooringType | Ceramic, Laminate |
| HalfBathTotal | 1 |
| HeatingFuel | Natural Gas |
| HeatingType | Forced Air |
| StoriesTotal | 3 |
| SizeInterior | 800 - 899 Sqft |
| Type | Row / Townhouse |
Parking
| Underground | |
| Garage |
Land
| Acreage | No |
| LandAmenities | Hospital, Park, Place Of Worship, Public Transit, Schools |
Rooms
| Level | Type | Length | Width | Dimensions |
|---|---|---|---|---|
| Second Level | Kitchen | 2.74 m | 2.43 m | 2.74 m x 2.43 m |
| Second Level | Living Room | 4.36 m | 3.12 m | 4.36 m x 3.12 m |
| Third Level | Primary Bedroom | 3 m | 3.22 m | 3 m x 3.22 m |
| Third Level | Bedroom 2 | 2.75 m | 2.9 m | 2.75 m x 2.9 m |
| Main Level | Foyer | 1.22 m | 1.02 m | 1.22 m x 1.02 m |
Steven Sarasin
Salesperson
25 Millard Ave West Unit B - 2nd Flr
Newmarket, Ontario L3Y 7R5
Rachel Ashbourne
Salesperson
25 Millard Ave West Unit B - 2nd Flr
Newmarket, Ontario L3Y 7R5

The trademarks REALTOR®, REALTORS®, and the REALTOR® logo are controlled by The Canadian Real Estate Association (CREA) and identify real estate professionals who are members of CREA. The trademarks MLS®, Multiple Listing Service® and the associated logos are owned by The Canadian Real Estate Association (CREA) and identify the quality of services provided by real estate professionals who are members of CREA. The trademark DDF® is owned by The Canadian Real Estate Association (CREA) and identifies CREA's Data Distribution Facility (DDF®)
May 30 2026 12:09:15
Toronto Real Estate Board
RE/MAX Hallmark York Group Realty Ltd.

© 2026 Proptech Realty Inc., Brokerage.