
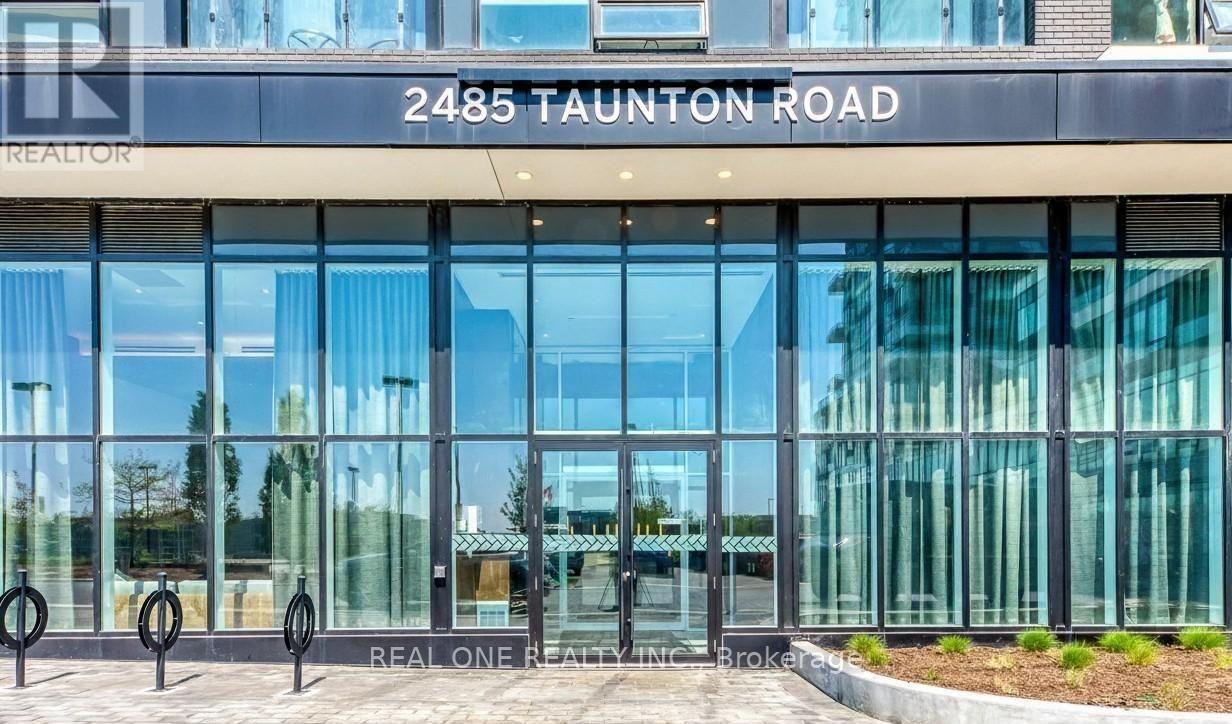
617 - 2485 Taunton Road Oakville, Ontario L6H 0G3

$2,250 Monthly
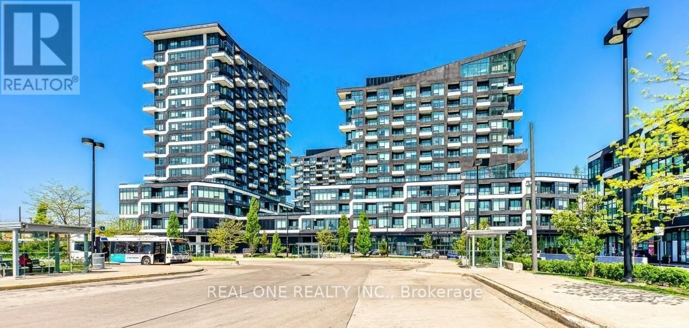
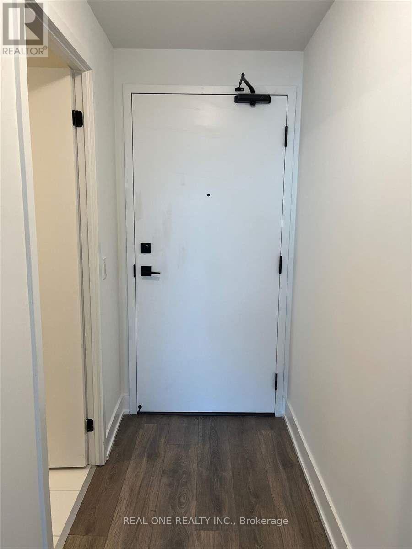
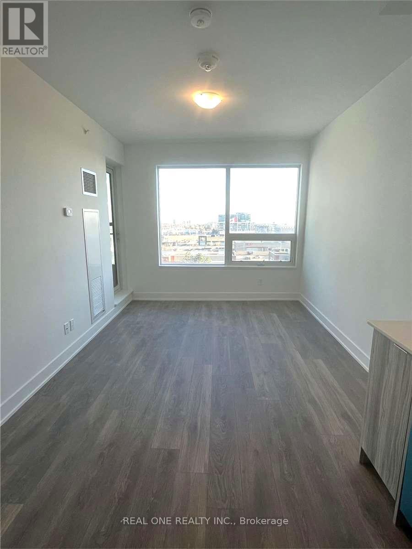
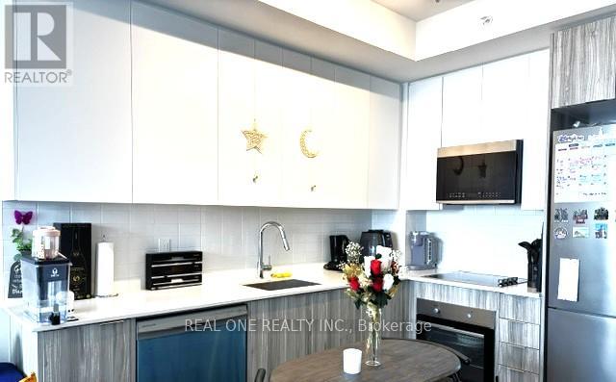
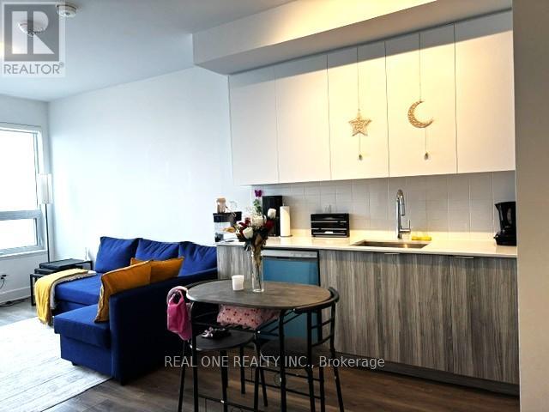
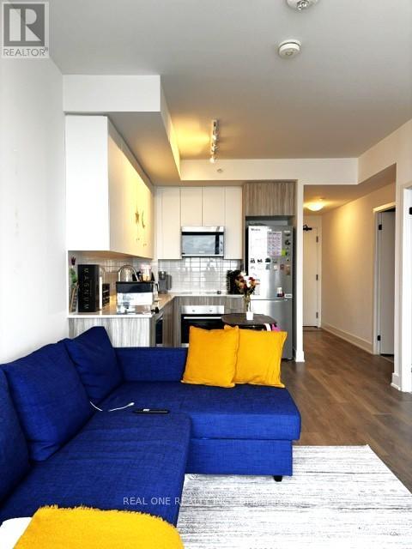
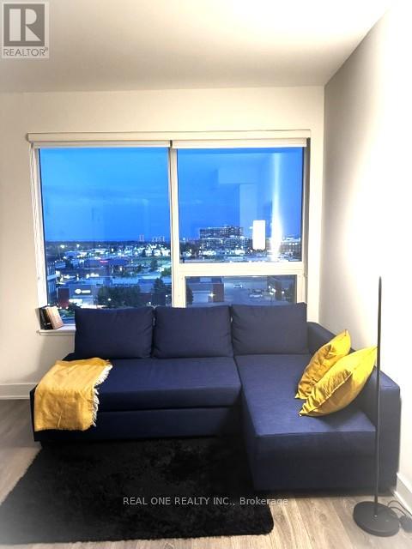
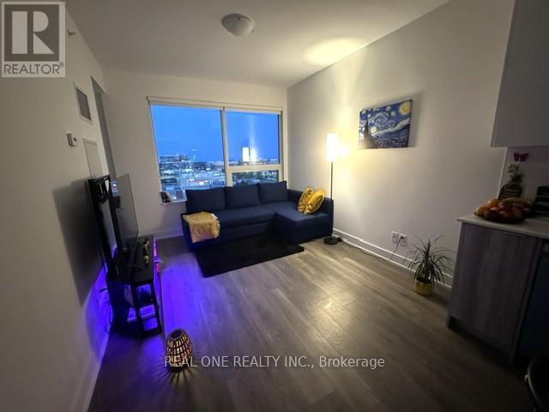
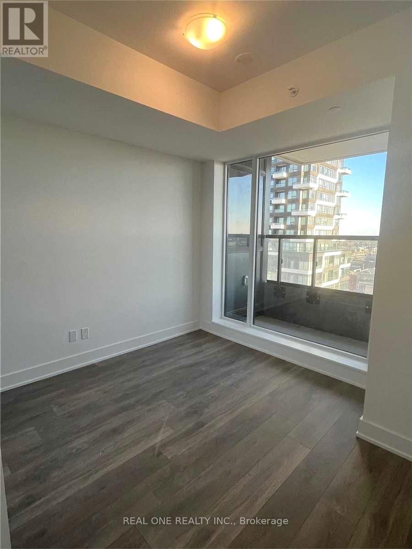
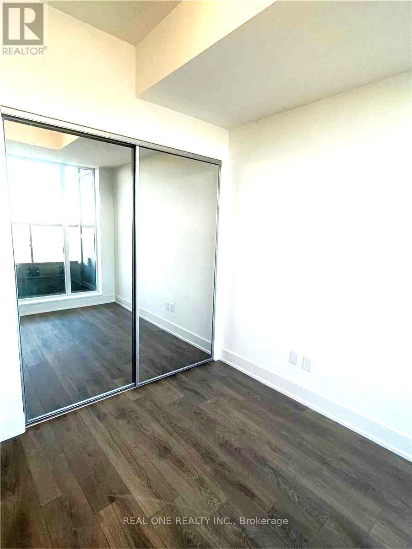
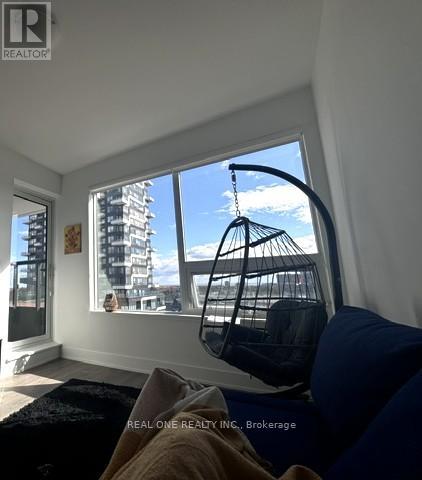
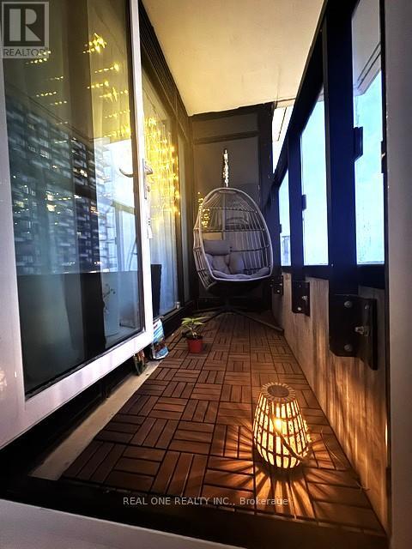
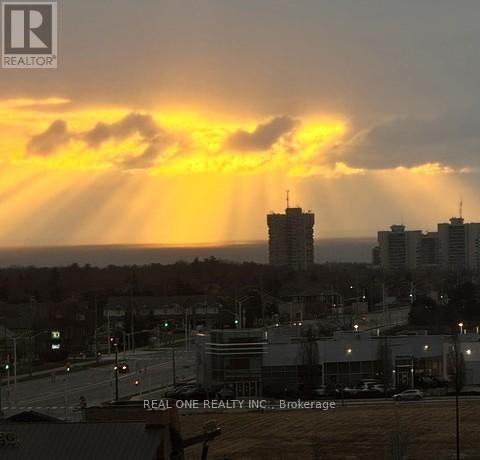
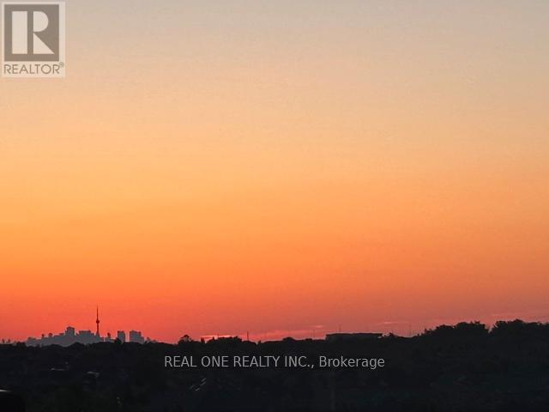
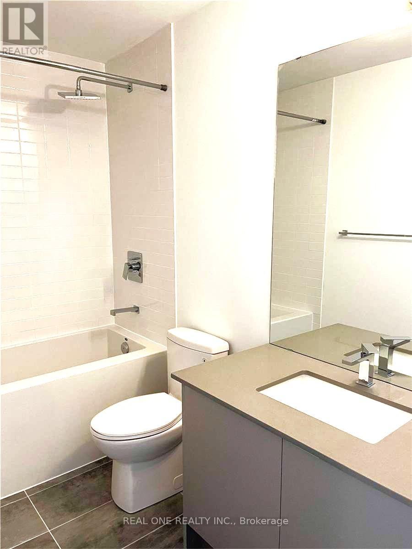
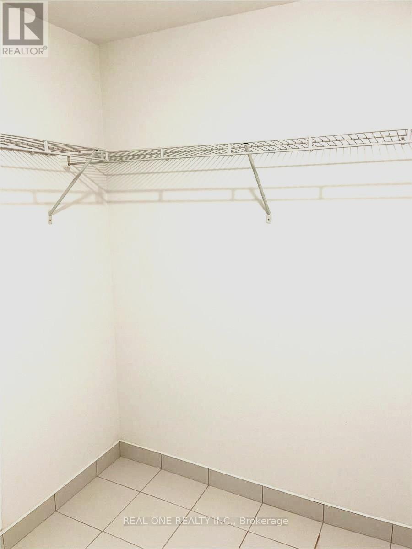
Experience Luxury Living In This Modern One Bedroom Features A Large Closet In The Front Hall For Extra Storage, In Uptown Core of Oakville. Bring and Abundant Natural Light with Fantastic Views to Enjoying Sunrise and Sunsets. The Upgraded Kitchen Boasts High-end Appliances, Quartz Countertops. This Stunning Unit Is Surrounded by Cafes, Restaurants, Grocery Stores, Shopping Mall, Schools, Parks, and more. An excellent location near Sheridan College, The New Oakville Trafalgar Memorial Hospital, and A Minute's Walk From the Uptown Bus Terminal. Quick Access To Highways 407 & 403, The Oakville Go Station. Everything You Need Is At Your Doorstep. The Condo Offers A Contemporary Layout Ideal For Professionals, Single and Couples (id:60365)
Property Details
| MLS® Number | W13217500 |
| Property Type | Single Family |
| Community Name | 1015 - RO River Oaks |
| AmenitiesNearBy | Hospital, Park, Public Transit |
| CommunityFeatures | Pets Allowed With Restrictions, School Bus |
| Features | Balcony, Carpet Free |
| ParkingSpaceTotal | 1 |
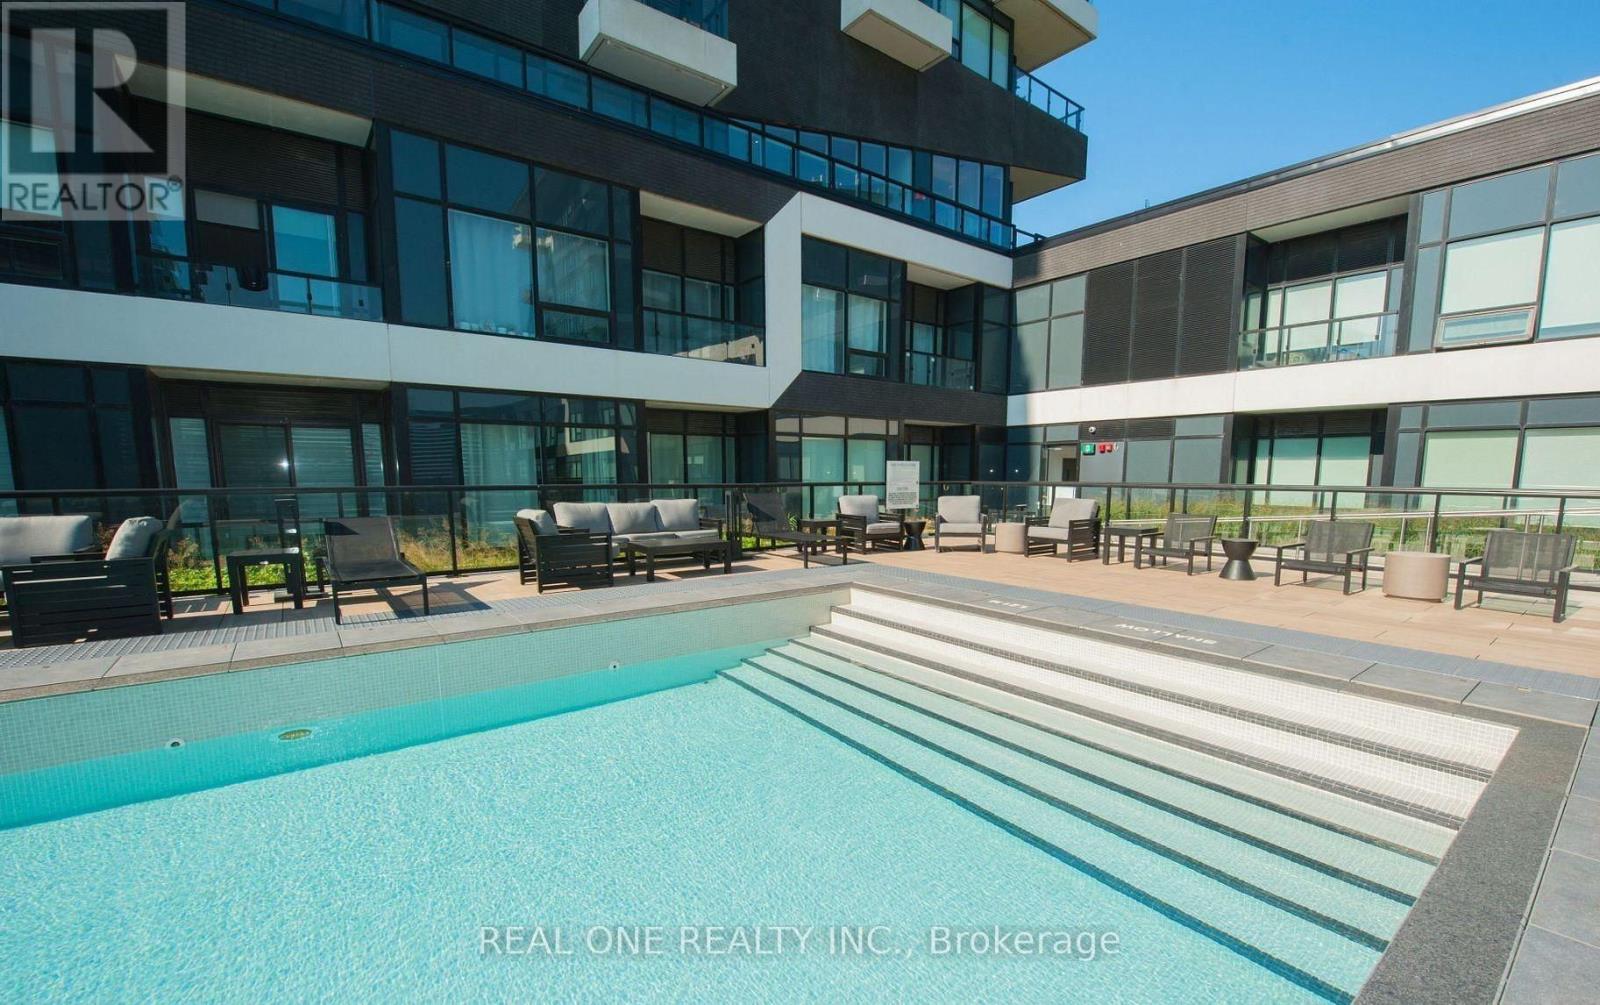
| PoolType | Outdoor Pool |
| ViewType | View |
Building
| BathroomTotal | 1 |
| BedroomsAboveGround | 1 |
| BedroomsTotal | 1 |
| Age | 0 To 5 Years |
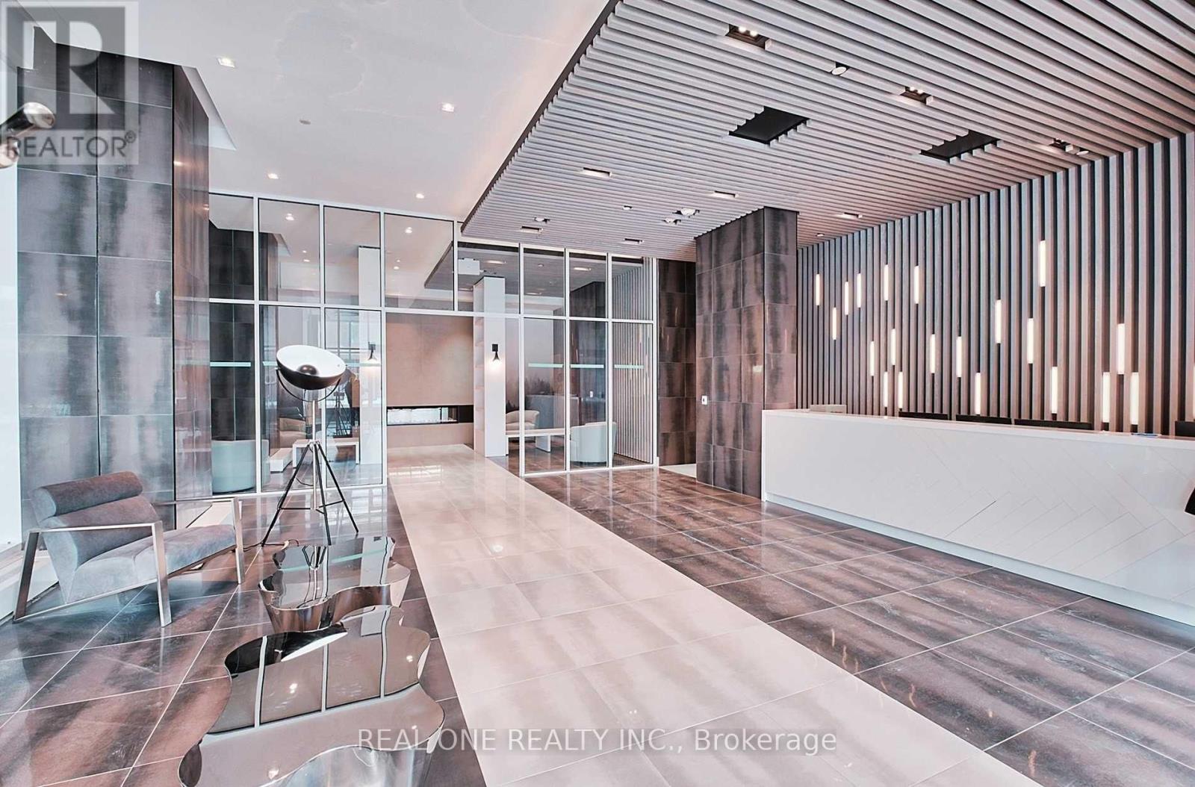
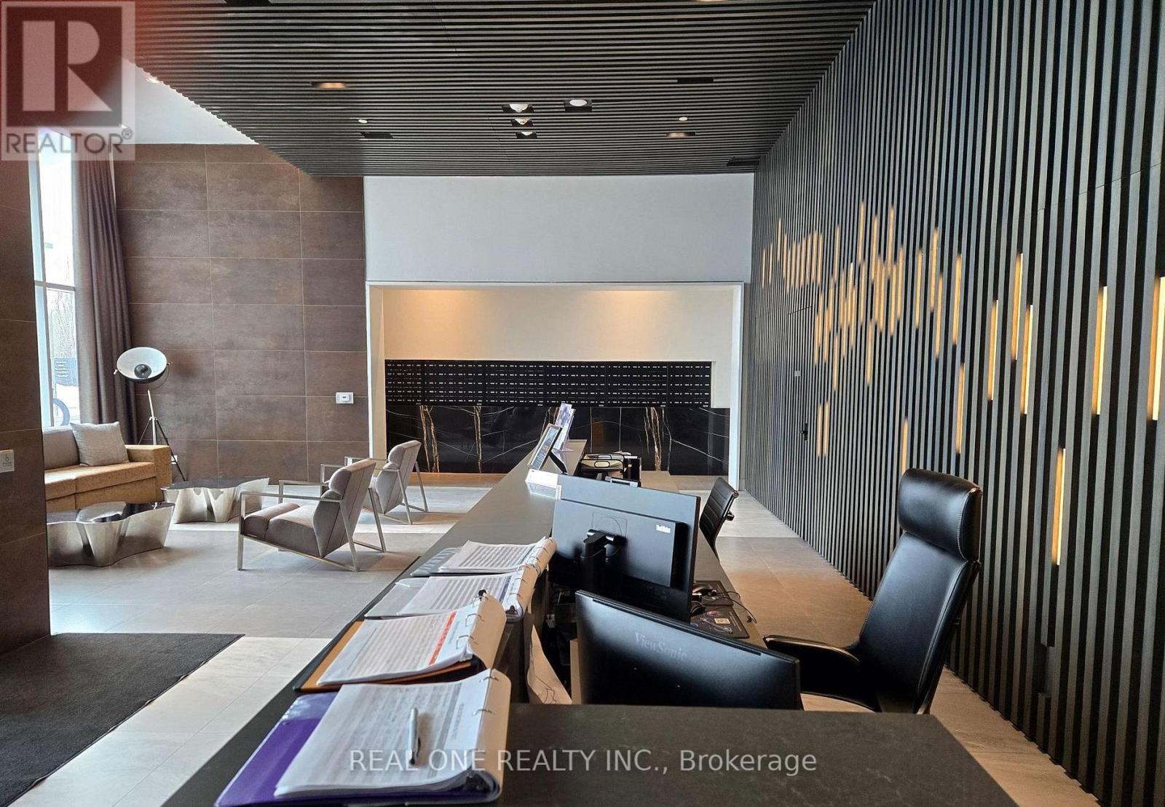
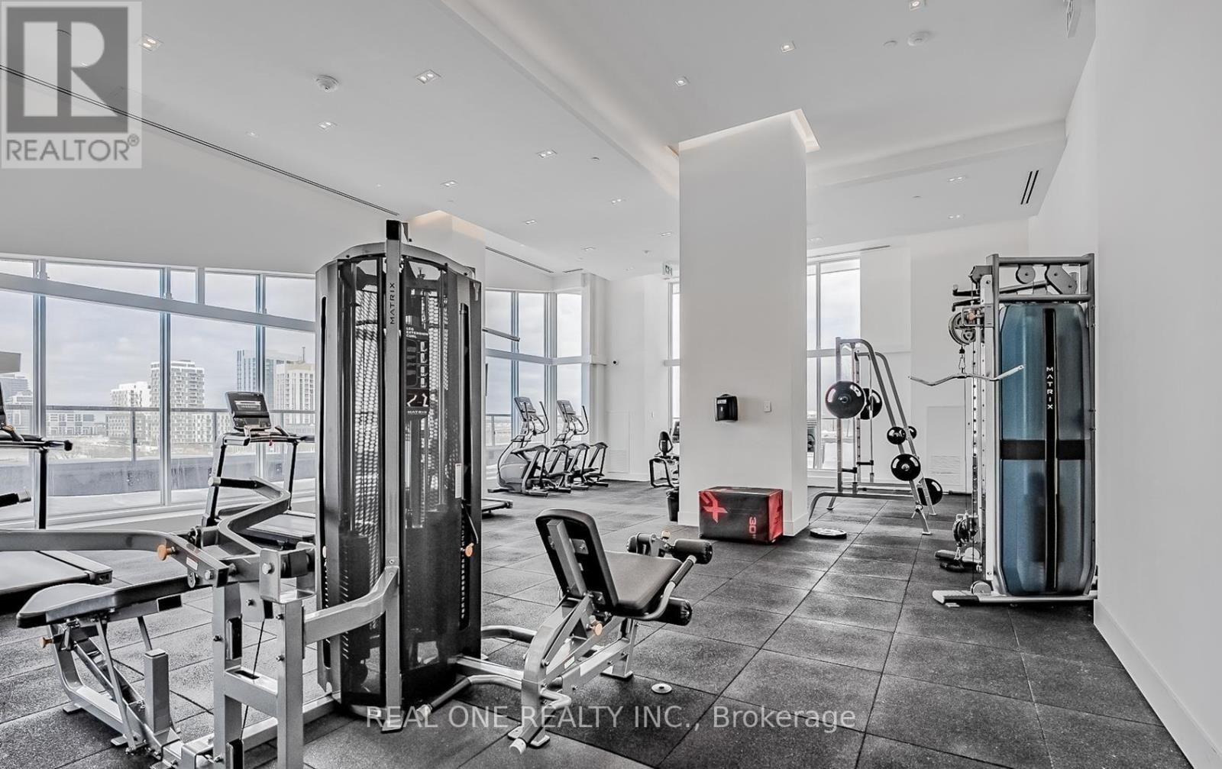
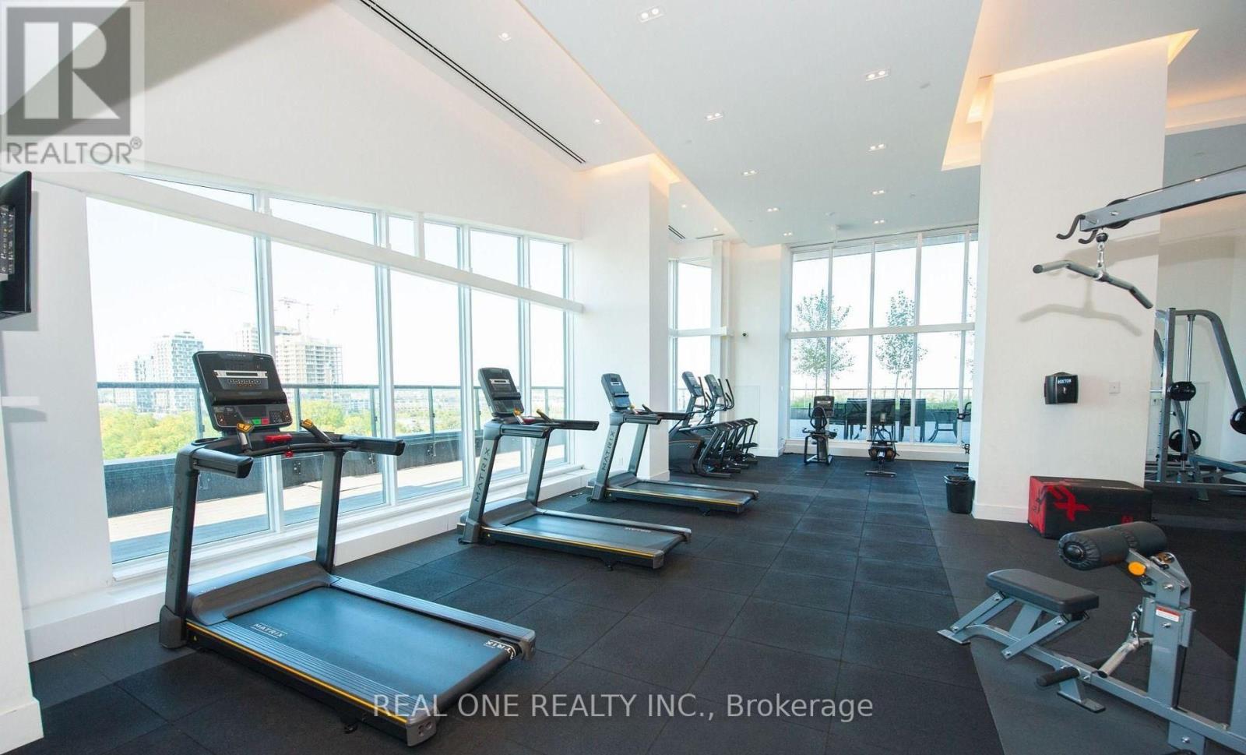
| Amenities | Security/concierge, Exercise Centre, Party Room, Recreation Centre, Storage - Locker |
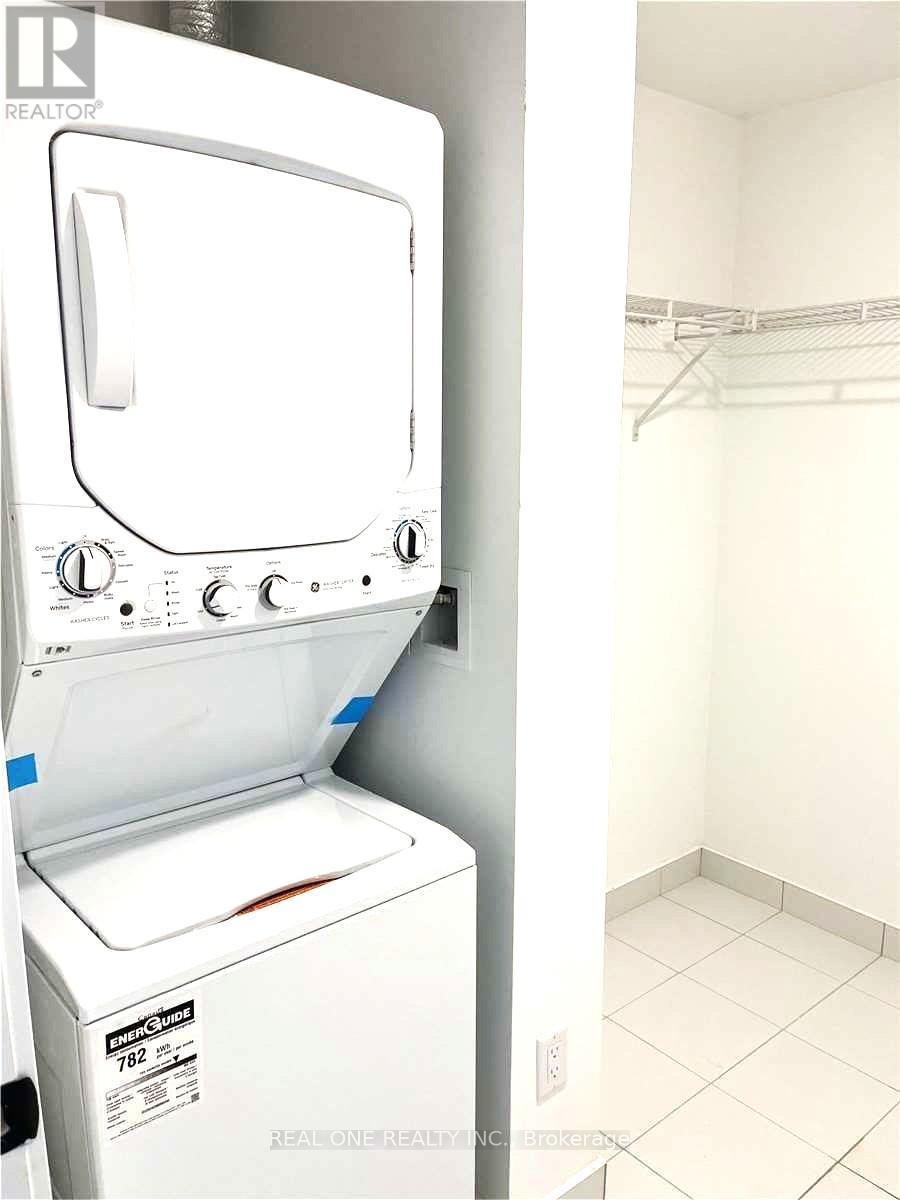
| Appliances | Dishwasher, Dryer, Microwave, Stove, Washer, Refrigerator |
| BasementType | None |
| CoolingType | Central Air Conditioning |
| FlooringType | Laminate |
| HeatingFuel | Natural Gas |
| HeatingType | Forced Air |
| SizeInterior | 500 - 599 Sqft |
| Type | Apartment |
Parking
| Underground | |
| Garage |
Land
| Acreage | No |
| LandAmenities | Hospital, Park, Public Transit |
Rooms
| Level | Type | Length | Width | Dimensions |
|---|---|---|---|---|
| Main Level | Kitchen | 2.5 m | 3.1 m | 2.5 m x 3.1 m |
| Main Level | Living Room | 3.1 m | 3.6 m | 3.1 m x 3.6 m |
| Main Level | Dining Room | 3.1 m | 3.6 m | 3.1 m x 3.6 m |
| Main Level | Primary Bedroom | 3.1 m | 2.7 m | 3.1 m x 2.7 m |
| Main Level | Foyer | Measurements not available |
Jane Zhang
Salesperson
15 Wertheim Court Unit 302
Richmond Hill, Ontario L4B 3H7

The trademarks REALTOR®, REALTORS®, and the REALTOR® logo are controlled by The Canadian Real Estate Association (CREA) and identify real estate professionals who are members of CREA. The trademarks MLS®, Multiple Listing Service® and the associated logos are owned by The Canadian Real Estate Association (CREA) and identify the quality of services provided by real estate professionals who are members of CREA. The trademark DDF® is owned by The Canadian Real Estate Association (CREA) and identifies CREA's Data Distribution Facility (DDF®)
May 30 2026 12:09:15
Toronto Real Estate Board
Real One Realty Inc.

© 2026 Proptech Realty Inc., Brokerage.