
30 Delattaye Avenue Aurora, Ontario L4G 7T8

$4,000 Monthly
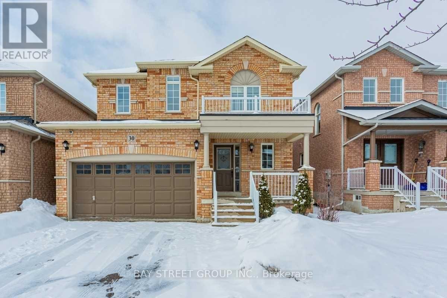
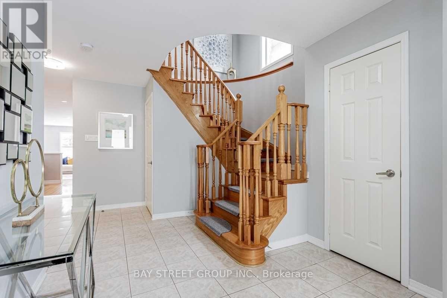
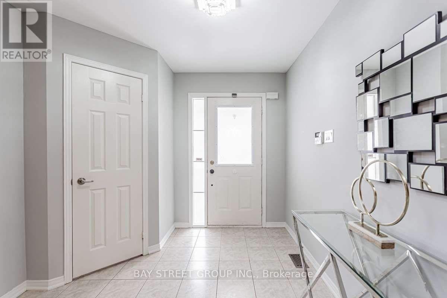
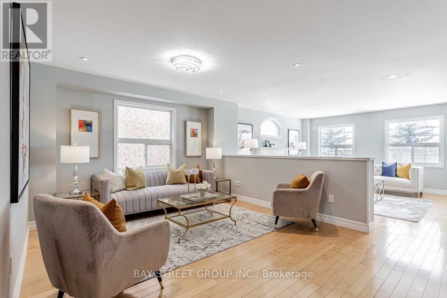
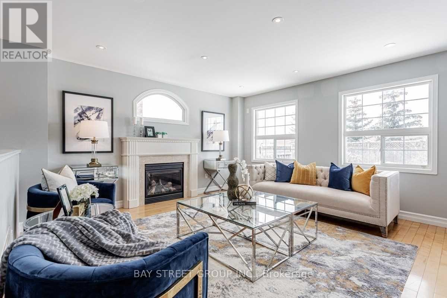
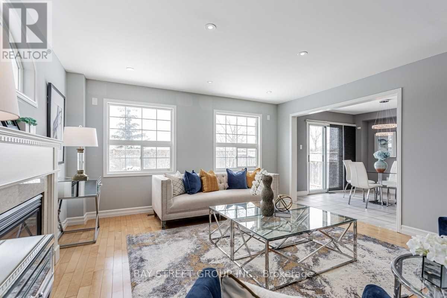
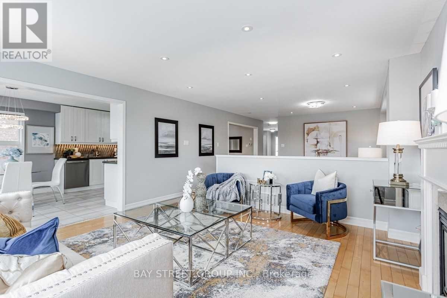
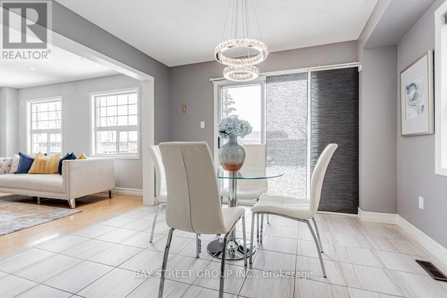
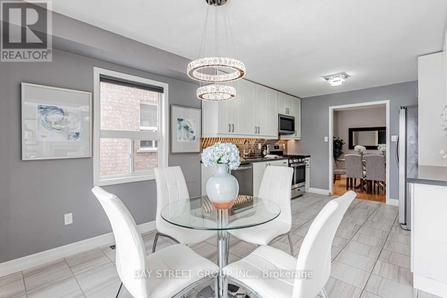
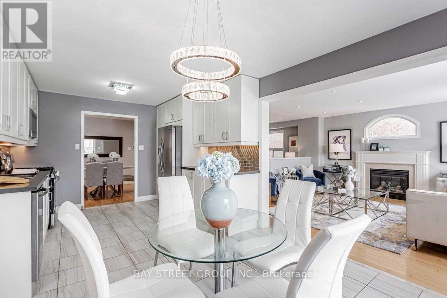
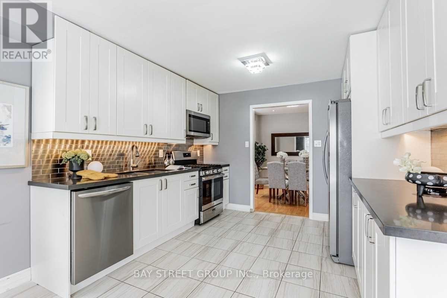
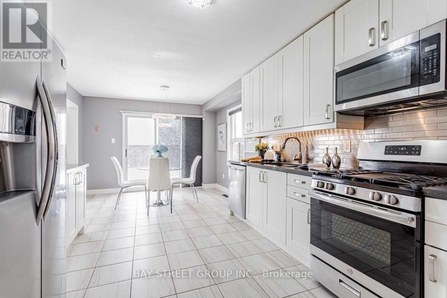
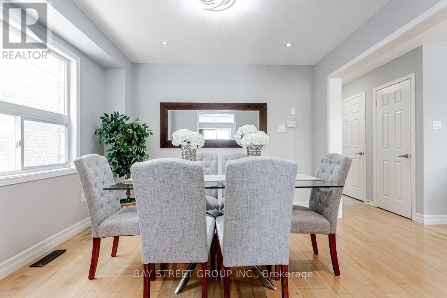
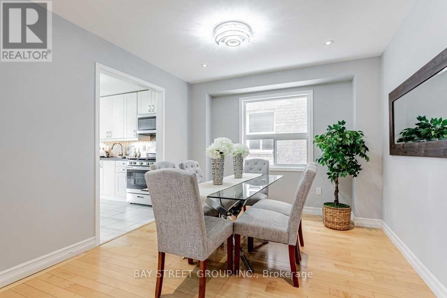
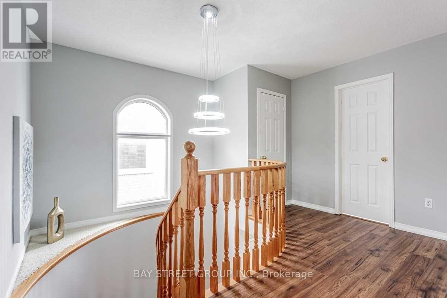
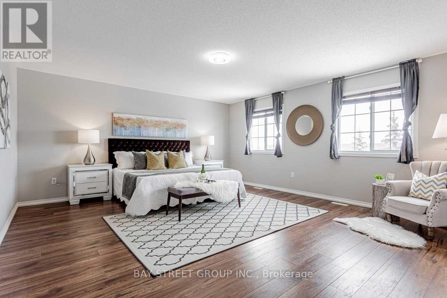
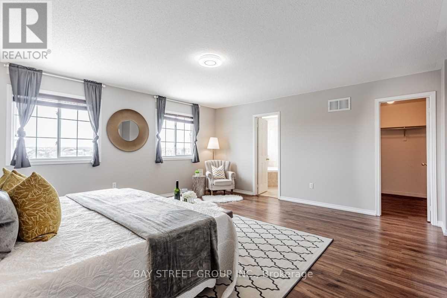
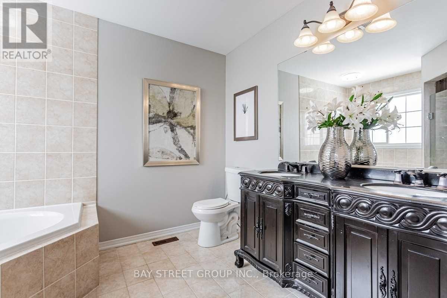
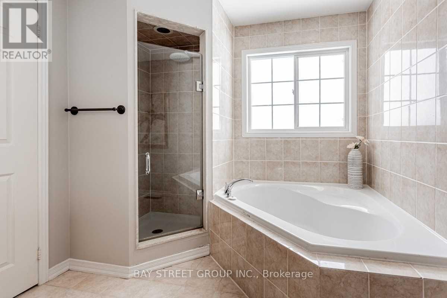
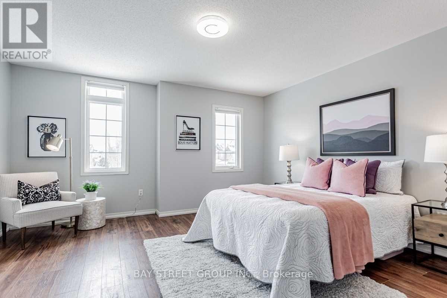
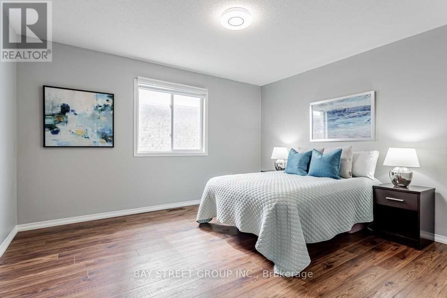
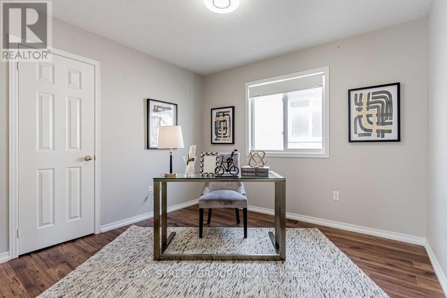
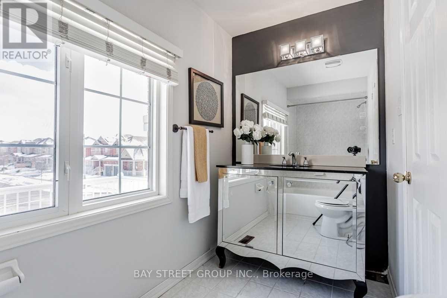
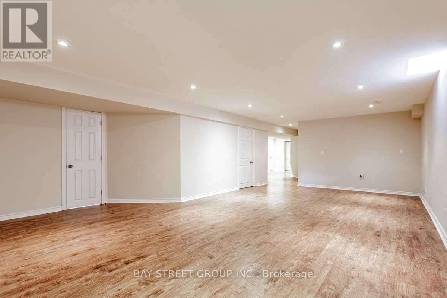
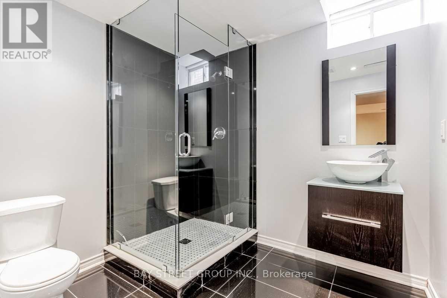
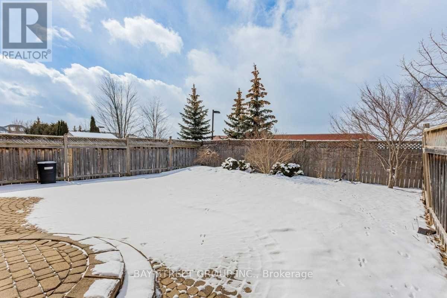
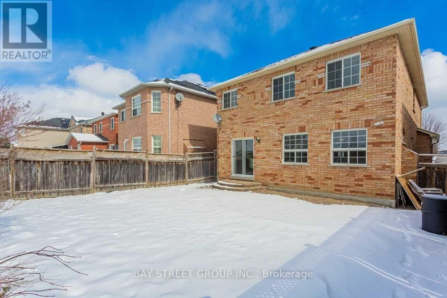
Beautiful and spacious 4+1 bedroom home located in the prestigious Heart of Aurora, offering nearly 4,000 sq ft of finished living space on a quiet, family-friendly street. This well-maintained property features hardwood floors, a bright kitchen with granite countertops and a walk-out to the deck, large sun-filled windows, and a finished basement with an in-law suite and full bathroom. Recent updates include attic insulation (2019), roof (2019), furnace (2020), stove (2019), interior painting (2020), and a tankless hot water heater (2020). Steps to shopping malls, top-rated schools, community centre, parks, and minutes to GO Transit and Hwy 404-an ideal home for families and commuters alike. (id:60365)
Property Details
| MLS® Number | N13217586 |
| Property Type | Single Family |
| Community Name | Bayview Northeast |
| AmenitiesNearBy | Schools, Park, Public Transit |
| CommunityFeatures | Community Centre |
| EquipmentType | Water Heater, Water Heater - Tankless |
| ParkingSpaceTotal | 4 |
| RentalEquipmentType | Water Heater, Water Heater - Tankless |
Building
| BathroomTotal | 4 |
| BedroomsAboveGround | 4 |
| BedroomsBelowGround | 1 |
| BedroomsTotal | 5 |
| Appliances | Garage Door Opener Remote(s), Water Heater, Dishwasher, Dryer, Stove, Washer, Refrigerator |
| BasementDevelopment | Finished |
| BasementType | N/a (finished) |
| ConstructionStyleAttachment | Detached |
| CoolingType | Central Air Conditioning |
| ExteriorFinish | Brick |
| FireplacePresent | Yes |
| FlooringType | Hardwood, Laminate, Ceramic |
| FoundationType | Concrete |
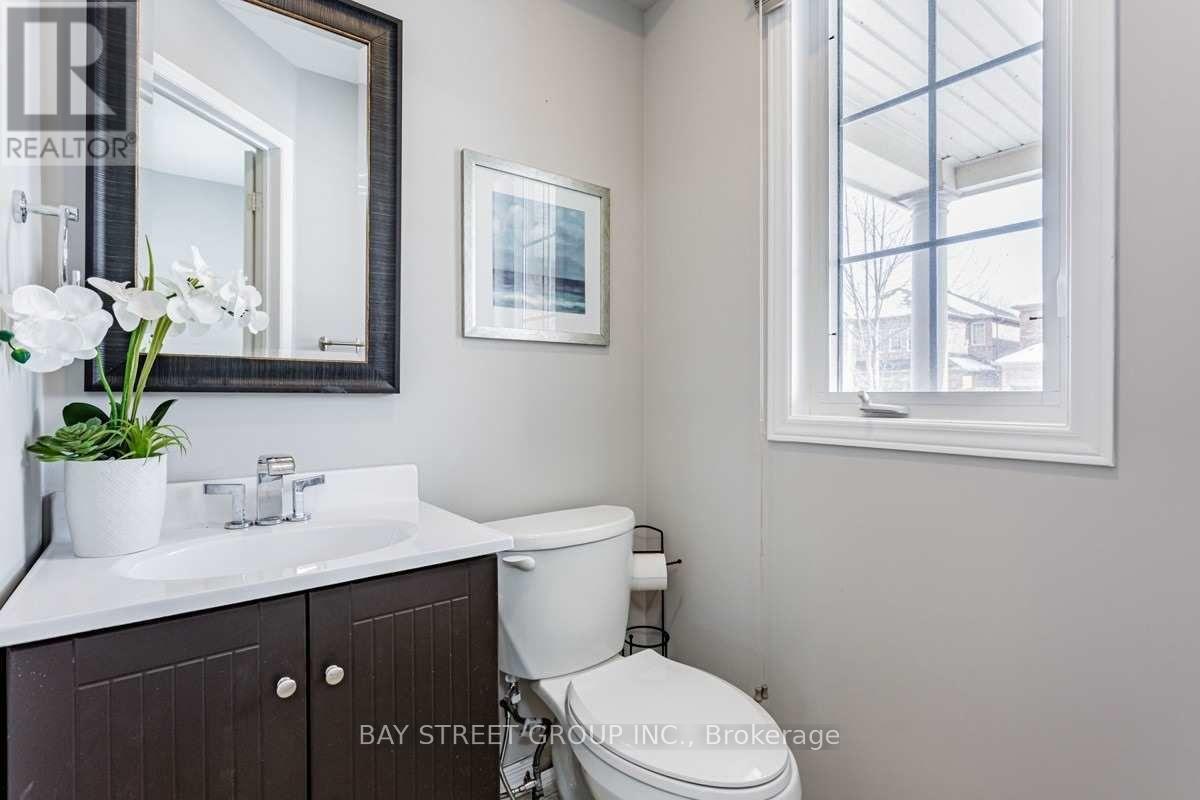
| HalfBathTotal | 1 |
| HeatingFuel | Natural Gas |
| HeatingType | Forced Air |
| StoriesTotal | 2 |
| SizeInterior | 2000 - 2500 Sqft |
| Type | House |
| UtilityWater | Municipal Water |
Parking
| Garage |
Land
| Acreage | No |
| LandAmenities | Schools, Park, Public Transit |
| Sewer | Sanitary Sewer |
| SurfaceWater | Lake/pond |
Rooms
| Level | Type | Length | Width | Dimensions |
|---|---|---|---|---|
| Second Level | Primary Bedroom | 5.19 m | 4.6 m | 5.19 m x 4.6 m |
| Second Level | Bedroom 2 | 3.05 m | 3.05 m | 3.05 m x 3.05 m |
| Second Level | Bedroom 3 | 3.96 m | 3.38 m | 3.96 m x 3.38 m |
| Second Level | Bedroom 4 | 4.48 m | 4.57 m | 4.48 m x 4.57 m |
| Basement | Bedroom | 3.3 m | 4.3 m | 3.3 m x 4.3 m |
| Basement | Recreational, Games Room | 8 m | 4.3 m | 8 m x 4.3 m |
| Main Level | Living Room | 4.33 m | 3.69 m | 4.33 m x 3.69 m |
| Main Level | Dining Room | 3.05 m | 3.05 m | 3.05 m x 3.05 m |
| Main Level | Kitchen | 4.99 m | 3.08 m | 4.99 m x 3.08 m |
| Main Level | Family Room | 4.33 m | 4.45 m | 4.33 m x 4.45 m |
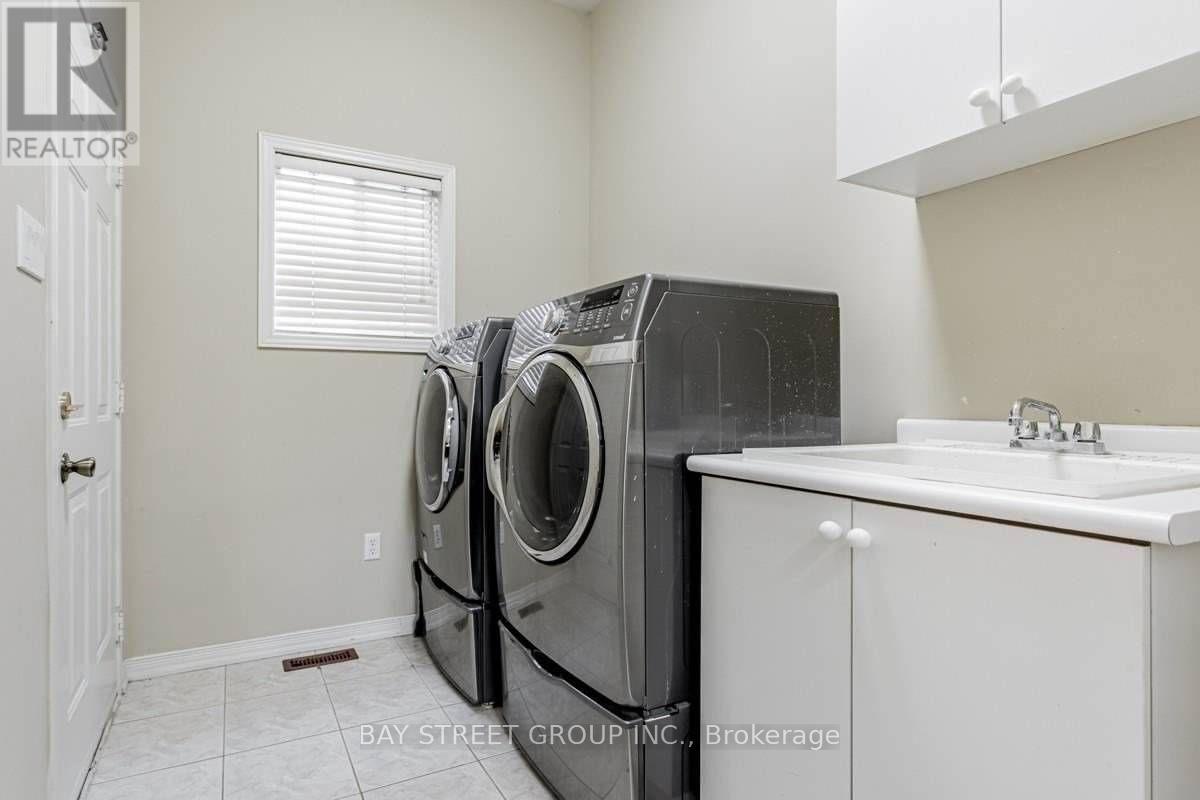
| Main Level | Laundry Room | 3.08 m | 2.01 m | 3.08 m x 2.01 m |
https://www.realtor.ca/real-estate/29828851/30-delattaye-avenue-aurora-bayview-northeast
Brian Hong
Salesperson
8300 Woodbine Ave Ste 500
Markham, Ontario L3R 9Y7

The trademarks REALTOR®, REALTORS®, and the REALTOR® logo are controlled by The Canadian Real Estate Association (CREA) and identify real estate professionals who are members of CREA. The trademarks MLS®, Multiple Listing Service® and the associated logos are owned by The Canadian Real Estate Association (CREA) and identify the quality of services provided by real estate professionals who are members of CREA. The trademark DDF® is owned by The Canadian Real Estate Association (CREA) and identifies CREA's Data Distribution Facility (DDF®)
May 30 2026 12:33:34
Toronto Real Estate Board
Bay Street Group Inc.

© 2026 Proptech Realty Inc., Brokerage.